

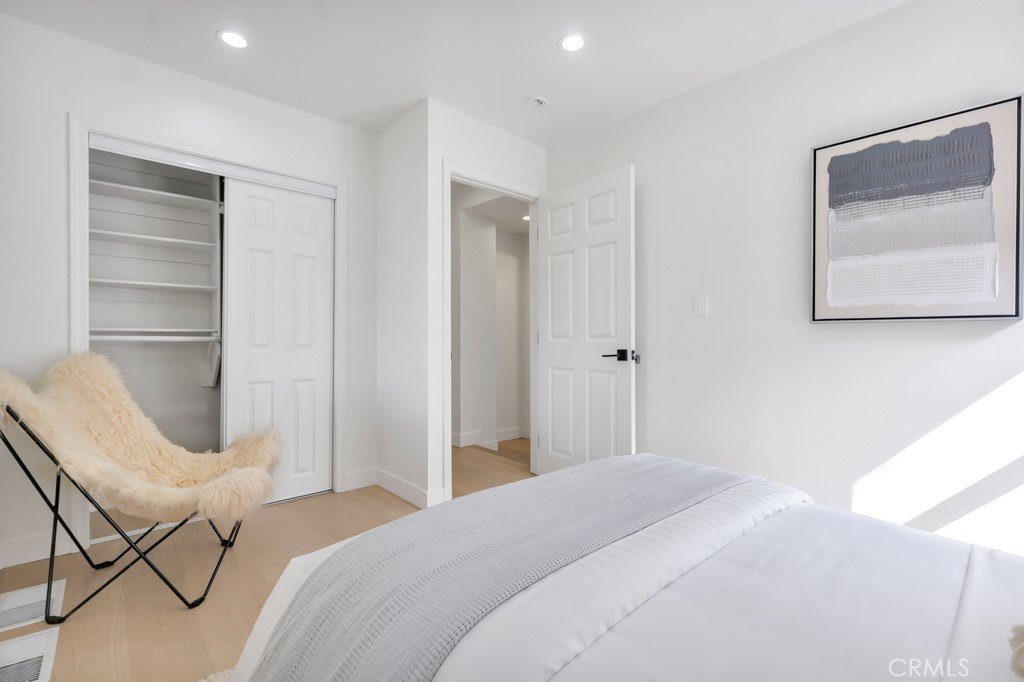
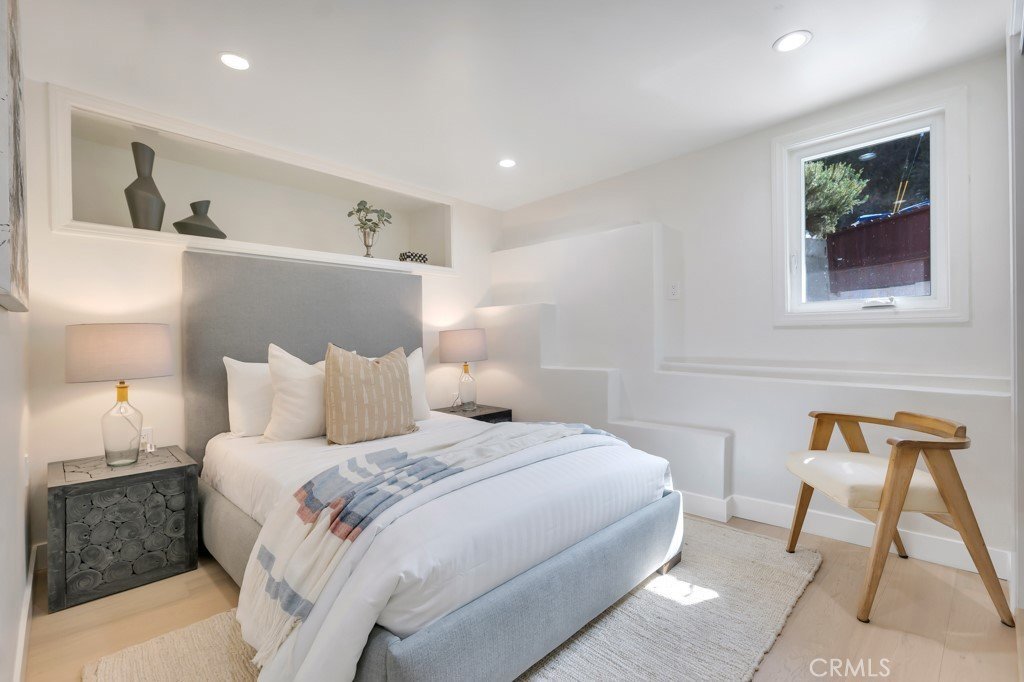
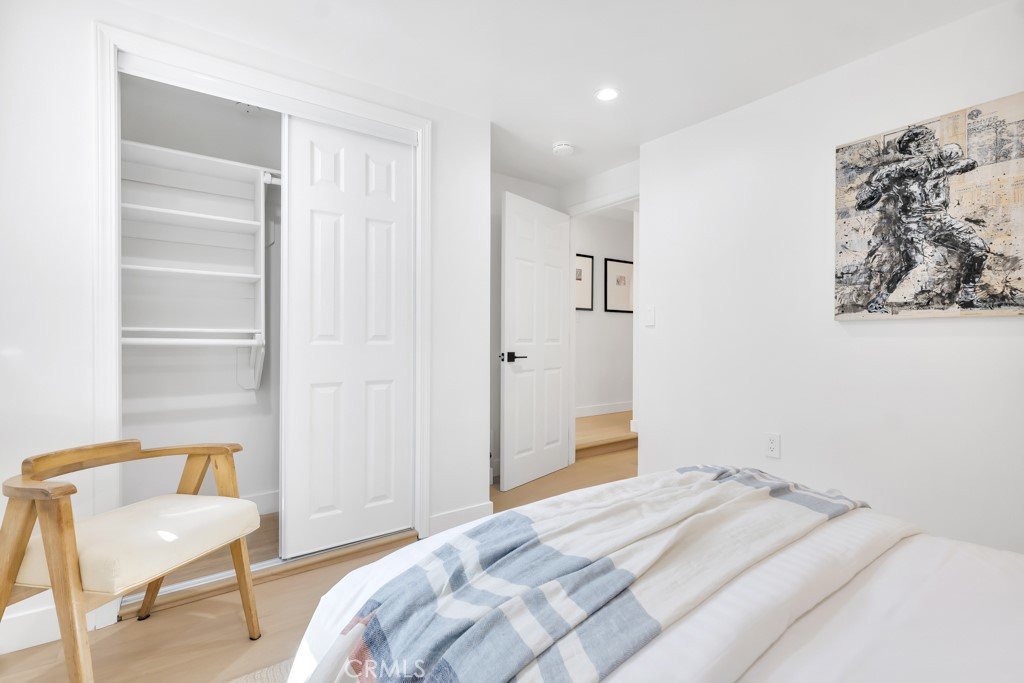
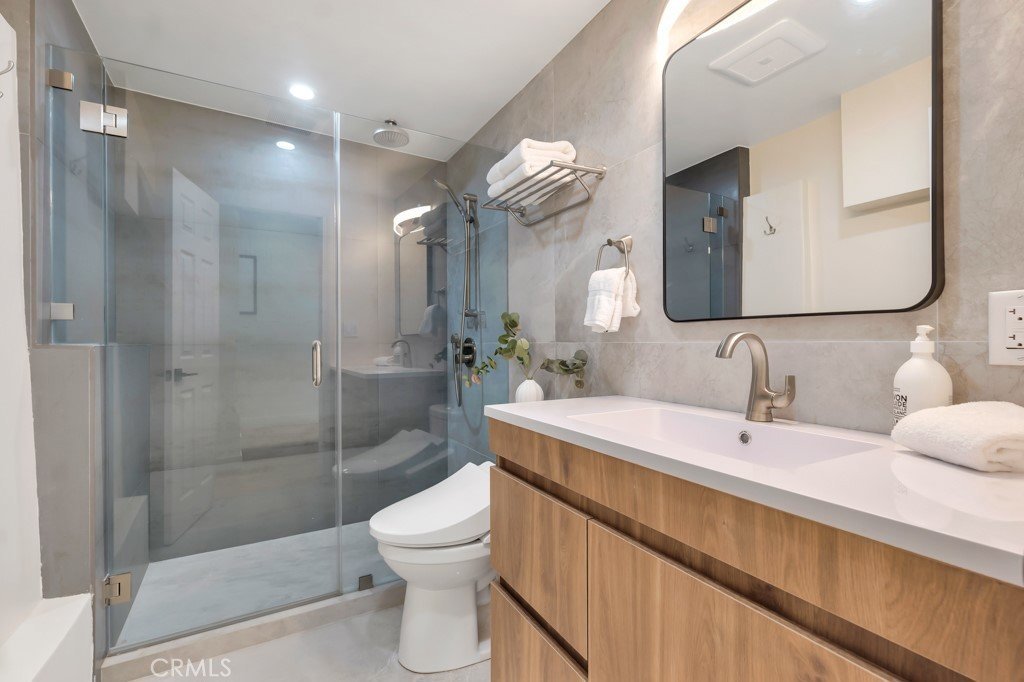

1712 Rotary, Los Angeles, CA, US, 90026
1712 Rotary, Los Angeles, CA, US, 90026Basics
- Date added: Added 17 hours ago
- Category: Residential
- Type: SingleFamilyResidence
- Status: Active
- Bedrooms: 3
- Bathrooms: 3
- Area: 1214 sq ft
- Lot size: 3180, 3180 sq ft
- Year built: 1937
- Property Condition: Turnkey
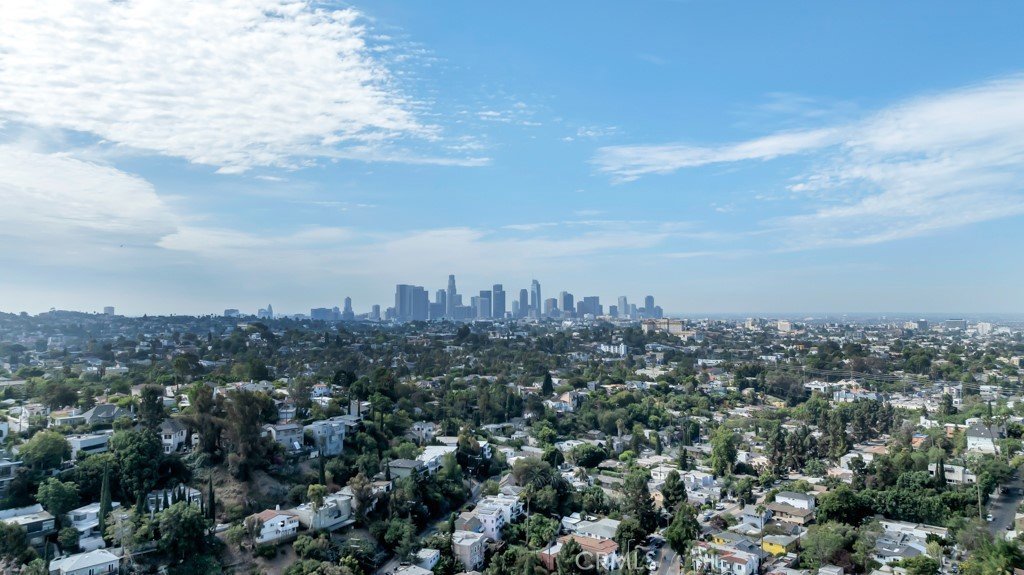
- View: Bluff,CityLights
- County: Los Angeles
- MLS ID: SR26153678
Description
-
Description:
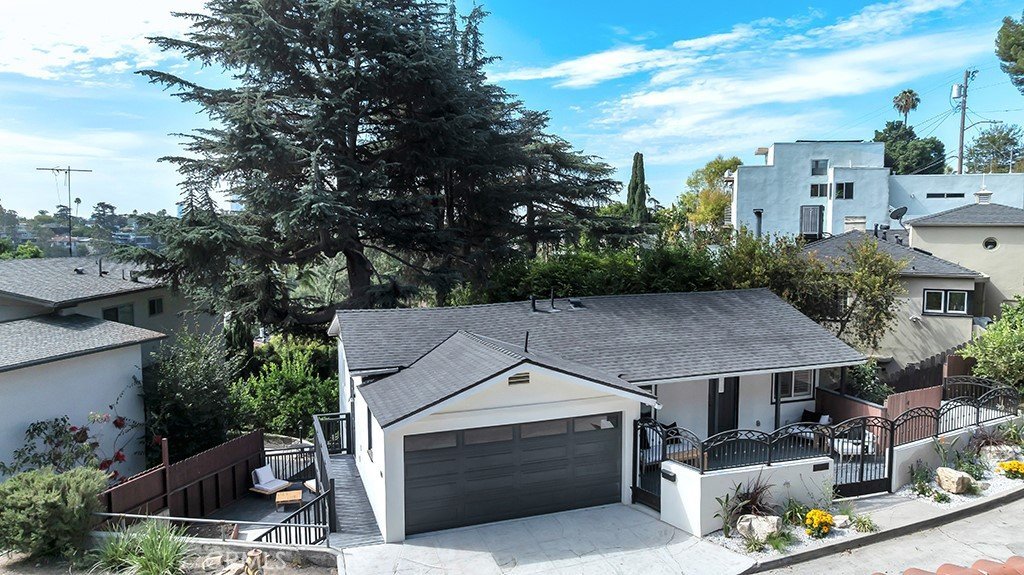
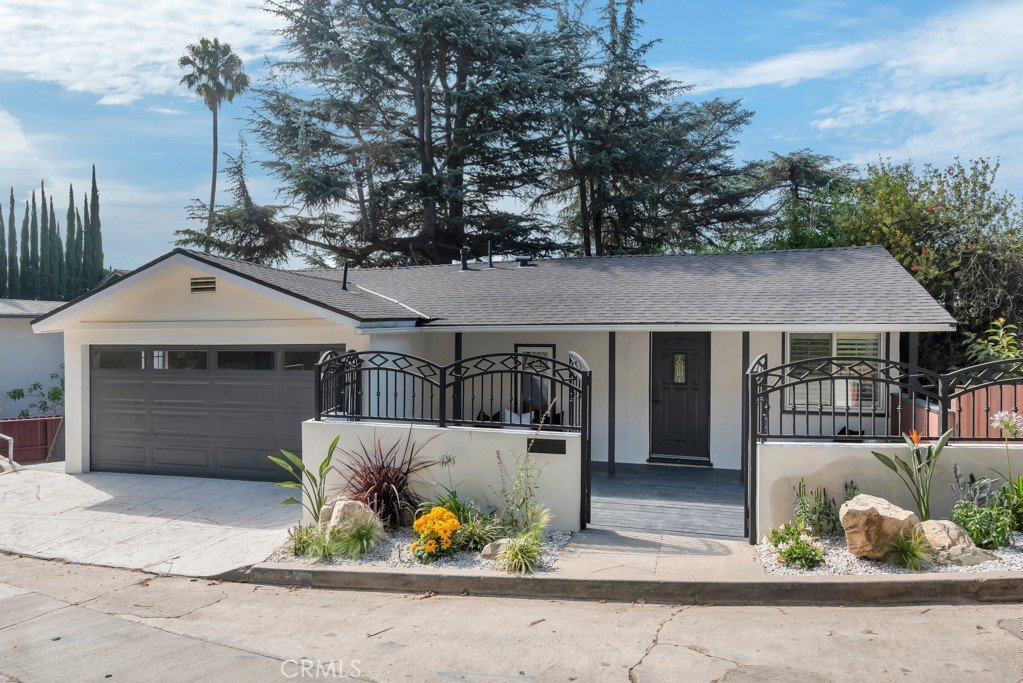
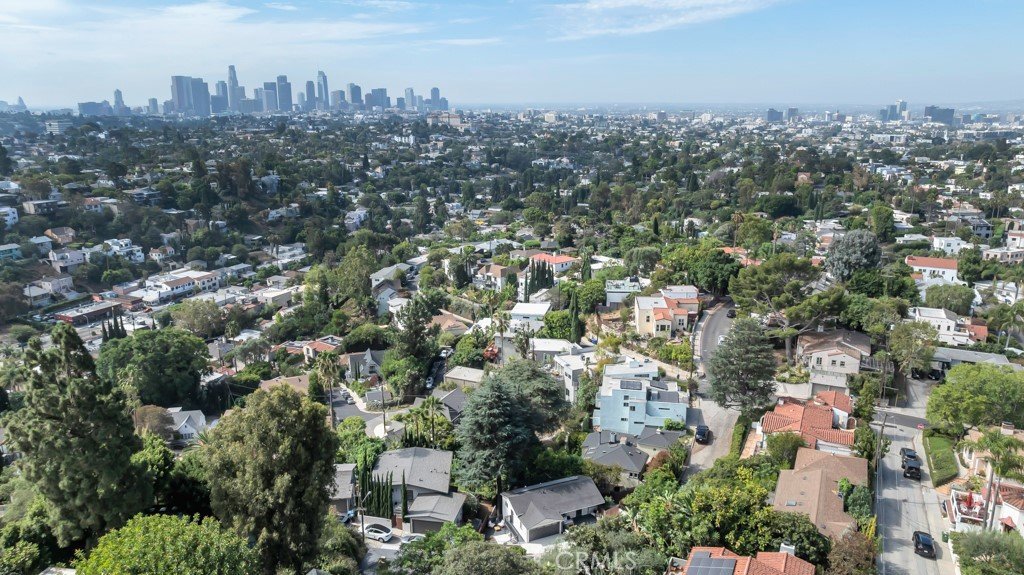
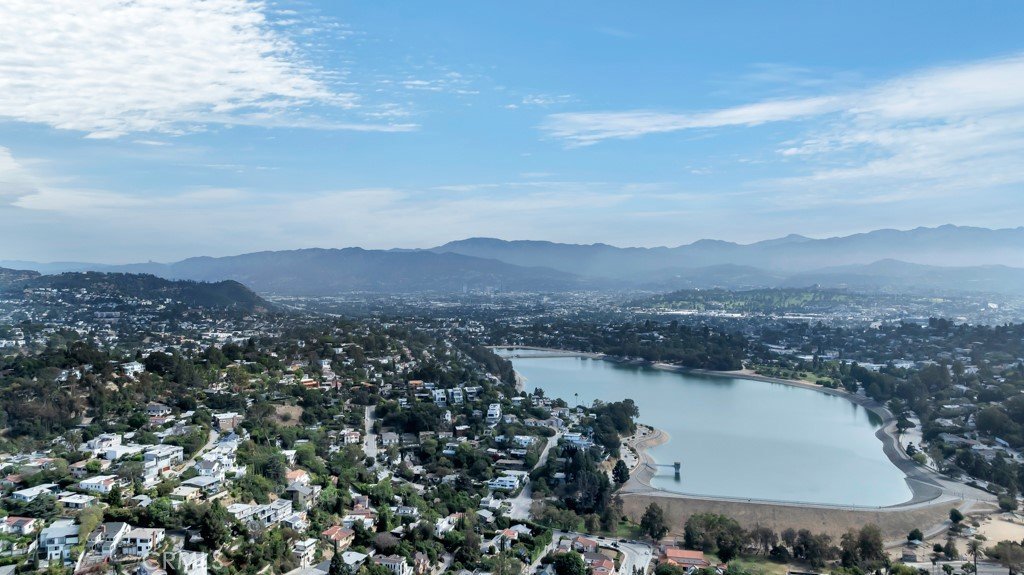
Tucked into the hills above the Silver Lake Reservoir, 1712 Rotary Drive is what happens when a classic Eastside bungalow gets a full designer reset — and keeps every bit of its soul.
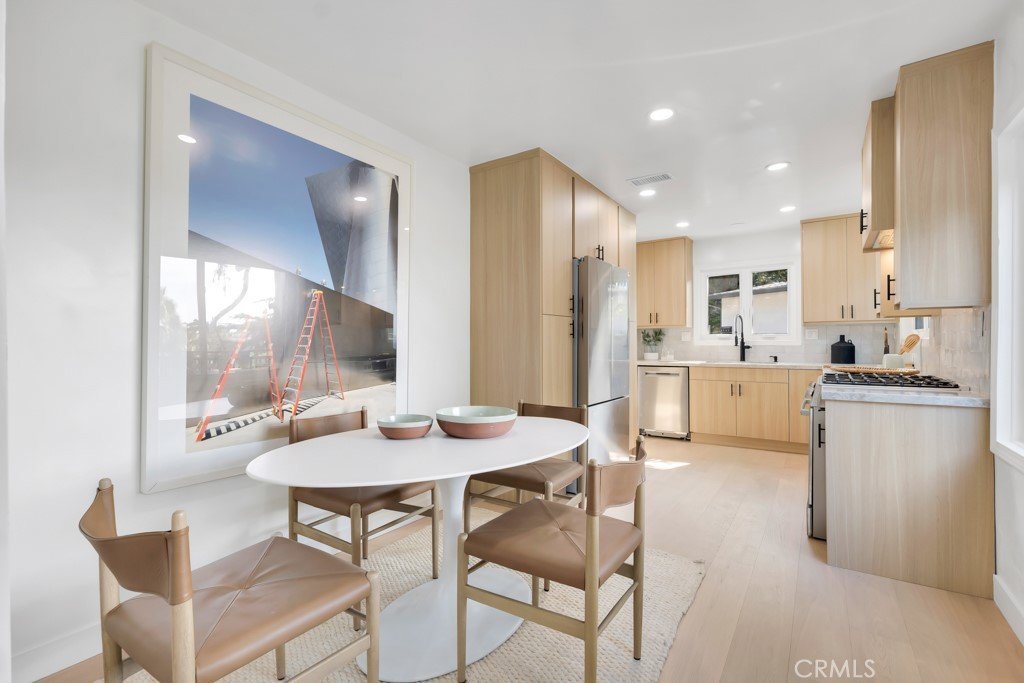
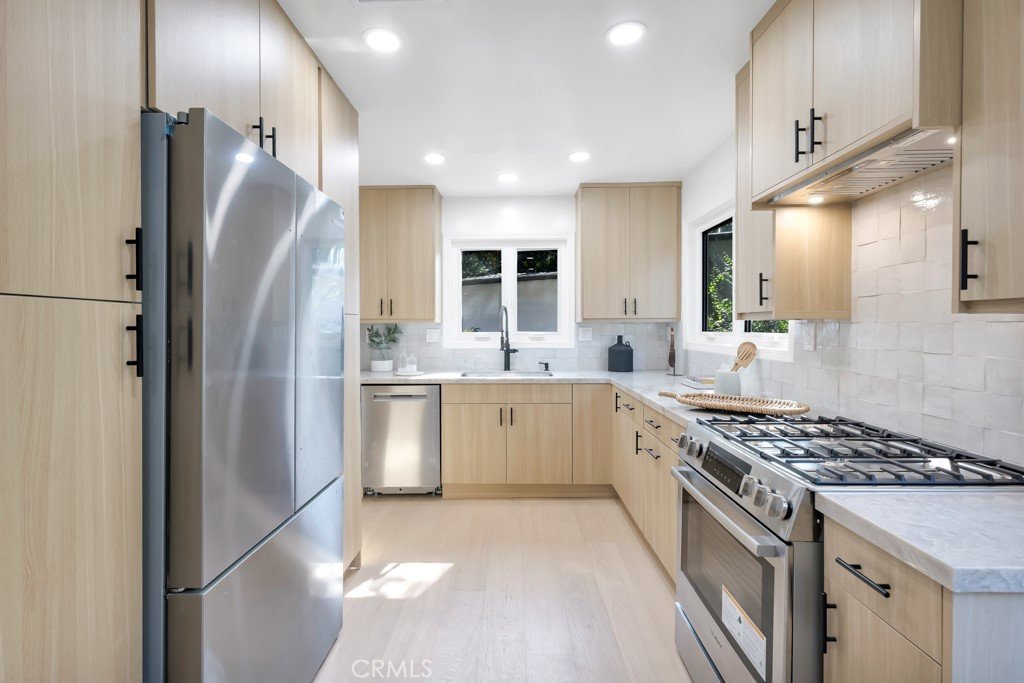
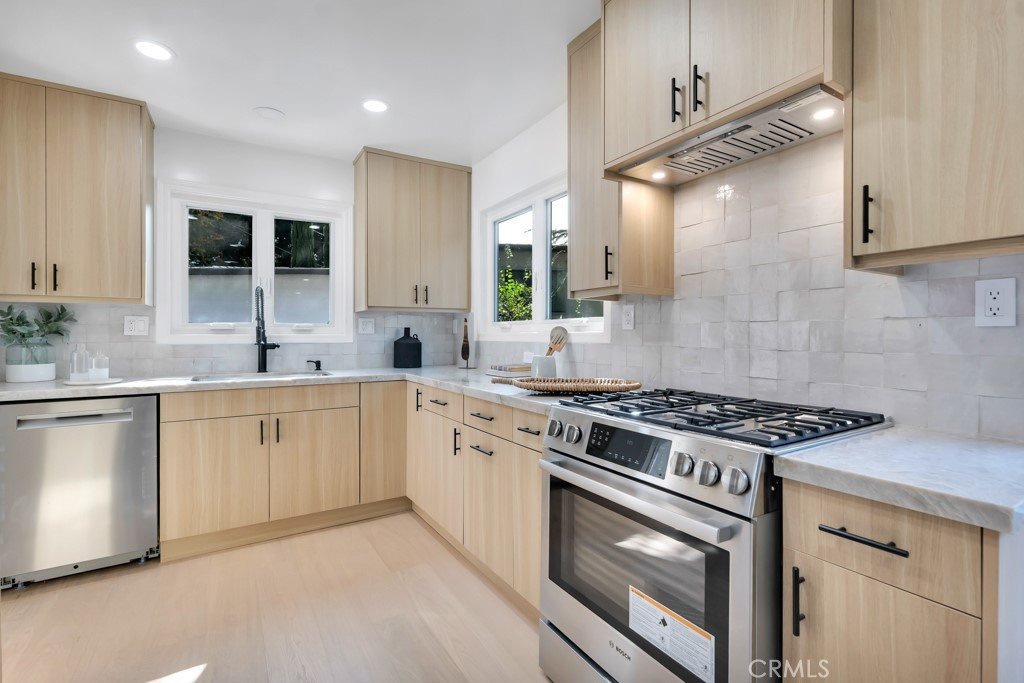
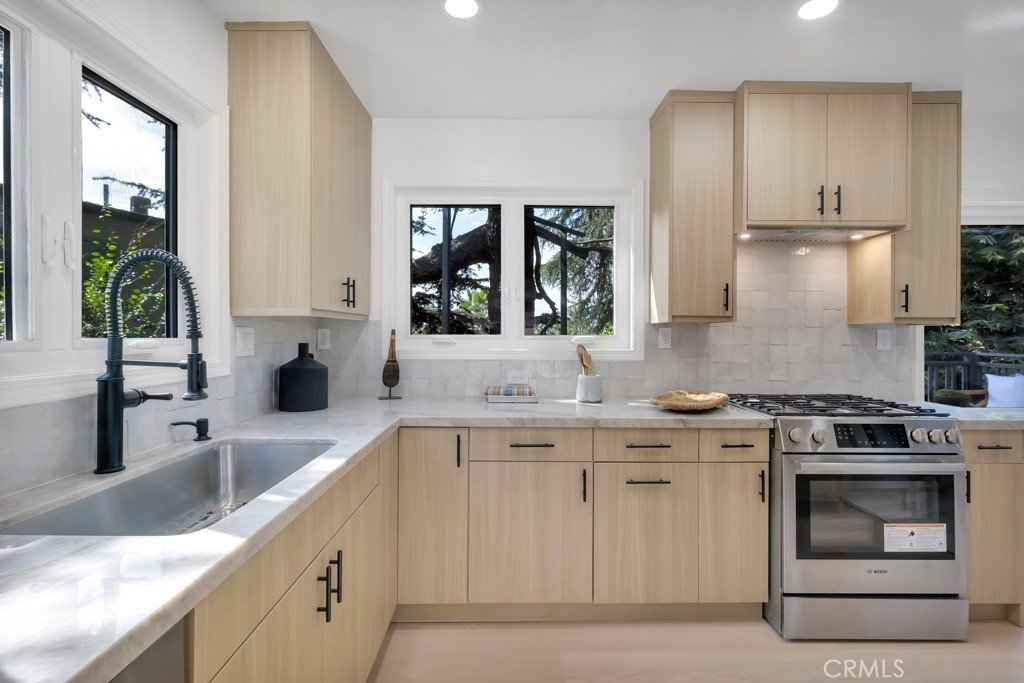
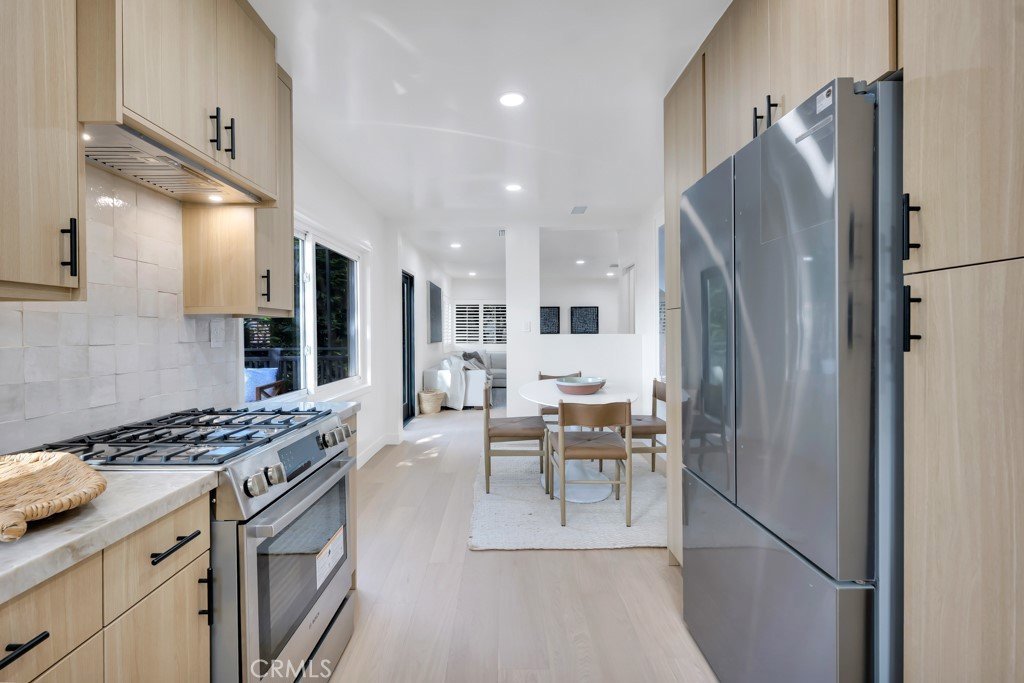
The kitchen is the flex. Bosch appliances, Taj Mahal quartzite counters, hand-glazed Zellige tile imported from Morocco, and warm white oak cabinetry that plays perfectly against matte black hardware. It's a kitchen built for actual cooking and for the kind of nights that start with one bottle of wine and end with four.
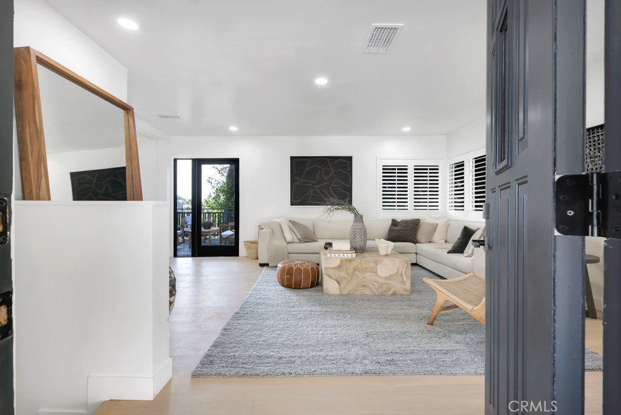
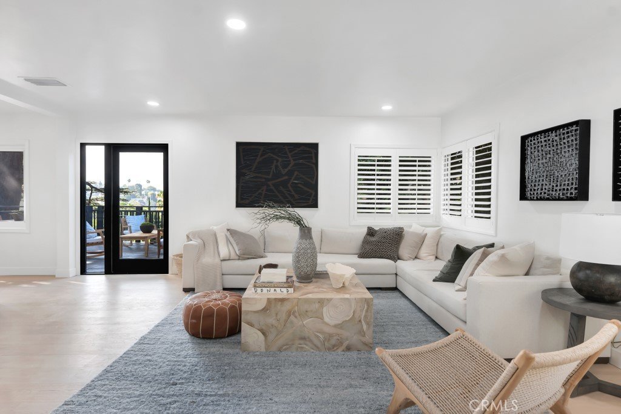
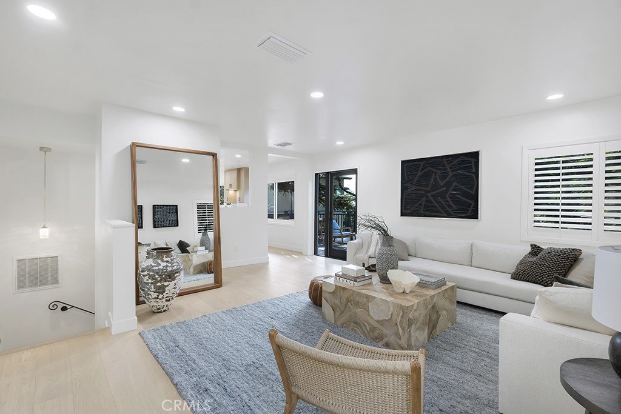
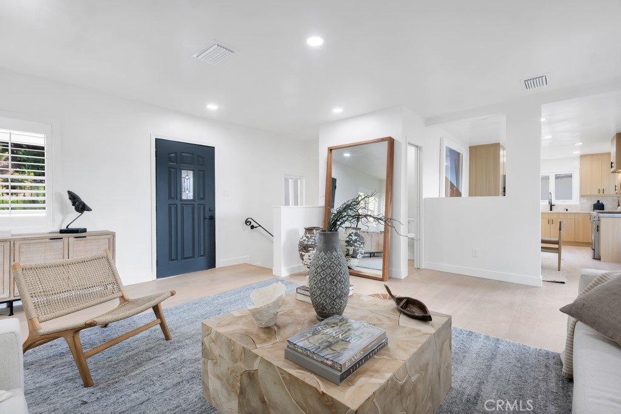
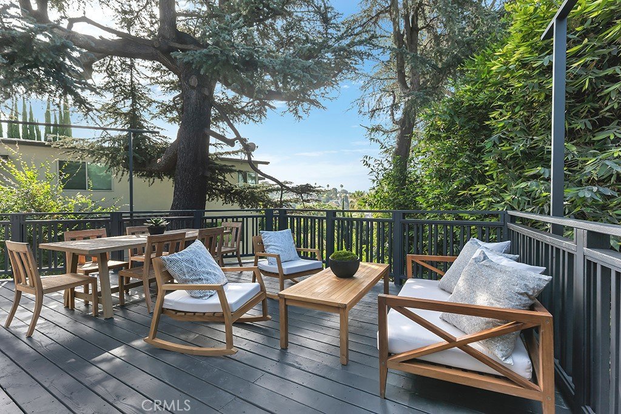
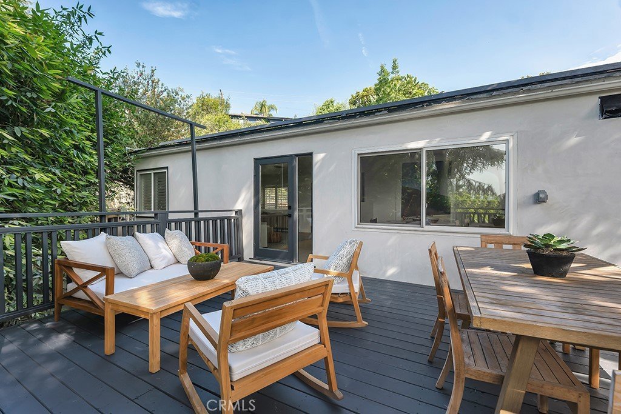
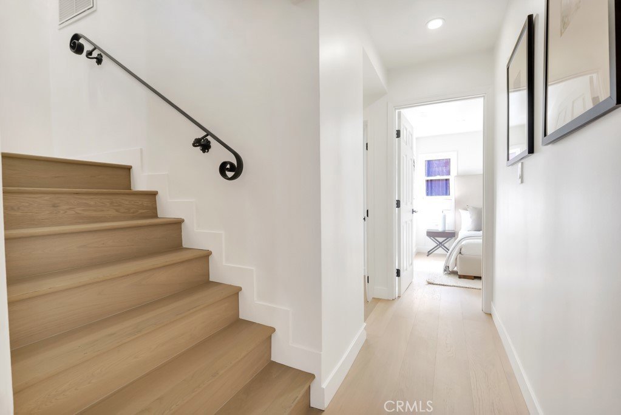
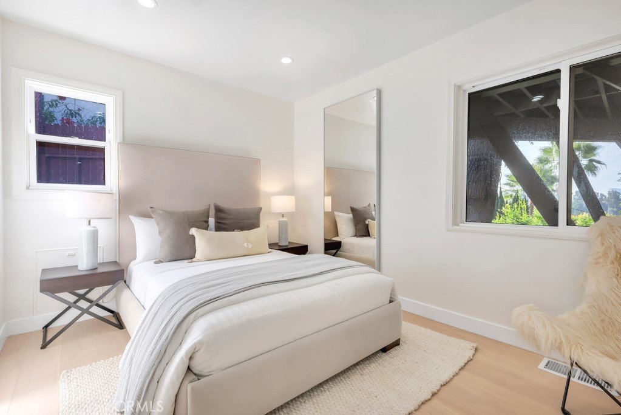
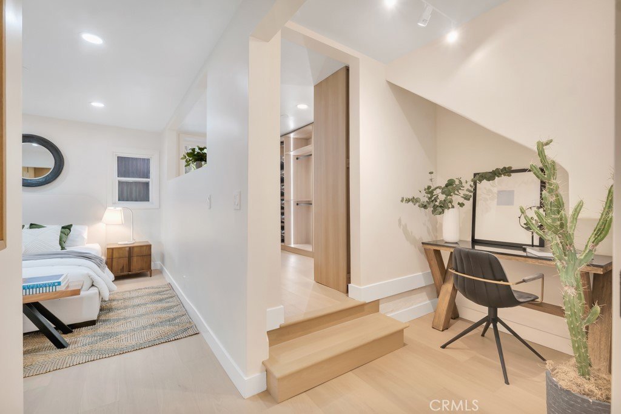
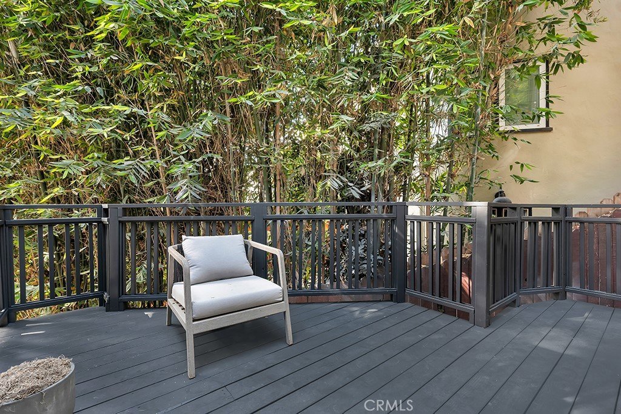
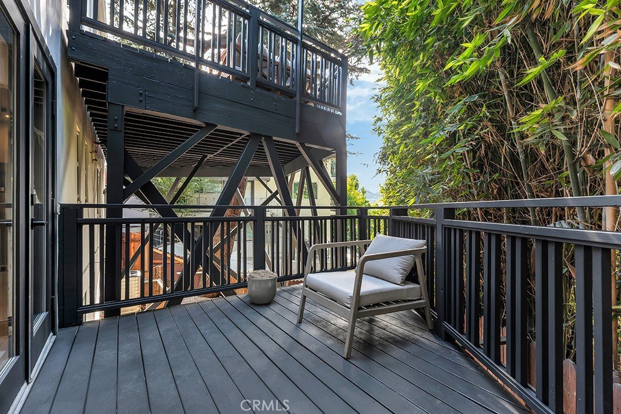
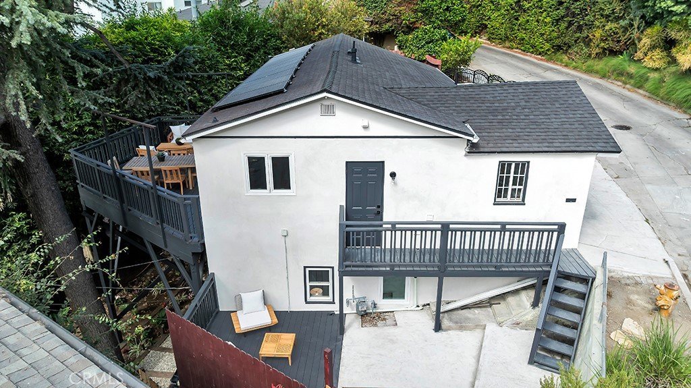
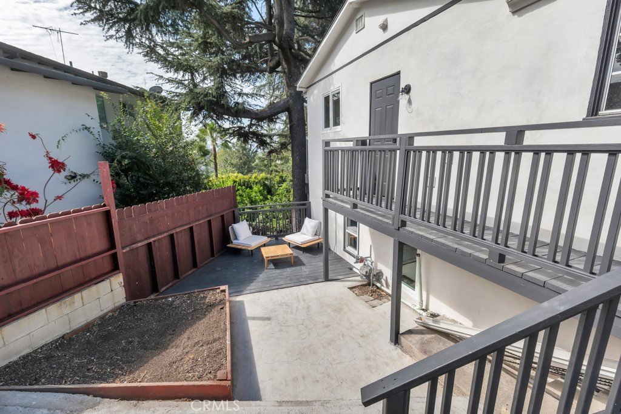
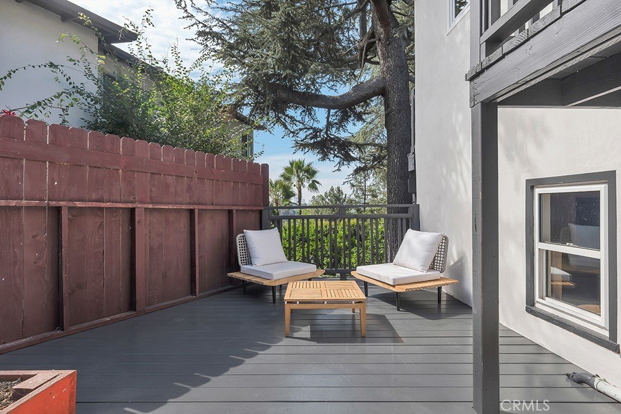
Light pours through every room. Wide-plank engineered hardwood runs throughout, custom recessed lighting was mapped room by room, and plantation shutters filter the afternoon sun across an open living space that opens straight to the deck. Out there: mature cedars overhead, a glimpse of the downtown skyline through the canopy, and enough room for a long table and a full dinner party.
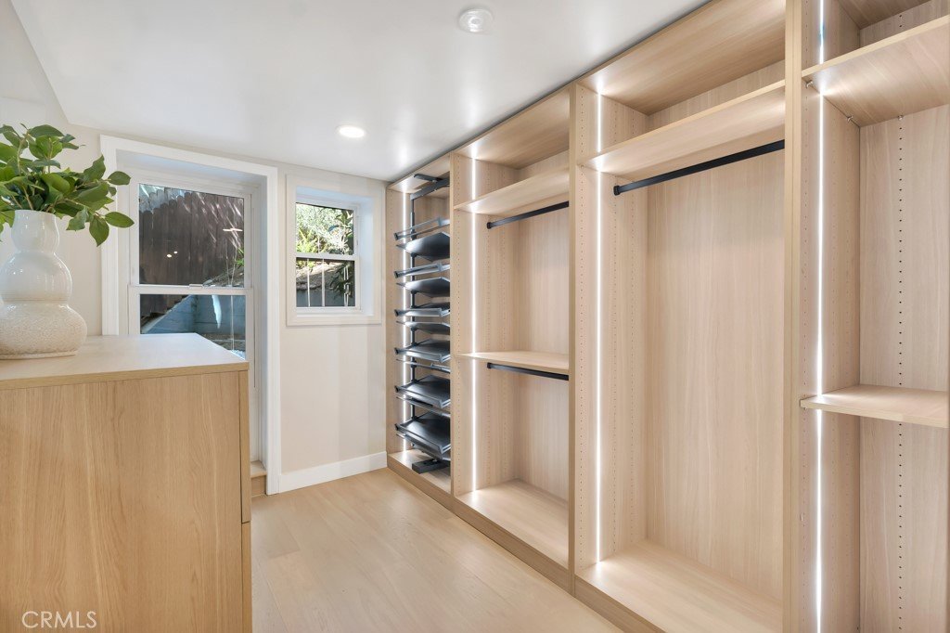
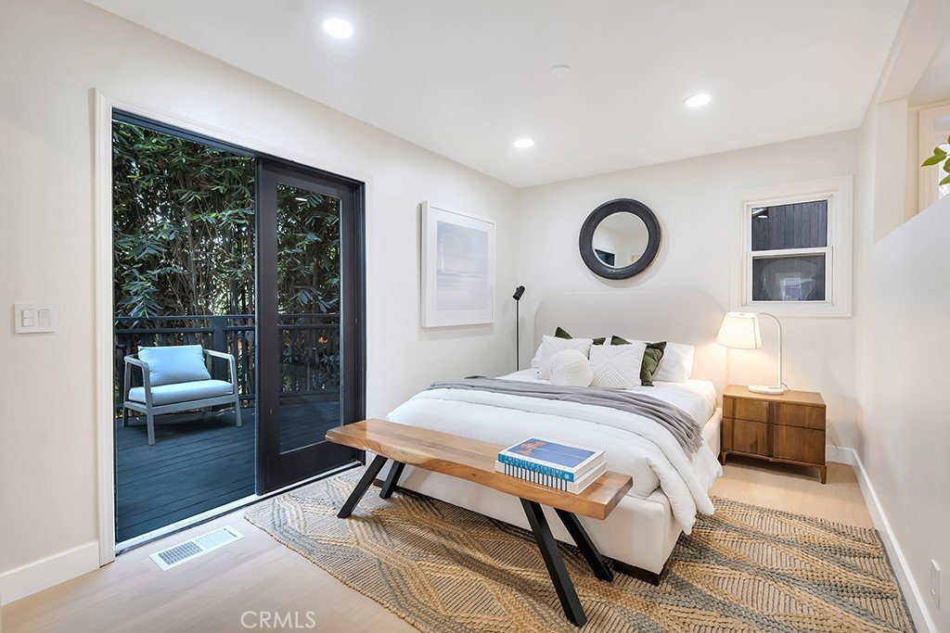
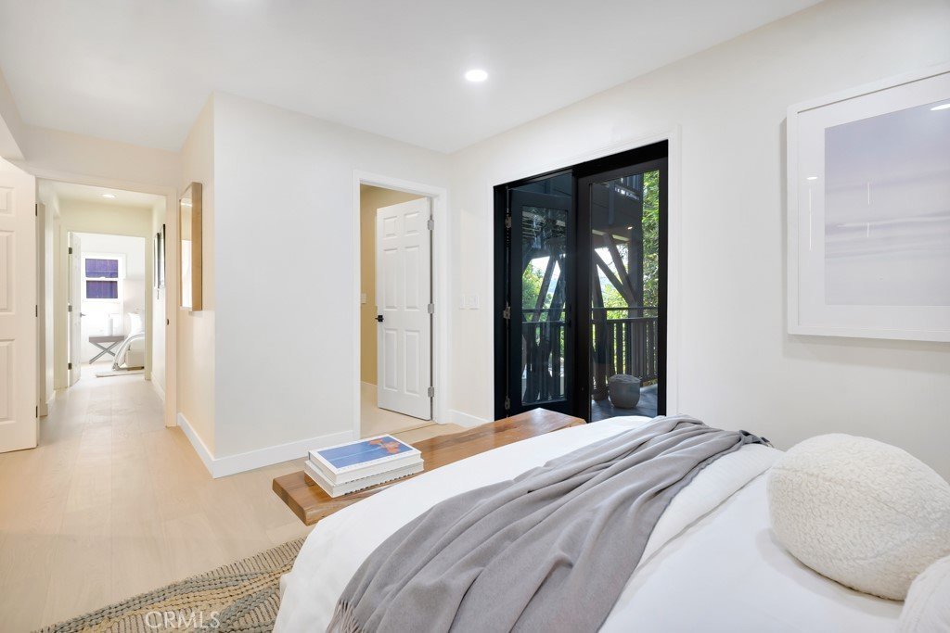
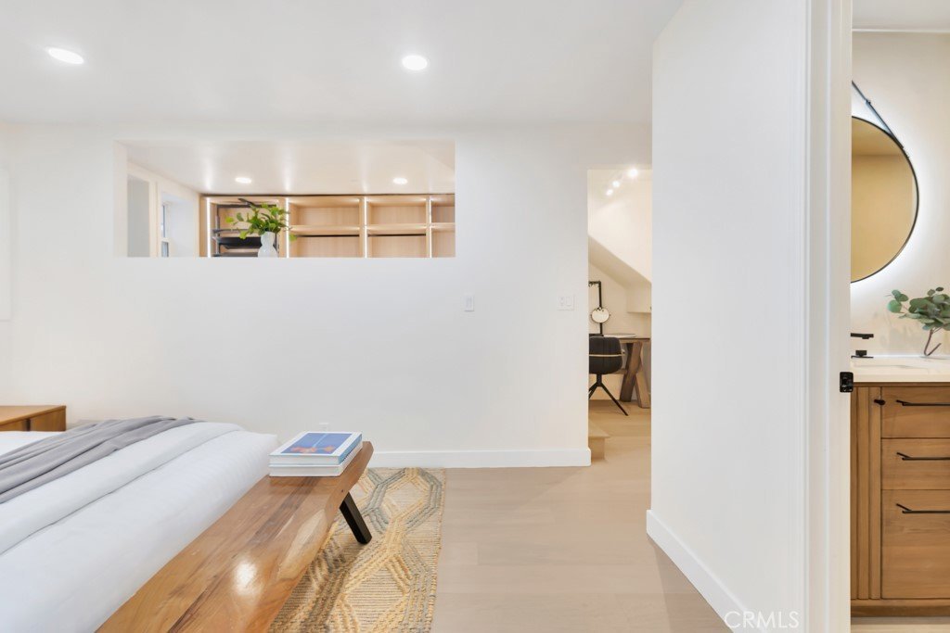
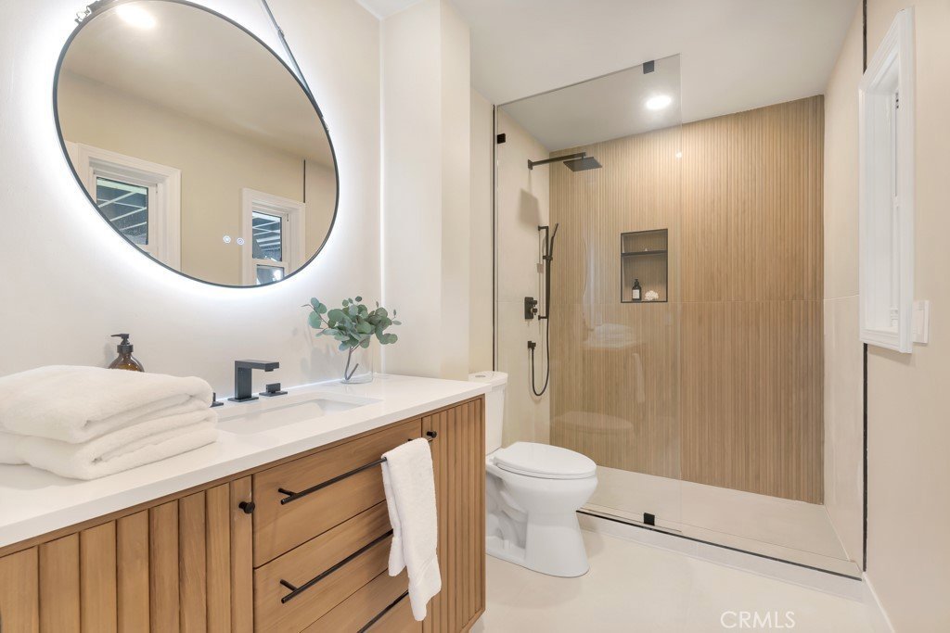
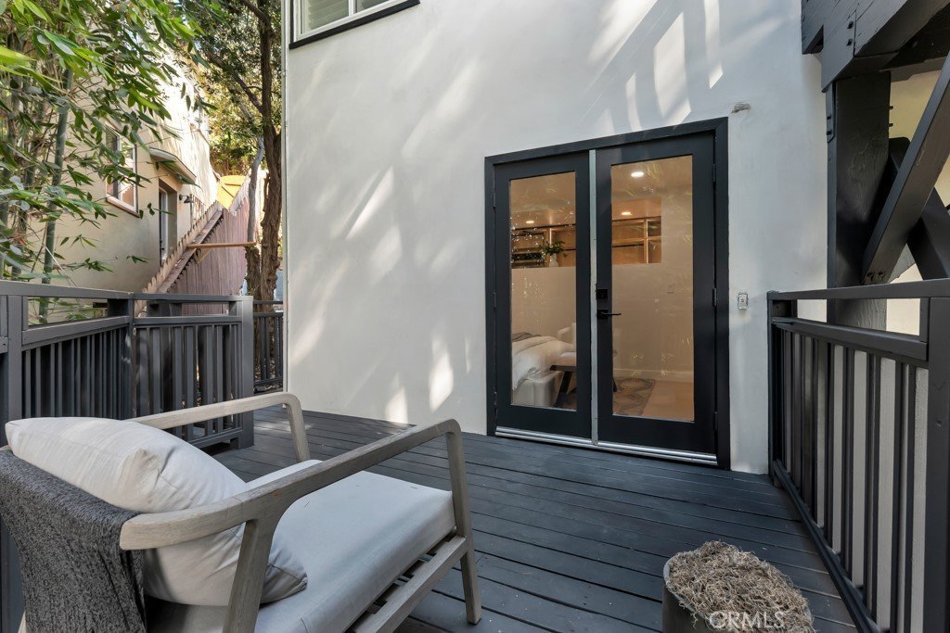
The primary suite is the retreat you actually use. A custom-fitted closet with integrated LED lighting, pull-out shelving and dedicated rod runs. A spa-grade bath wrapped in fluted oak-look tile with a frameless glass walk-in shower, backlit mirror, and matte black fixtures. French doors open to a private deck — a place for morning coffee before the city wakes up.
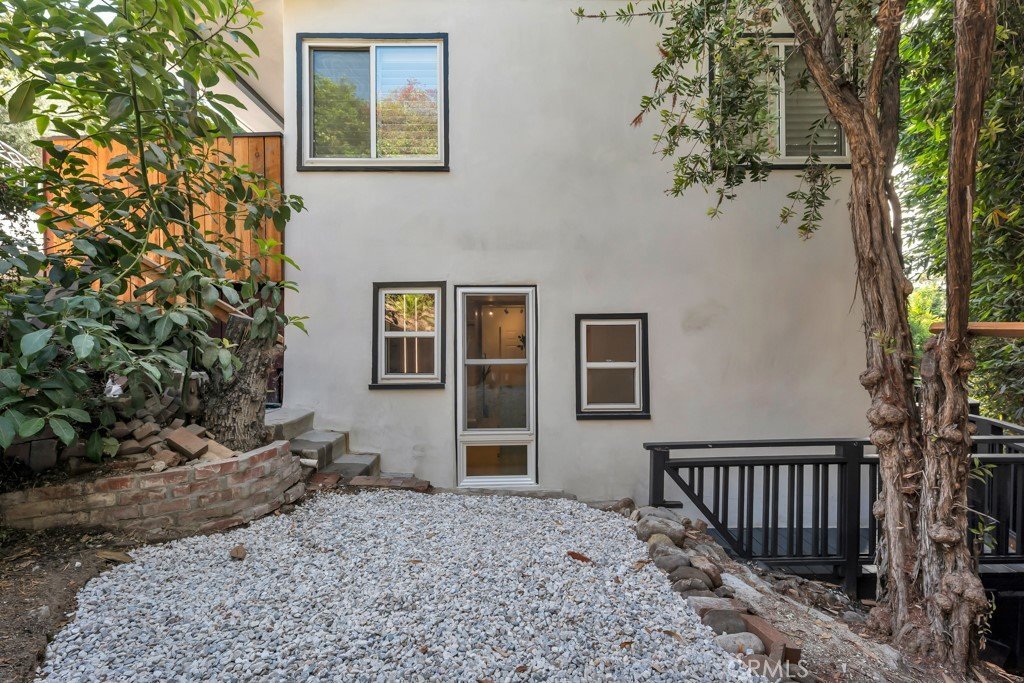
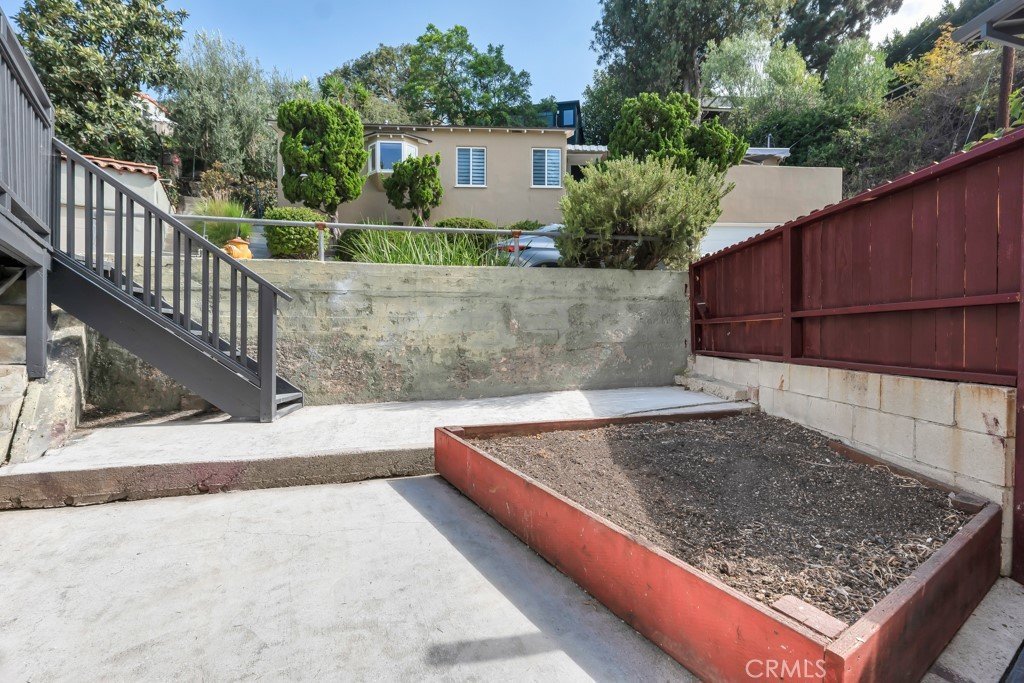
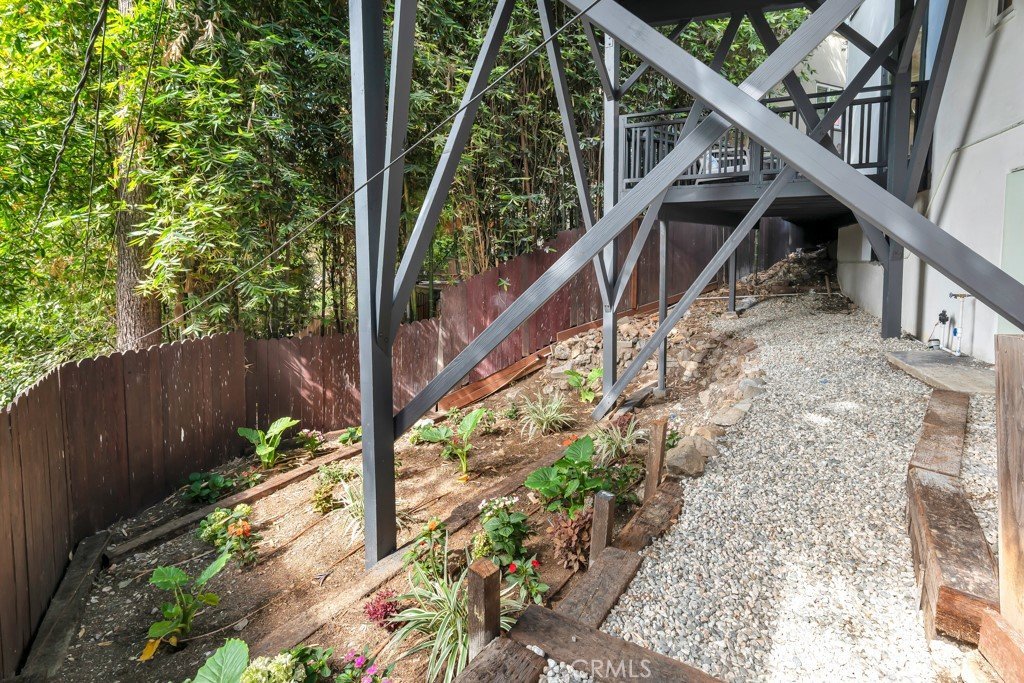
The rear yard is a blank canvas — terraced beds already planted, ready for a serious garden or a fenced run for the dogs.
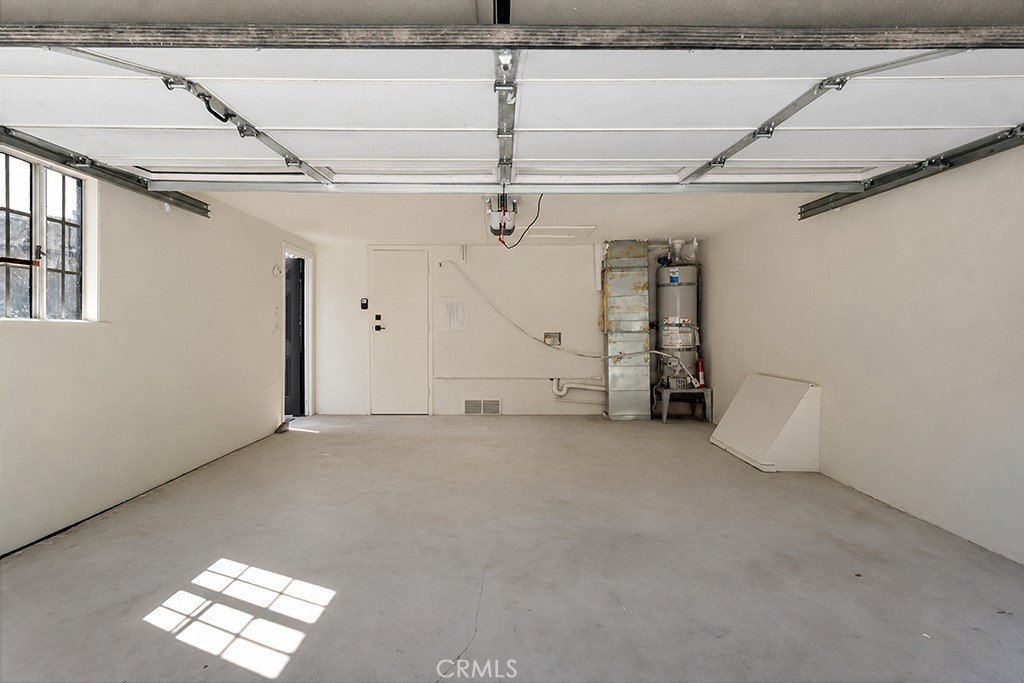
A two-car attached garage means no circling for street parking. A rare luxury in the hills.
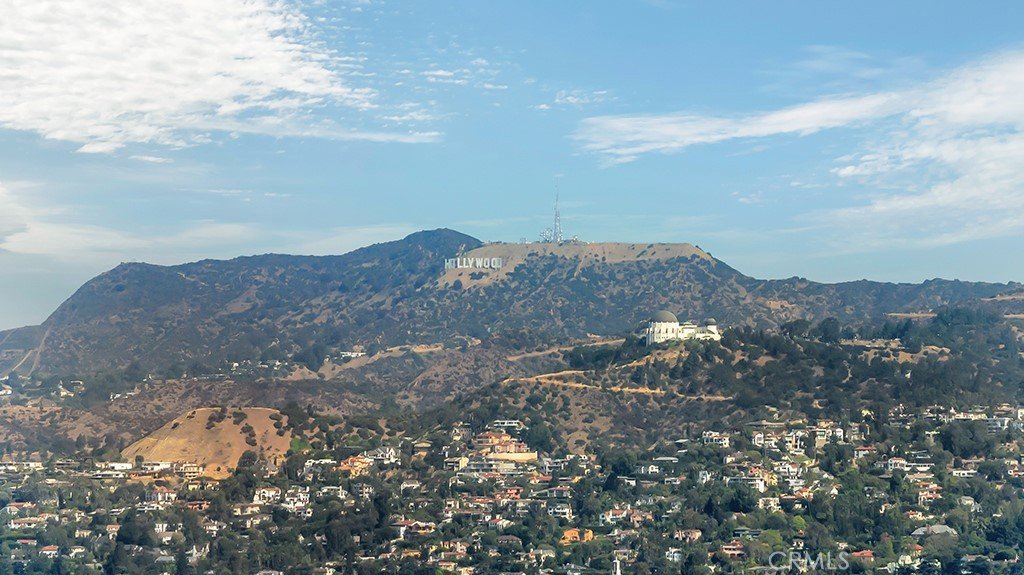
And then there's the location. Steps to the Silver Lake Reservoir's 2.2-mile loop — the neighborhood's unofficial living room where the whole community walks, runs, and stretches out on the Meadow. Sunset Junction's coffee bars, vintage shops, galleries and restaurants sit just below. The Micheltorena and Swan stairs are a short climb away. This is one of the most walkable, most alive corners of Los Angeles, and this house sits quietly above all of it.
Fully remodeled. Move-in ready. Unmistakably Silver Lake.
Show all description
Location
- Directions: GPS
- Lot Size Acres: 0.073 acres
Building Details
- Structure Type: House
- Water Source: Public
- Architectural Style: Bungalow
- Lot Features: Bluff,DripIrrigationBubblers,Garden,IrregularLot,Landscaped,Rocks,Yard
- Sewer: PublicSewer
- Common Walls: TwoCommonWallsOrMore
- Construction Materials: Drywall,Concrete,Stucco
- Foundation Details: PillarPostPier,Slab
- Garage Spaces: 2
- Levels: Two
- Floor covering: Wood
Amenities & Features
- Pool Features: None
- Parking Features: DirectAccess, GarageFacesFront, Garage
- Patio & Porch Features: Deck,FrontPorch,Open,Patio,Terrace
- Spa Features: None
- Accessibility Features: Parking
- Parking Total: 2
- Utilities: ElectricityConnected,NaturalGasConnected,SewerConnected
- Window Features: BayWindows,DoublePaneWindows,Shutters
- Cooling: CentralAir
- Fireplace Features: None
- Heating: Central,NaturalGas,Solar
- Interior Features: Balcony, EatInKitchen, LivingRoomDeckAttached, AllBedroomsDown
- Laundry Features: InGarage
- Appliances: Dishwasher,GasOven,GasRange,Refrigerator
Nearby Schools
- High School District: Los Angeles Unified
Expenses, Fees & Taxes
- Association Fee: 0
Agent info
- Agent name: Nathanael Harbison
- Agent MLS: SR152520714
- Agent email: nate85.realtor@gmail.com
- Agent officephone: 661-463-8186
- Agent direct phone: 6614727499
Miscellaneous
- List Office Name: The Mora Partners Inc.
- Listing Terms: Cash,Conventional,CalVetLoan,Exchange1031,FHA,VaLoan
- Common Interest: None
- Community Features: Biking,Hiking,Lake,Park,StreetLights
- Attribution Contact: 661-463-8186
