












1713 W 27th Street, San Pedro, CA, US, 90732
1713 W 27th Street, San Pedro, CA, US, 90732Basics
- Date added: Added 3 months ago
- Category: Residential
- Type: SingleFamilyResidence
- Status: Active
- Bedrooms: 3
- Bathrooms: 3
- Area: 2038 sq ft
- Lot size: 10545, 10545 sq ft
- Year built: 1955
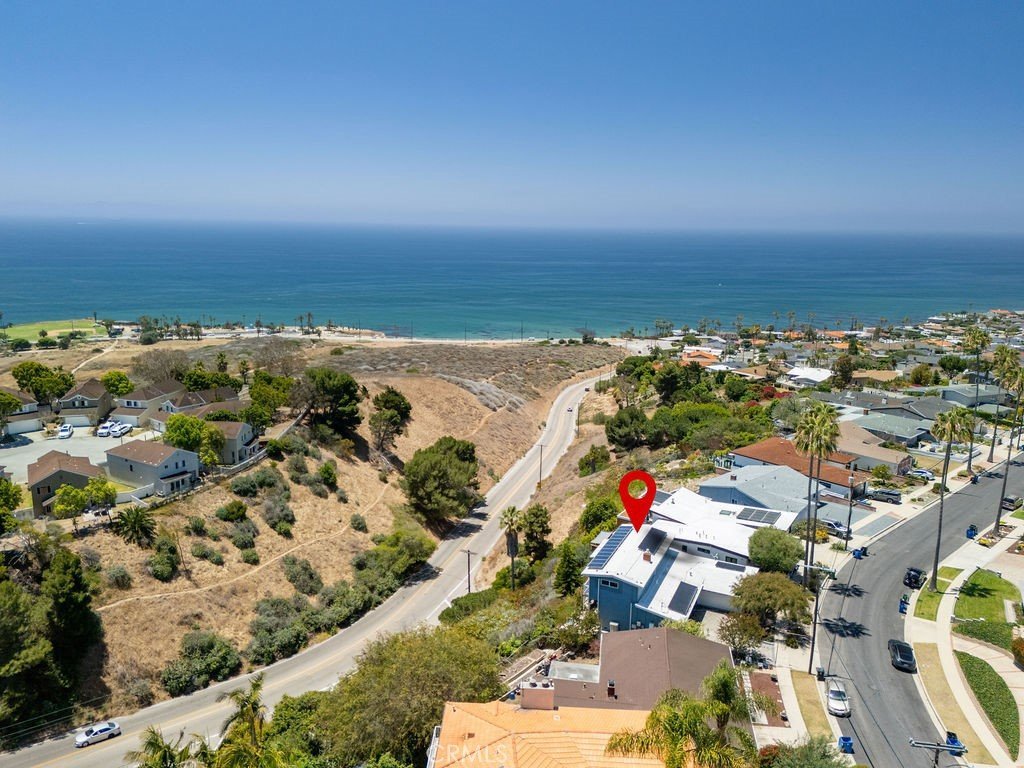
- View: Catalina,Ocean
- County: Los Angeles
- MLS ID: SB26125515
Description
-
Description:
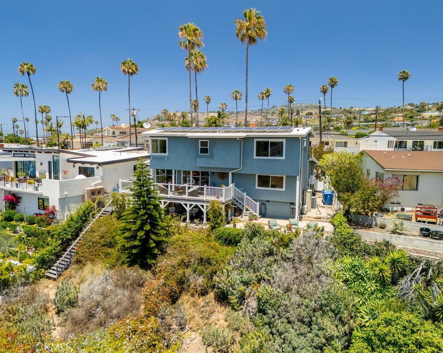
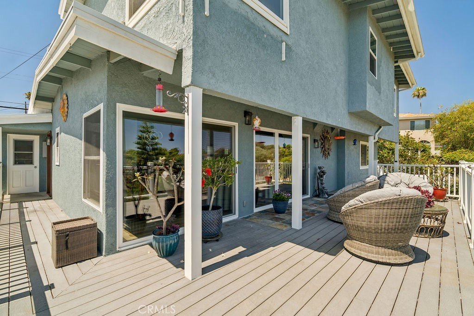
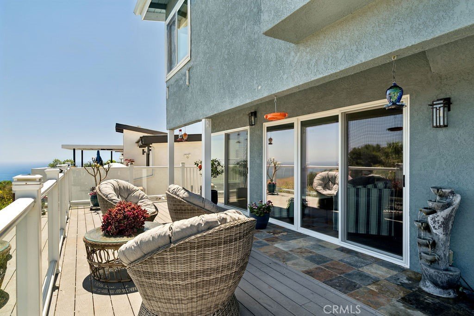
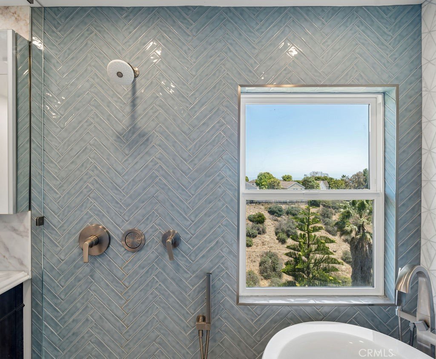
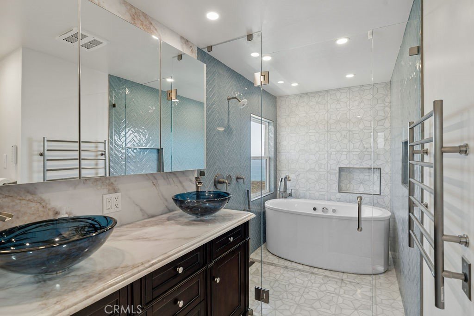
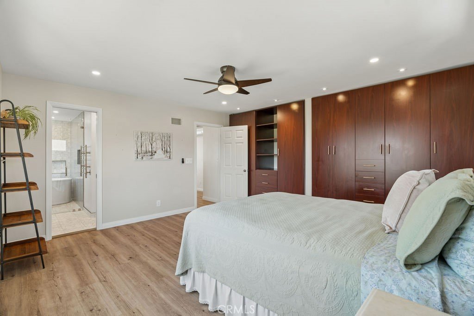
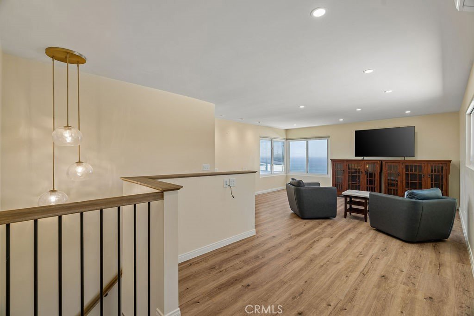
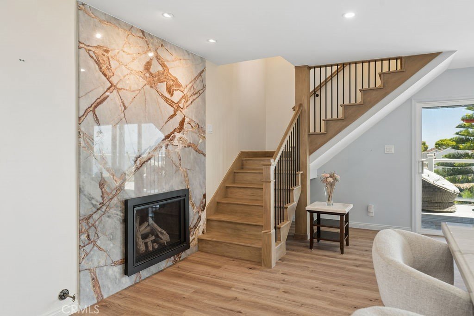
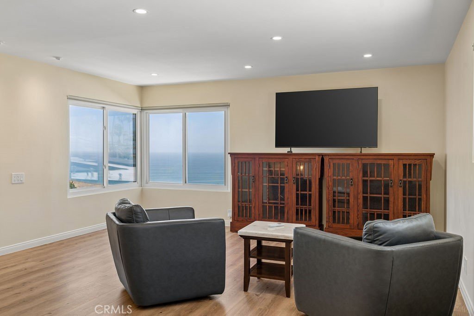
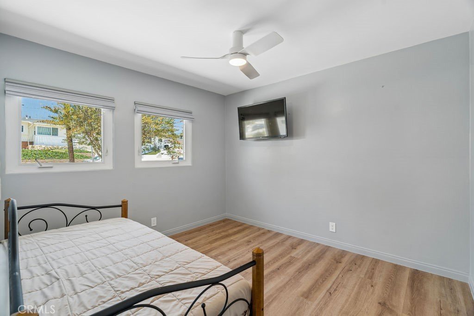
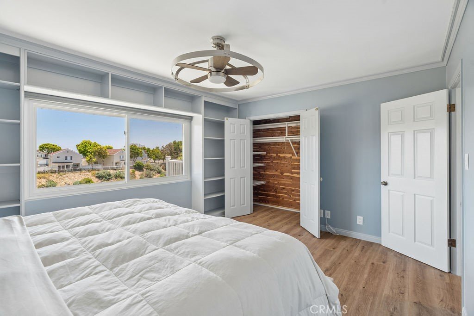
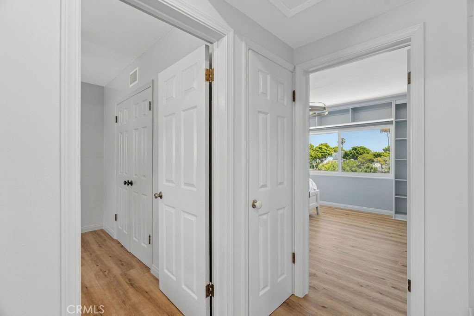
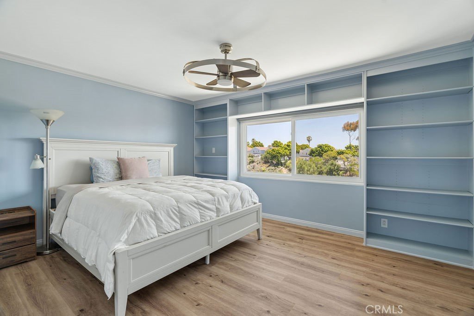
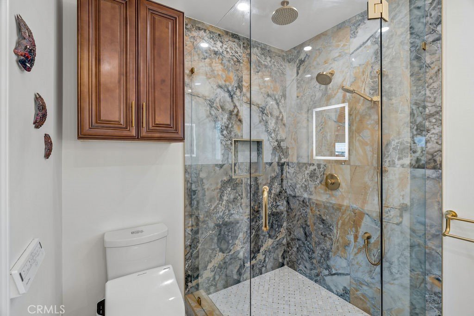
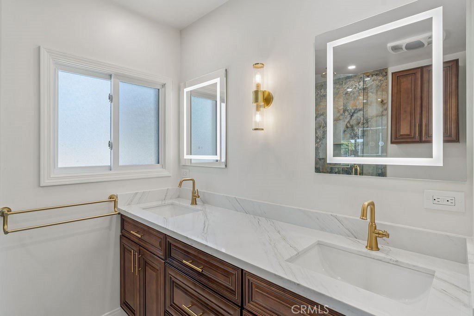
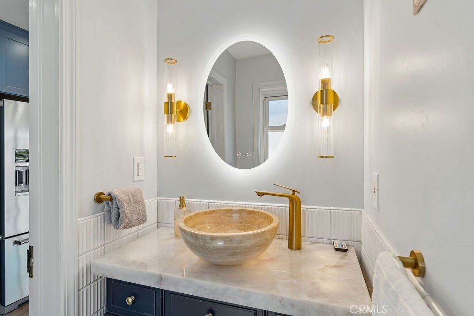
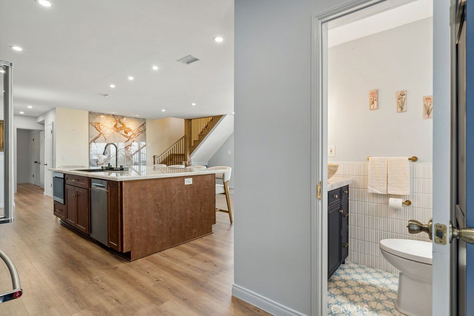
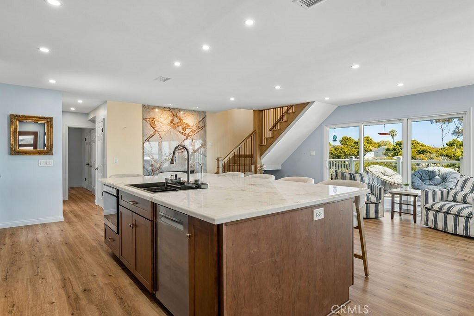
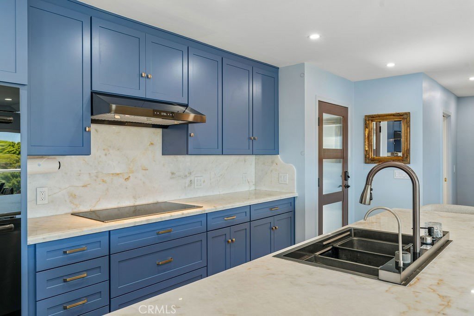
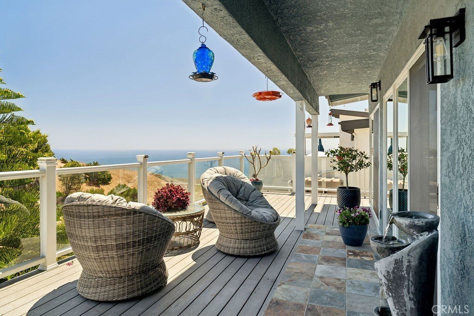
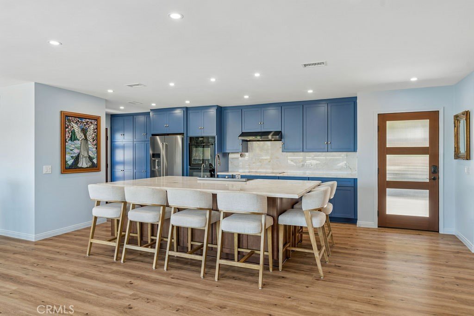
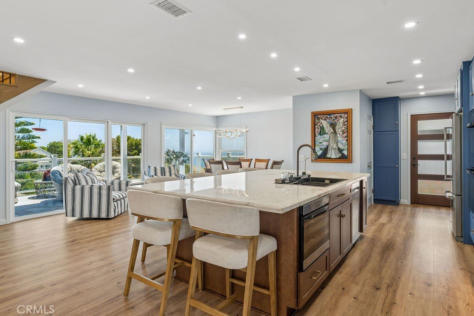
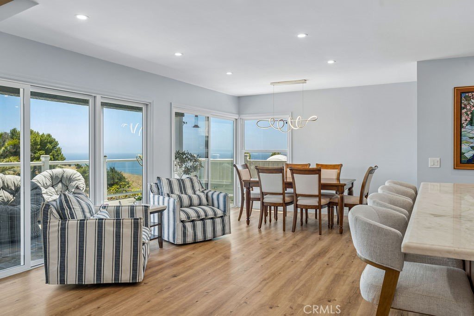
Showcasing panoramic Ocean and Catalina Island views from nearly every room, this exceptional residence offers a spacious and thoughtfully designed floor plan ideal for both everyday living and entertaining. This beautifully updated 3 bedroom, 2.5 bath home features an expansive open concept kitchen and living area centered around a large island, creating the perfect gathering space. The fully remodeled kitchen includes updated finishes, modern appliances, and spectacular ocean views. A striking fireplace with a custom stone surround serves as a stunning focal point, while large windows frame the incredible coastal scenery. Step directly from the living room onto the backyard patio deck and enjoy unobstructed ocean views, refreshing sea breezes, and unforgettable sunsets. The lower level offers two spacious bedrooms and a full bathroom, along with a convenient powder room located just off the kitchen. Upstairs, you'll find a spectacular living space and a luxurious primary suite featuring elegant upgrades and stunning ocean vistas. Additional highlights include new flooring throughout, fully remodeled bathrooms, a new garage door, a brand new driveway, electric car charger, and solar panels to help improve energy efficiency. Situated in the sought-after South Shores area, this home is just minutes from Cabrillo Beach, Point Fermin Lighthouse, the Korean Bell of Friendship, and White Point Nature Preserve. Enjoy convenient access to shopping, dining, parks, and the exciting San Pedro Waterfront redevelopment, including West Harbor.
Show all description
Location
- Directions: 1713 W 27th St, San Pedro, CA 90732
- Lot Size Acres: 0.2421 acres
Building Details
- Structure Type: House
- Water Source: Public
- Lot Features: ZeroToOneUnitAcre
- Open Parking Spaces: 2
- Sewer: PublicSewer
- Common Walls: NoCommonWalls
- Garage Spaces: 2
- Levels: Two
- Floor covering: Laminate
Amenities & Features
- Pool Features: None
- Patio & Porch Features: Deck
- Spa Features: Bath
- Parking Total: 4
- Window Features: DoublePaneWindows
- Cooling: CentralAir
- Fireplace Features: LivingRoom
- Heating: Central
- Interior Features: EatInKitchen
- Laundry Features: InGarage
Nearby Schools
- High School District: Los Angeles Unified
Expenses, Fees & Taxes
- Association Fee: 0
Agent info
- Agent name: Tamas Batyi
- Agent MLS: SBBATYTAM
- Agent email: tamasbatyigroup@gmail.com
- Agent officephone: 310-241-3038
- Agent direct phone: 323-236-6450
Miscellaneous
- List Office Name: Compass
- Listing Terms: CashToNewLoan,Conventional
- Common Interest: None
- Community Features: StreetLights,Sidewalks
- Attribution Contact: 323-236-6450
