












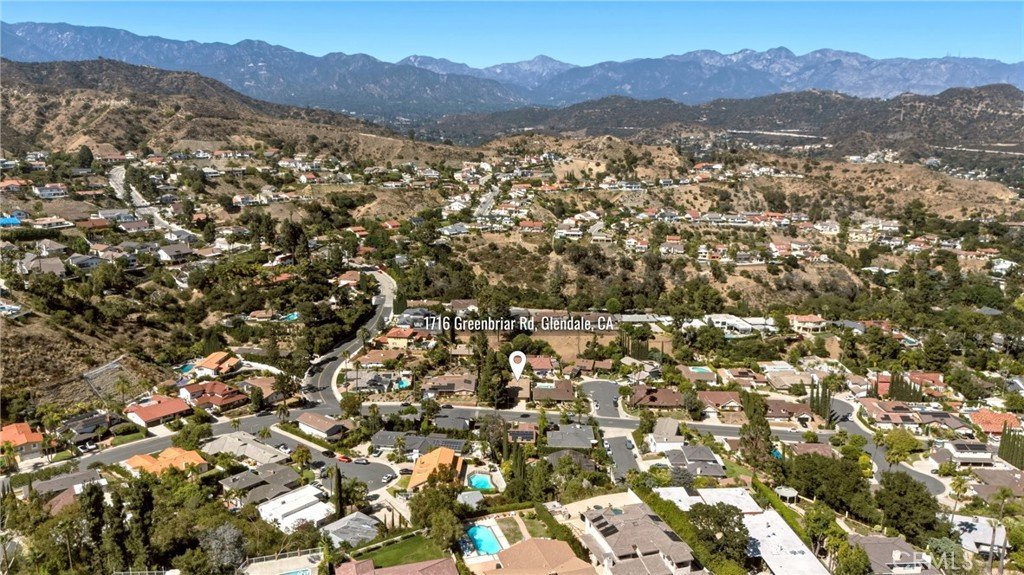

1716 Greenbriar Road, Glendale, CA, US, 91207
1716 Greenbriar Road, Glendale, CA, US, 91207Basics
- Date added: Added 2 months ago
- Category: Residential
- Type: SingleFamilyResidence
- Status: Active
- Bedrooms: 4
- Bathrooms: 3
- Area: 2922 sq ft
- Lot size: 10232, 10232 sq ft
- Year built: 1975
- View: None
- County: Los Angeles
- MLS ID: GD26150422
Description
-
Description:
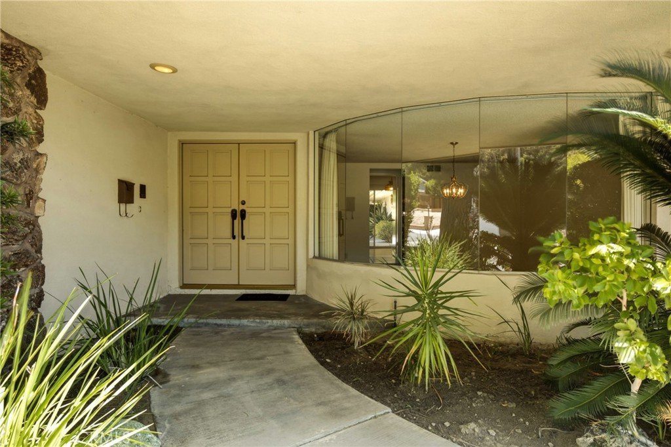
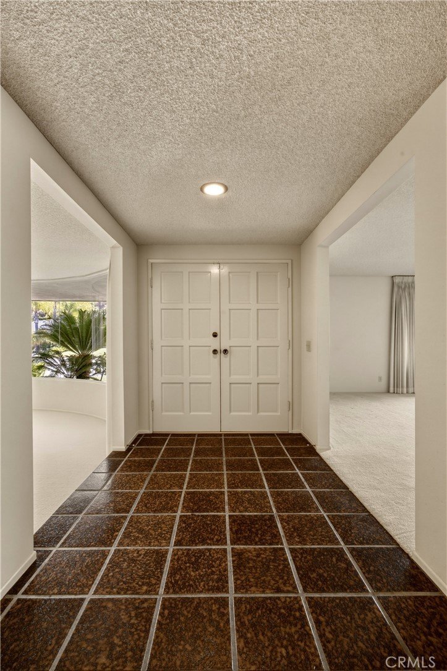
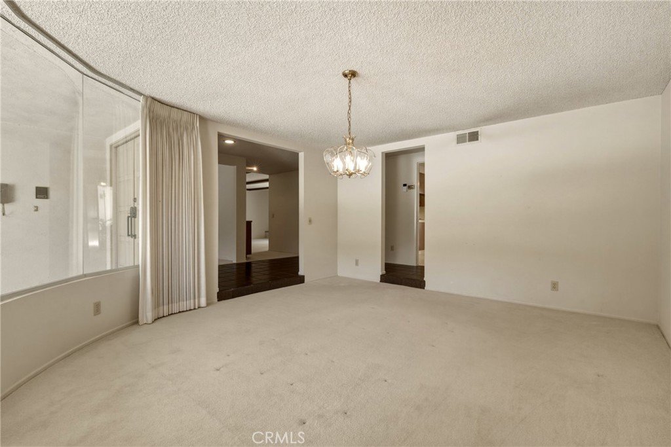
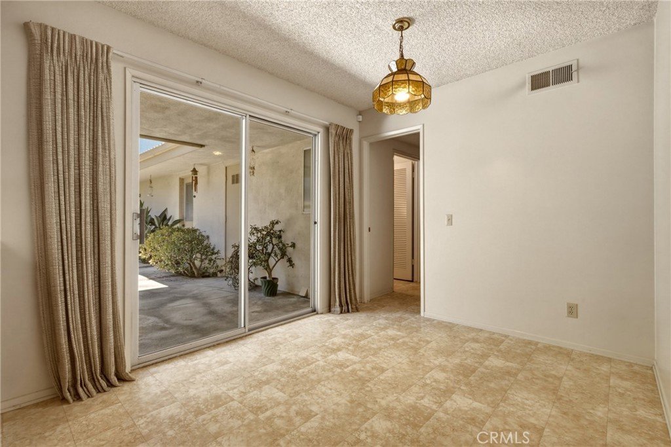
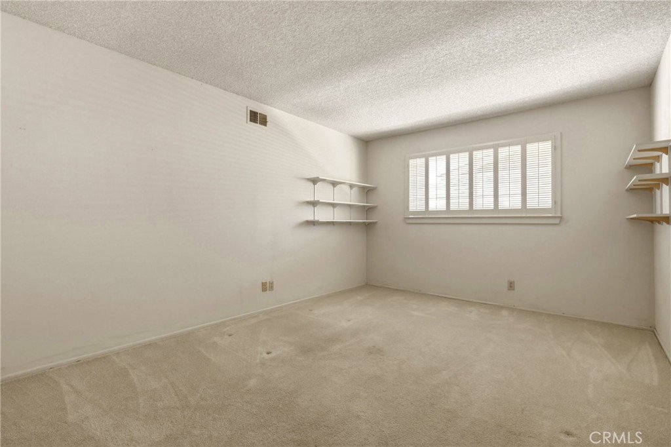
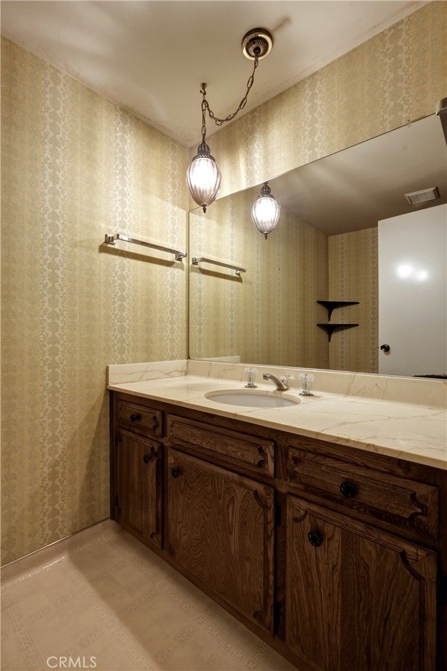
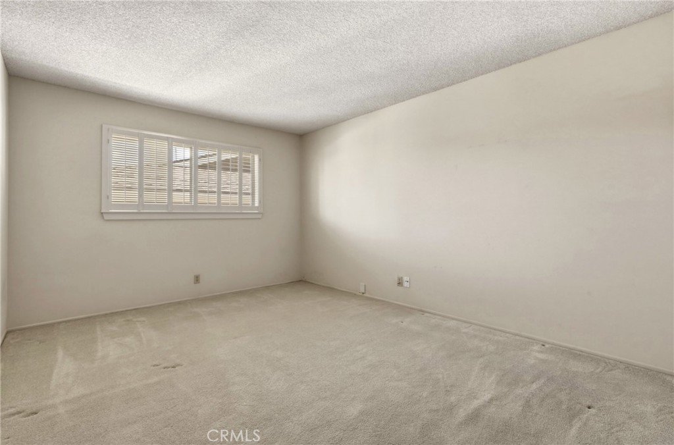
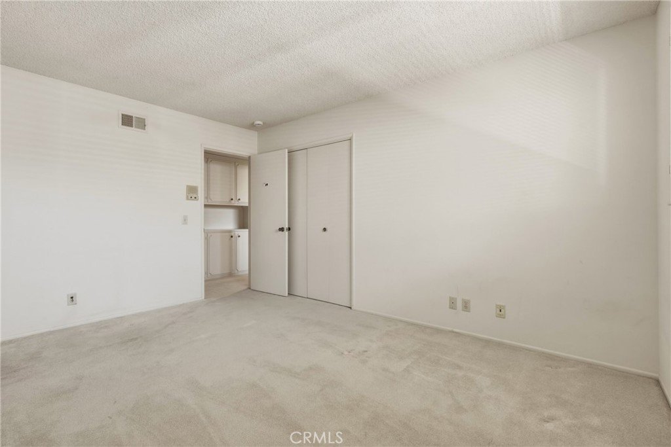
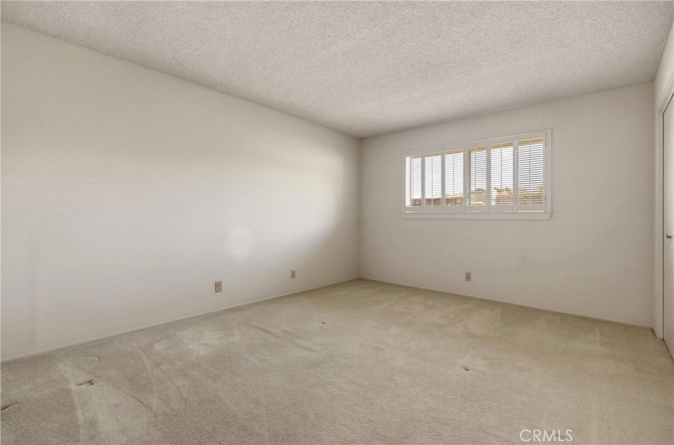
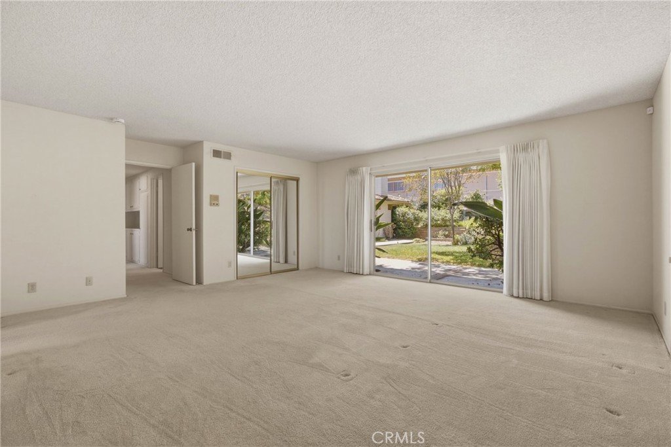
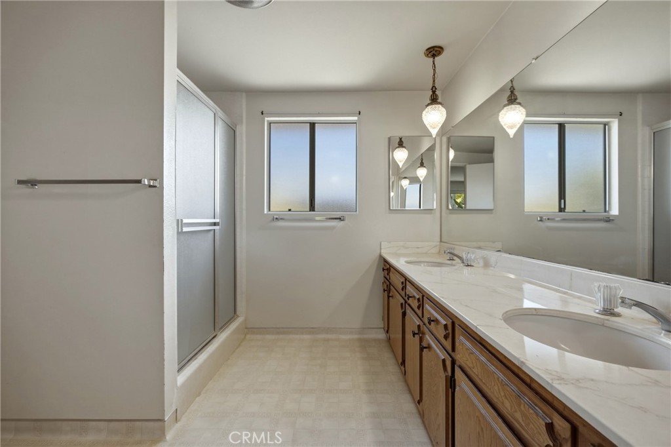
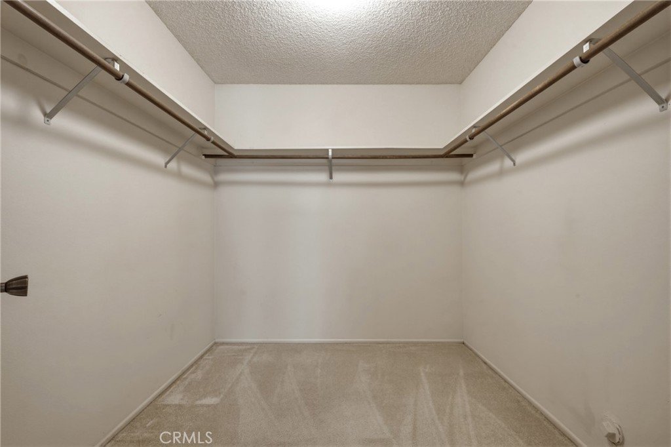
This Mid-century ranch home is amazing, offering a classic layout with endless possibilities. The first thing you’ll notice as you walk up is the unique, seamless glass ribbon window wrapping around the front of the formal dining room. From the foyer, you can step into the spacious living and dining areas, or head down the hall to the private bedroom wing. There, you'll find a dedicated laundry room, two bathrooms, and four exceptionally large bedrooms, including a huge primary with its own en-suite bath and a walk-in closet.
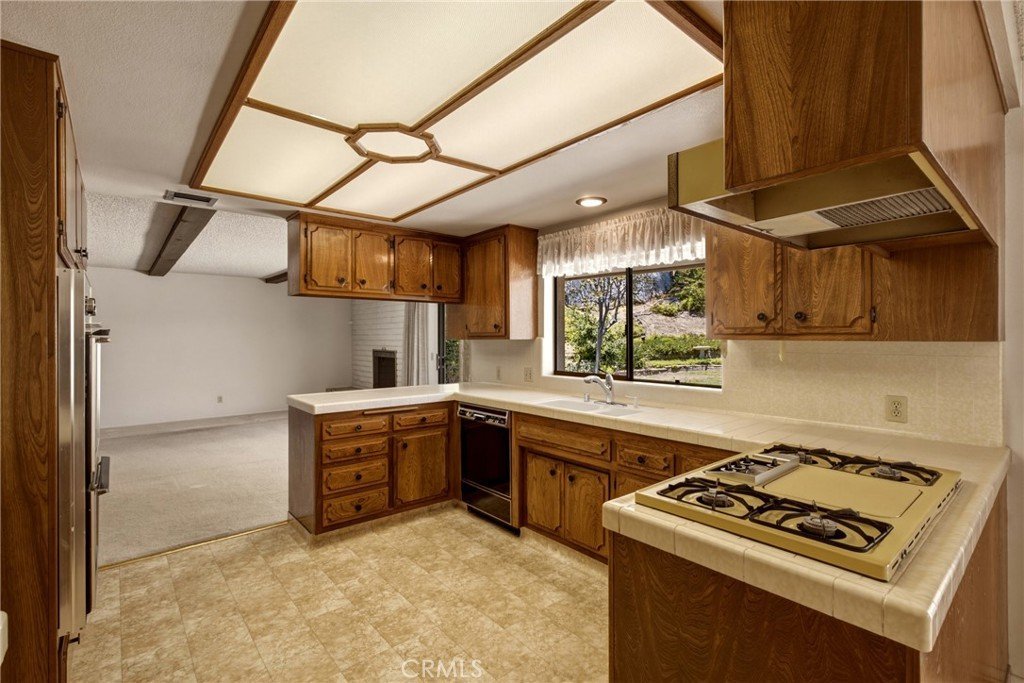
The spacious U-shaped kitchen sits perfectly between the breakfast nook and the family room, featuring ample cupboard and cabinet space, a built-in pantry wall, and plenty of room for kitchen activities.
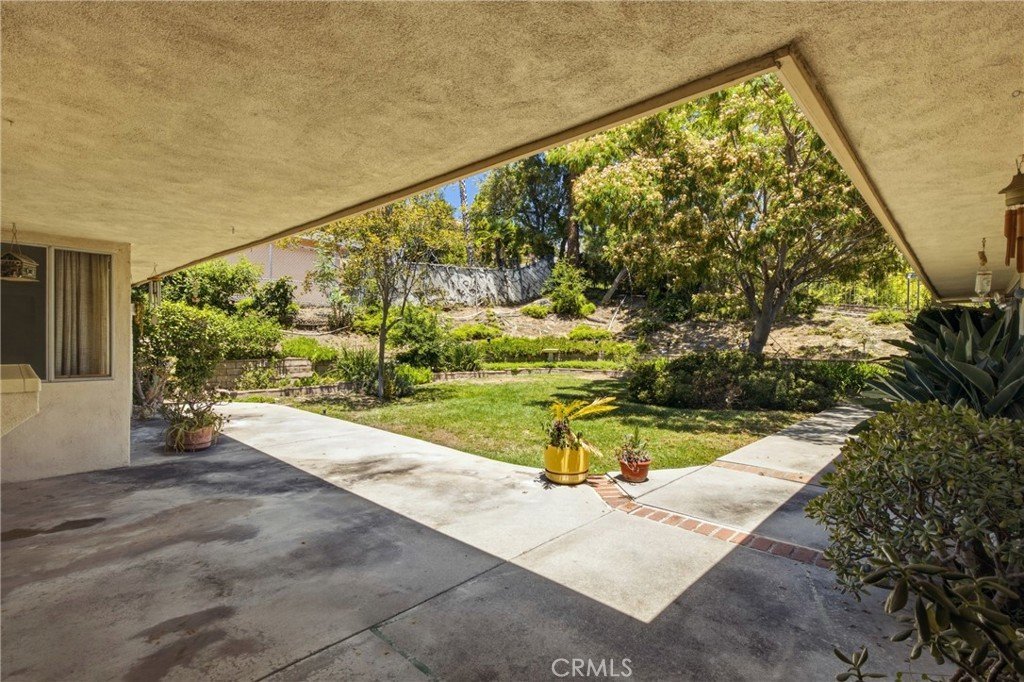
You'll love the indoor-outdoor flow, with backyard access from the family room, primary bedroom, breakfast nook, and even one of the hallway bathrooms. An entertainer’s dream, the sun-filled back yard features patio and lawn areas, beautiful mature trees, and tiered landscaping.
Show all description
Location
- Directions: Mountain to Greenbriar. Home is before Old Philips.
- Lot Size Acres: 0.2349 acres
Building Details
Amenities & Features
- Pool Features: None
- Parking Features: DirectAccess, DoorSingle, Driveway, GarageFacesFront, Garage
- Security Features: CarbonMonoxideDetectors, SmokeDetectors
- Patio & Porch Features: Concrete
- Spa Features: None
- Parking Total: 4
- Roof: Tile
- Utilities: ElectricityConnected,NaturalGasConnected,SewerConnected,WaterConnected
- Cooling: CentralAir
- Electric: Standard
- Exterior Features: RainGutters
- Fireplace Features: FamilyRoom
- Heating: Central
- Interior Features: BreakfastArea, SeparateFormalDiningRoom, TileCounters, AllBedroomsDown, PrimarySuite, WalkInClosets
- Laundry Features: WasherHookup,GasDryerHookup,LaundryRoom
- Appliances: DoubleOven,GasCooktop,Disposal
Nearby Schools
- High School District: Glendale Unified
Expenses, Fees & Taxes
- Association Fee: 0
Agent info
- Agent name: Sylvia Becdach
- Agent MLS: G84075
- Agent email: becdach@msn.com
- Agent officephone: 818-216-7320
- Agent direct phone: 818-216-7320
Miscellaneous
- List Office Name: New Beginnings Real Estate Group
- Listing Terms: Cash,CashToNewLoan
- Common Interest: None
- Community Features: Curbs,Sidewalks
- Attribution Contact: 818-216-7320
