
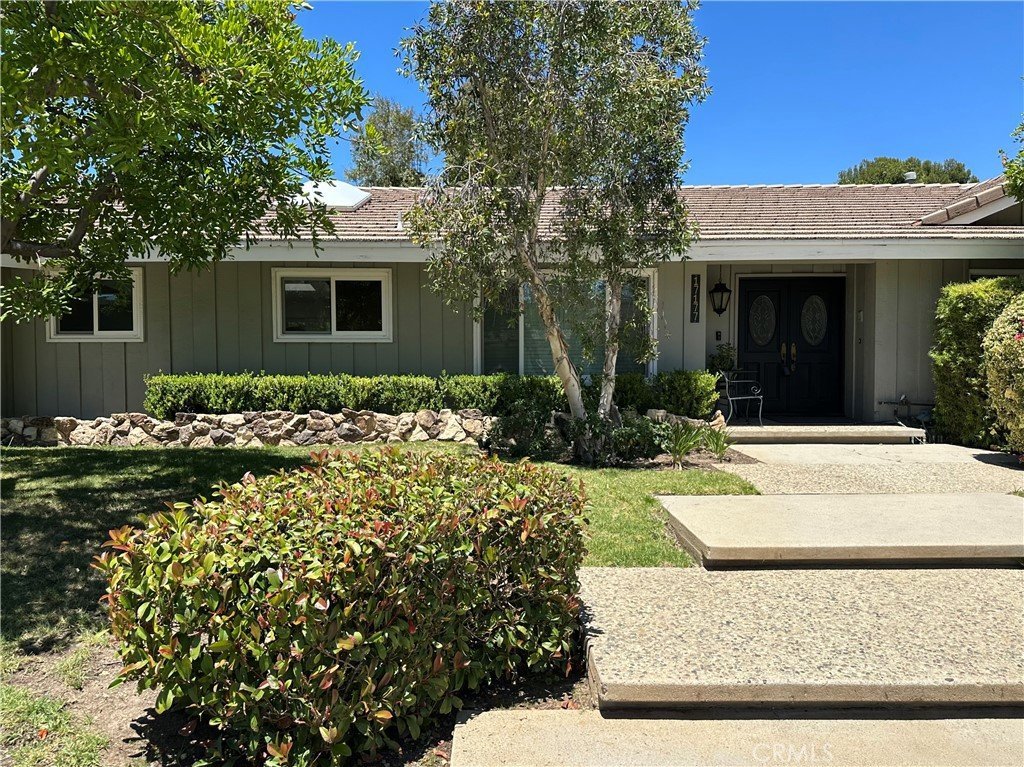
17177 Superior St, Northridge, CA, US, 91325
17177 Superior St, Northridge, CA, US, 91325Basics
- Date added: Added 2 months ago
- Category: Residential
- Type: SingleFamilyResidence
- Status: Active
- Bedrooms: 5
- Bathrooms: 3
- Area: 2864 sq ft
- Lot size: 16700, 16700 sq ft
- Year built: 1964
- Property Condition: UpdatedRemodeled
- View: None
- County: Los Angeles
- MLS ID: SR26111229
Description
-
Description:
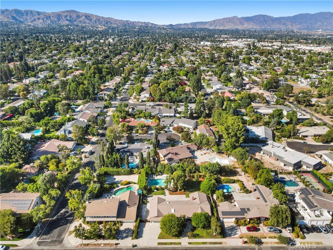
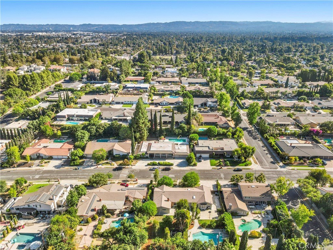
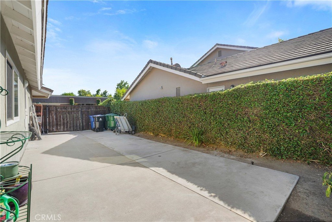
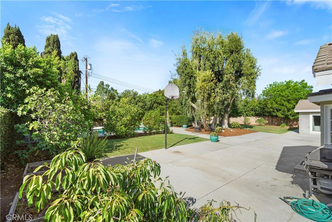
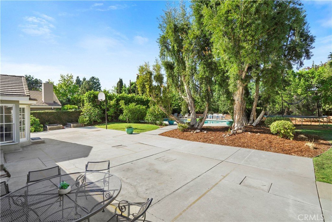
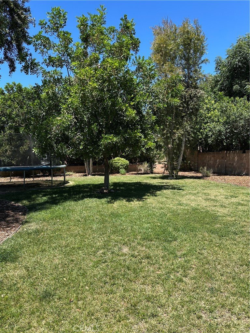
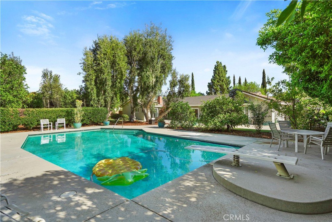
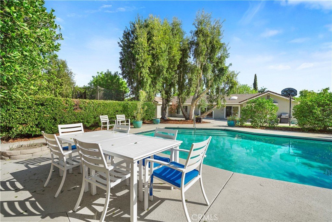
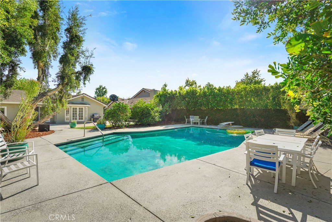
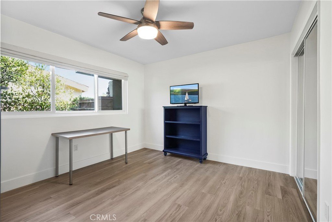
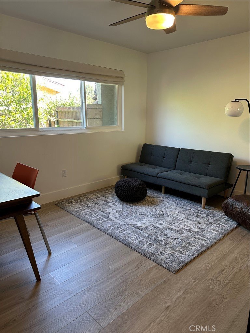
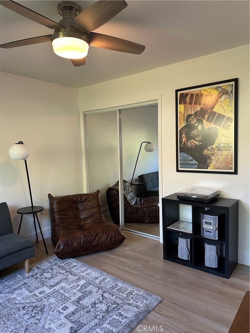
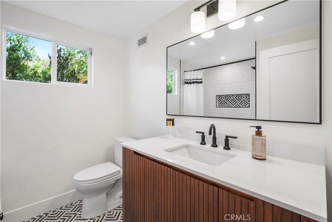
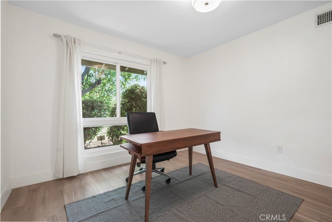
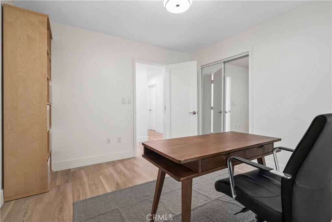
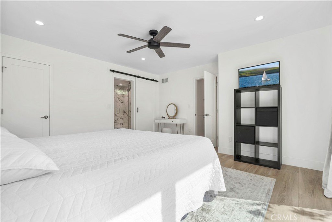
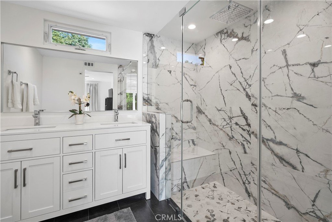
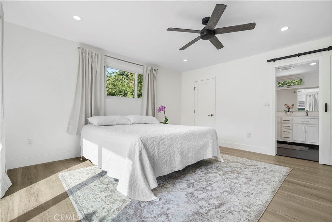
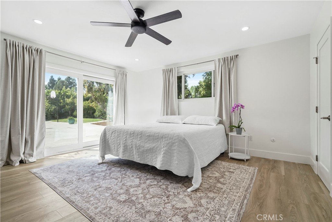
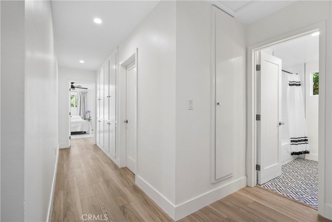
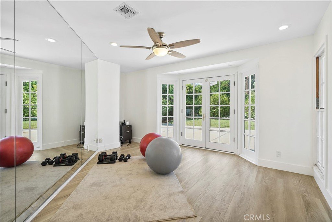
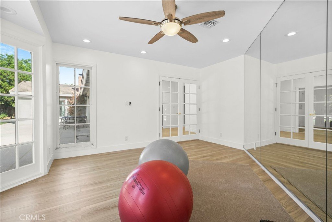
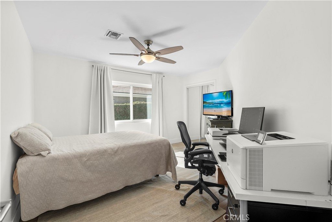
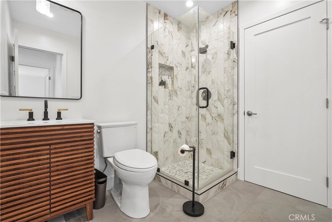
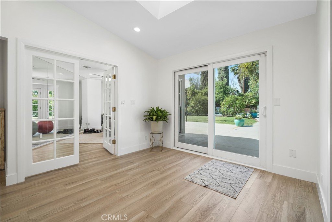
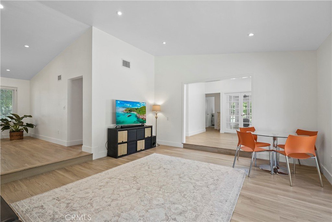
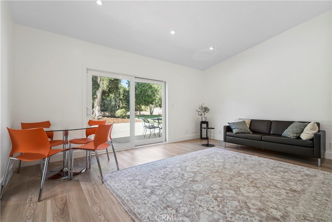
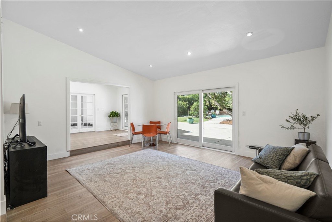
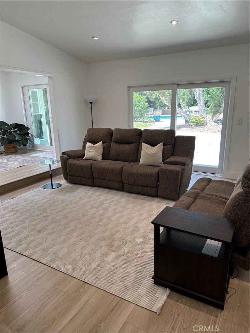
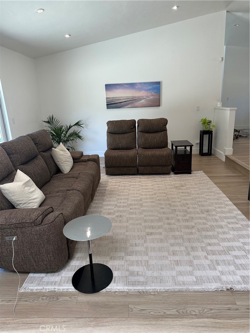
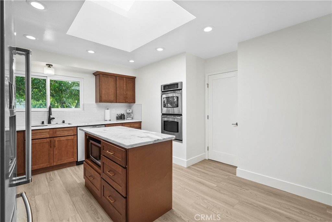
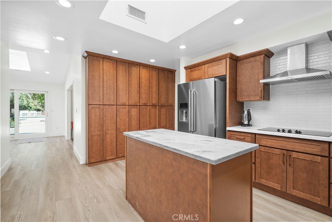
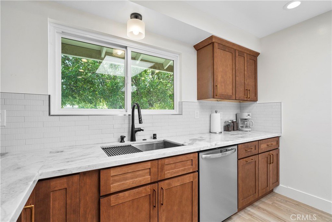
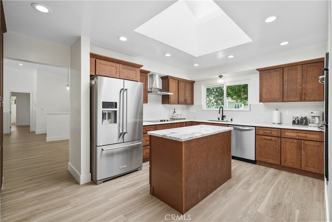
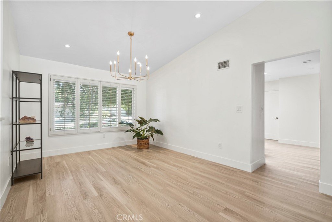
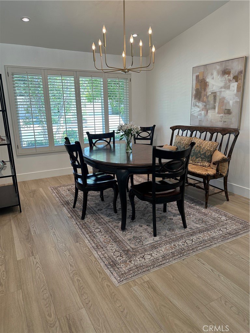
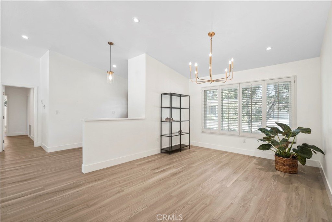
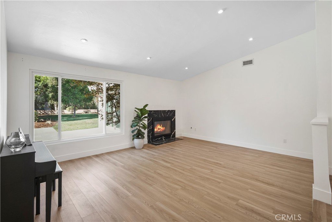
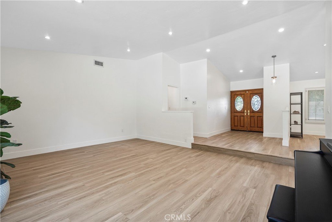
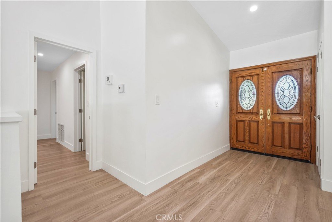
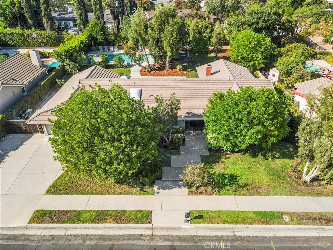
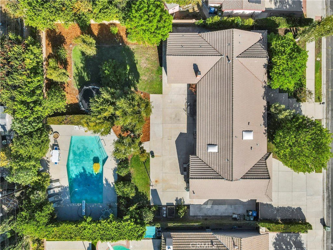
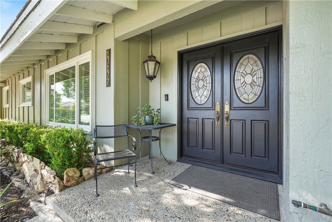
Welcome to the entertainer's dream home. This spacious, single-story residence is bright and open, with windows and doors leading to a large backyard. Newly updated floors, kitchen, and bathrooms feature Mid-Century elements for a cohesive style. The modern kitchen offers plenty of beautiful, warm-toned cabinets, natural quartzite countertops, and a double oven with convection. High-quality plumbing fixtures from Pfister and Toto are a bonus. Central A/C with Carrier equipment, along with windows and doors by Milgard, maintains a comfortable indoor temperature. High ceilings and open layouts create a roomy interior, with a classic step-down design leading to both the living room and family room. Four bedrooms are situated on one side of the house, while a separate guest bedroom with a bathroom is on the other side. The park-like backyard includes a swimming pool set away from the house and a grassy area with shade trees. Garden beds feature a drip system on a sprinkler timer, and established fruit trees grow avocados, figs, lemons, oranges and pomegranates. The mostly flat lot offers ample space for an ADU or sport court, and there is room for RV, boat, or other vehicle parking behind the gate. Located in the Granada Hills Charter High School zone, just two blocks from Balboa Magnet.
Show all description
Location
- Directions: Lassen to Aldea to Superior St or Louise to Superior St
- Lot Size Acres: 0.3834 acres
Building Details
- Structure Type: House
- Water Source: Public
- Architectural Style: MidCenturyModern
- Lot Features: ZeroToOneUnitAcre
- Open Parking Spaces: 3
- Sewer: PublicSewer
- Common Walls: NoCommonWalls
- Fencing: Block
- Foundation Details: Slab
- Garage Spaces: 2
- Levels: One
Amenities & Features
- Pool Features: InGround, Private
- Parking Features: Boat, Concrete, DirectAccess, Driveway, DrivewayUpSlopeFromStreet, GarageFacesFront, Garage, GarageDoorOpener, Gated, RvGated, RvAccessParking
- Patio & Porch Features: Concrete
- Spa Features: None
- Parking Total: 5
- Roof: Concrete
- Window Features: Screens,Skylights,Shutters
- Cooling: CentralAir
- Fireplace Features: Gas, LivingRoom, WoodBurning
- Interior Features: SeparateFormalDiningRoom, HighCeilings, OpenFloorplan, StoneCounters, RecessedLighting, AllBedroomsDown, BedroomOnMainLevel, MainLevelPrimary, PrimarySuite, WalkInClosets
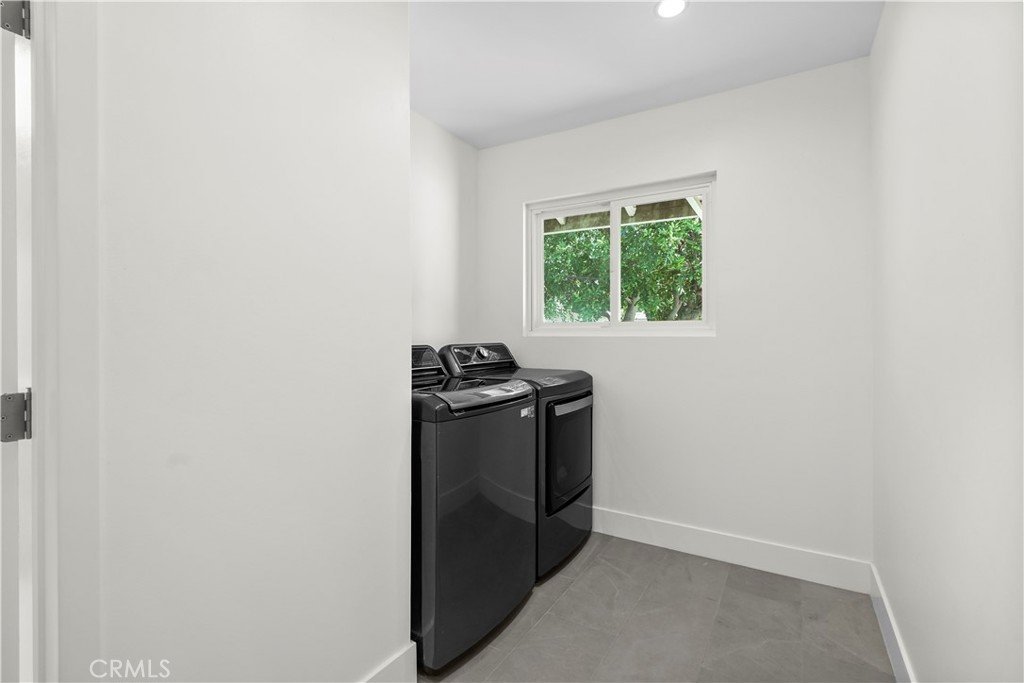
- Laundry Features: LaundryRoom
- Appliances: ConvectionOven,DoubleOven,Dishwasher,ElectricCooktop,HotWaterCirculator,RangeHood,SelfCleaningOven,WaterHeater
Nearby Schools
- High School: Granada Hills Charter
- High School District: Los Angeles Unified
Expenses, Fees & Taxes
- Association Fee: 0
Agent info
- Agent name: Jillane Kapirin
- Agent MLS: SR207065655
- Agent email: jkapirin@gmail.com
- Agent officephone: 888-504-5327
- Agent direct phone: 818.201.6010
Miscellaneous
- List Office Name: Alta Realty Group CA, Inc.
- Listing Terms: Cash,Conventional
- Common Interest: None
- Community Features: StreetLights,Sidewalks
- Direction Faces: South
- Inclusions: Trampoline
- Attribution Contact: 310-560-0805
