













1719 Rogers Place 34G, Burbank, CA, US, 91504
1719 Rogers Place 34G, Burbank, CA, US, 91504Basics
- Date added: Added 1 month ago
- Category: Residential
- Type: Townhouse
- Status: Active
- Bedrooms: 2
- Bathrooms: 2
- Area: 1485 sq ft
- Lot size: 41938, 41938 sq ft
- Year built: 1981
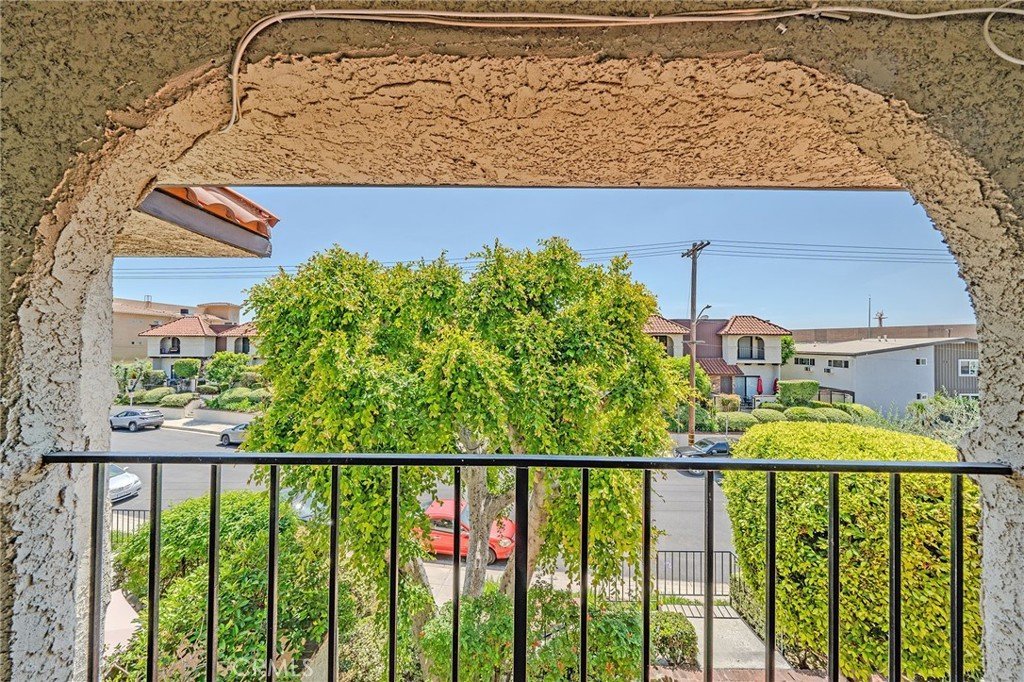
- View: TreesWoods
- County: Los Angeles
- MLS ID: PF26086736
Description
-
Description:
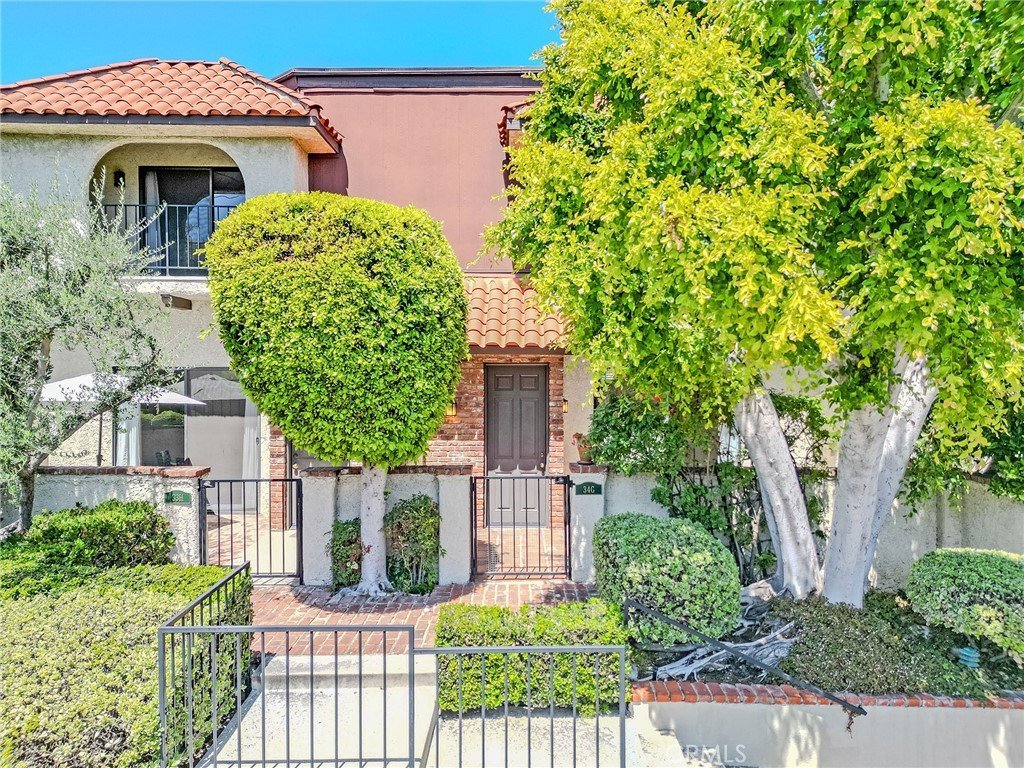
Bright and spacious townhome-style condo in a prime Burbank location.
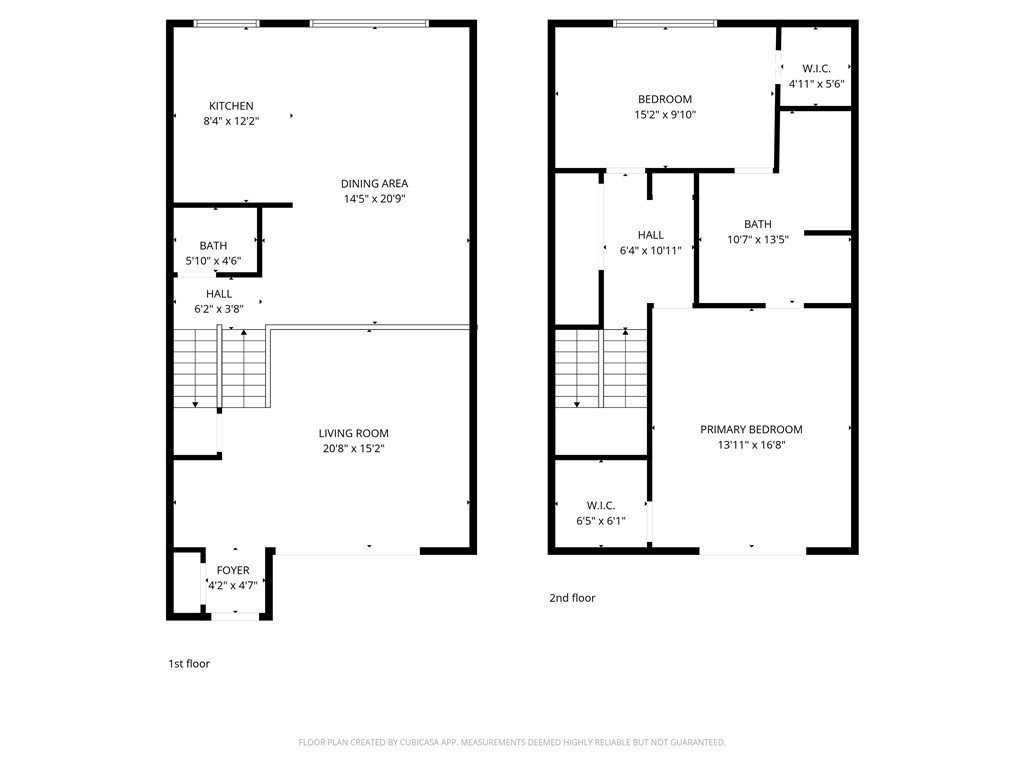
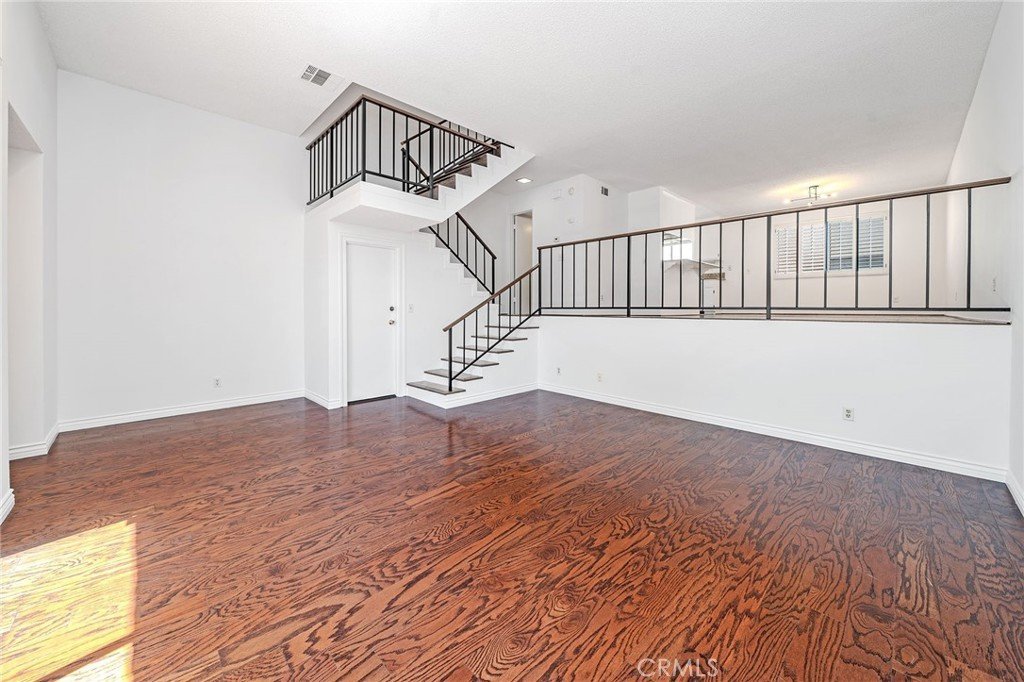
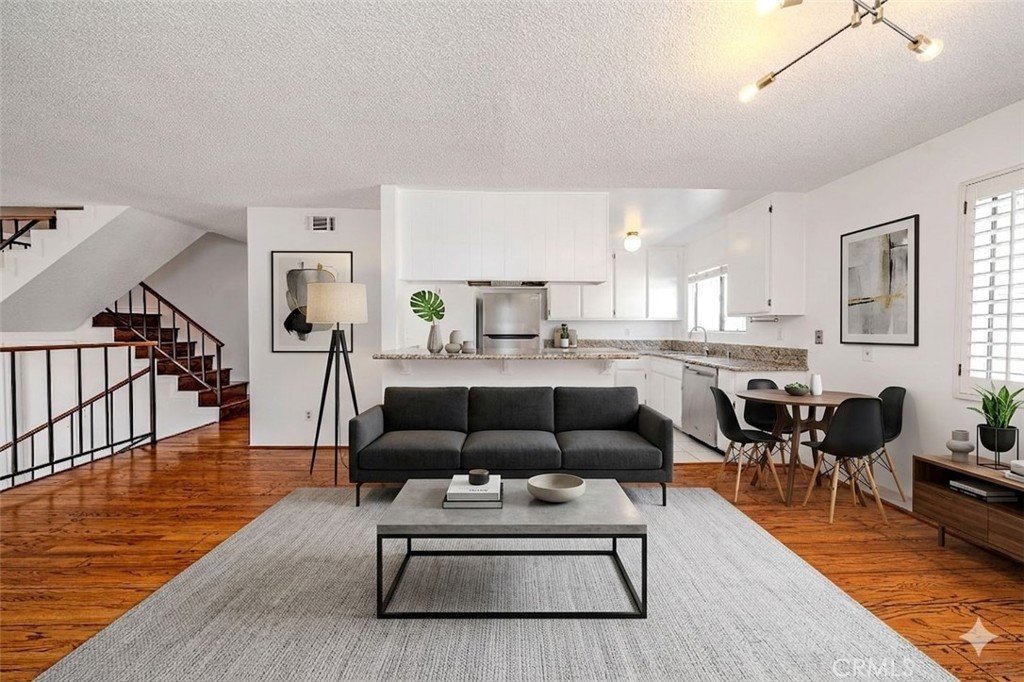
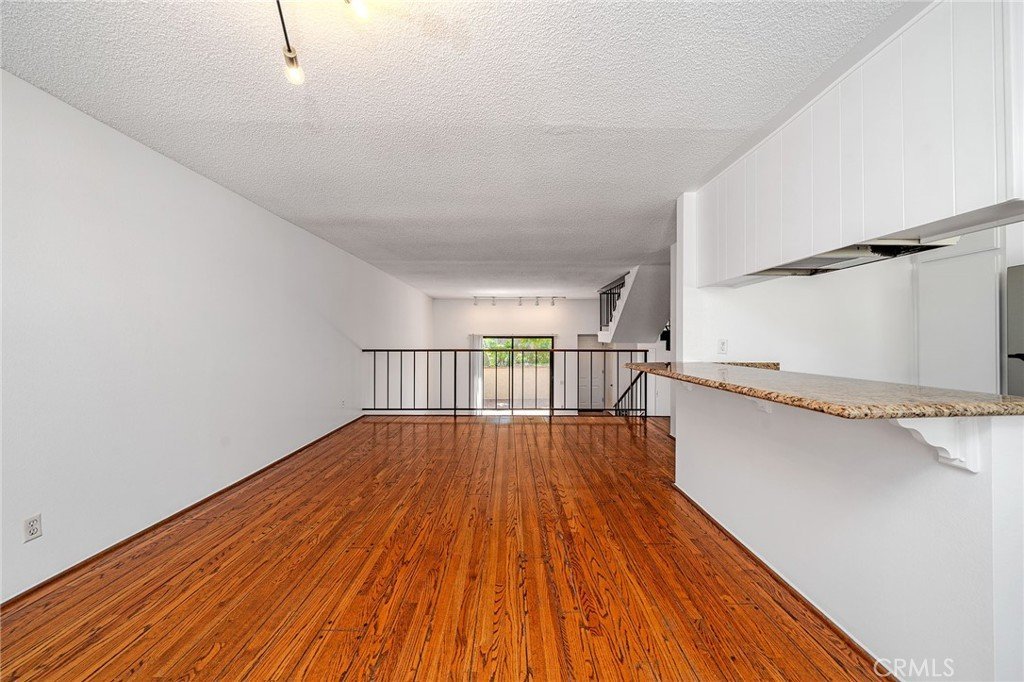
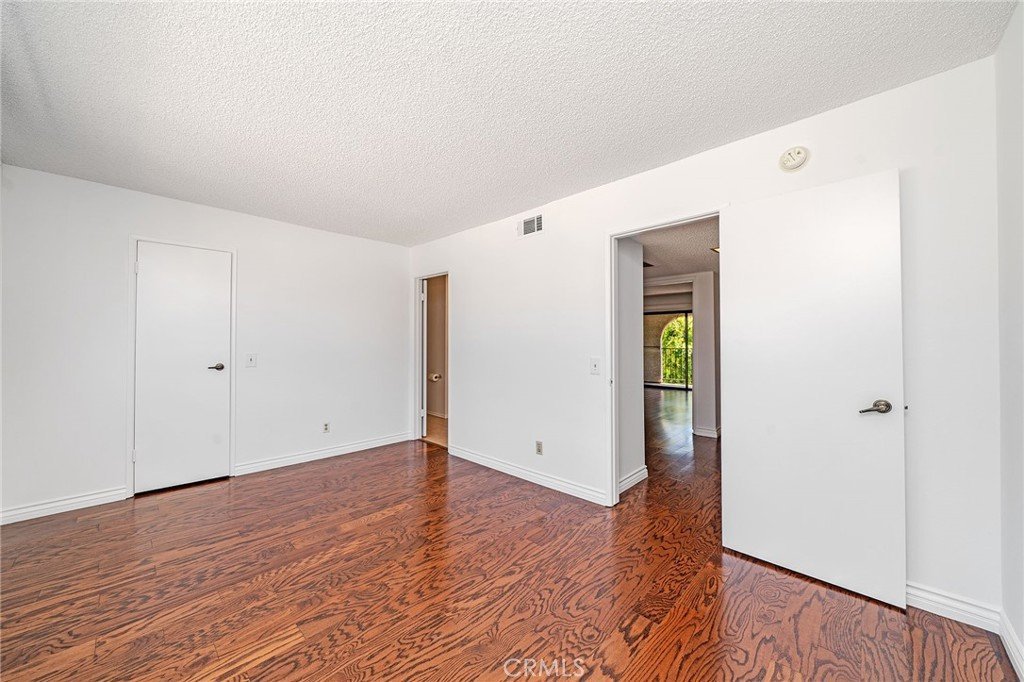
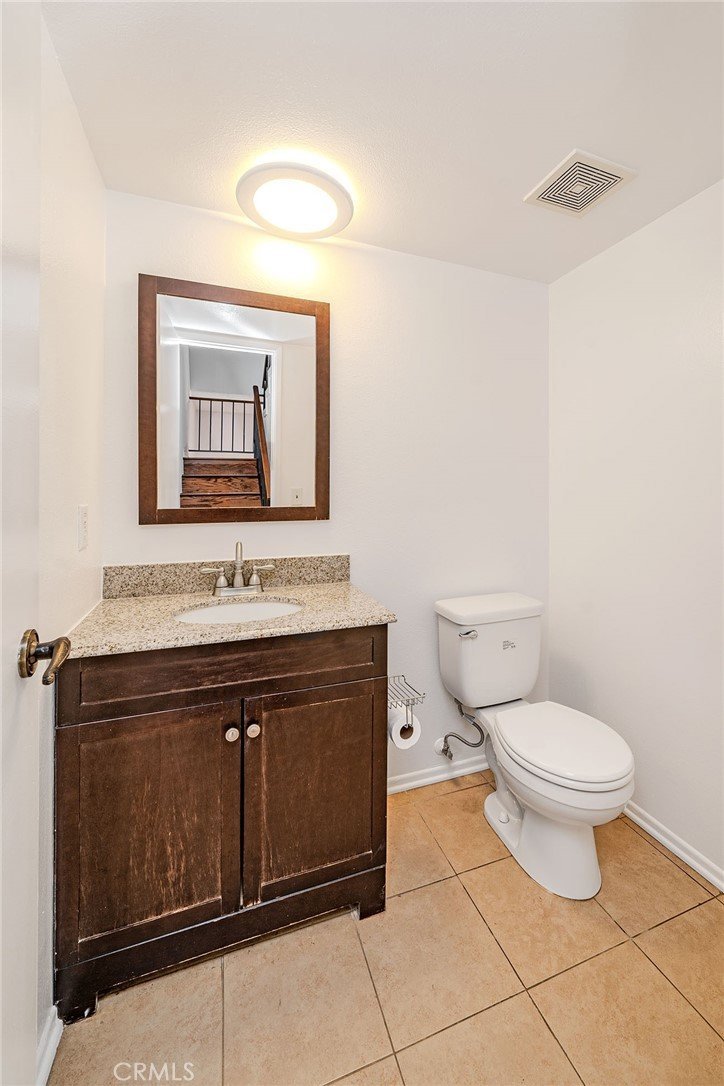
This 2-bedroom, 1.5-bath home offers approximately 1,485 sq ft of well-designed living space across multiple levels. The home features soaring ceilings, abundant natural light, and wood-style flooring throughout the main living areas. Its split-level design, with living spaces separated by stairs, creates an airy, open feel while maintaining a sense of space and separation. It has been well maintained with updates over the years, including recent interior paint—making it move-in ready with great value and future upside.
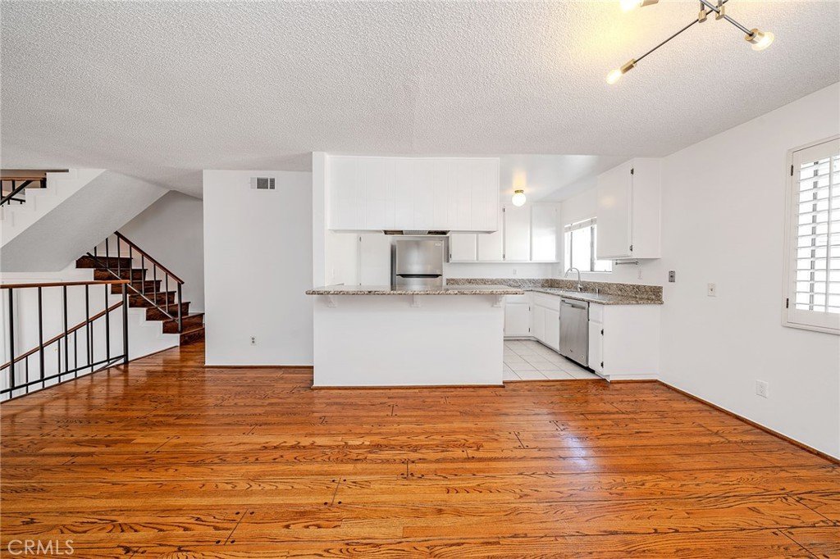
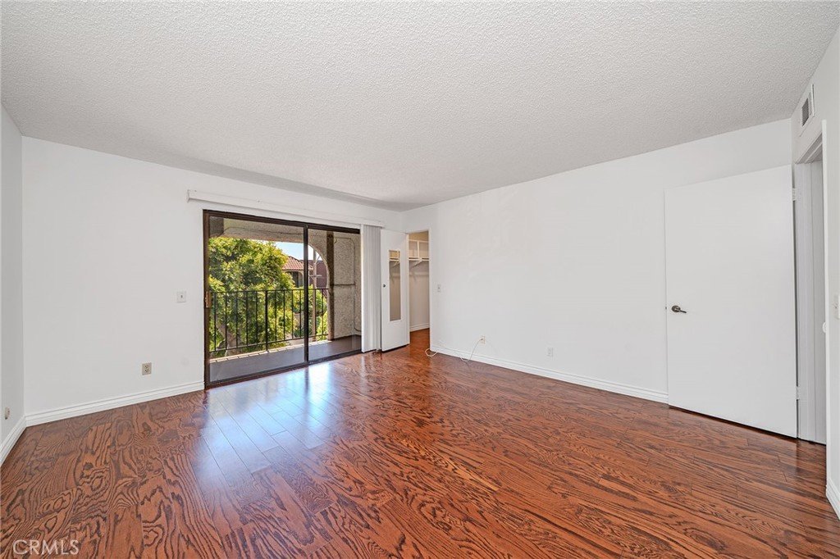
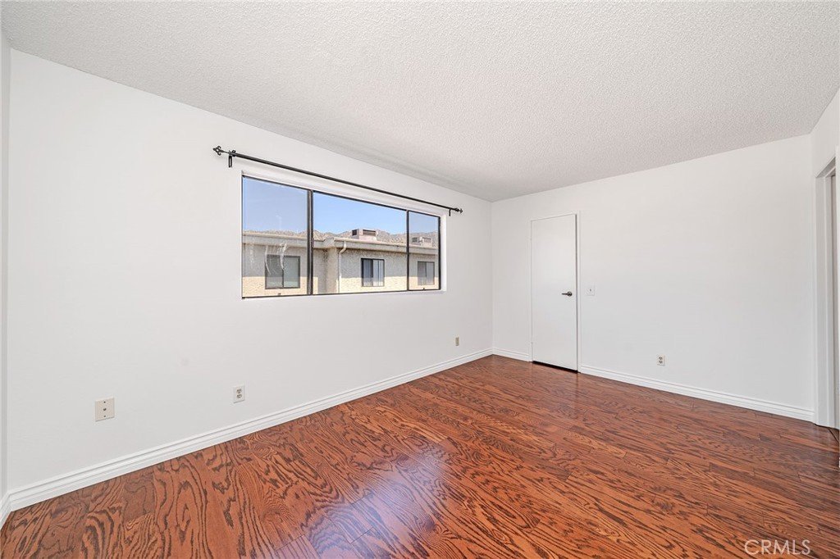
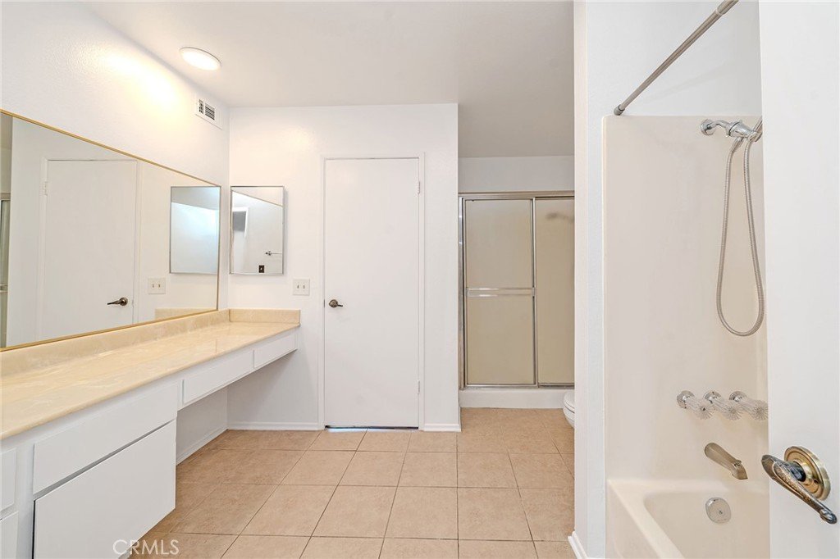
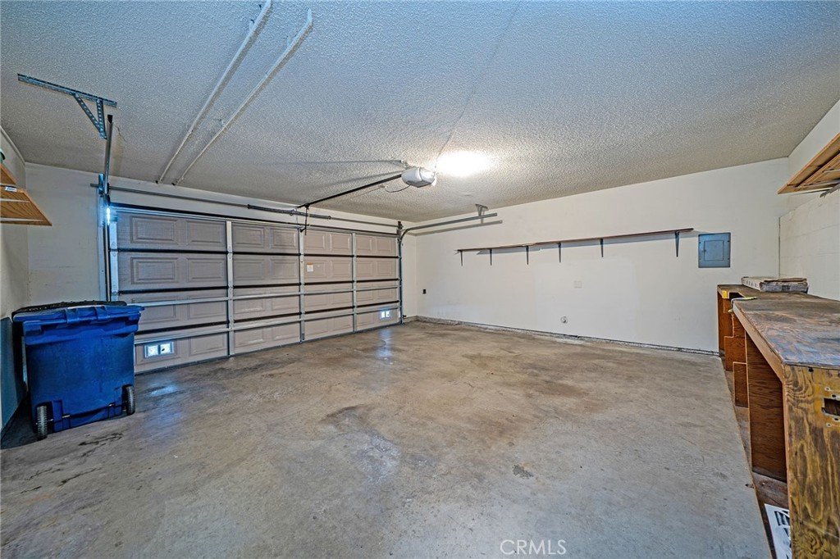
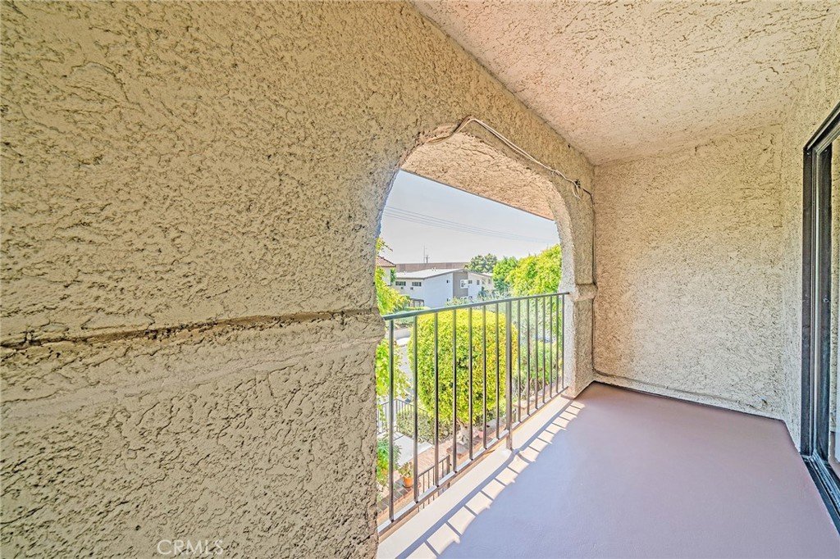
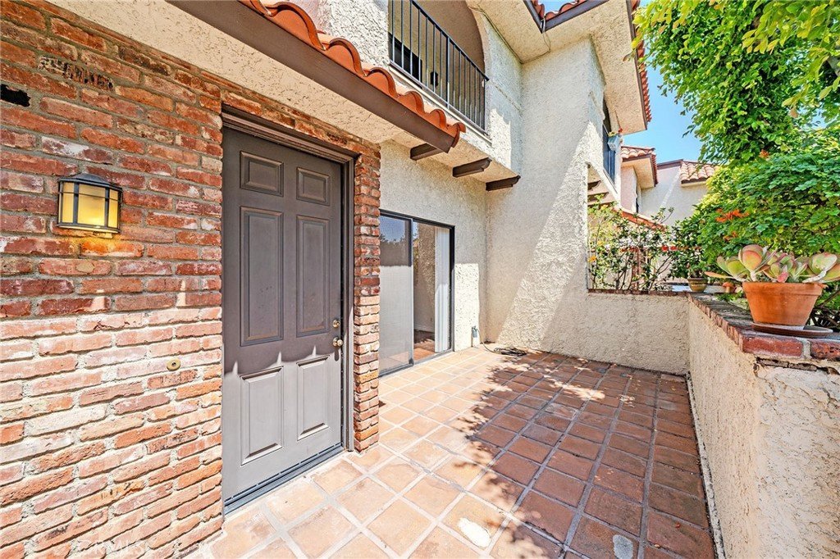
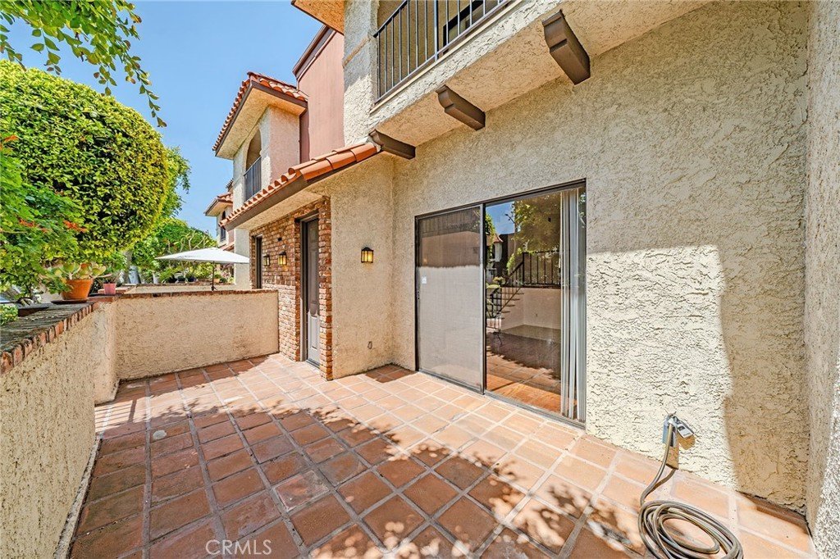
The spacious living area includes a south-facing living room that opens to a dedicated patio for outdoor enjoyment, an elevated dining area, and a well-maintained kitchen with ample cabinetry, stone-look countertops, and a breakfast bar. Upstairs offers two generously sized bedrooms, both with ample closet space, connected by an oversized Jack & Jill bathroom. The primary bedroom also features its own balcony, adding an additional outdoor retreat. Additional highlights include in-unit laundry, central HVAC, excellent storage, and a private 2-car attached garage with direct access.
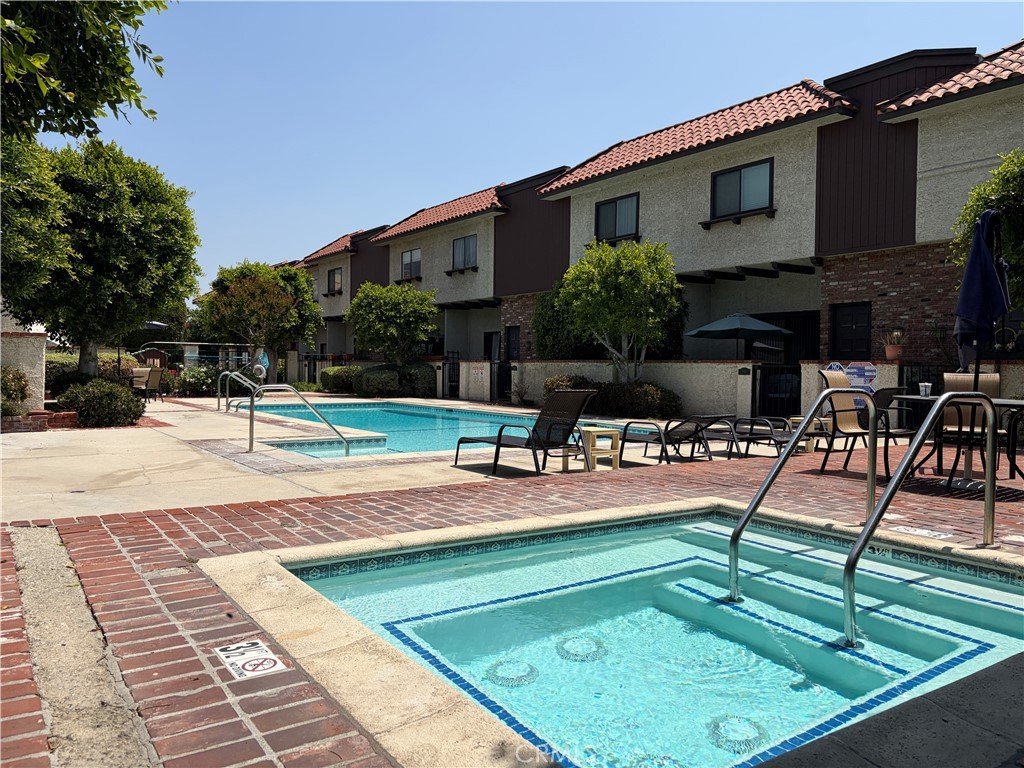
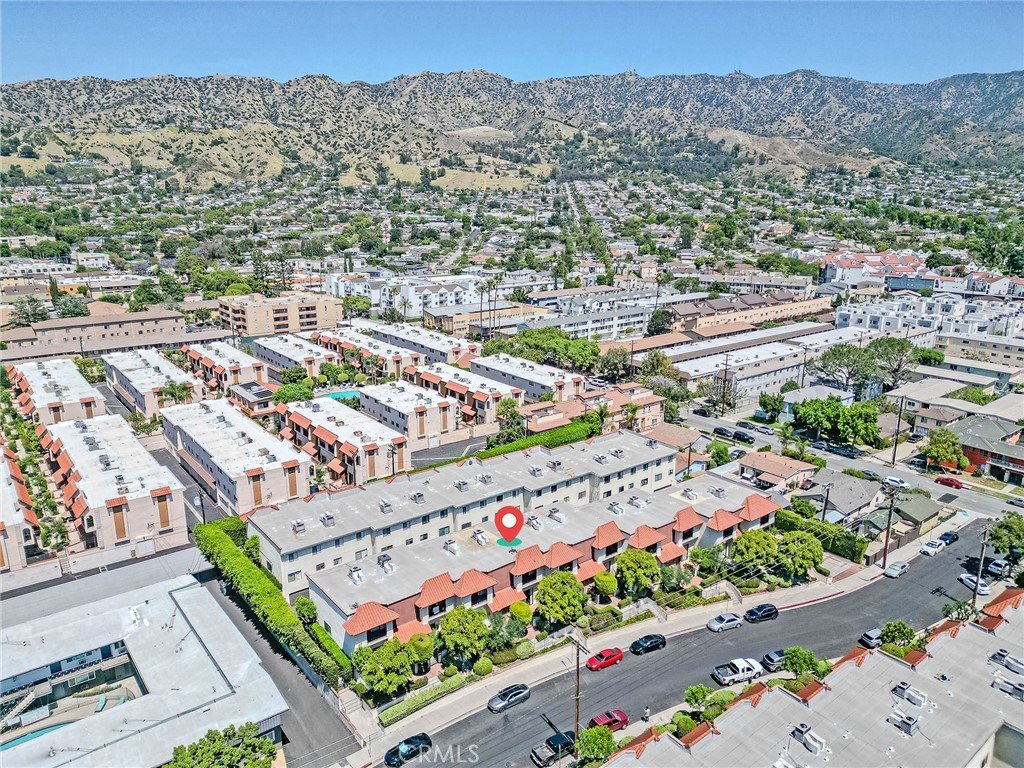
Located near Magnolia Park’s shops and cafés and the Media District—a major studio hub—this home is also close to Downtown Burbank and the Empire Center for everyday shopping, with easy access to parks, transit, the 5 Freeway, and Hollywood Burbank Airport. The community is beautifully maintained, featuring lush landscaping, two sparkling pools, and a relaxing hot tub—offering a resort-like amenities for residents.
***Some photos are virtually staged***
Show all description
Location
- Directions: Located north of San Fernando Blvd, between Grismer Ave and Keeler St.
- Lot Size Acres: 0.9628 acres
Building Details
- Structure Type: MultiFamily
- Water Source: Public
- Sewer: PublicSewer
- Common Walls: TwoCommonWallsOrMore
- Garage Spaces: 2
- Levels: MultiSplit
Amenities & Features
- Pool Features: Community, Fenced, InGround, Association
- Spa Features: Association,Community,InGround
- Parking Total: 2
- Association Amenities: Pool
- Cooling: CentralAir
- Fireplace Features: None
- Heating: Central
- Interior Features: AllBedroomsUp, JackAndJillBath, WalkInClosets
- Laundry Features: WasherHookup,Inside,LaundryCloset,UpperLevel
- Appliances: Dishwasher,GasRange,Refrigerator,Dryer,Washer
Nearby Schools
- High School District: Burbank Unified
Expenses, Fees & Taxes
- Association Fee: $396
Agent info
- Agent name: Jayne Song
- Agent MLS: PF24208m
- Agent email: jayne@jaynesong.com
- Agent officephone: 818-432-3200
Miscellaneous
- Association Fee Frequency: Monthly
- List Office Name: Keller Williams Real Estate
- Listing Terms: Cash,Conventional
- Common Interest: Condominium
- Community Features: StreetLights,Sidewalks,Pool
- Attribution Contact: jayne@jaynesong.com
