








1720 Ardmore Avenue 212, Hermosa Beach, CA, US, 90254
1720 Ardmore Avenue 212, Hermosa Beach, CA, US, 90254Basics
- Date added: Added 1 month ago
- Category: Residential
- Type: Condominium
- Status: Active
- Bedrooms: 1
- Bathrooms: 1
- Area: 691 sq ft
- Lot size: 55454, 55454 sq ft
- Year built: 1970
- Property Condition: UpdatedRemodeled,Turnkey
- View: ParkGreenbelt,Neighborhood
- County: Los Angeles
- MLS ID: SB26064073
Description
-
Description:
Refined coastal living becomes your everyday reality in this beautifully updated and meticulously curated home, nestled in the heart of one of Hermosa Beach’s most vibrant and sought-after communities. This sleek one-bedroom residence blends modern sophistication with effortless beachside comfort.
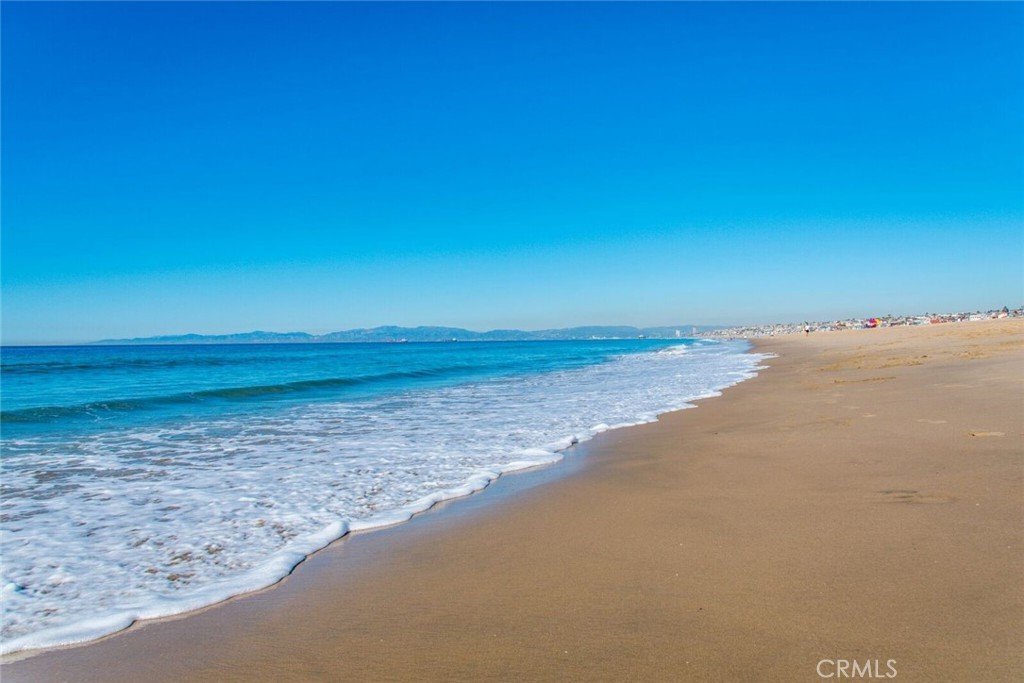
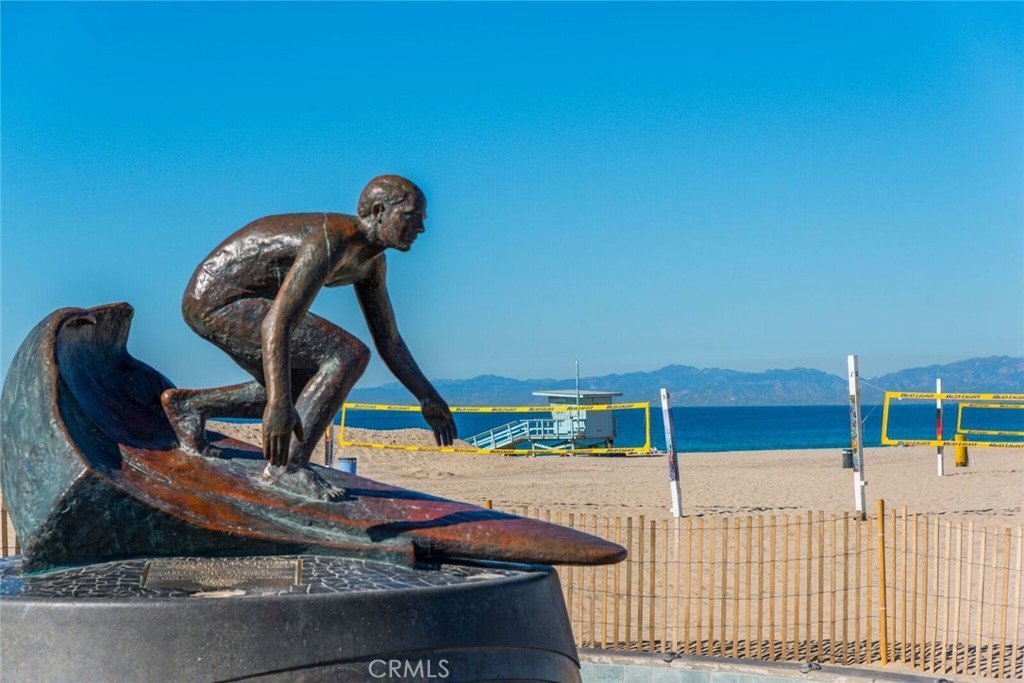
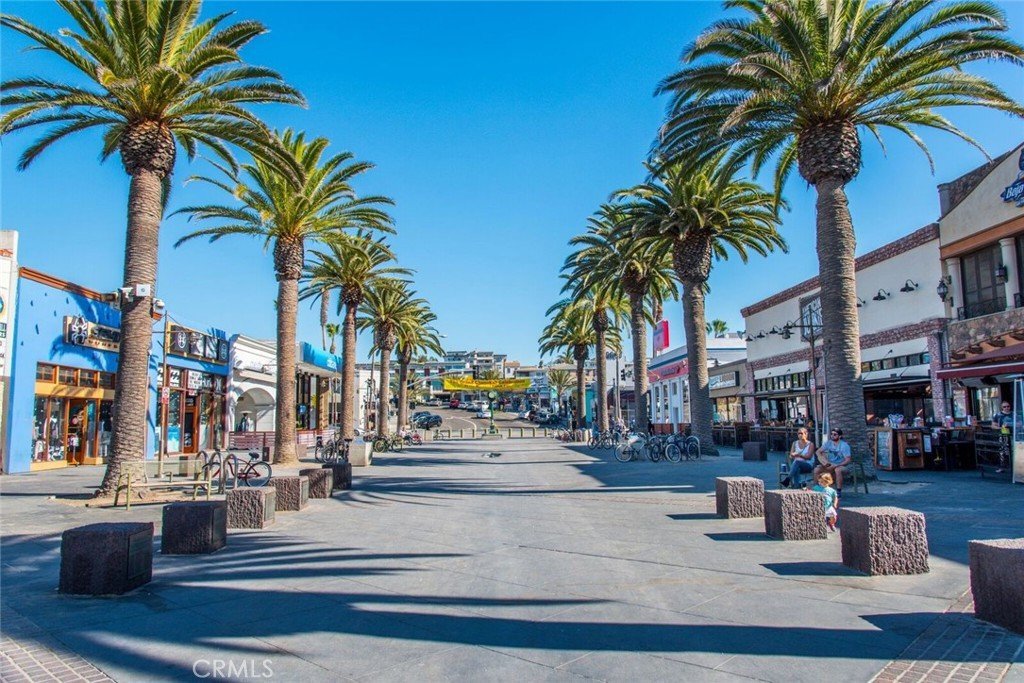
Ideally positioned just steps from the scenic Greenbelt, one block from all that Pier Avenue offers, and moments from the sand, this home offers seamless access to acclaimed restaurants, boutique shopping, cafés, and beloved annual beach events. With a high walk score, secure building access, and close proximity to the Hermosa Pier, you’re perfectly situated to enjoy the area’s most celebrated coastal amenities—from high-end grocery options and organic eateries to marquee events like the Beach Life Festival and world-famous volleyball tournaments.
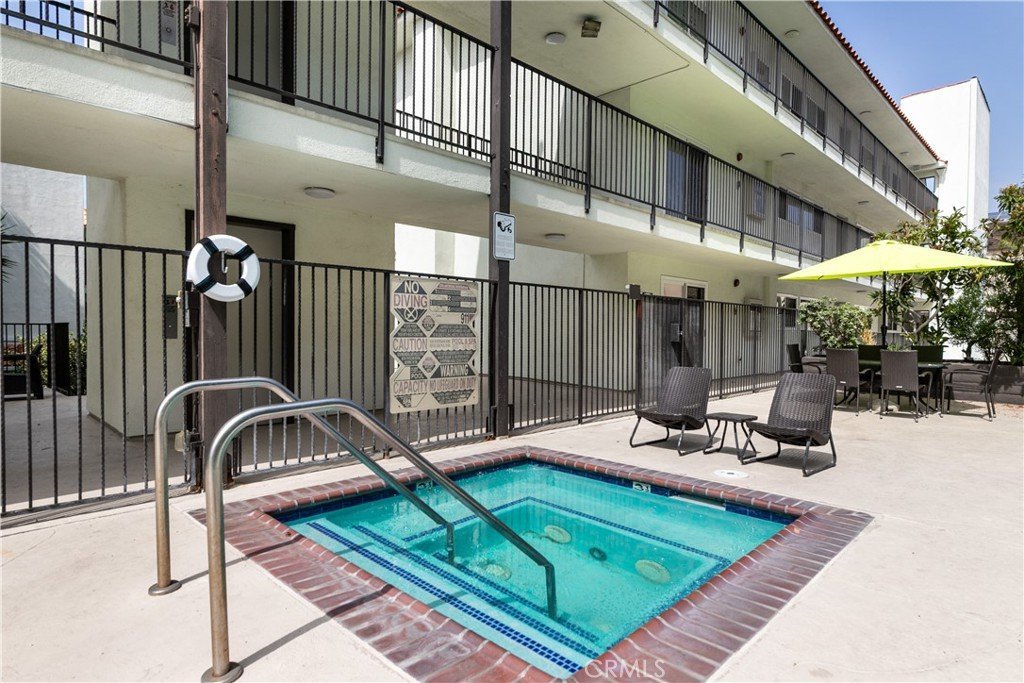
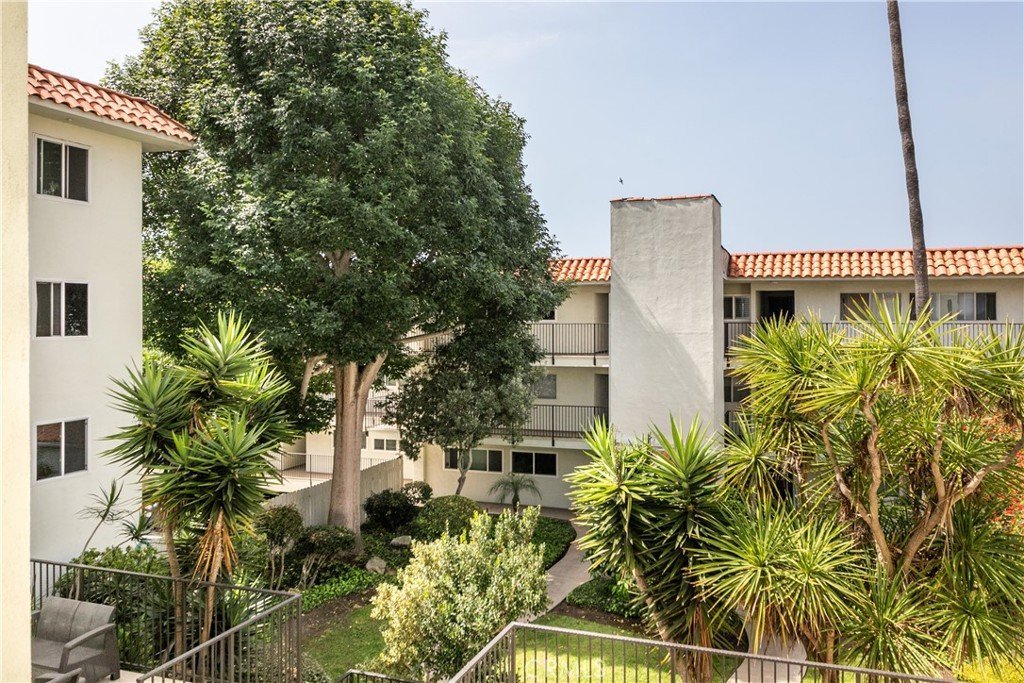
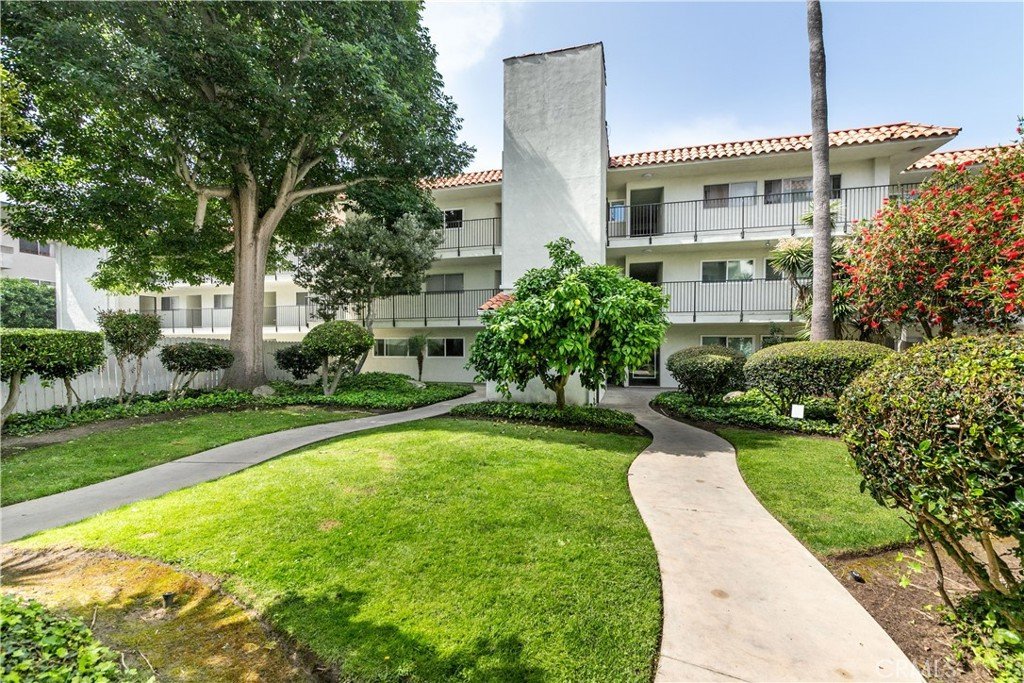
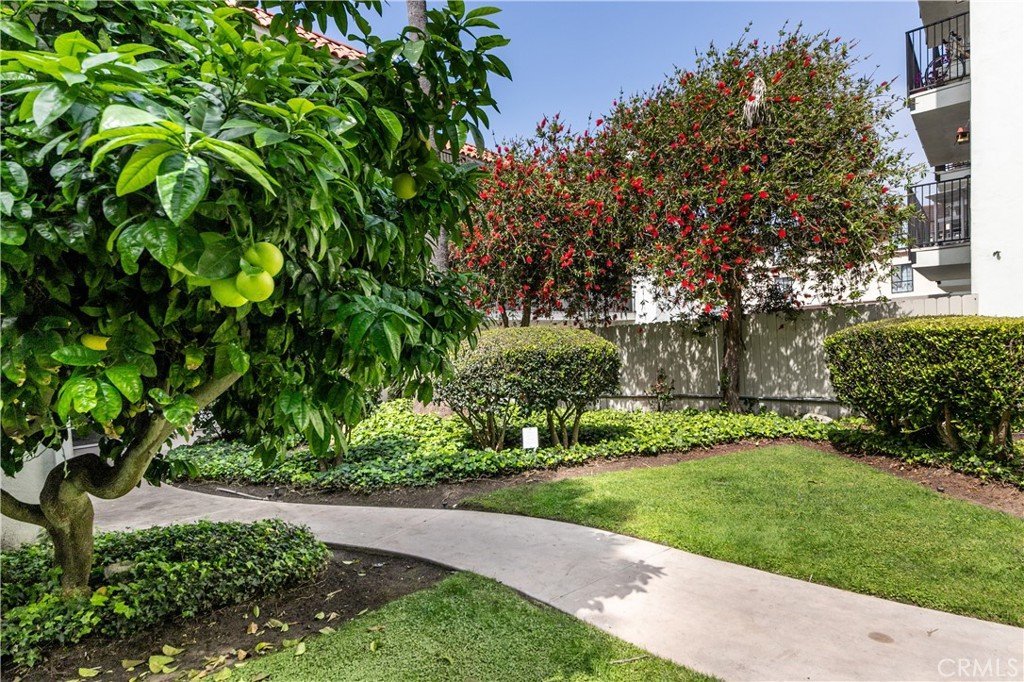
Set around a lush, tree-filled courtyard featuring a variety of mature trees, a bright lemon tree, vibrant landscaping, and frequent hummingbird visits, the community provides a peaceful retreat rarely found along the coast. Amenities include a heated pool, spa, and recreation area—ideal for both relaxation and social gatherings.
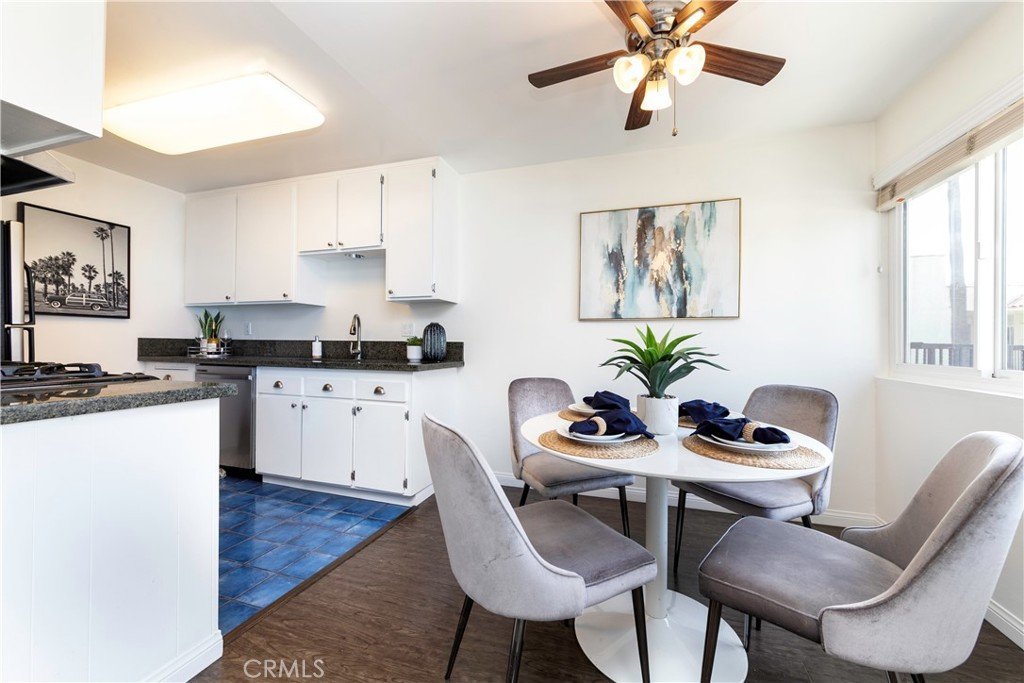
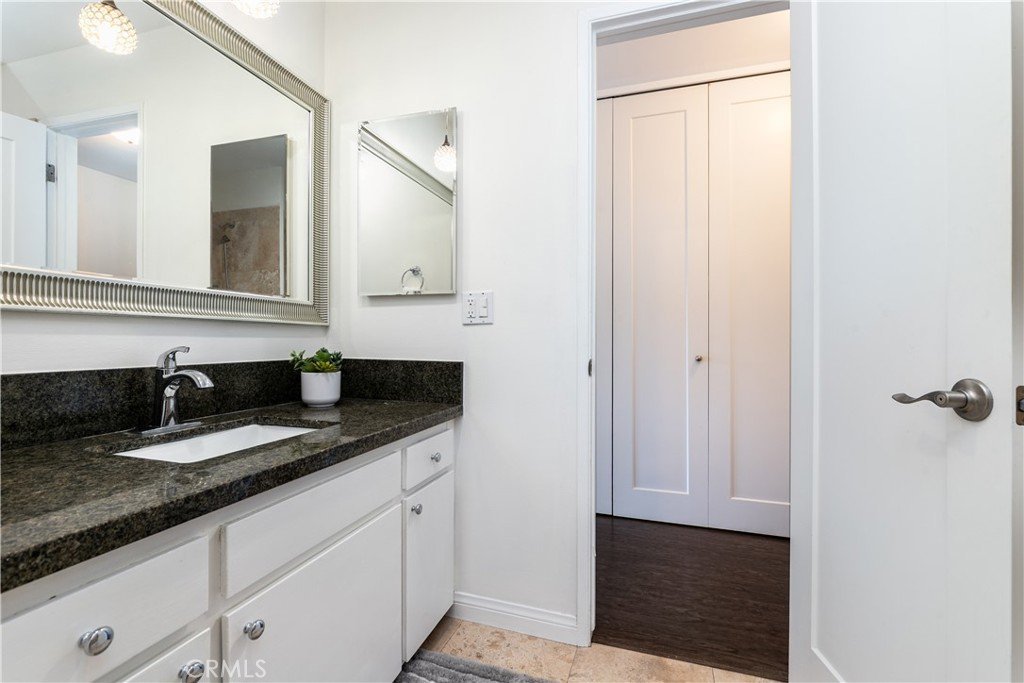
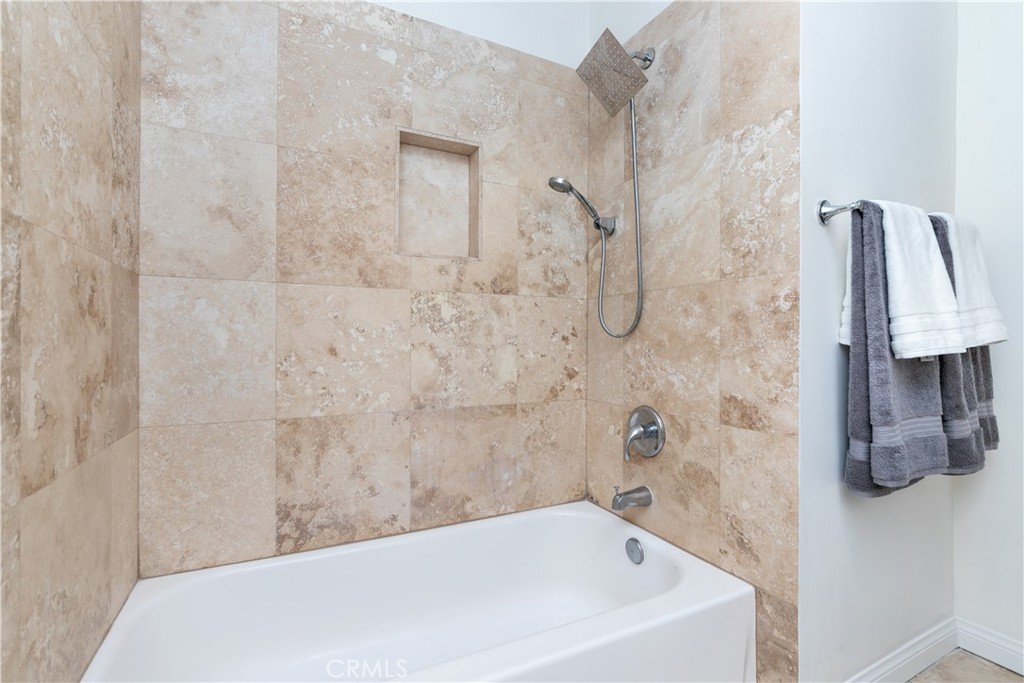
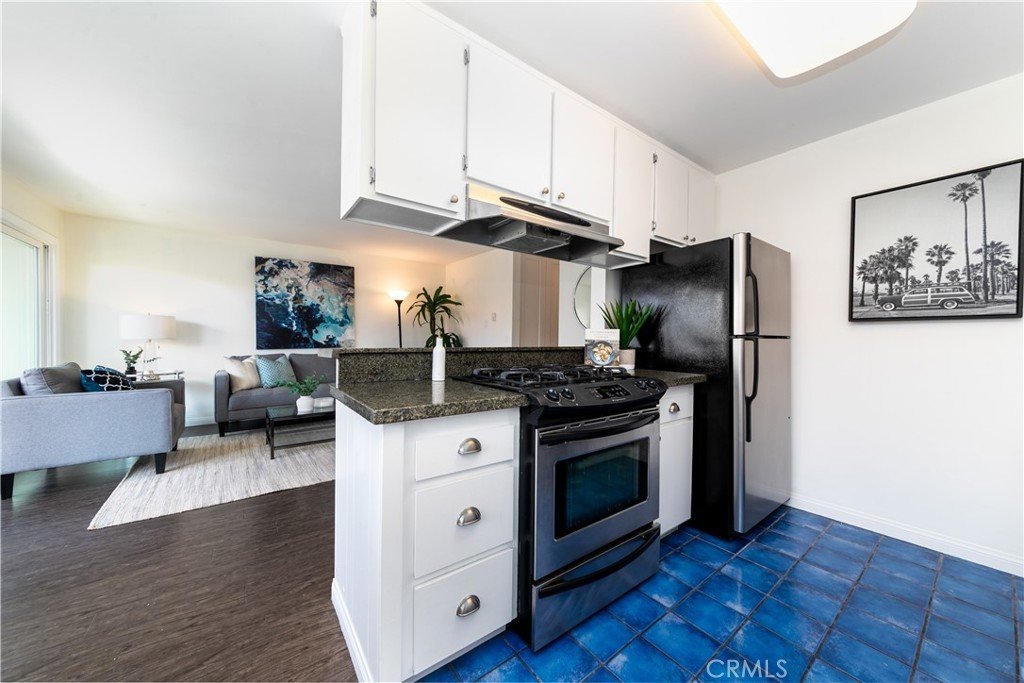
Inside, the residence has been thoughtfully refreshed. Nearly every surface has been newly painted, while double-pane windows and sliding doors enhance comfort and quiet. Custom interior and closet doors, engineered wood flooring, updated fixtures, and well-designed storage add cohesion and style.
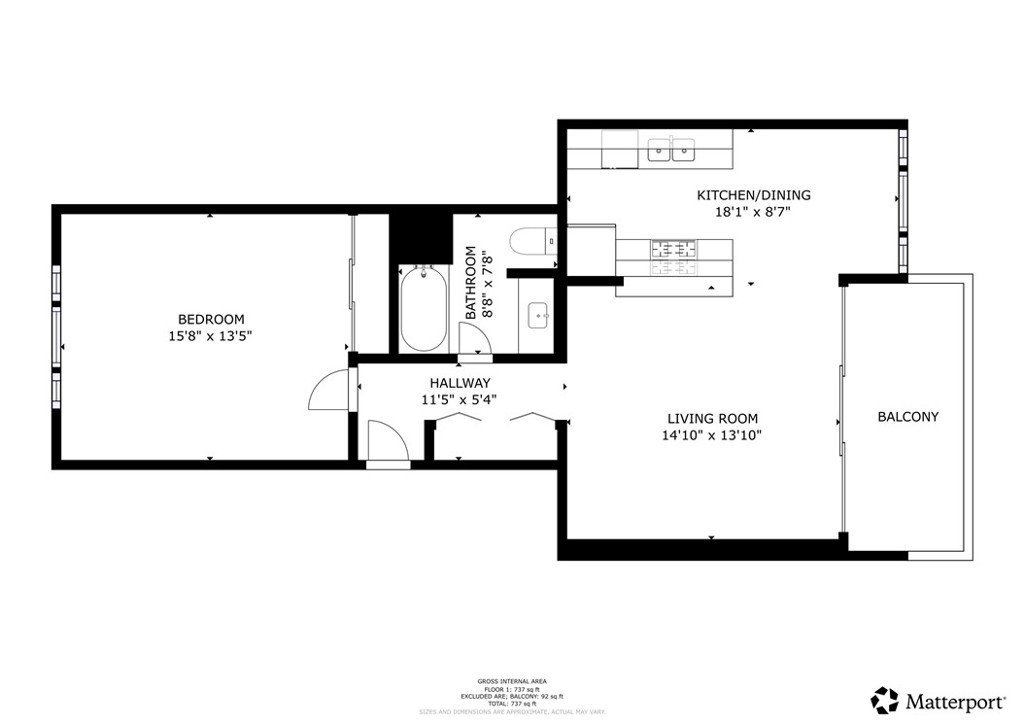
Sun-filled, west-facing windows illuminate the open concept layout, and the home’s footprint—nearly 100 sq. ft. larger than comparable units—creates a notably more spacious living experience. Including the oversized bedroom that easily accommodates a king-sized bed with additional space for a home office, reading nook, or creative area. The generous, uniquely shaped balcony extends the living space. It provides a view of the Greenbelt and the central courtyard and has room for a seating setup and a BBQ, bringing the breeze indoors.
Clean, bright, and move-in ready, this exceptional home offers an elevated beachside lifestyle—ideal for first-time buyers, those seeking a refined coastal retreat, or pet owners who value green spaces and walkability.
Show all description
Location
- Directions: West of Pacific Coast Highway and one block North of Pier Avenue
- Lot Size Acres: 1.273 acres
Building Details
Amenities & Features
- Pool Features: Community, Association
- Parking Features: Assigned, ControlledEntrance
- Security Features: CarbonMonoxideDetectors, GatedCommunity, KeyCardEntry, SmokeDetectors
- Spa Features: Association,Community
- Parking Total: 1
- Association Amenities: CallForRules,ControlledAccess,Gas,MaintenanceGrounds,Management,Pool,PetsAllowed,RecreationRoom,SpaHotTub,Trash,Water
- Window Features: Screens
- Cooling: None
- Door Features: SlidingDoors
- Fireplace Features: None
- Heating: Central
- Interior Features: BreakfastBar, Balcony, CeilingFans, OpenFloorplan, Unfurnished, BedroomOnMainLevel
- Laundry Features: CommonArea
- Appliances: Dishwasher,Disposal,Refrigerator
Nearby Schools
- Middle Or Junior School: Hermosa Valley
- Elementary School: Hermosa View
- High School: Mira Costa
- High School District: Manhattan Unified
Expenses, Fees & Taxes
- Association Fee: $512.45
Agent info
- Agent name: Kirsten Cole
- Agent MLS: SCOLEKIR
- Agent email: kirsten.cole@vistasir.com
- Agent officephone: 310-546-7611
- Agent direct phone: 310-756-3524
