













1720 Ardmore Avenue 224, Hermosa Beach, CA, US, 90254
1720 Ardmore Avenue 224, Hermosa Beach, CA, US, 90254Basics
- Date added: Added 3 months ago
- Category: Residential
- Type: Condominium
- Status: Active
- Bedrooms: 2
- Bathrooms: 2
- Area: 986 sq ft
- Lot size: 55454, 55454 sq ft
- Year built: 1970
- View: None
- County: Los Angeles
- MLS ID: SB26110062
Description
-
Description:
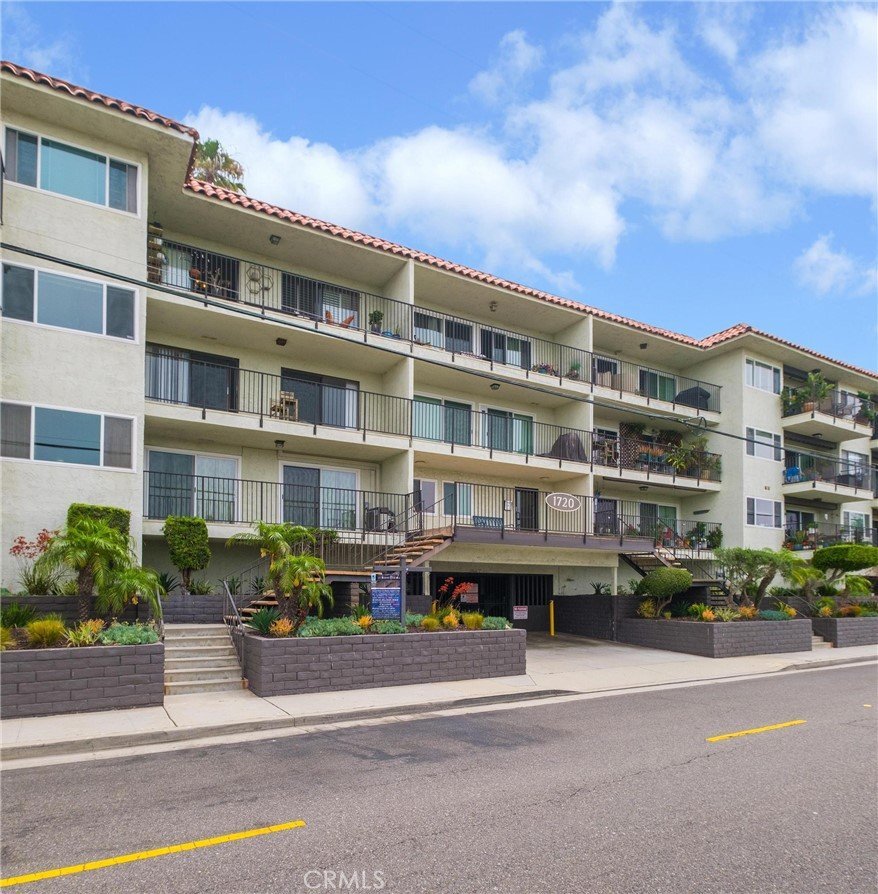
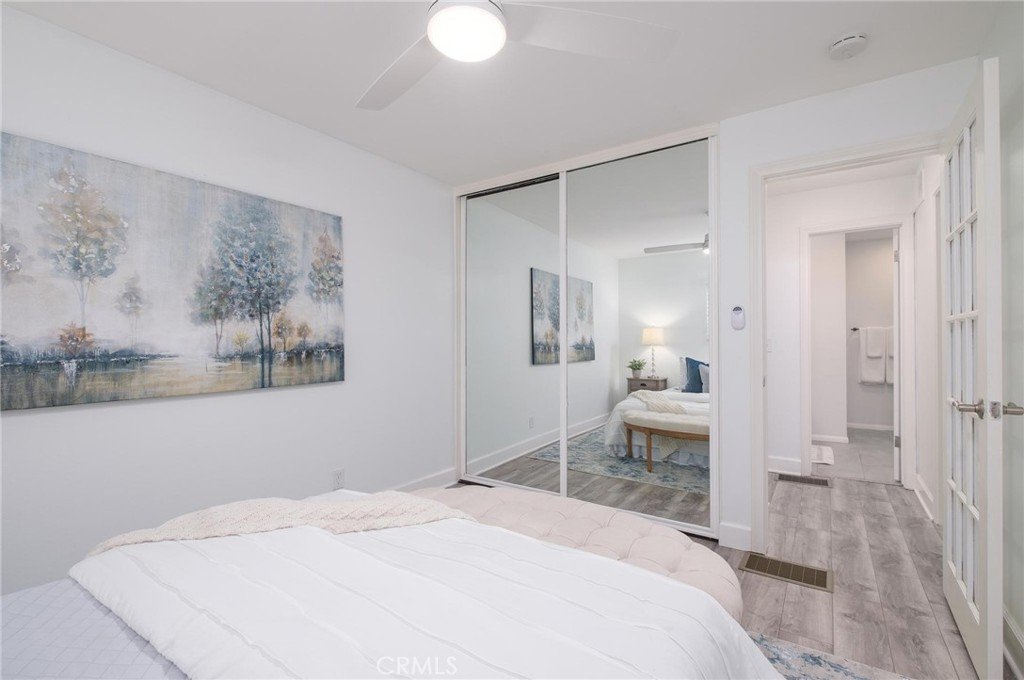
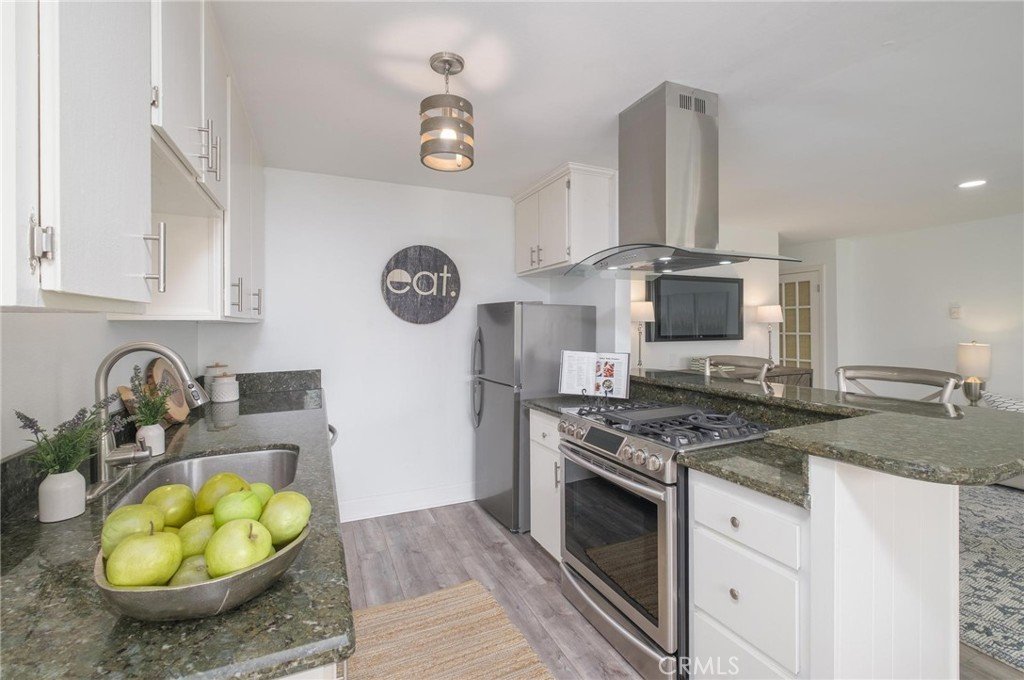
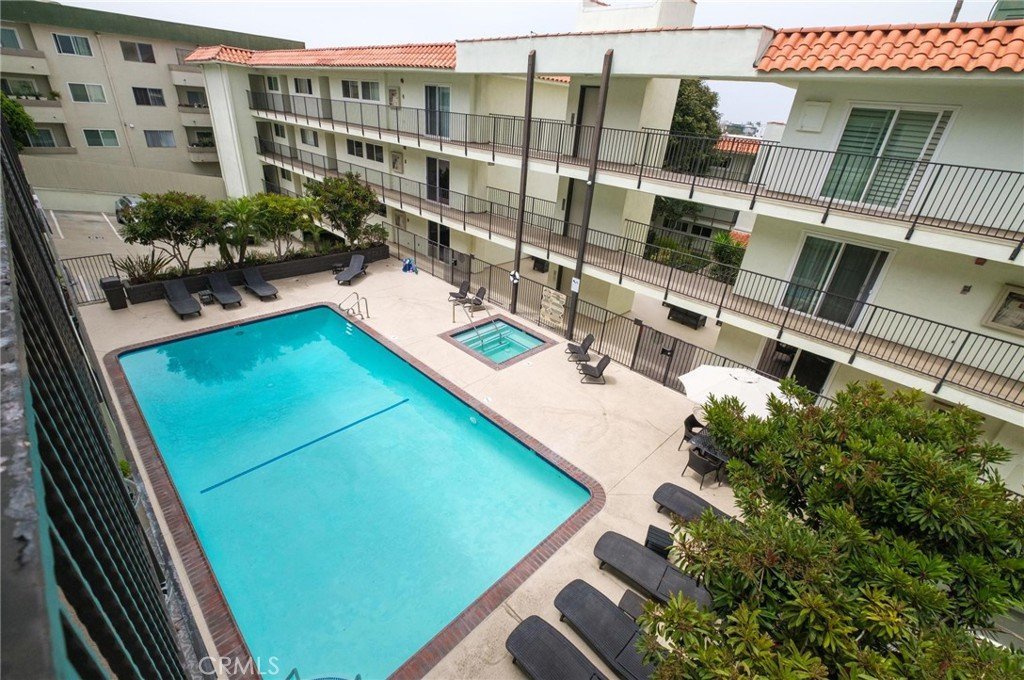
Beach Living Bargain! Enjoy ocean breezes and horizon views from this “move in ready” two bedroom plus two bath condo.
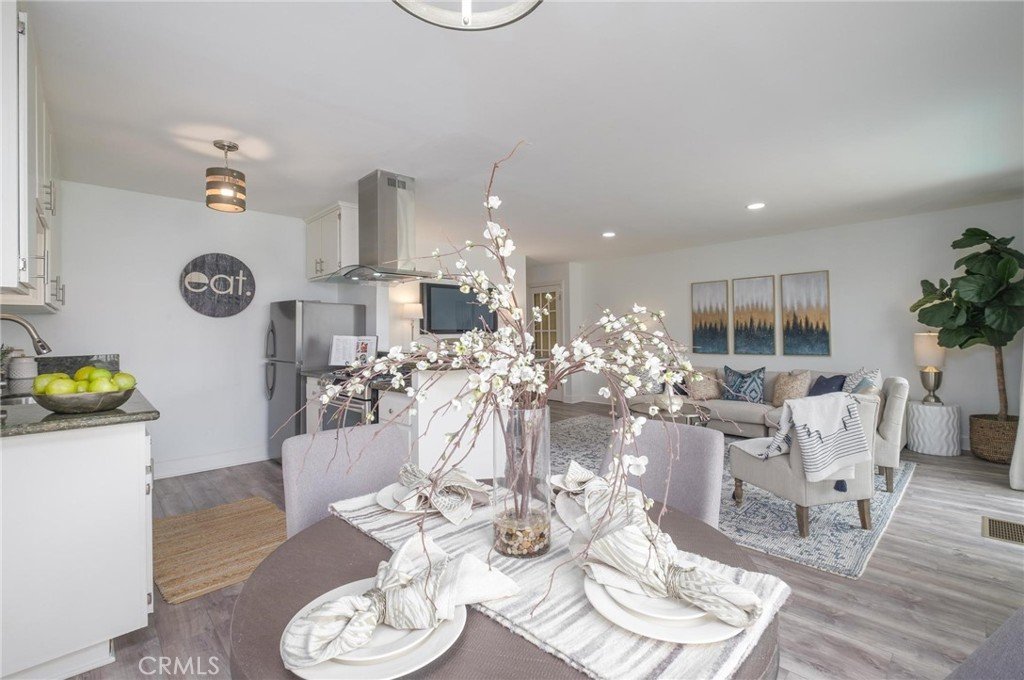
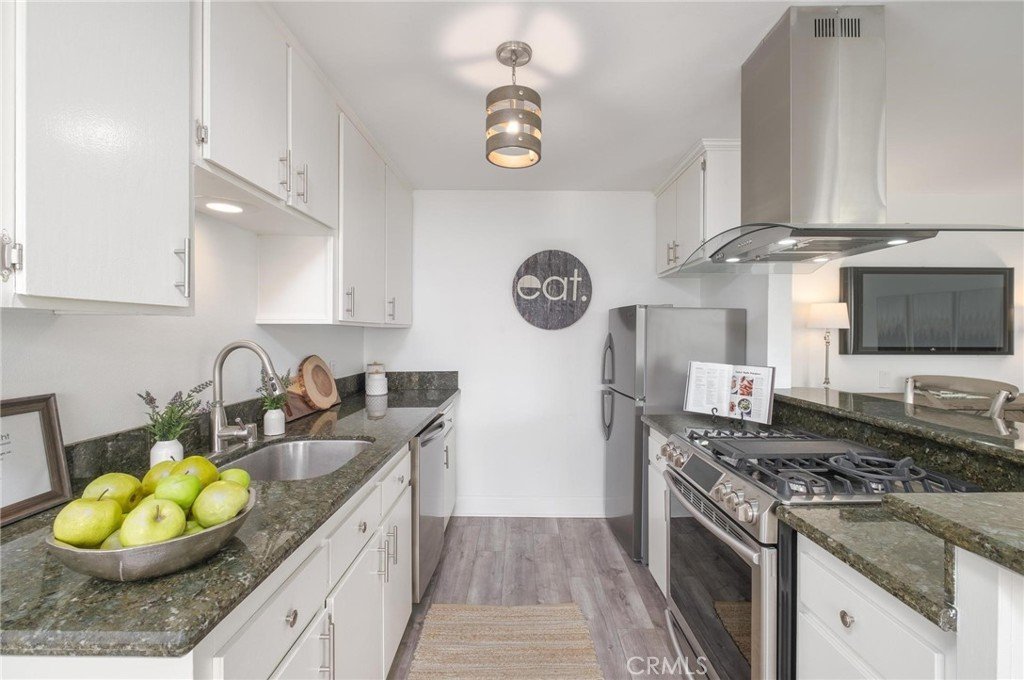
The unit has been remodeled to create a light, airy and open living area. The kitchen includes new stain-
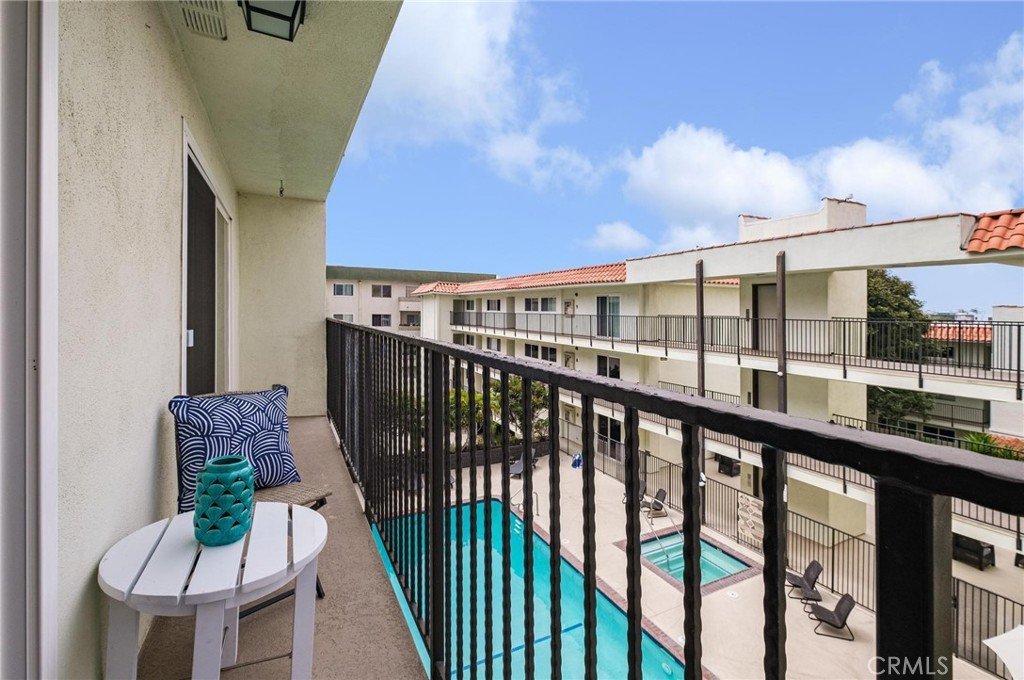
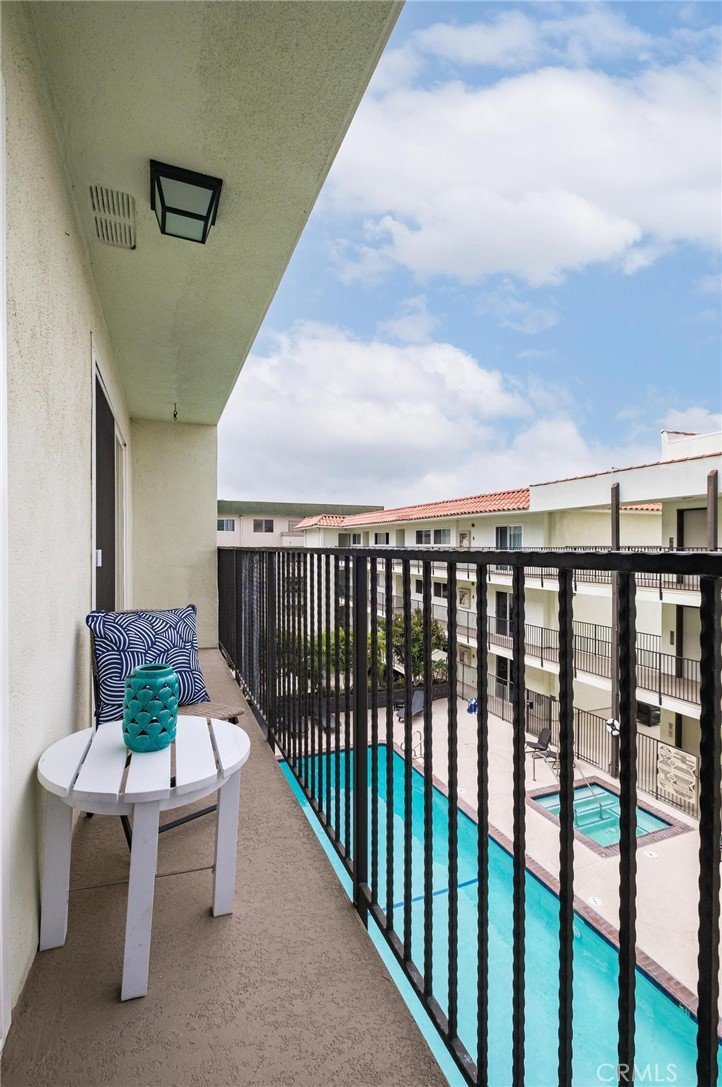
less hood, refrigerator and lighting. It opens to the breakfast bar for casual dining. The separate dining
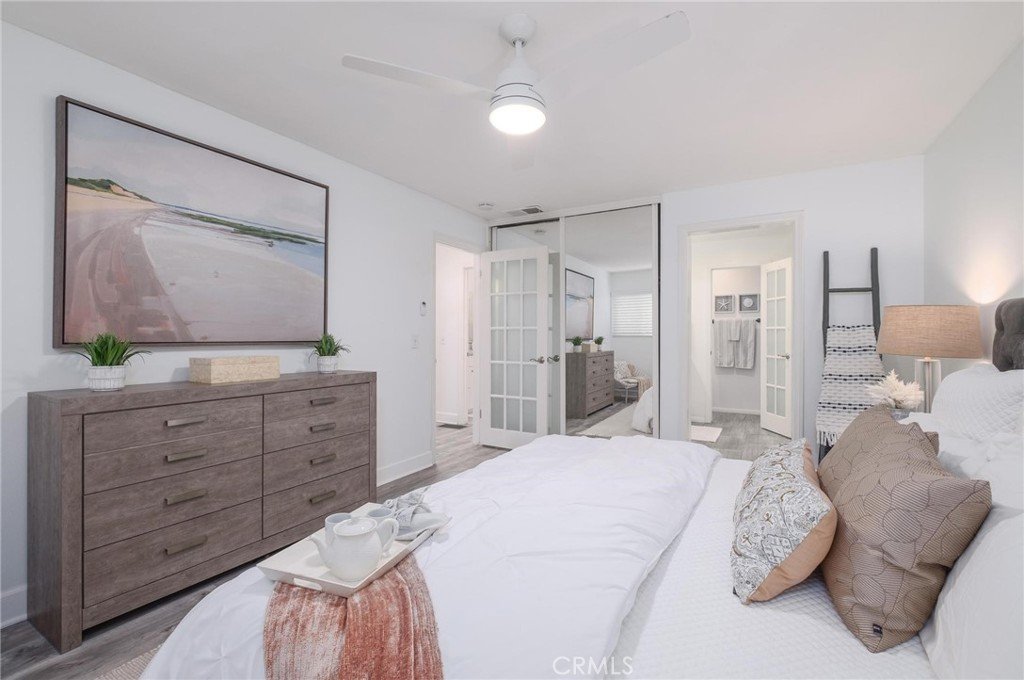
room looks out to the private balcony with sunset and pool views. Newer items include: window treatments,
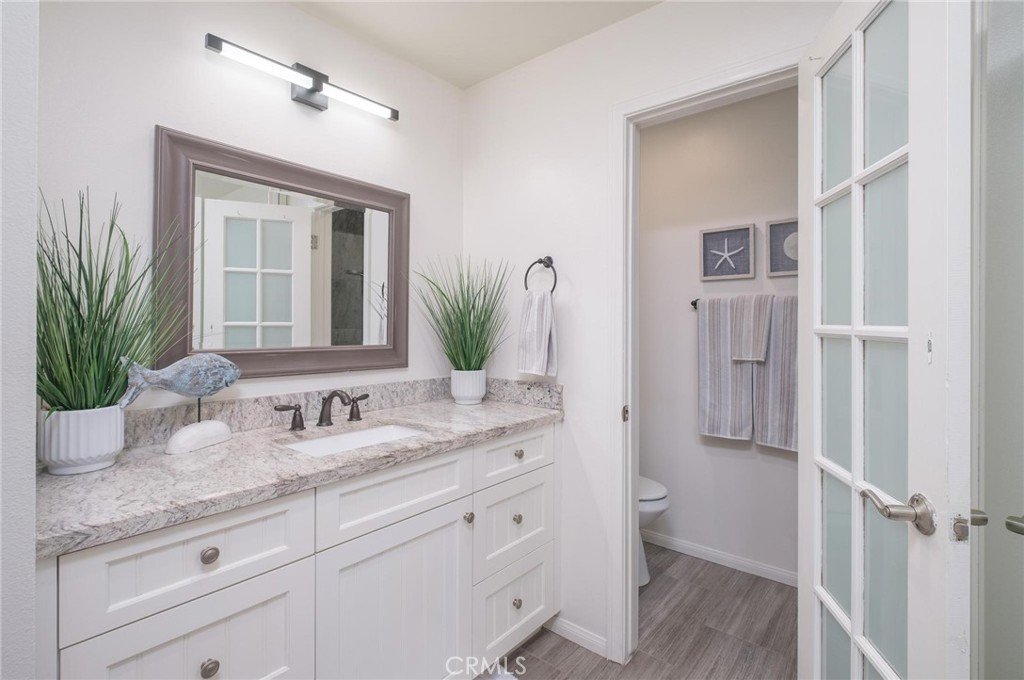
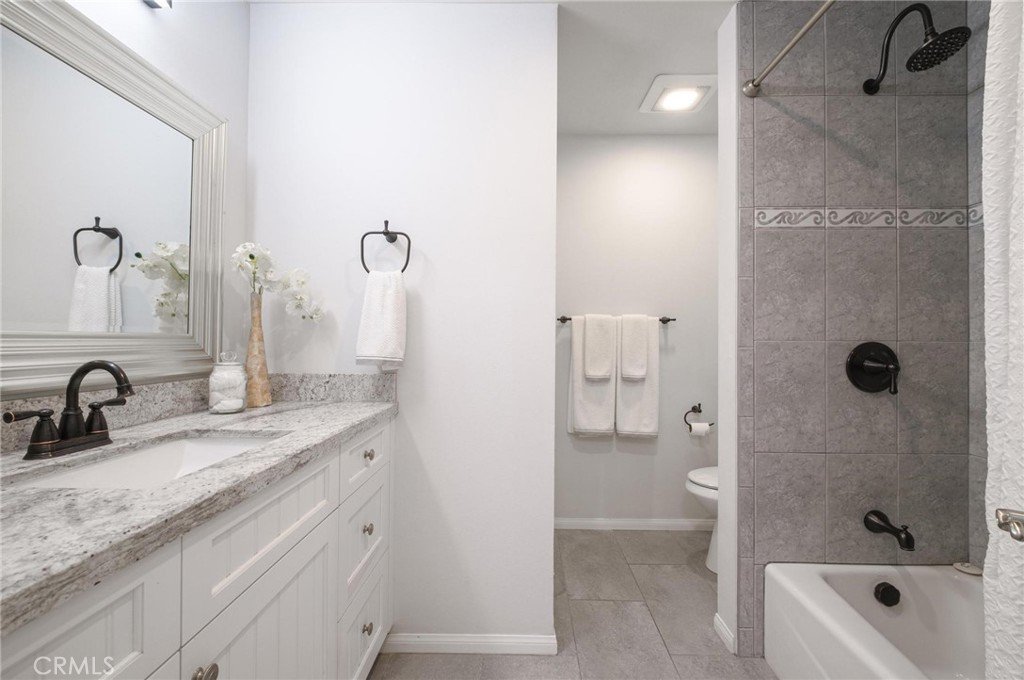
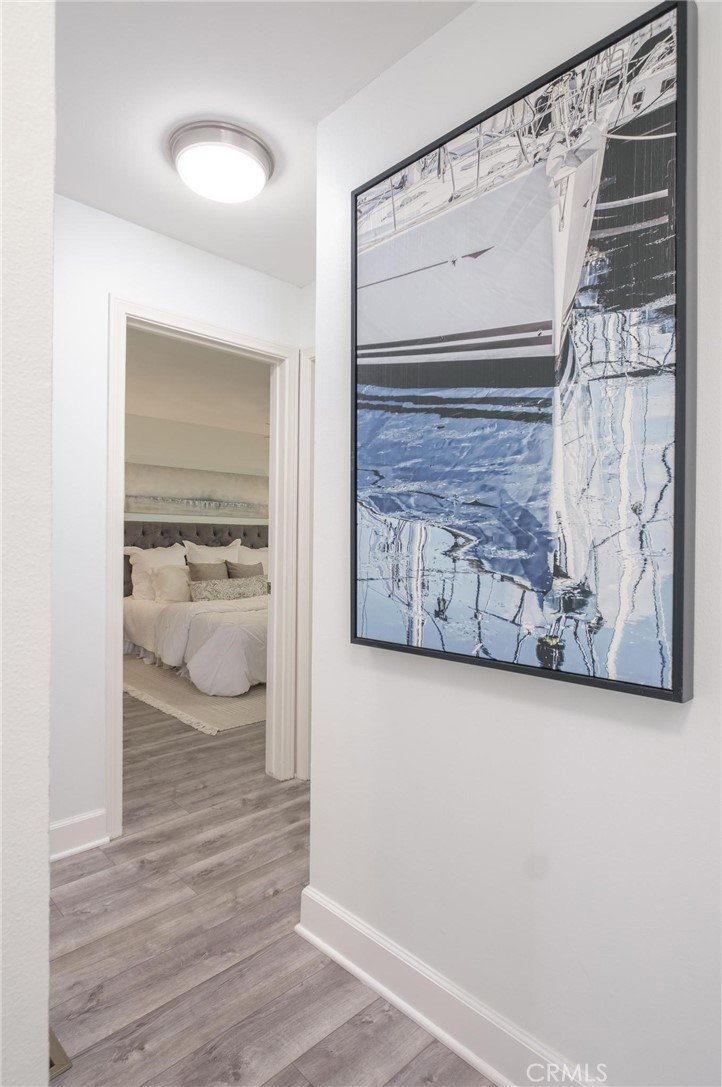
new lighting, ceiling fans and dining room chandelier. Laminate wood floors throughout. Granite counter
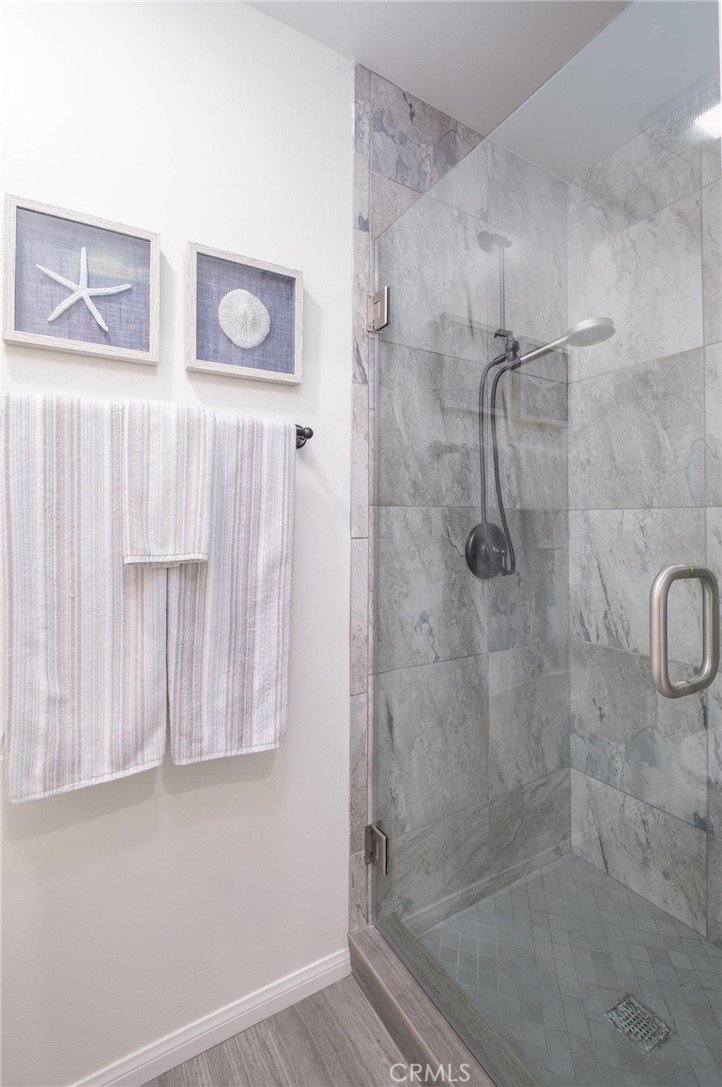
tops and self closing cabinet vanities in the bathrooms. Plenty of closet space. Bonus: This unit has two
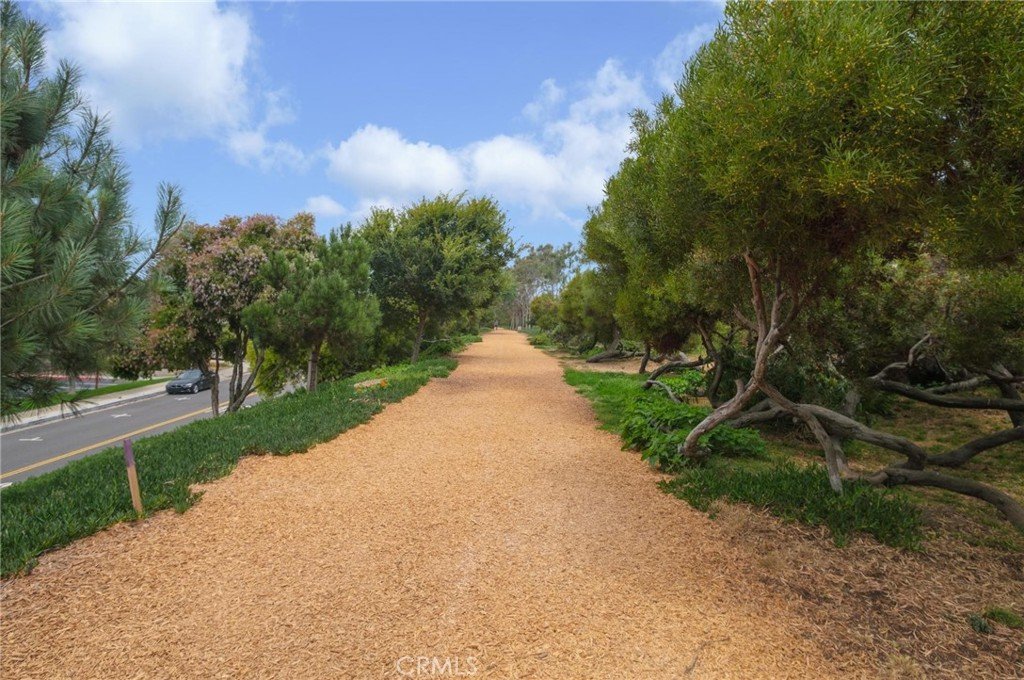
assigned parking spaces with storage near the elevator. Situated west of PCH across from the popular
walking/jogging path and near shopping, restaurants, and the iconic Hermosa Pier. Come see how you
can live the Beach Life on a Budget!
Show all description
Location
- Directions: West of Pacific Coast Highway, North of Pier Avenue
- Lot Size Acres: 1.273 acres
Building Details
- Structure Type: MultiFamily
- Water Source: Public
- Sewer: PublicSewer
- Common Walls: TwoCommonWallsOrMore
- Garage Spaces: 2
- Levels: One
Amenities & Features
- Pool Features: Community
- Spa Features: Community
- Parking Total: 2
- Association Amenities: SpaHotTub
- Cooling: None
- Fireplace Features: None
- Heating: Central
- Interior Features: Balcony, CeilingFans
- Laundry Features: CommonArea
- Appliances: Dishwasher,GasOven,Refrigerator
Nearby Schools
- High School District: Manhattan Unified
Expenses, Fees & Taxes
- Association Fee: $521
Agent info
- Agent name: Kurt Allen
- Agent MLS: SALLEKUR
- Agent email: kurtallenre@gmail.com
- Agent officephone: 310-362-0596
- Agent direct phone: (310) 362-05
Miscellaneous
- Association Fee Frequency: Monthly
- List Office Name: Compass
- Listing Terms: Conventional
- Common Interest: Condominium
- Community Features: Biking,Park,Sidewalks,Pool
- Attribution Contact: 310-200-5280
