

























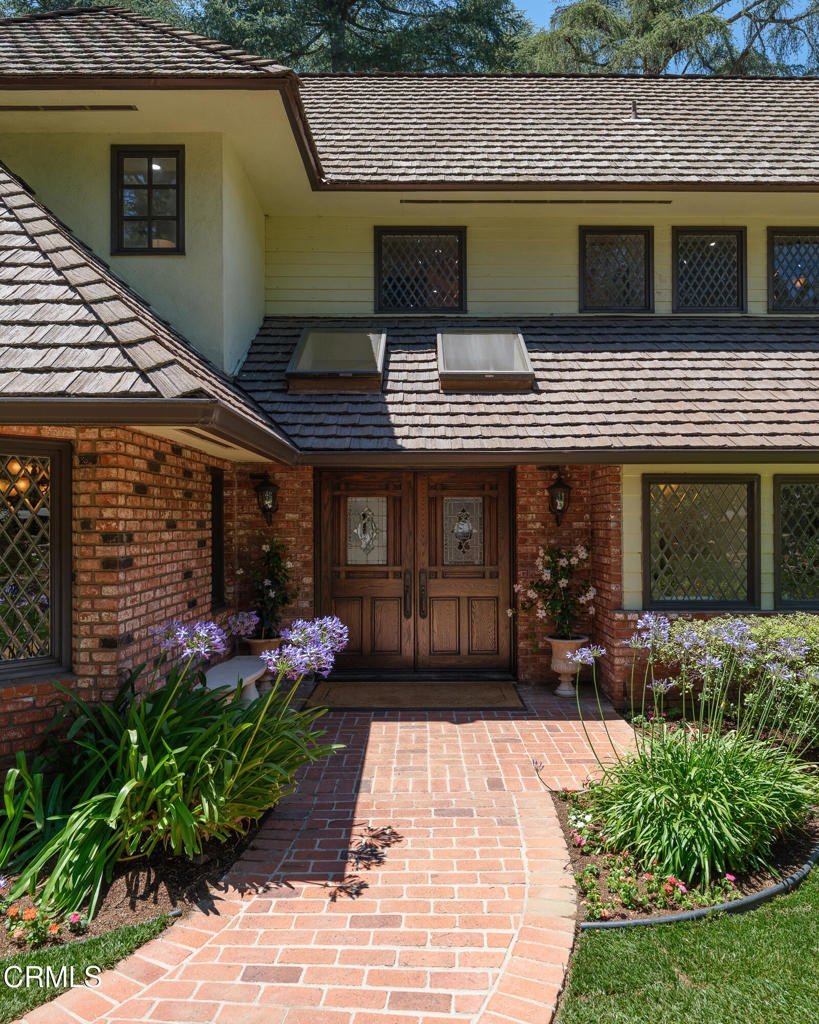

1720 Earlmont Avenue, La Canada Flintridge, CA, US, 91011
1720 Earlmont Avenue, La Canada Flintridge, CA, US, 91011Basics
- Date added: Added 2 months ago
- Category: Residential
- Type: SingleFamilyResidence
- Status: Active
- Bedrooms: 6
- Bathrooms: 7
- Area: 6322 sq ft
- Lot size: 31000, 31000 sq ft
- Year built: 1954
- Property Condition: Turnkey
- View: None
- County: Los Angeles
- MLS ID: P1-27684
Description
-
Description:
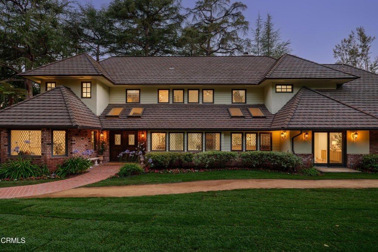
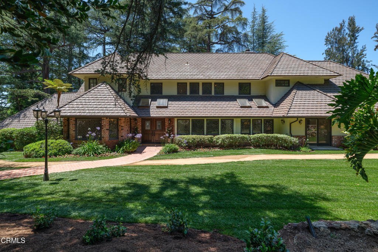
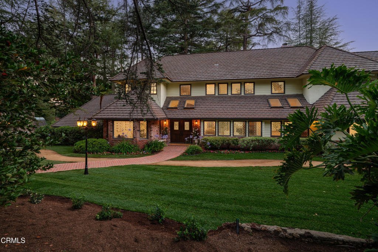
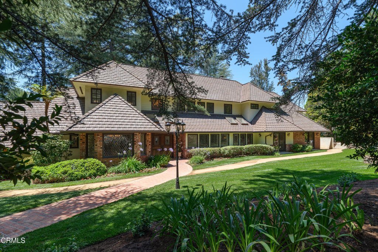
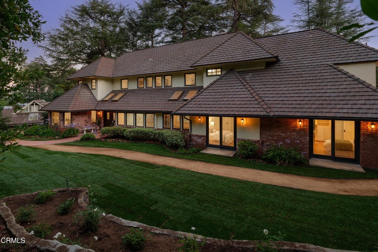
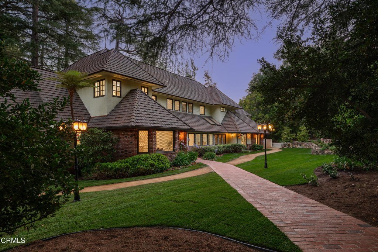
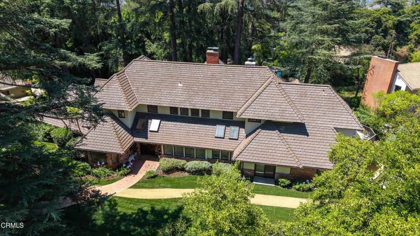
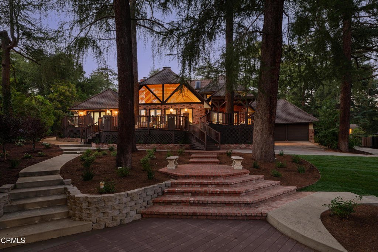
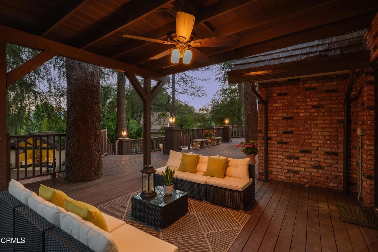
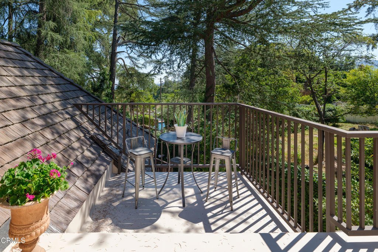
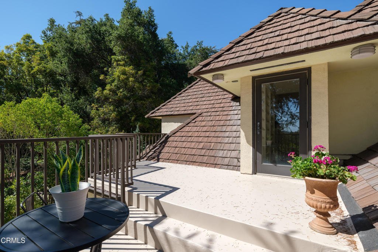
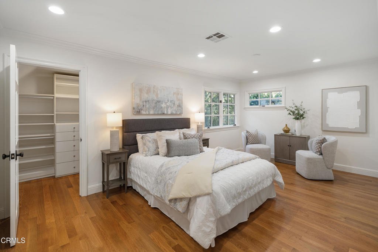
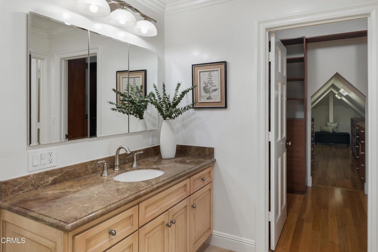
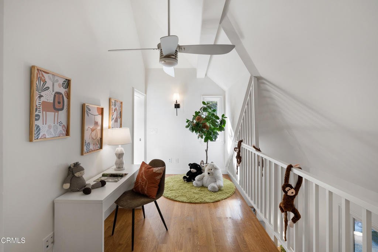
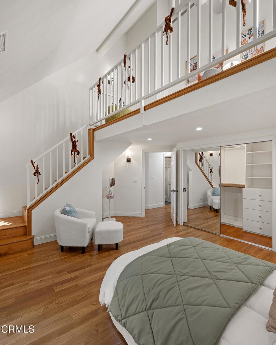
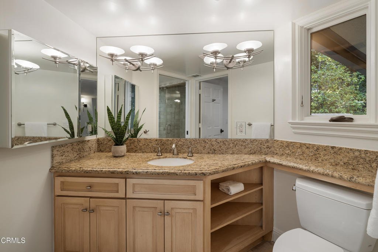
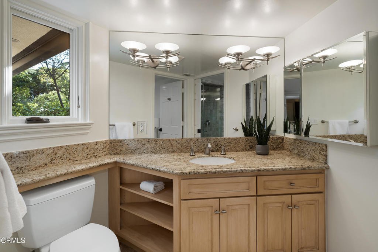
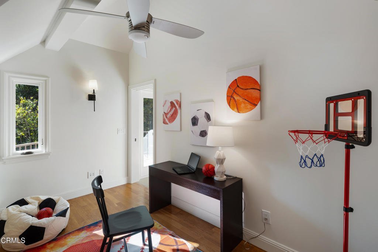
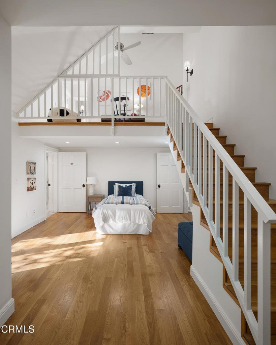
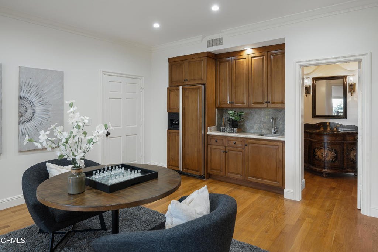
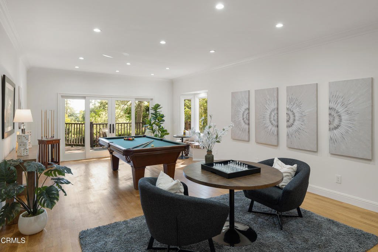
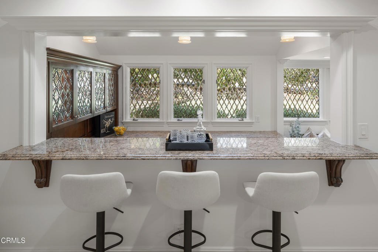
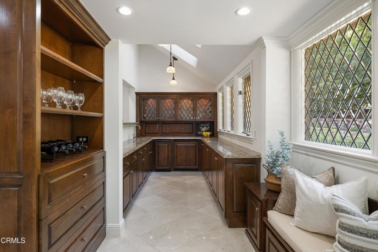
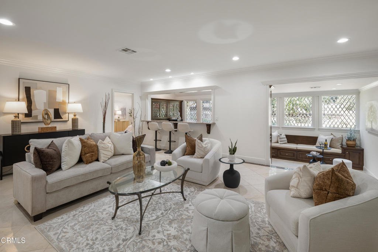
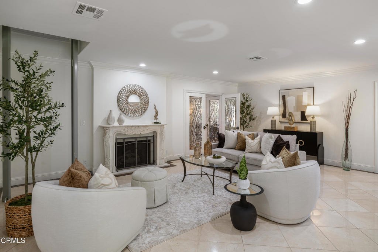
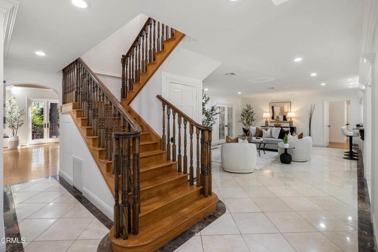
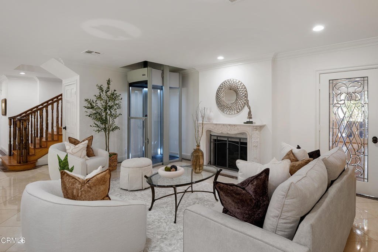
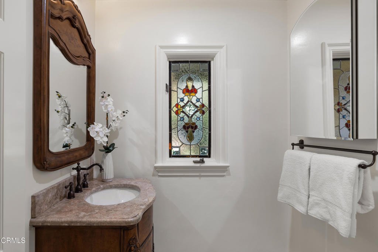
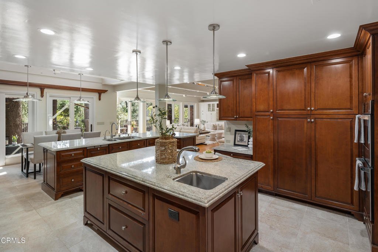
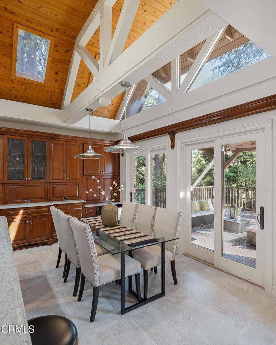
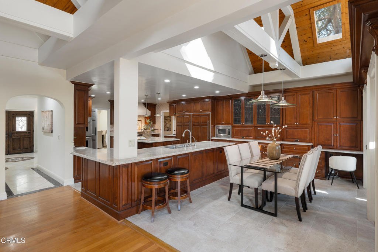
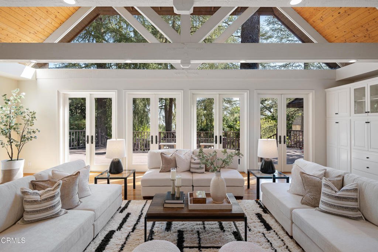
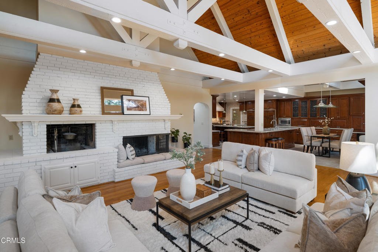
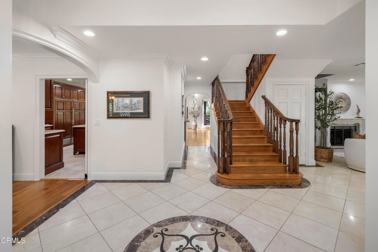
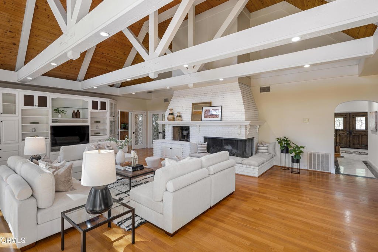
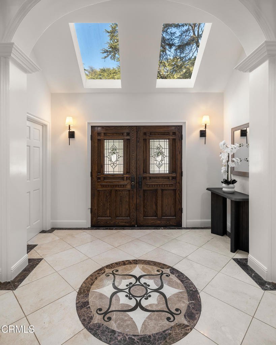
Perched in the hills of La Canada, this expansive Tudor Revival estate, offered for the first time in over 25 years, presents a rare opportunity to own a truly remarkable, remodeled residence defined by scale, craftsmanship & timeless elegance. A grand approach framed by towering deodar trees & manicured grounds sets a striking first impression, leading to a double-door entry with leaded-glass detailing. Inside, rich architectural character, arched openings, skylights & attention to detail create a sense of warmth & sophistication throughout. The formal living room is both refined & inviting, anchored by a carved-marble fireplace & complemented by crown molding, recessed lighting & a seamless connection to a full bar, with leaded-glass windows, stone countertops & a sink. The formal dining room showcases hardwood flooring, a statement chandelier & a bay window framed with intricate leaded-glass. At the heart of the home, the expansive chef's kitchen is designed for both everyday living & elevated entertaining. Dual islands, premium appliances, including Thermador & Sub-Zero, 4 ovens, a 6-burner range with a grill, an in-counter steam cooker & custom cabinetry with appliance garages, a walk-through pantry & a breakfast nook with direct access to the outdoor deck. The adjoining family room is a true showpiece, featuring wood-beamed ceilings, a dramatic brick fireplace & a built-in media wall. French doors extend the living experience outdoors, while an adjacent game room with its own wet bar & patio access adds versatility for gatherings & recreation. The main level includes multiple bedrooms, including a private guest suite, 2 bedrooms with their own loft areas, along with a dedicated laundry room. Upstairs, the primary suite offers a tranquil retreat with vaulted ceilings, a fireplace, a spa-inspired bath with a jetted soaking tub & an oversized steam shower & a walk-in closet. Two additional upstairs bedrooms provide flexibility & comfort for a variety of living arrangements. Also found on the 2nd level, stairs leading up to a large attic storage space. The grounds are designed for exceptional outdoor living with multiple decks, a pool & cabana, & gardens with mature trees. A gated driveway leads to the rear of the property & an attached 2-car garage, completing this private estate setting. Blending Tudor architecture with grand scale & modern livability, this home offers a rare chance to own a legacy home in one of La Canada's most coveted locations.
Show all description
Location
- Directions: 1720 EARLMONT AVELA CANADA FLINTRIDGE CA, 91011-1627
- Lot Size Acres: 0.7117 acres
Building Details
Amenities & Features
- Pool Features: Heated, InGround
- Parking Features: DoorMulti, Driveway, ElectricGate, Garage, OffStreet, Paved, RvAccessParking, OnStreet, WorkshopInGarage
- Security Features: SecurityGate
- Patio & Porch Features: RearPorch,Brick,Deck,FrontPorch,Rooftop
- Spa Features: None
- Parking Total: 2
- Window Features: CasementWindows,Skylights,WoodFrames
- Cooling: CentralAir,Dual
- Door Features: DoubleDoorEntry,FrenchDoors,SlidingDoors
- Fireplace Features: FamilyRoom, LivingRoom, PrimaryBedroom
- Heating: Central
- Interior Features: WetBar, BreakfastBar, BuiltInFeatures, Balcony, BreakfastArea, CrownMolding, SeparateFormalDiningRoom, EatInKitchen, Elevator, GraniteCounters, HighCeilings, LivingRoomDeckAttached, MultipleStaircases, OpenFloorplan, Pantry, StoneCounters, RecessedLighting, Storage, TwoStoryCeilings, Bar, Attic
- Laundry Features: Inside,LaundryRoom
- Appliances: SixBurnerStove,DoubleOven,Dishwasher,Freezer,GasOven,GasRange,Microwave,Refrigerator,RangeHood,TrashCompactor,WarmingDrawer,Dryer,Washer
Agent info
- Agent name: Jason Berns
- Agent MLS: P16312
- Agent email: jasonlaura@thebernsteam.com
- Agent officephone: (626) 204-3300
- Agent direct phone: (626) 826-4544
Miscellaneous
- List Office Name: Keller Williams Realty
- Listing Terms: Cash,CashToNewLoan,Conventional
- Common Interest: None
- Community Features: Curbs,Foothills,Suburban
- Direction Faces: North
- Virtual Tour URL Branded: https://my.matterport.com/show/?m=iwVnSp2NiyD&brand=0
