




17201 Mccormick Street, Encino, CA, US, 91316
17201 Mccormick Street, Encino, CA, US, 91316Basics
- Date added: Added 3 weeks ago
- Category: Residential
- Type: SingleFamilyResidence
- Status: Active
- Bedrooms: 6
- Bathrooms: 5
- Area: 6180 sq ft
- Lot size: 18202, 18202 sq ft
- Year built: 2017
- Zoning: LARA
- County: Los Angeles
- MLS ID: 26718787
Description
-
Description:
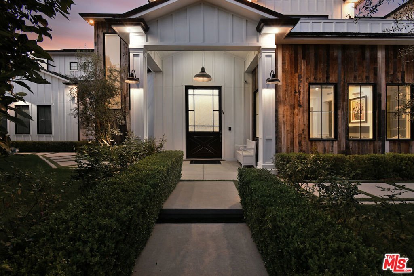
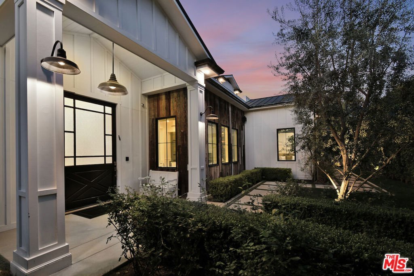
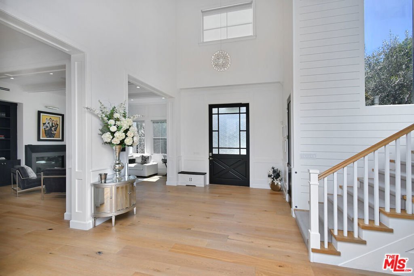
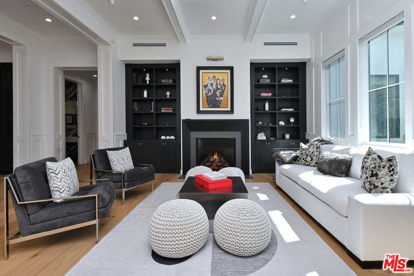
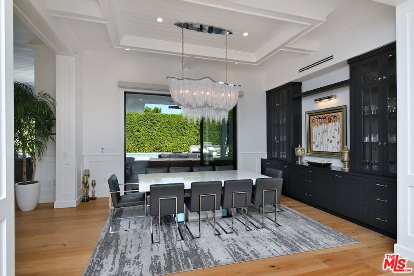
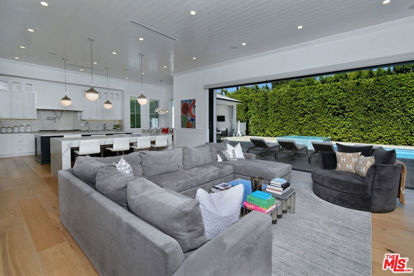
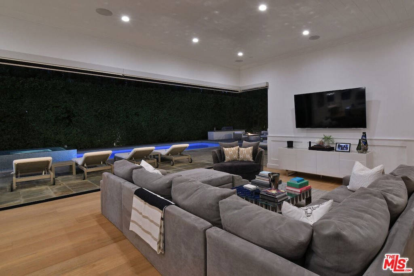
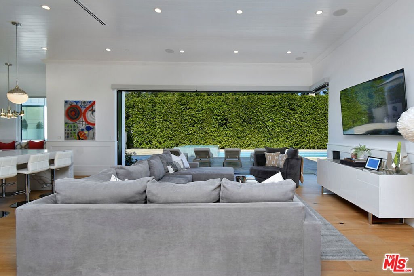
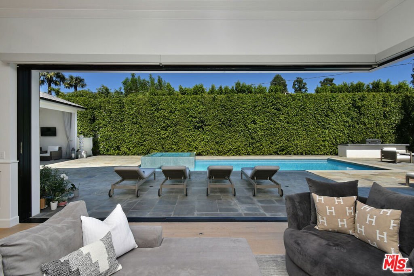
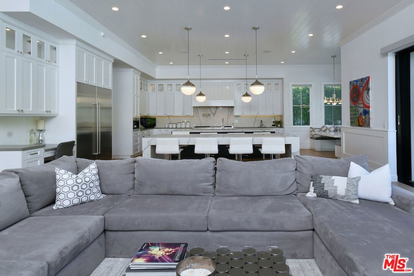
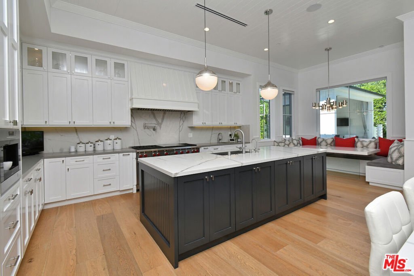
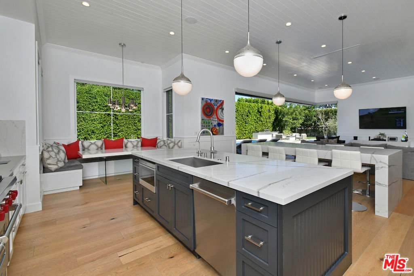
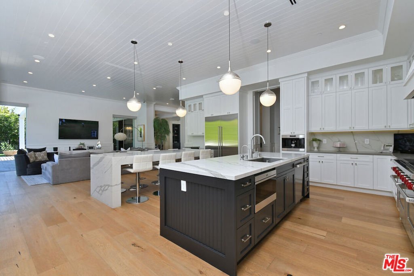
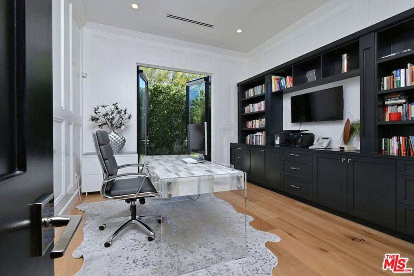
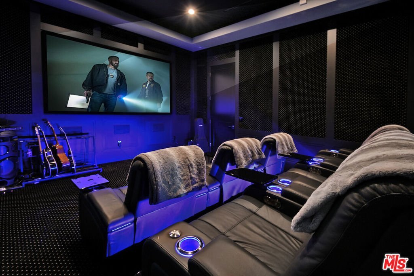
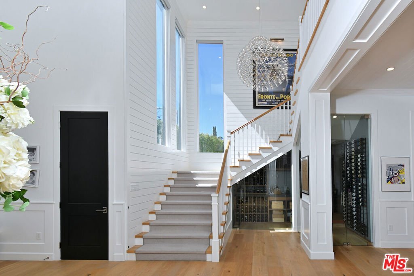
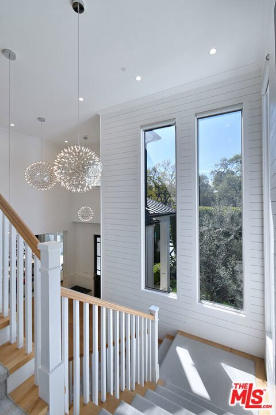
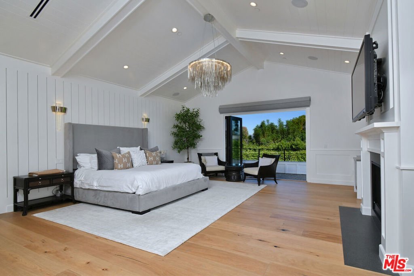
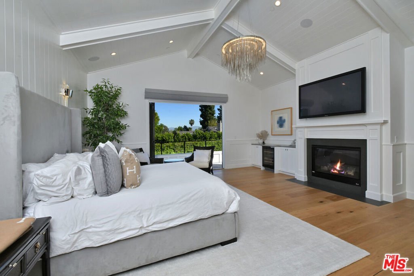
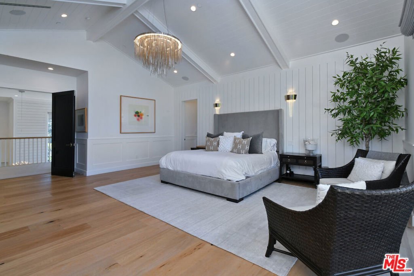
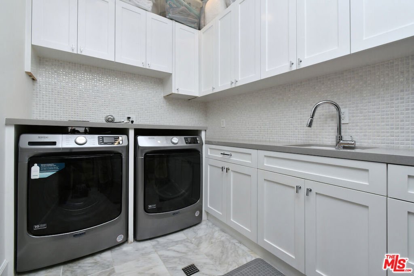
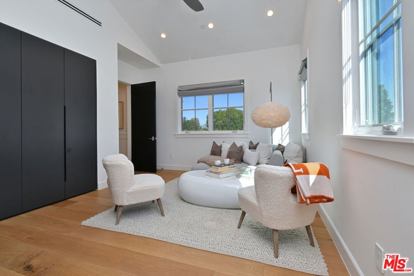
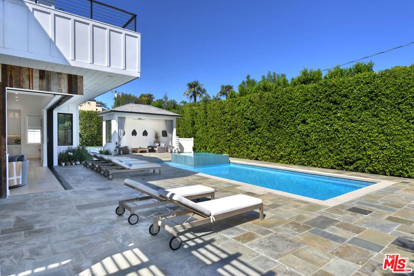
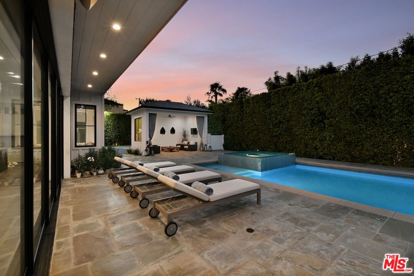
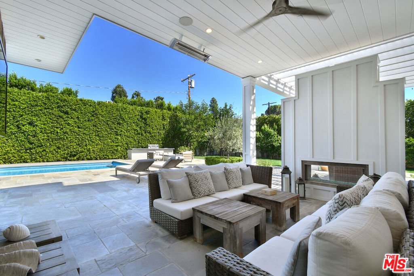
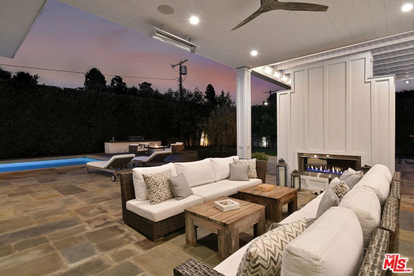
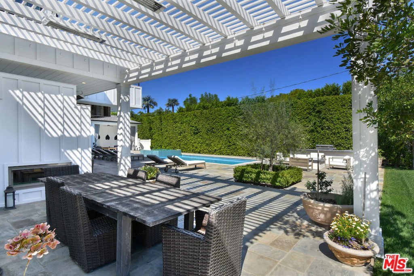
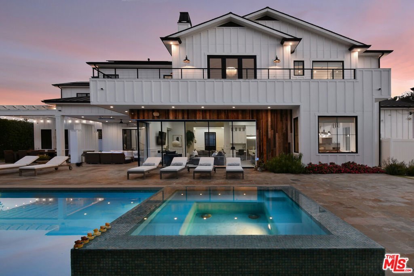
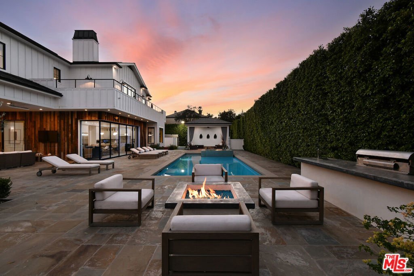
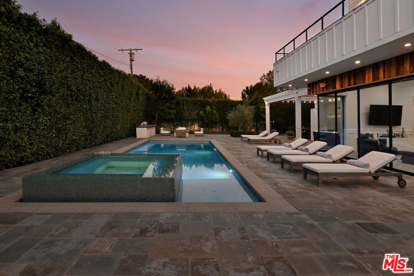
Experience refined modern farmhouse living in the highly coveted Amestoy Estates. Situated on an expansive 18,000+ sq ft corner lot at the end of a prime cul-de-sac, this gated estate showcases exceptional curb appeal and thoughtful design throughout.A bright, open-concept floor plan is enhanced by oversized windows that flood the home with natural light, while custom built-ins add sophistication to the formal living and dining spaces. A striking wine room is perfectly positioned for both function and display.The gourmet kitchen is designed for both everyday living and entertaining, featuring top-of-the-line Wolf appliances, dual oversized quartz islands, a butler's pantry, and abundant storage.Seamless indoor-outdoor flow is achieved through floor-to-ceiling pocket sliding doors, opening to a true entertainer's backyard complete with a Pennsylvania bluestone patio, resort-style pool, zero-edge spa, outdoor living room with a double-sided fireplace, pavilion, sports court, BBQ area, fire pit, and a generous grassy lawn. The luxurious primary suite offers vaulted beamed ceilings, a fireplace, and a wraparound balcony with tranquil treetop views. Upstairs includes three additional spacious bedrooms, a built-in workstation, and a dedicated laundry room. Downstairs features a guest bedroom, private office, and a plush home theater with a state-of-the-art sound system. Additional highlights include a Control4 smart home system and a gated motor court with ample parking. Ideally located near Encino's premier shopping, dining, and lifestyle amenities, this home offers the perfect blend of luxury and convenience.
Show all description
Location
- Directions: North of Ventura Blvd and West of Balboa Blvd.
- Lot Size Acres: 0.4179 acres
Building Details
- Common Walls: NoCommonWalls
- Levels: Two
- Floor covering: Wood
Amenities & Features
- Pool Features: InGround
- Parking Features: DoorMulti, Garage
- Spa Features: InGround
- Parking Total: 0
- Cooling: CentralAir
- Fireplace Features: FamilyRoom
- Furnished: Unfurnished
- Heating: Central
- Laundry Features: Inside
- Appliances: Dishwasher
Agent info
- Agent name: James Hirsch
- Agent MLS: CLW-C120176
- Agent email: jhirsch@theagencyre.com
- Agent direct phone: 424-321-4945
Miscellaneous
- List Office Name: The Agency
