





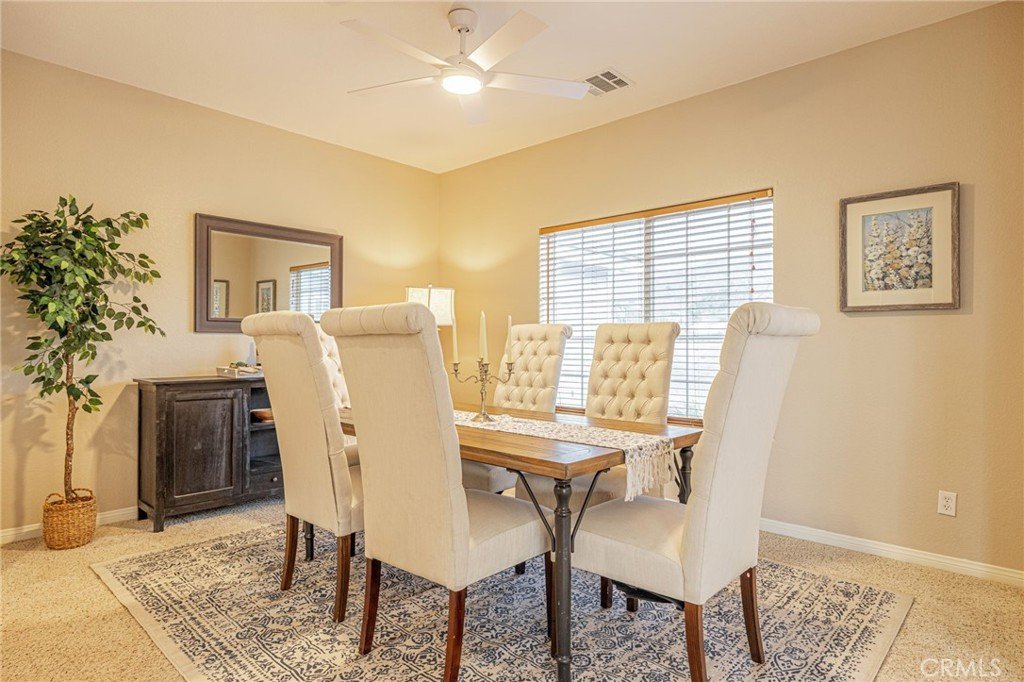
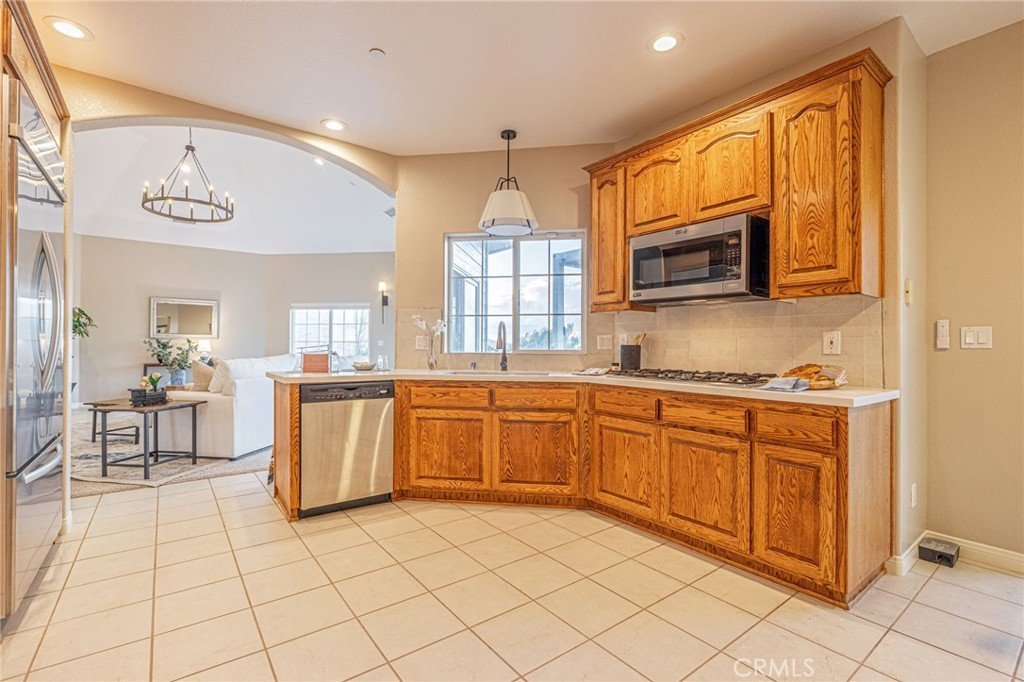
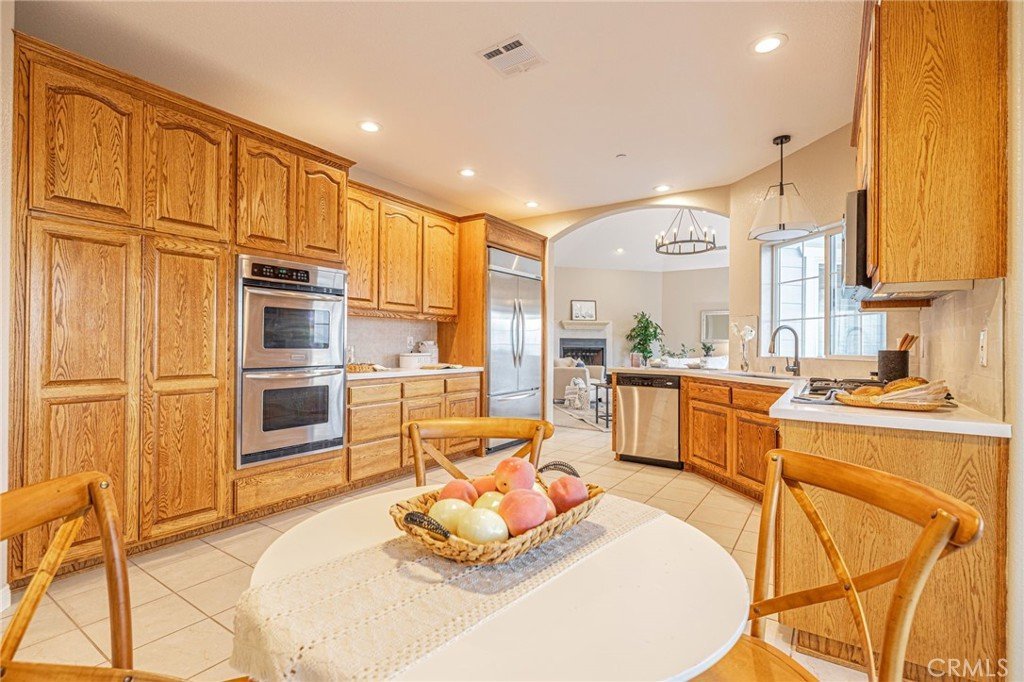
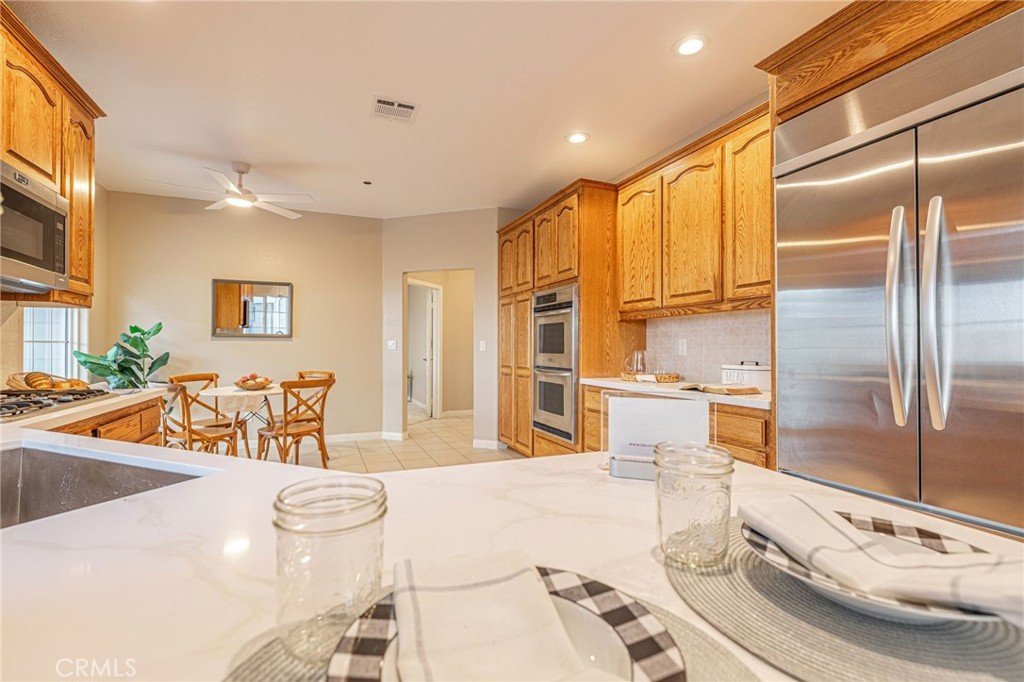

1721 Carson Mesa, Palmdale, CA, US, 93550
1721 Carson Mesa, Palmdale, CA, US, 93550Basics
- Date added: Added 5 months ago
- Category: Residential
- Type: SingleFamilyResidence
- Status: Active
- Bedrooms: 3
- Bathrooms: 3
- Area: 2224 sq ft
- Lot size: 364112, 364112 sq ft
- Year built: 2003
- Property Condition: UpdatedRemodeled,Turnkey
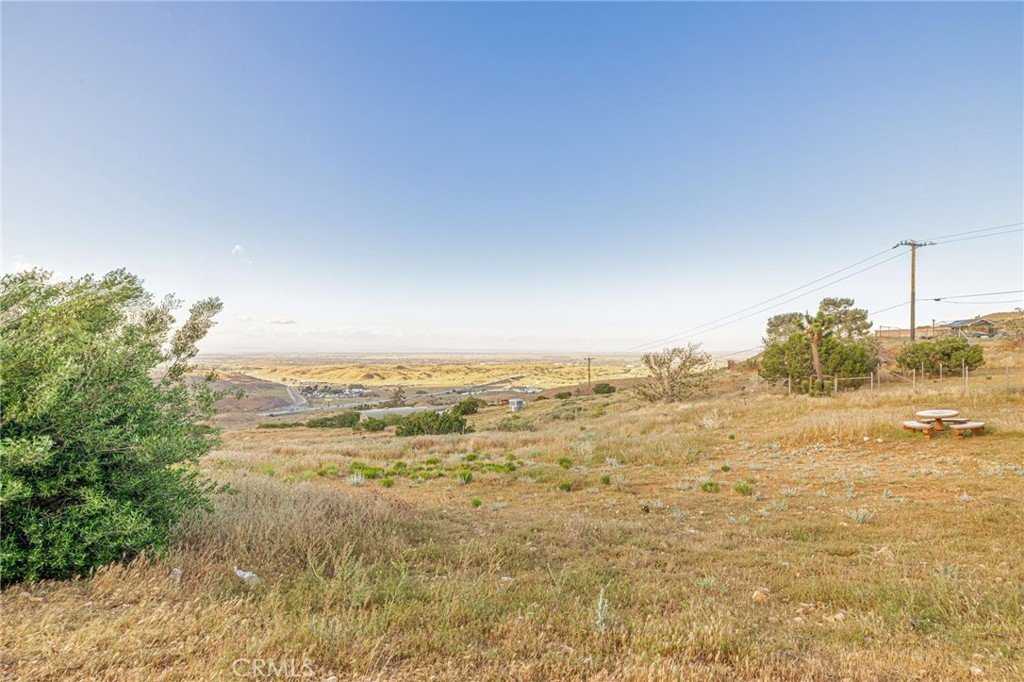
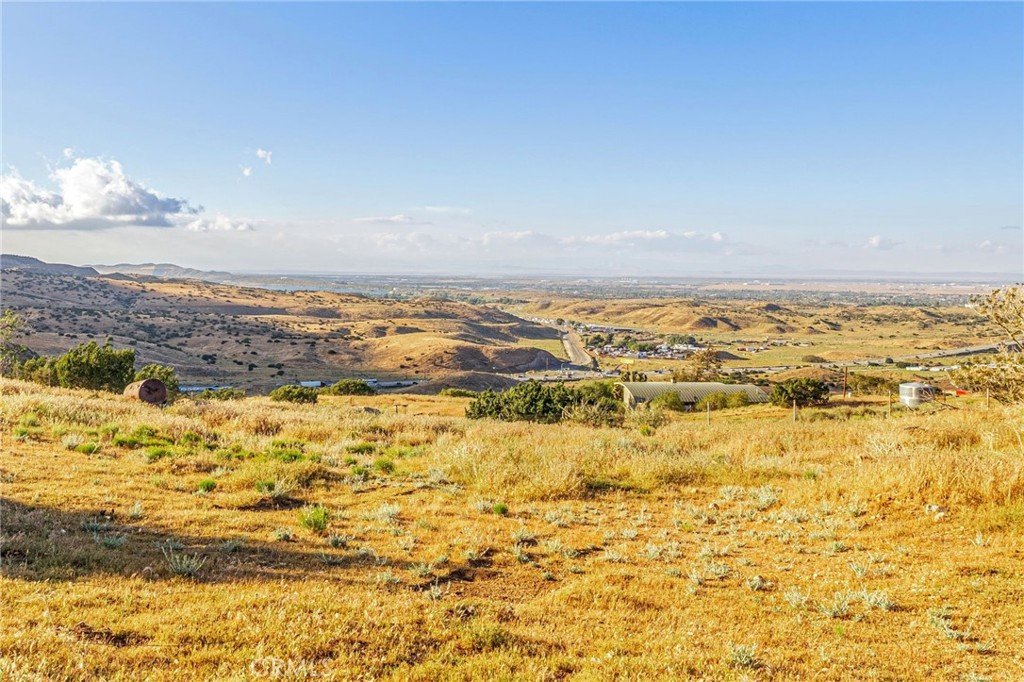
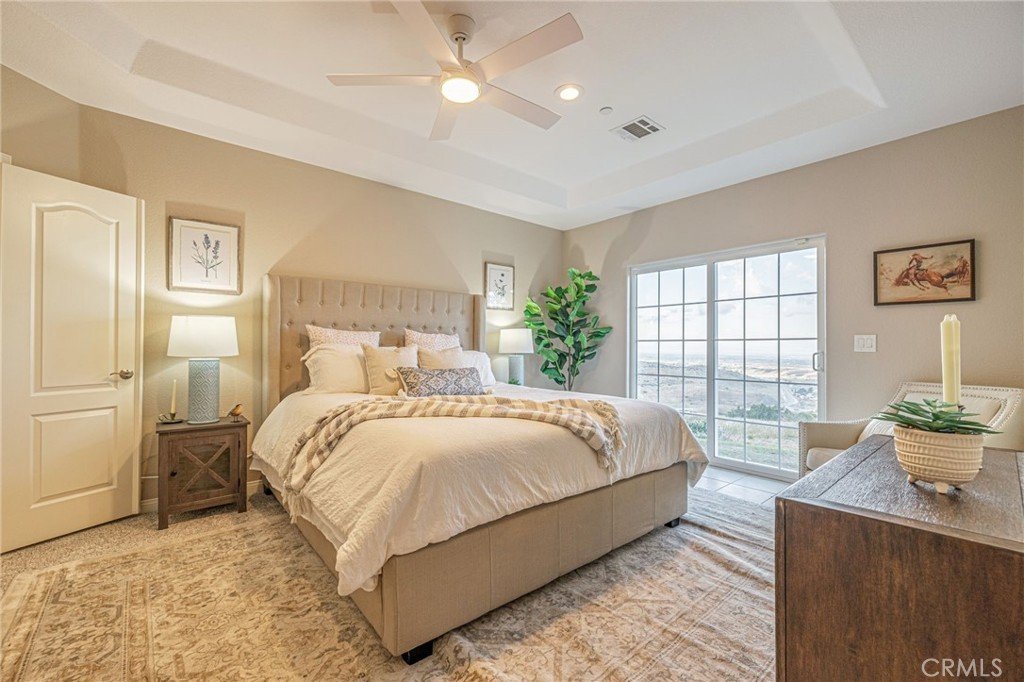
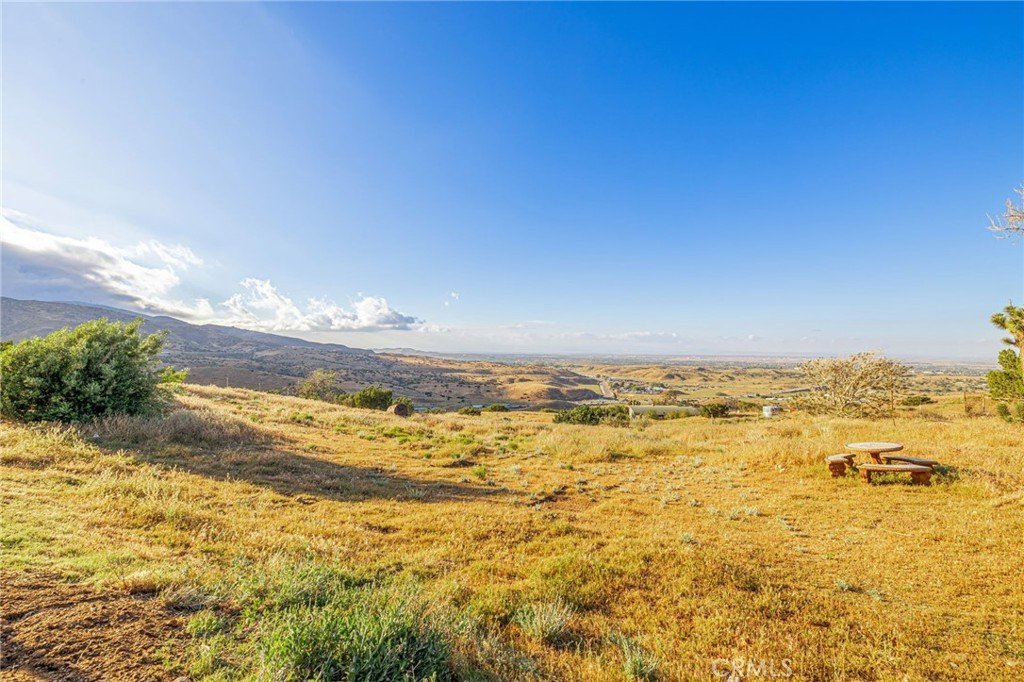
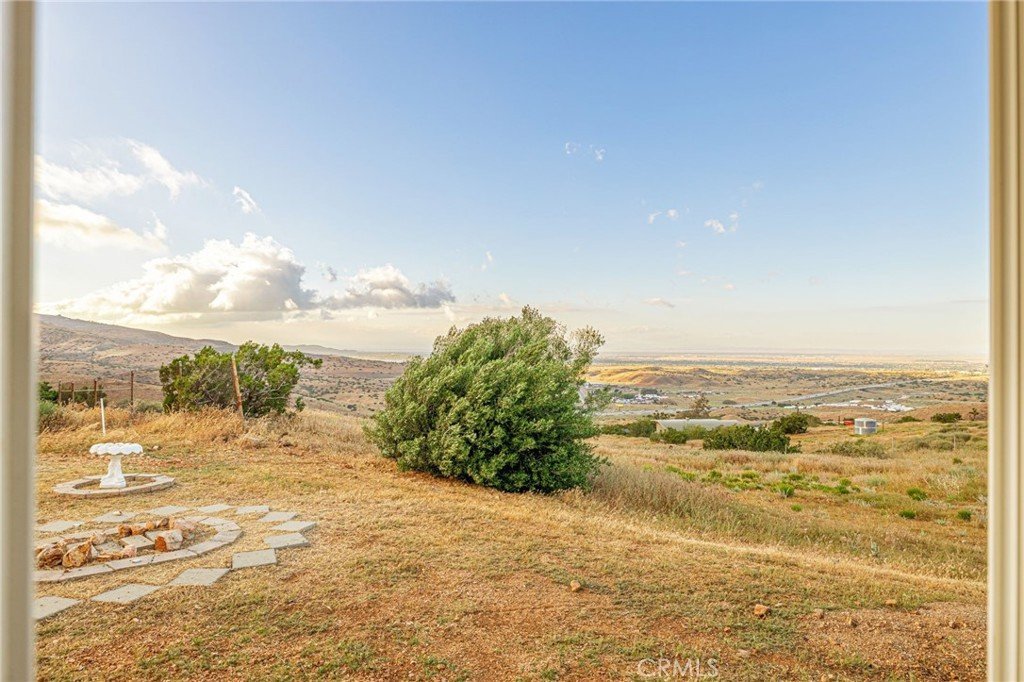
- View: Canyon,Desert,Hills,Panoramic
- County: Los Angeles
- MLS ID: SR26064337
Description
-
Description:
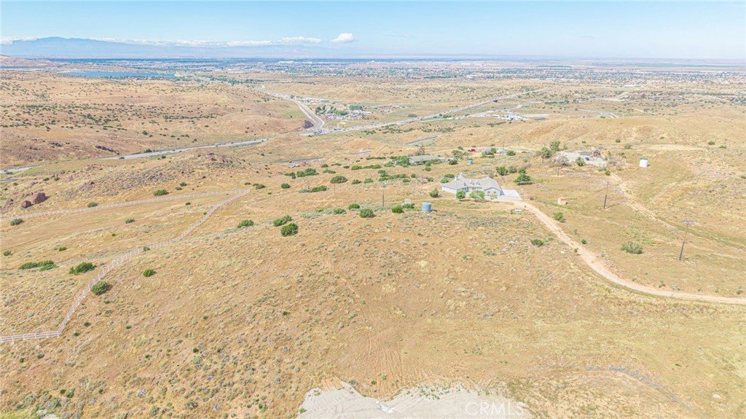
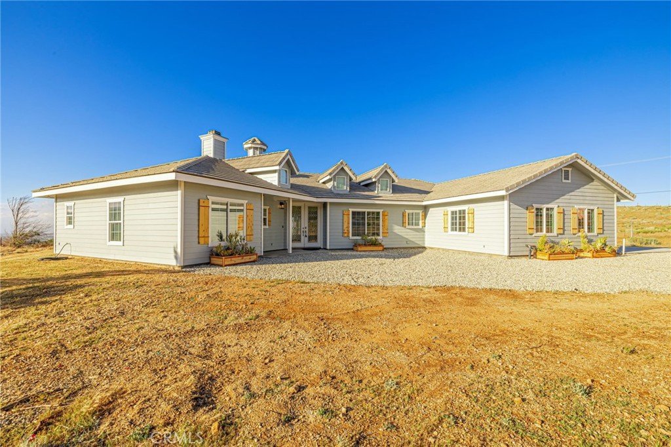
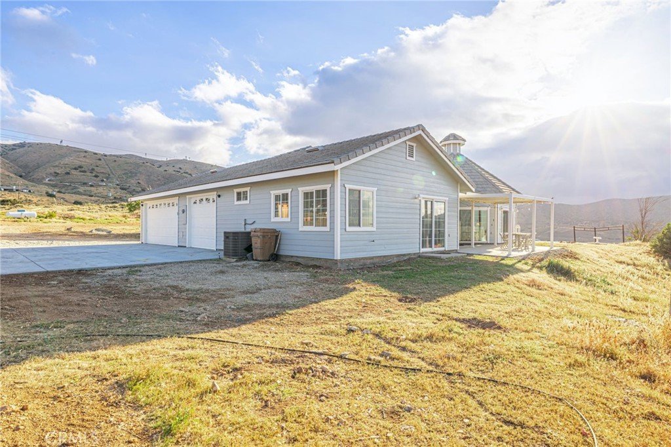
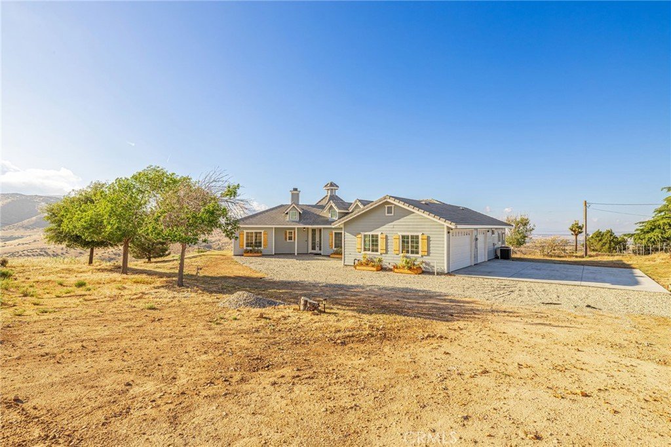
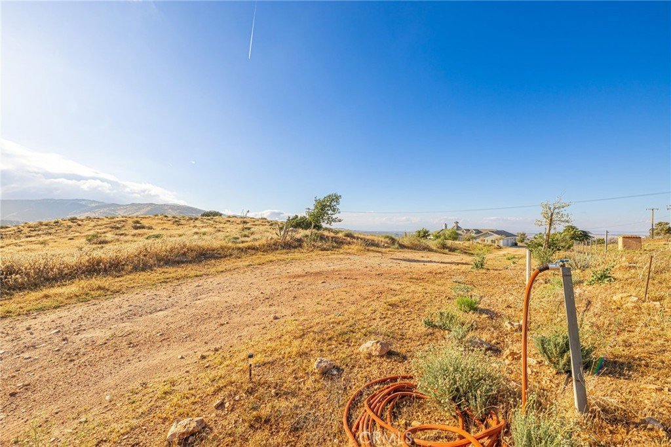
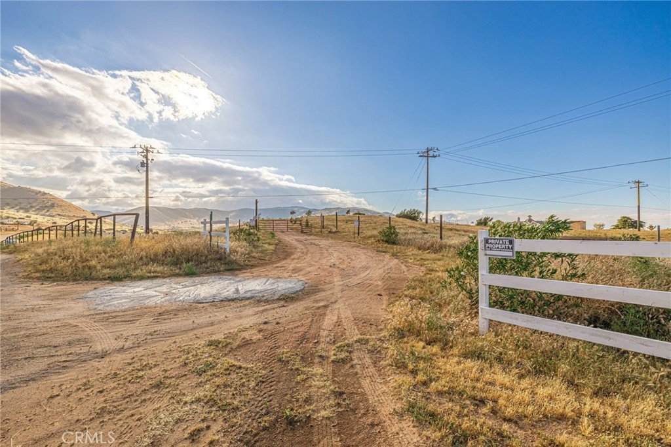
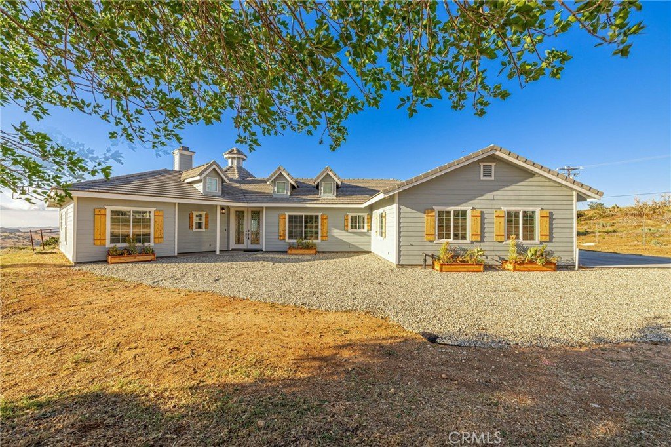
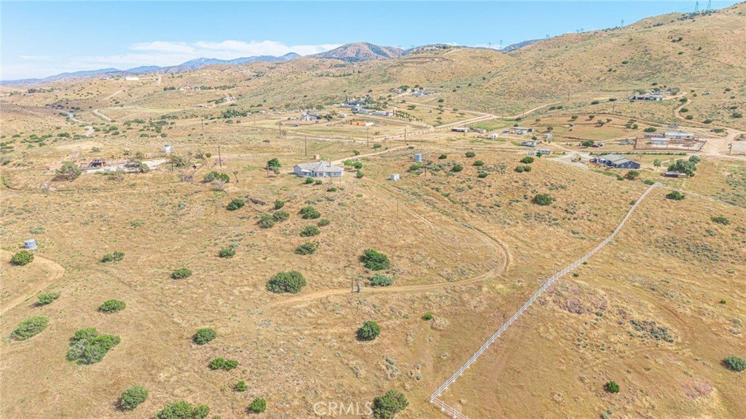
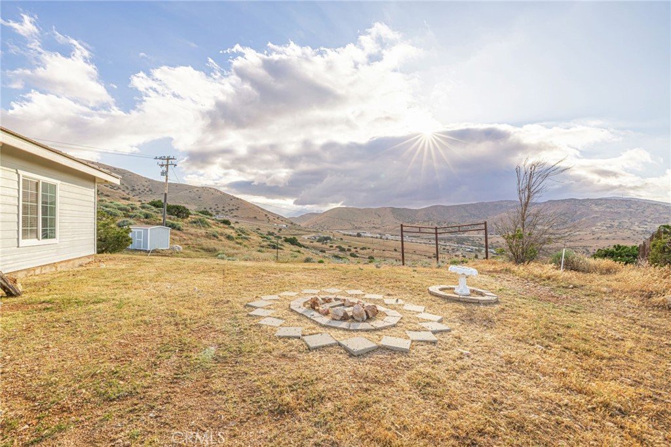
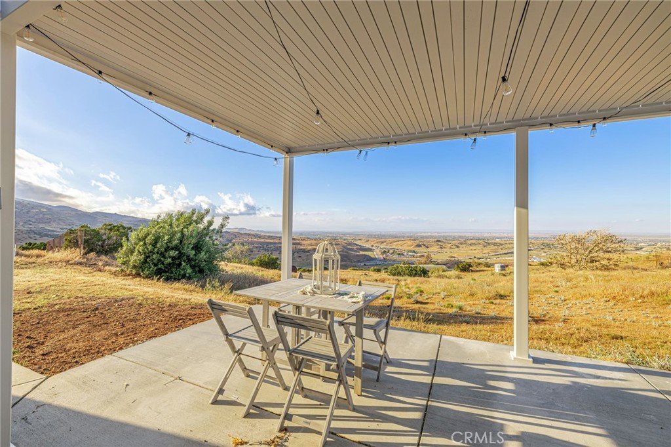
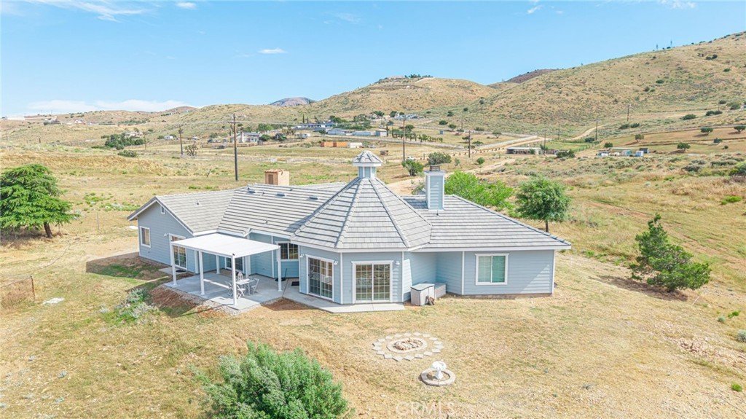
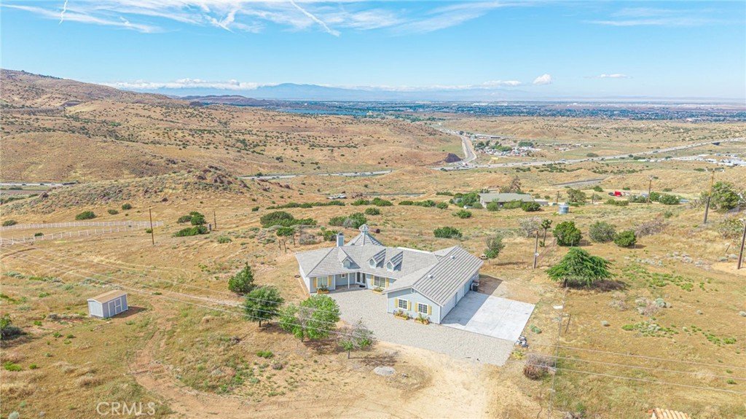
8.36 usable acres. Agricultural zoning. Panoramic views. A custom 3BR/3BA home with a new louvered pergola and updated interior. This is the Antelope Valley opportunity that tract homes cannot compete with.
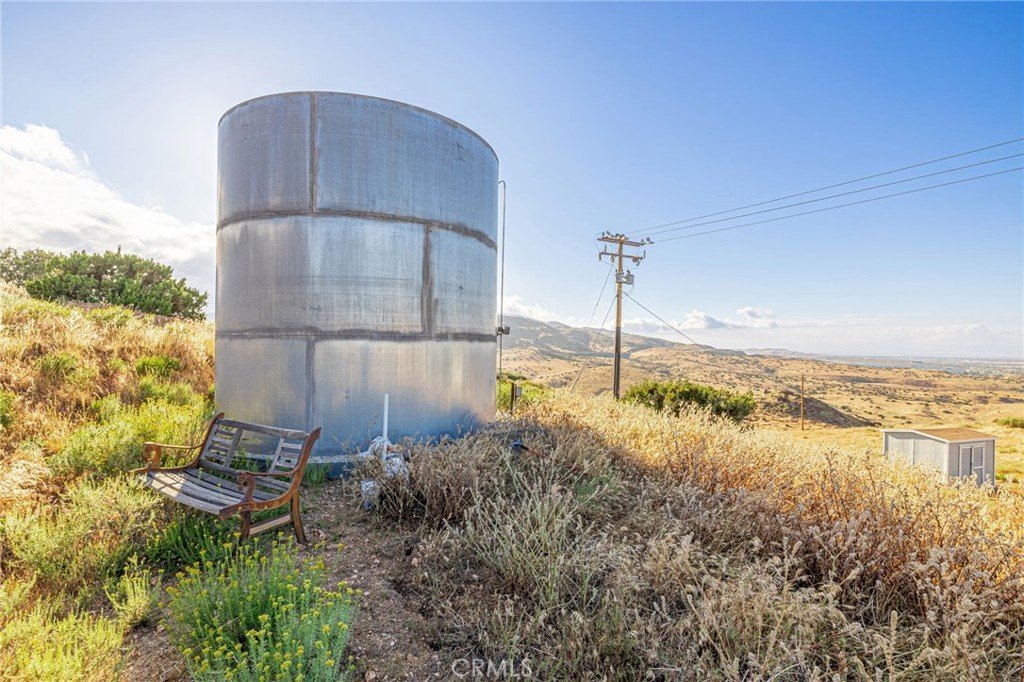
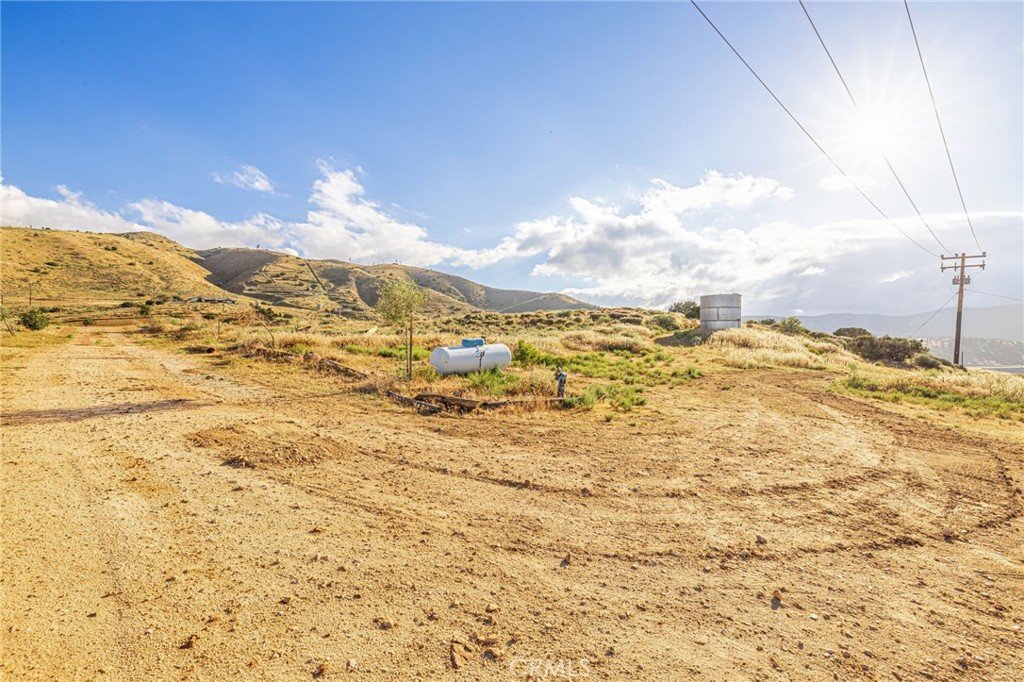
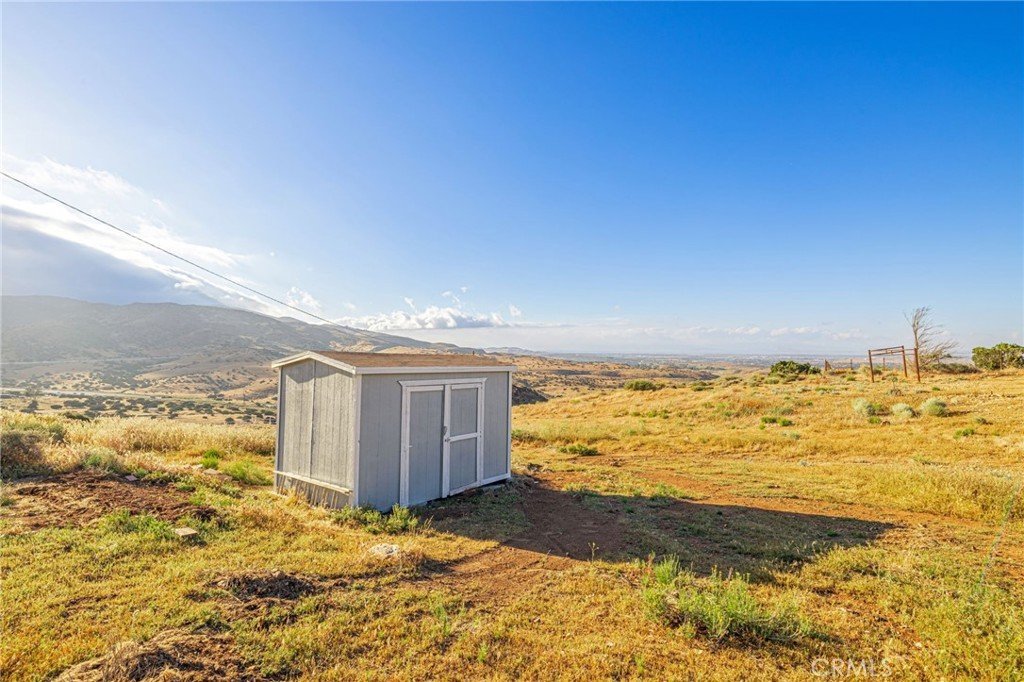
WHAT THE LAND CAN DO: Horses welcome. ADU potential (buyer to verify with LA County). Room for a detached workshop, barn, RV parking, or a private compound. Well + septic in place. 220V service. The scale and topography support creative development — hobby farm, equestrian setup, multigenerational retreat, or long-term land hold.
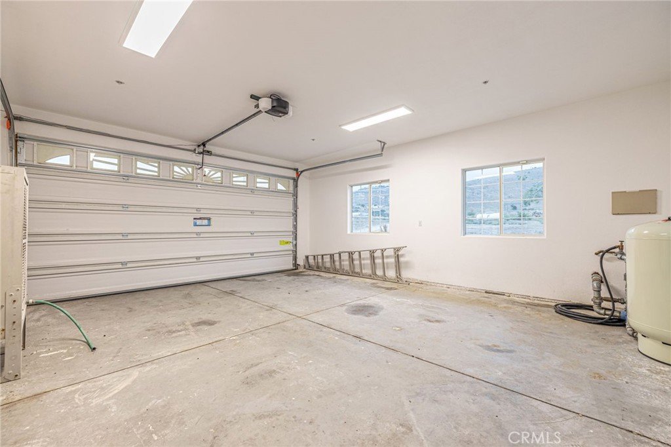
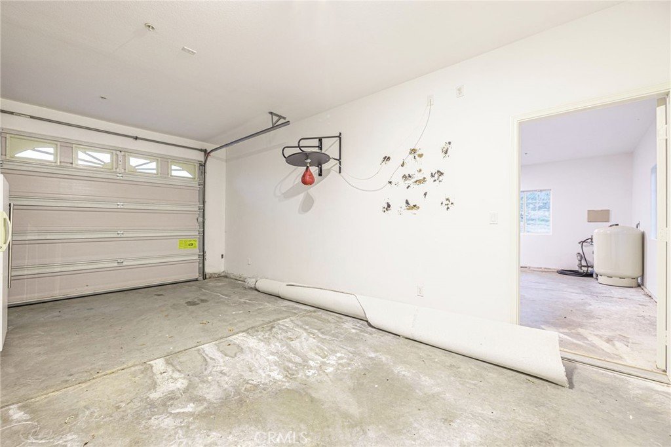
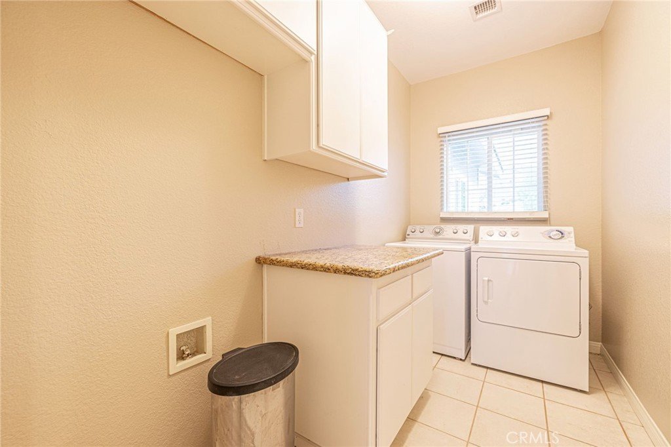
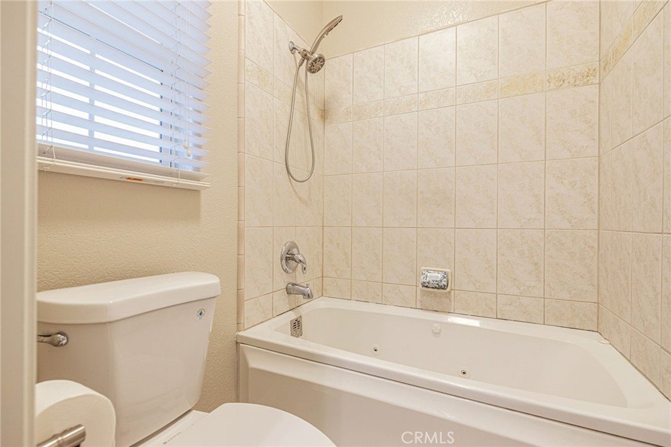
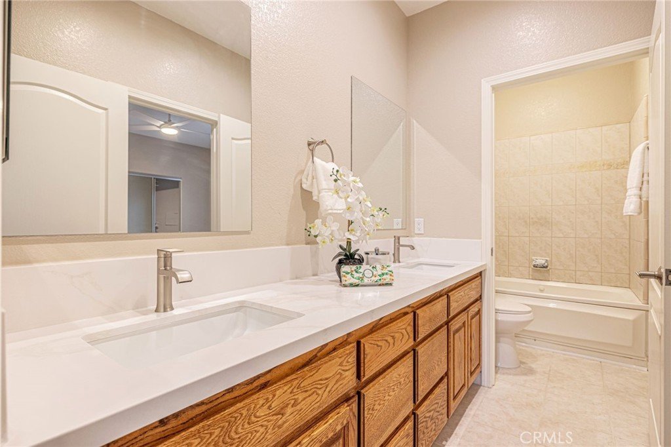
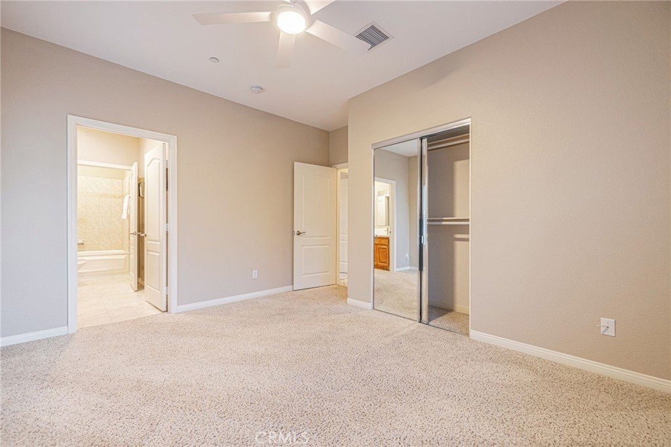
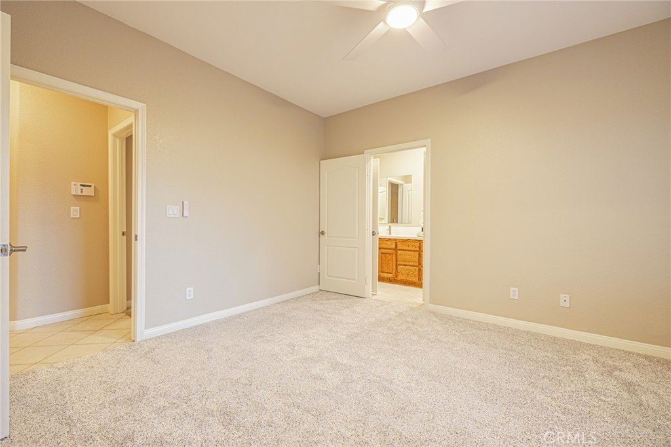
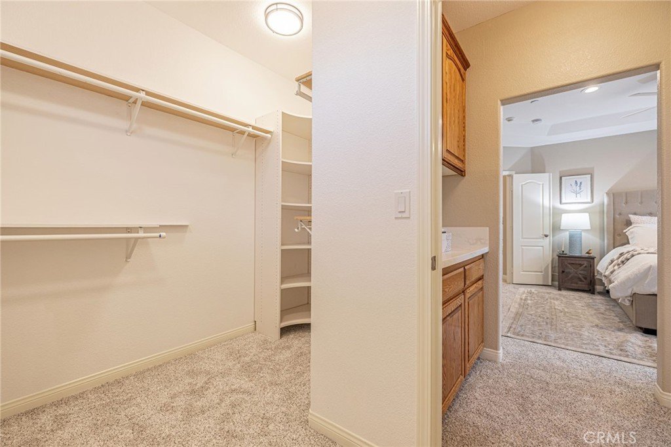
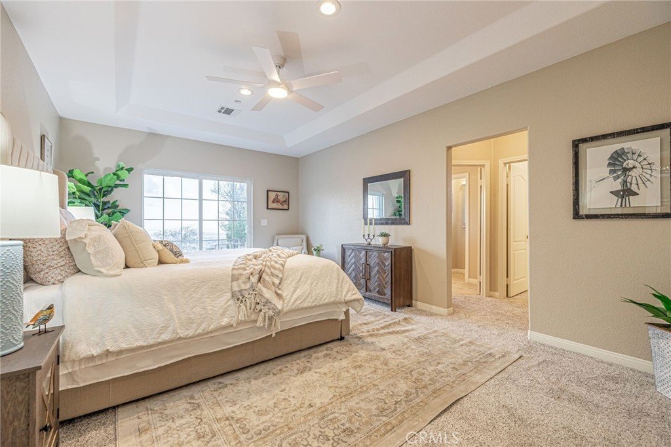
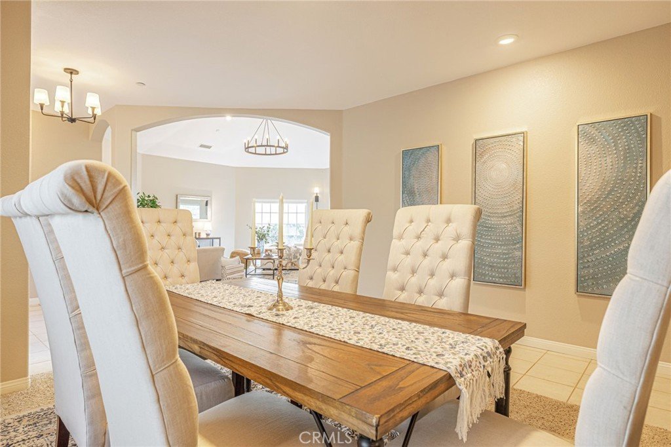
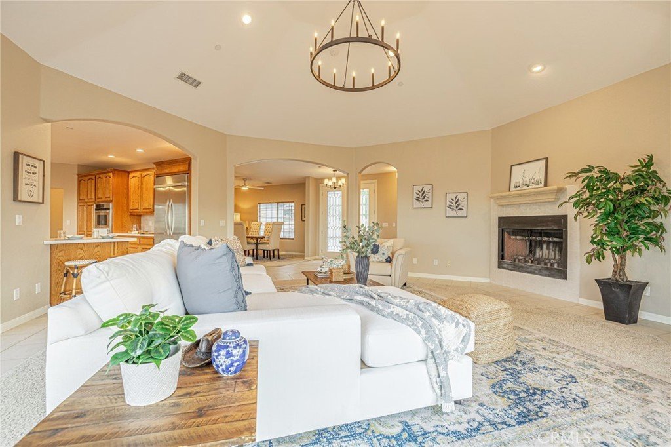
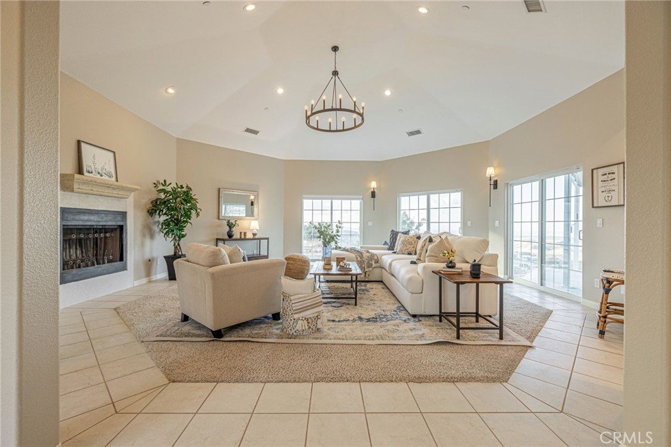
INSIDE: 2,224 sqft single-story with cathedral ceilings, an open floor plan, wood-burning fireplace, quartz counters, double oven, recessed lighting, and refreshed plumbing. Primary suite with dual vanities and walk-in closet. Jack-and-Jill bath. Dedicated laundry room. 3-car attached garage.
OUTSIDE: A brand-new louvered pergola built for year-round desert evenings. Tile roof, slab foundation, wood-frame windows. Panoramic canyon, desert, and hills views from every angle.
LOCATION: Close to Palmdale shops, dining, and services. Hwy 14 access for commuters. Hiking and open space at your back door.
For buyers who want land, privacy, views, and room to build something — not another production home. Offered at $849,500.
Show all description
Location
- Directions: GPS
- Lot Size Acres: 8.3589 acres
Building Details
Amenities & Features
- Pool Features: None
- Parking Features: Garage
- Patio & Porch Features: RearPorch
- Parking Total: 3
- Roof: Concrete,Tile
- Utilities: ElectricityConnected,Propane
- Window Features: WoodFrames
- Cooling: CentralAir
- Electric: Volts220
- Fireplace Features: FamilyRoom, WoodBurning
- Heating: Central,Propane
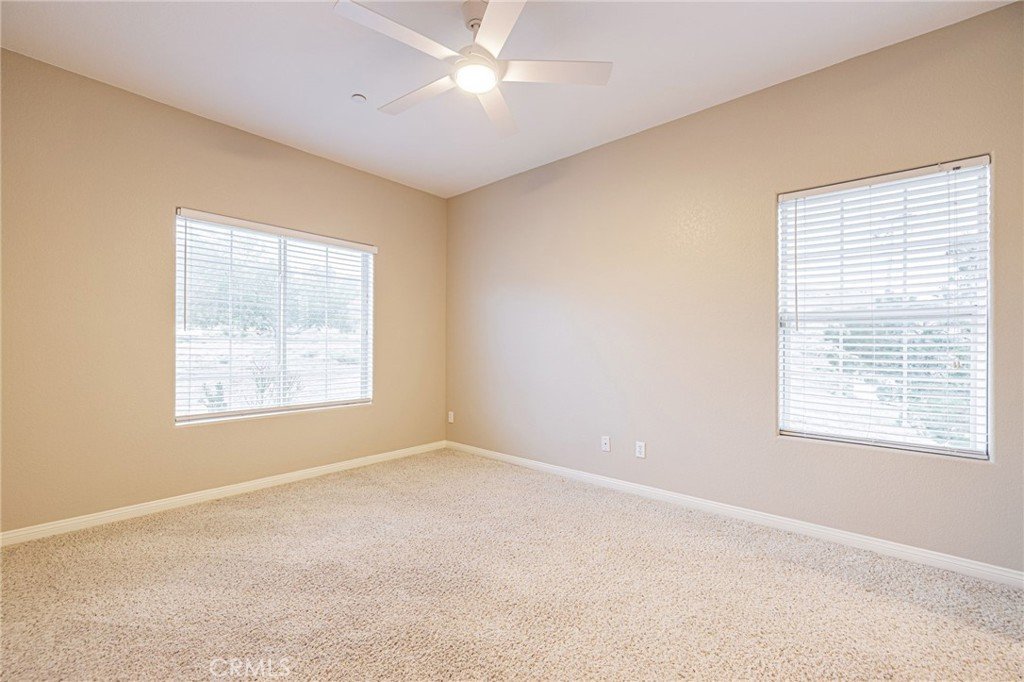
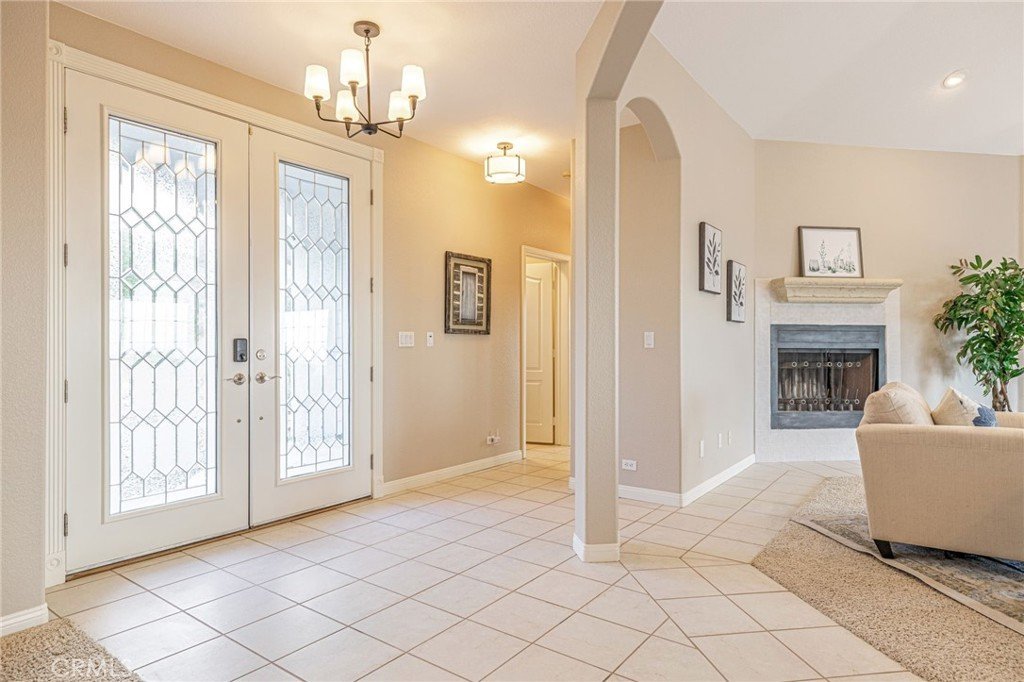
- Interior Features: BreakfastArea, CeilingFans, CathedralCeilings, OpenFloorplan, QuartzCounters, RecessedLighting, AllBedroomsUp, EntranceFoyer, JackAndJillBath, PrimarySuite, WalkInClosets
- Laundry Features: LaundryRoom
- Appliances: BuiltInRange,DoubleOven,Refrigerator,WaterHeater
Nearby Schools
- High School District: Acton-Agua Dulce Unified
Expenses, Fees & Taxes
- Association Fee: 0
Agent info
- Agent name: Jose Schnaider
- Agent MLS: SR207062273
- Agent email: jose@buyselljose.com
- Agent officephone: 310-623-1300
Miscellaneous
- List Office Name: Keller Williams Hollywood Hills
- Listing Terms: Cash,CashToNewLoan,Conventional,FHA
- Common Interest: None
- Community Features: Hiking,Mountainous,Rural
- Attribution Contact: 818-723-4109
