









17212 Bullock Street, Encino, CA, US, 91316
17212 Bullock Street, Encino, CA, US, 91316Basics
- Date added: Added 3 months ago
- Category: Residential
- Type: SingleFamilyResidence
- Status: Active
- Bedrooms: 3
- Bathrooms: 2
- Area: 1500 sq ft
- Lot size: 6000, 6000 sq ft
- Year built: 1956
- View: None
- Zoning: LAR1
- County: Los Angeles
- MLS ID: 26711511
Description
-
Description:
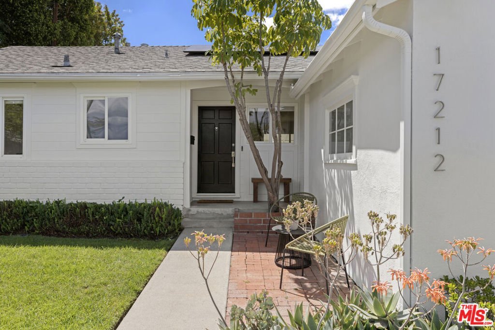
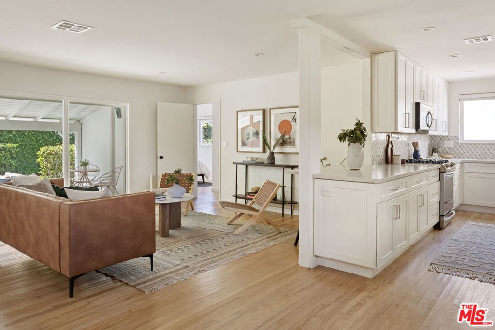
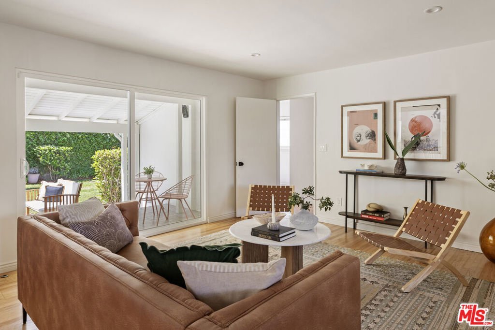
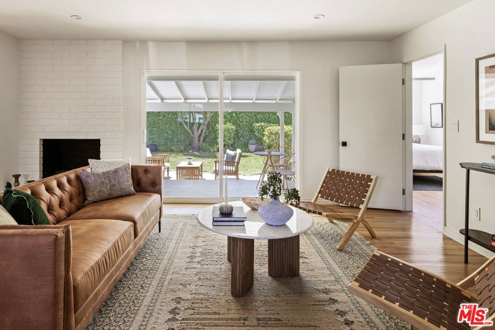
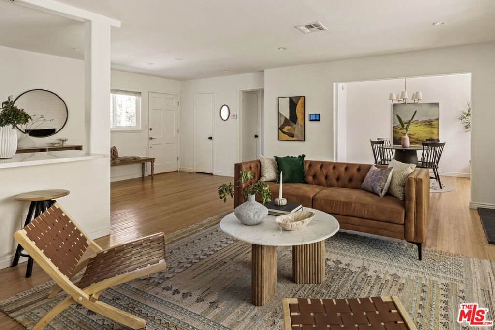
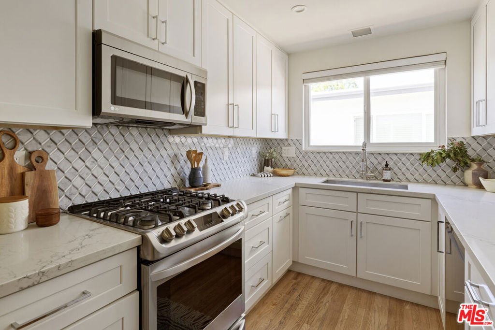
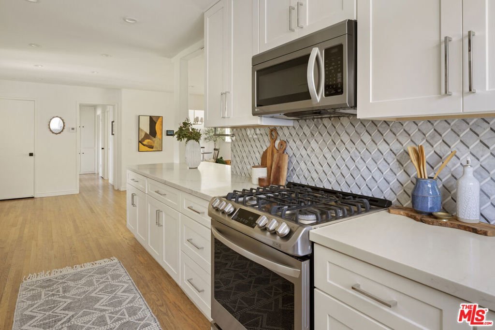
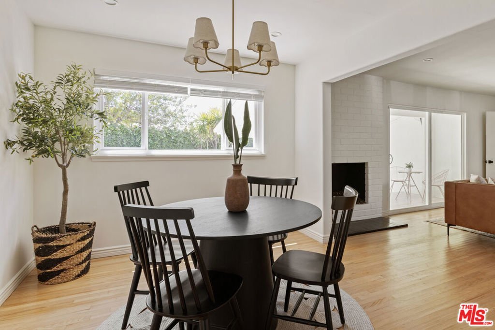
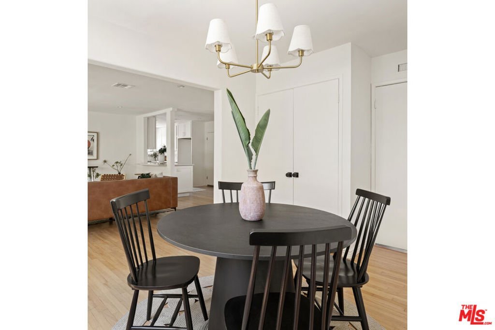
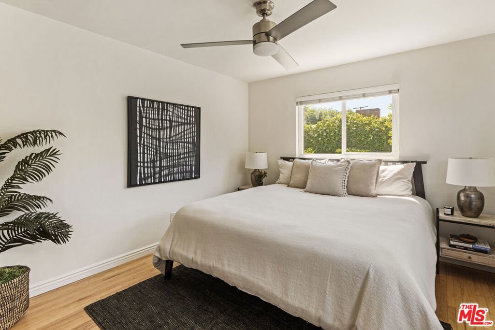
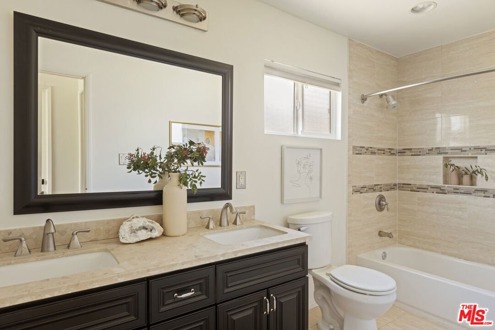
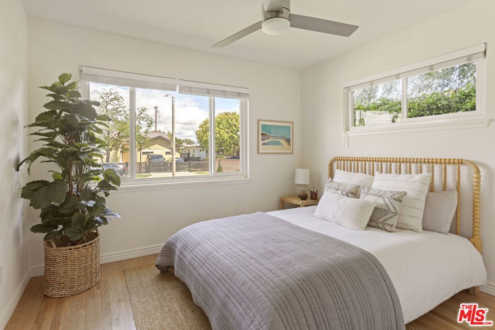
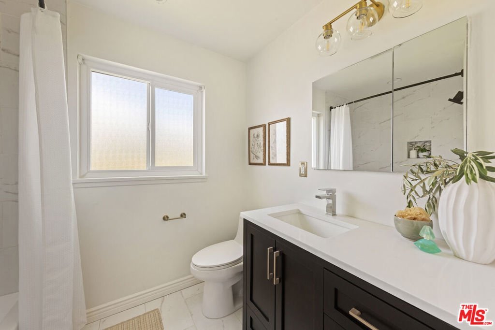
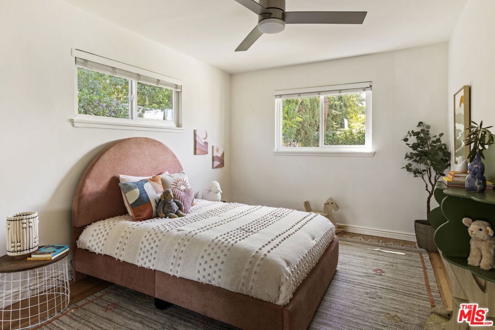
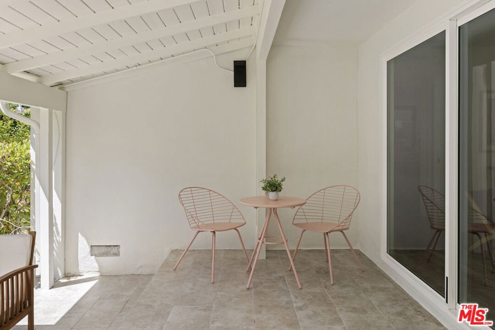
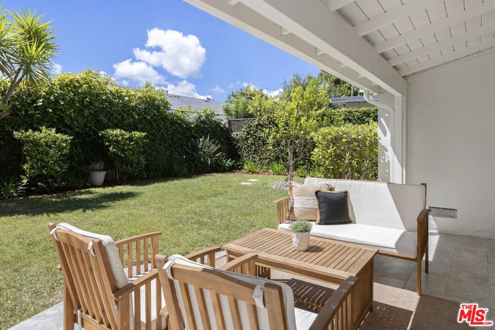
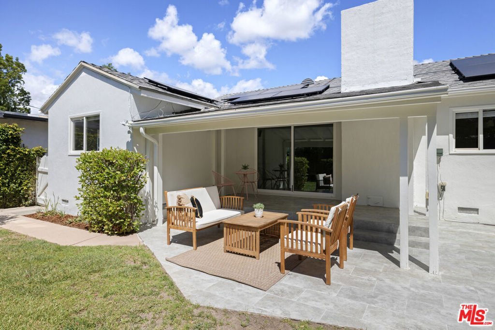
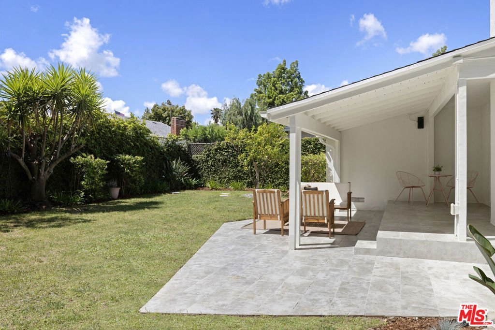
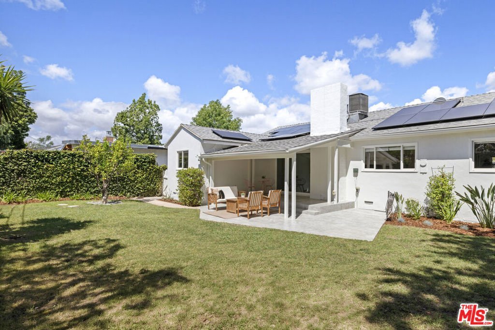
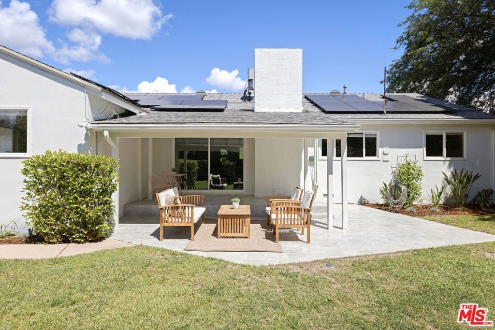
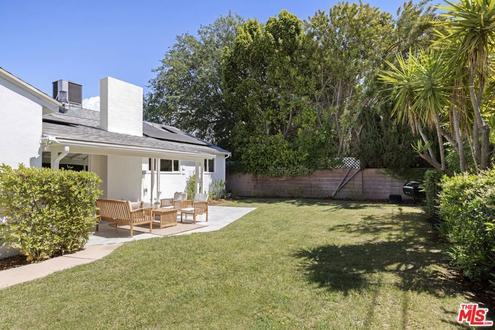
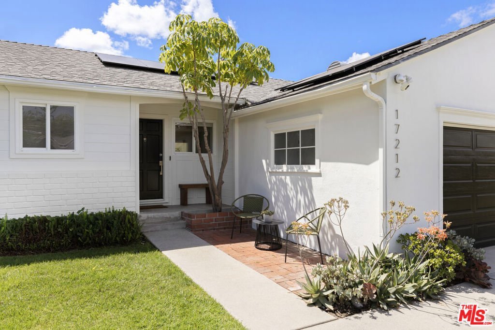
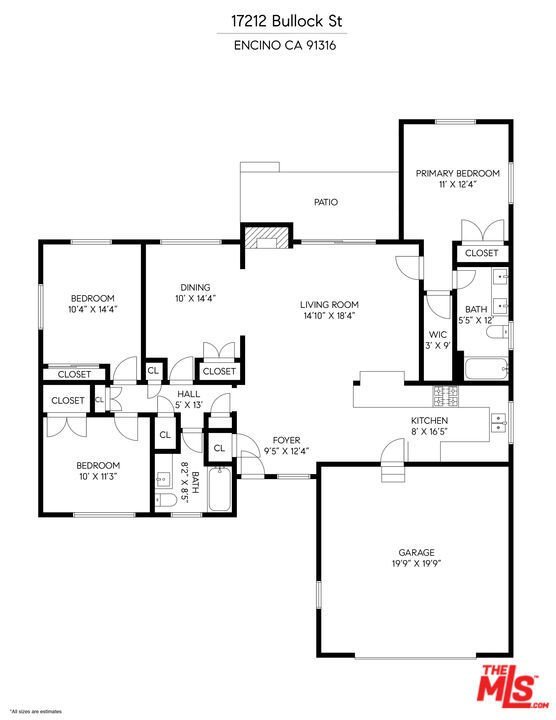
Located in the sought-after Encino Village neighborhood, this stunning three-bedroom, two-bathroom home greets you with a freshly painted exterior and beautifully kept landscaping. The main living space showcases wood floors and a decorative fireplace. An abundance of natural light and views of the backyard make this a place you'll love coming home to. The bright kitchen features quartz countertops, stainless steel appliances, and an oversized peninsula with a breakfast bar. Just off the living room, the cozy and elegant dining area is the perfect place to entertain. The primary bedroom offers two closets and an en suite bathroom with dual sinks. On the opposite side of the home, two additional bedrooms share a well-appointed hall bathroom. Outside, the backyard immediately draws you in with ivy-draped walls, a large covered patio, and plenty of lush green space. The attached two-car garage houses the washer, dryer, and a newly installed tankless water heater. Newer solar, updated plumbing, ample storage, and a freshly painted interior and exterior make this the most effortless choice. The location truly is a dream, with tree-lined streets and easy access to Balboa Park, the Balboa Sports Complex, Ventura Blvd, fantastic restaurants, major freeways, and within the Encino Charter Elementary School District. This home is a true hidden gem in the heart of the Valley.
Show all description
Location
- Directions: Take Burbank Blvd and Aldea Ave. to Bullock St.
- Lot Size Acres: 0.1377 acres
Building Details
Amenities & Features
- Pool Features: None
- Parking Features: DoorMulti, Driveway, Garage, Private
- Spa Features: None
- Parking Total: 2
- Cooling: CentralAir
- Fireplace Features: Decorative, LivingRoom
- Furnished: Unfurnished
- Heating: Central
- Interior Features: CeilingFans
- Laundry Features: InGarage
- Appliances: Dishwasher,Disposal,Microwave,Dryer,Washer
Agent info
- Agent name: Vanessa Wolf
- Agent MLS: CLW-C131073
- Agent email: vanessa.wolf@sothebys.realty
- Agent officephone: 818-990-8700
- Agent direct phone: 310-882-3467
Miscellaneous
- List Office Name: Sotheby's International Realty
- Exclusions: All alarm equipment, all security cameras, video doorbell, and all furniture.
