












17248 Warrington Drive, Granada Hills, CA, US, 91344
17248 Warrington Drive, Granada Hills, CA, US, 91344Basics
- Date added: Added 4 months ago
- Category: Residential
- Type: SingleFamilyResidence
- Status: Active
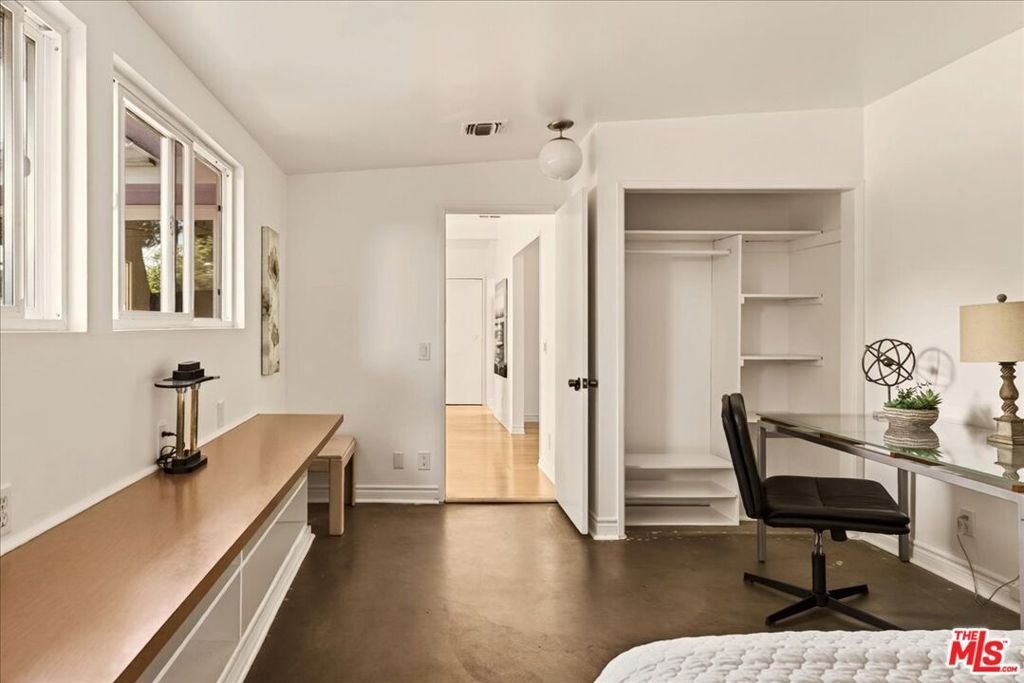
- Bedrooms: 3
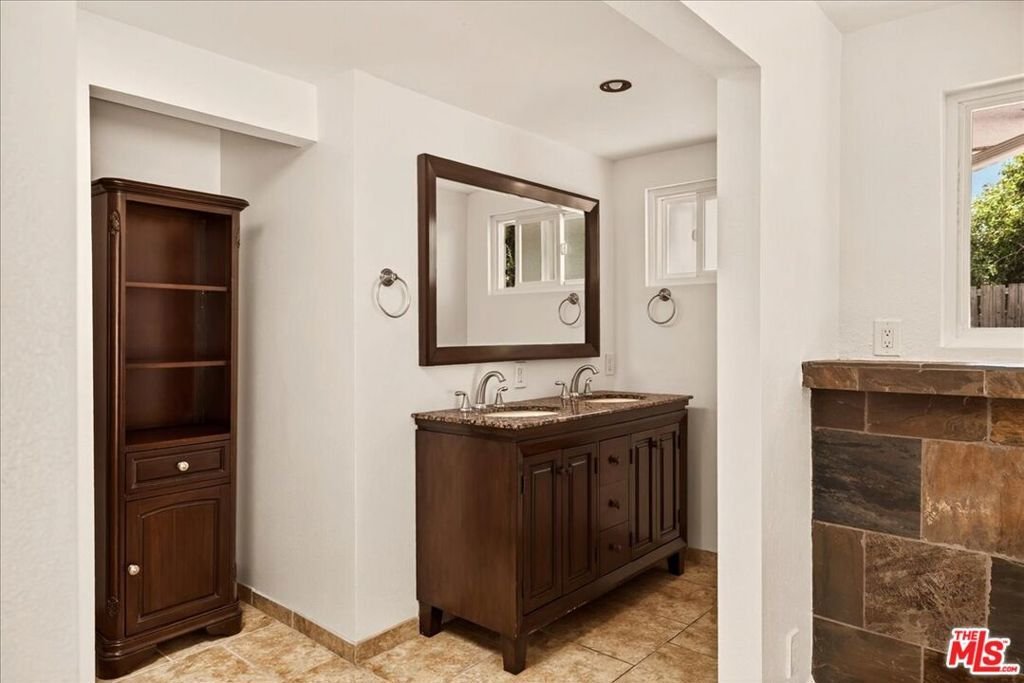
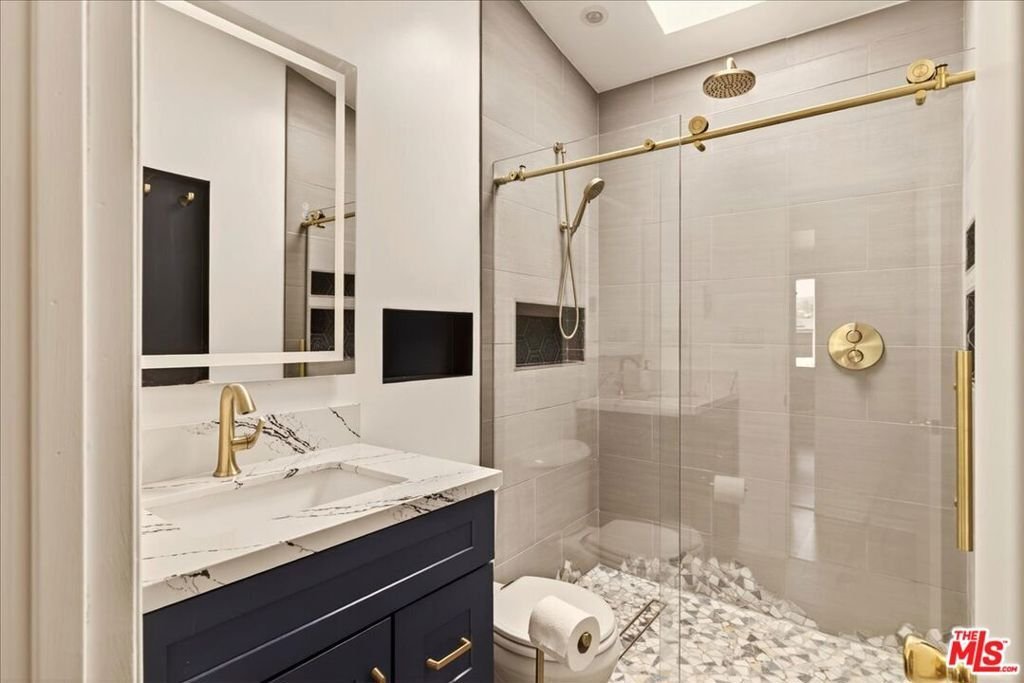
- Bathrooms: 2
- Area: 1856 sq ft
- Lot size: 11534, 11534 sq ft
- Year built: 1961
- View: Hills
- Zoning: LARE11
- County: Los Angeles
- MLS ID: 26830093
Description
-
Description:
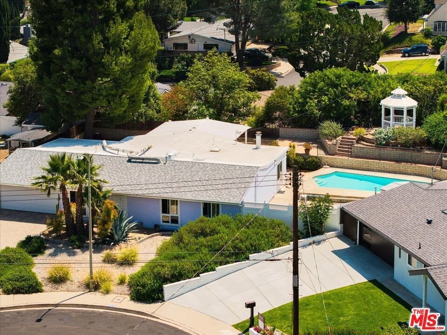
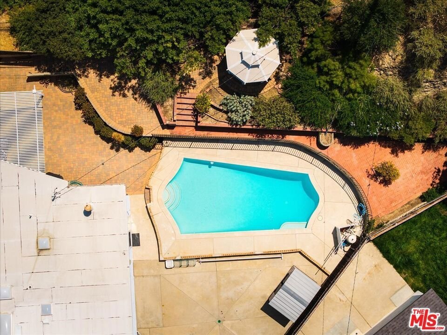
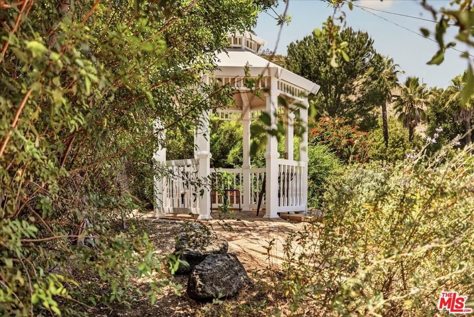
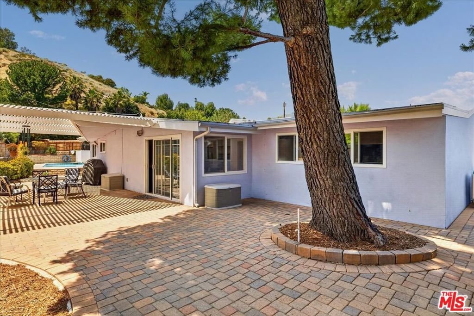
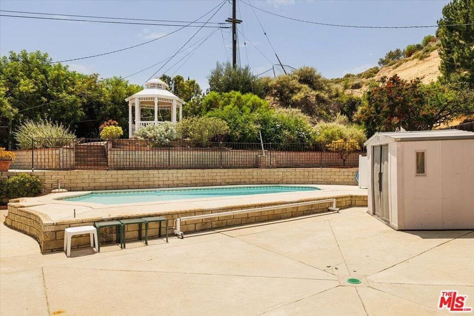
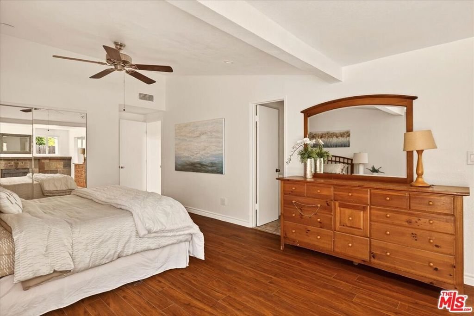
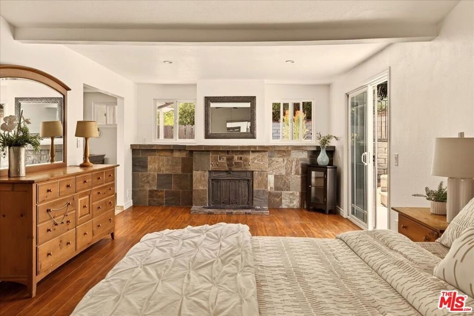
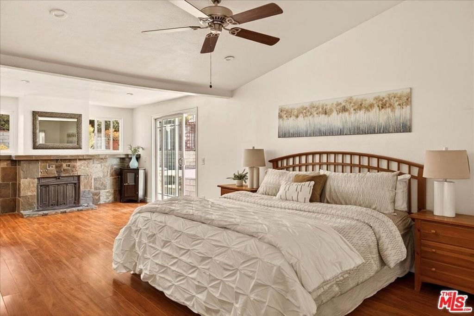
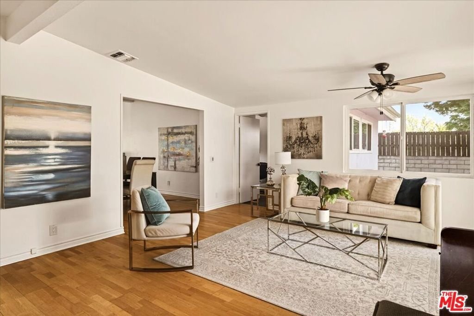
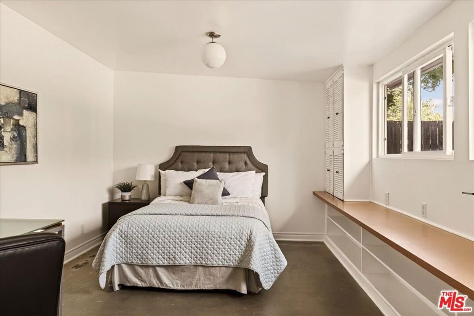
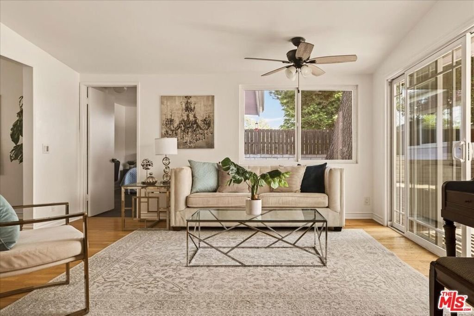
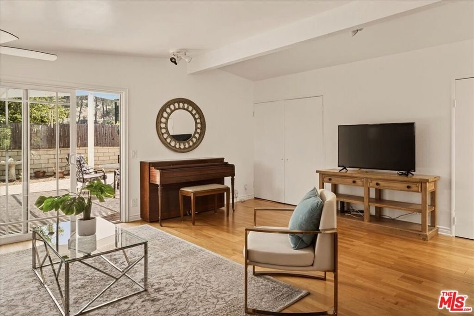
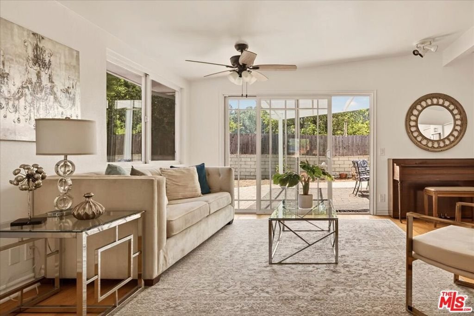
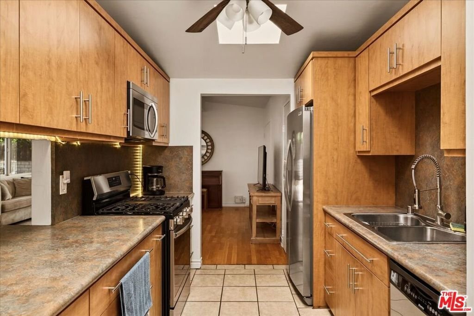
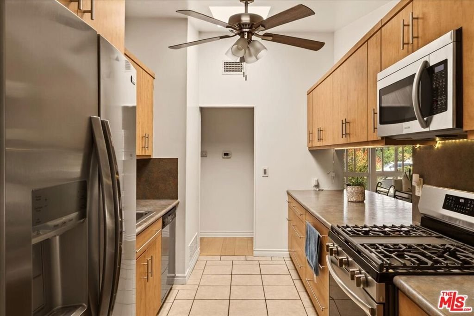
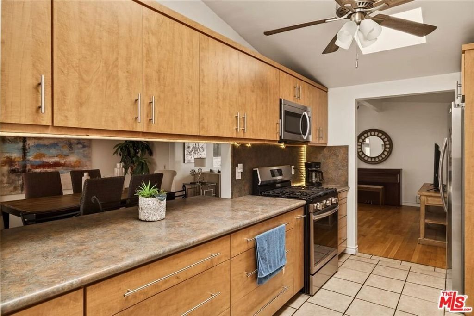
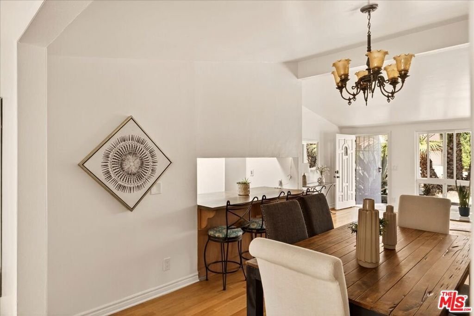
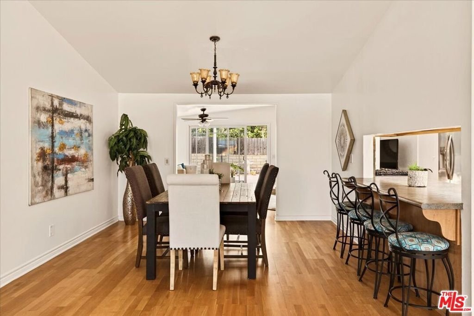
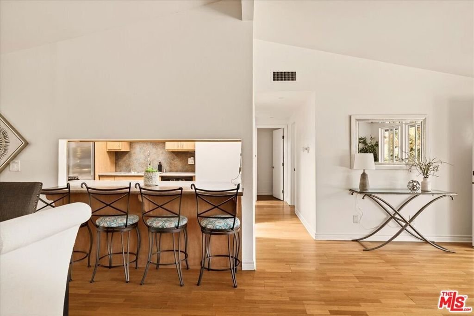
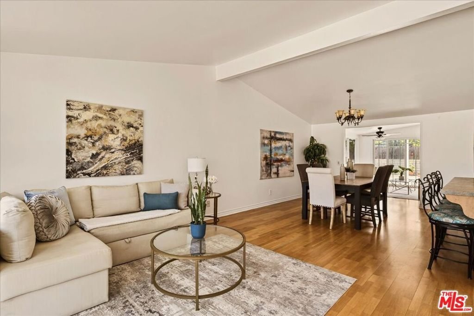
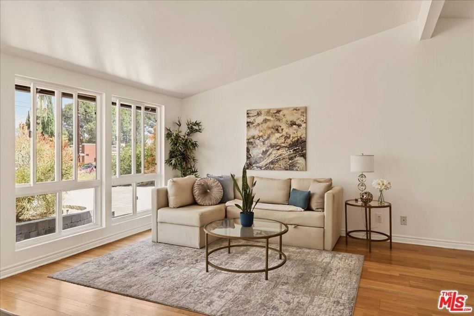
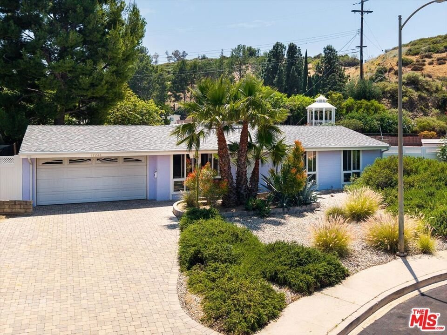
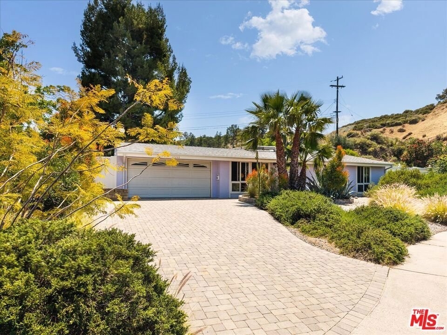
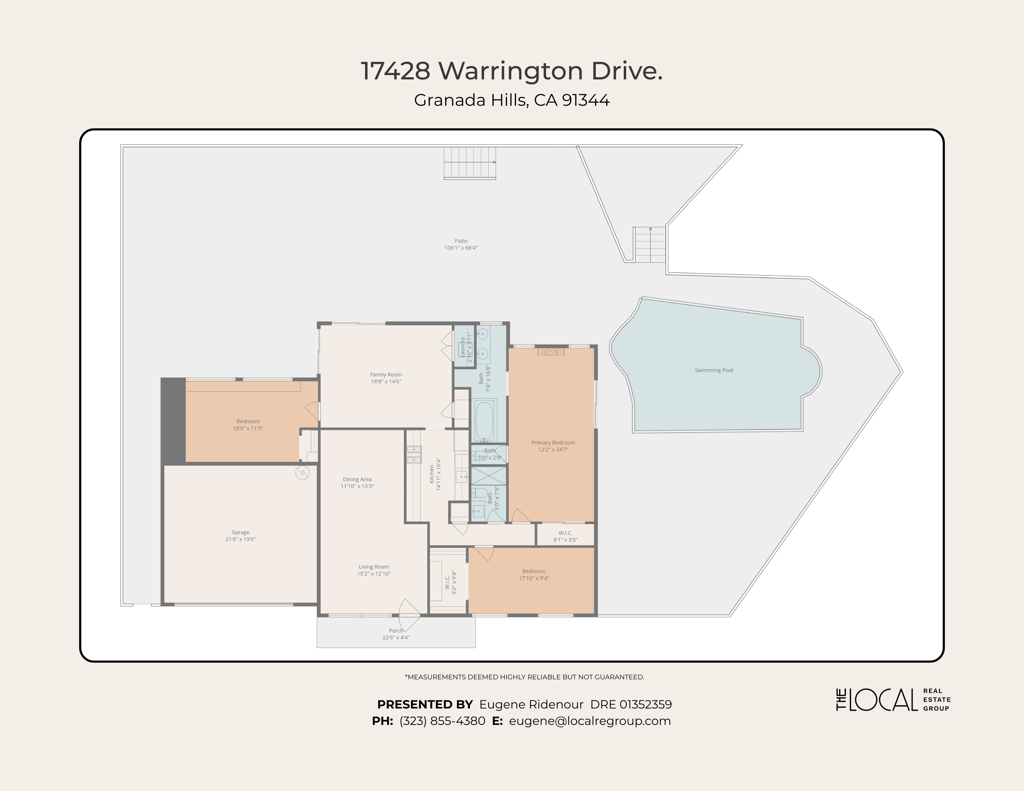
Nestled on a peaceful cul-de-sac in the heart of Granada Hills, this charming 3-bedroom, 2-bathroom home is a true mid-century gem. Built in 1961, it combines timeless design with modern-day living, all set on an expansive lot that offers endless possibilities. Step into a bright and inviting living space, where natural light pours in, creating a warm and welcoming ambiance. The thoughtfully designed floor plan ensures comfort and functionality, perfect for both daily living and entertaining. All three bedrooms are generously sized, with a large primary suite anchored by a decorative fireplace. The large family room flows seamlessly to the backyard. Outdoors, your private oasis awaitsa sparkling pool ideal for sunny California days, surrounded by plenty of space for lounging, hosting, or even expanding your dream backyard vision. Located in a coveted neighborhood known for its tranquil streets and community feel, this home offers the perfect blend of privacy and convenience, with easy access to schools, parks, shopping, and dining. Don't miss the chance to make it yours!
Show all description
Location
- Directions: West of Balboa
- Lot Size Acres: 0.2648 acres
Building Details
Amenities & Features
- Pool Features: InGround
- Parking Features: DoorMulti, Driveway, Garage
- Spa Features: None
- Parking Total: 4
- Fireplace Features: Decorative
- Furnished: Unfurnished
- Heating: Central
- Interior Features: CeilingFans
- Laundry Features: Inside,LaundryCloset
- Appliances: Dishwasher,Microwave,Refrigerator
Agent info
- Agent name: Eugene Ridenour
- Agent MLS: CLW-X56524
- Agent email: eugene@localregroup.com
- Agent officephone: 626-205-4040
- Agent direct phone: 323-667-0700
Miscellaneous
- List Office Name: Compass
