













17254 Warrington Drive, Los Angeles, CA, US, 91344
17254 Warrington Drive, Los Angeles, CA, US, 91344Basics
- Date added: Added 5 months ago
- Category: Residential
- Type: SingleFamilyResidence
- Status: Active
- Bedrooms: 3
- Bathrooms: 3
- Area: 1538 sq ft
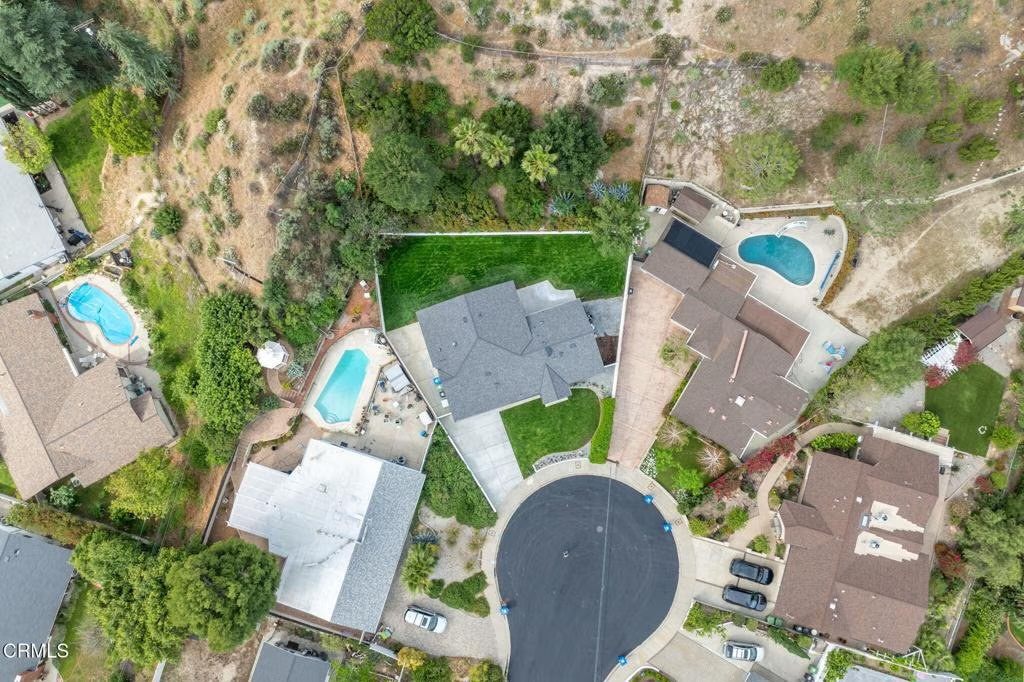
- Lot size: 30827, 30827 sq ft
- Year built: 1961
- Property Condition: Turnkey
- View: None
- Zoning: LARE11
- County: Los Angeles
- MLS ID: P1-26577
Description
-
Description:
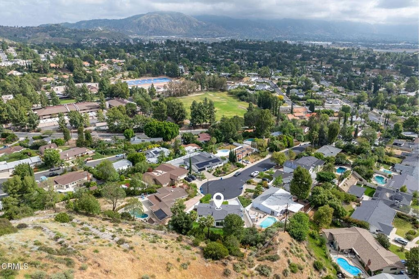
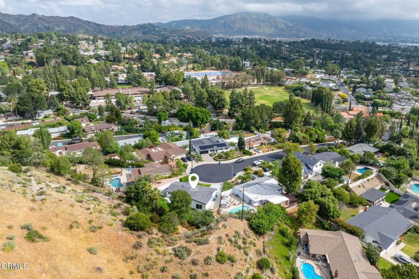
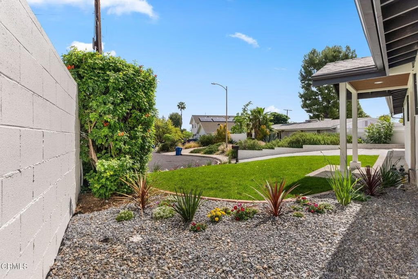
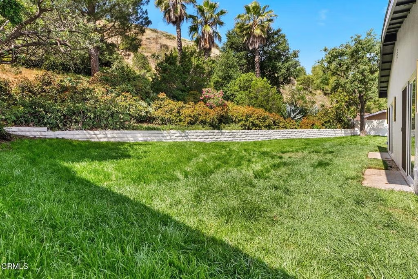
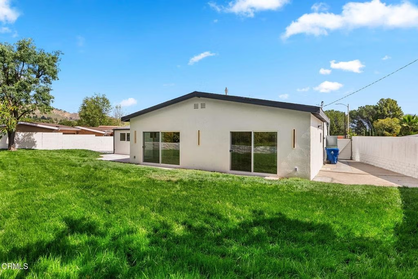
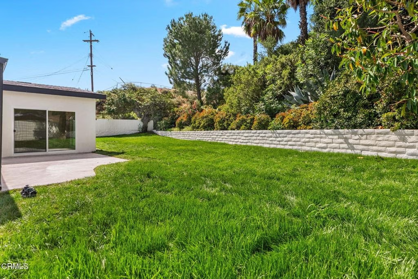
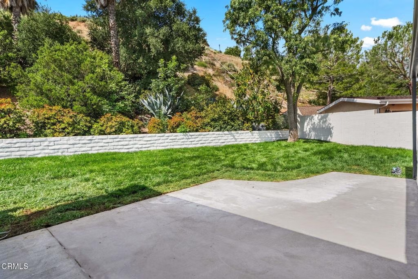
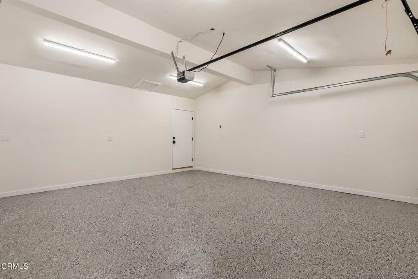
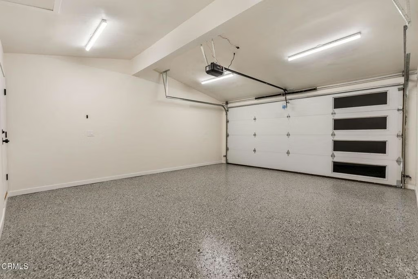
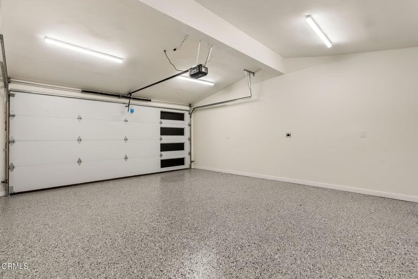
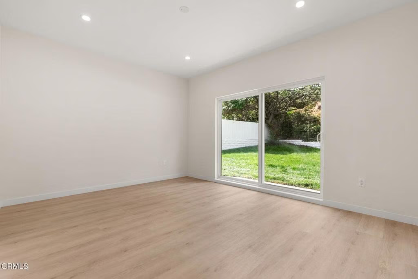
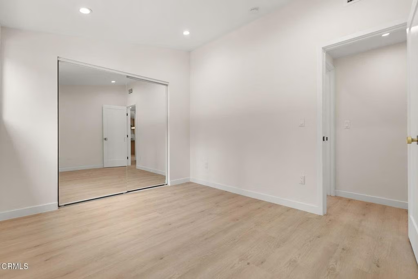
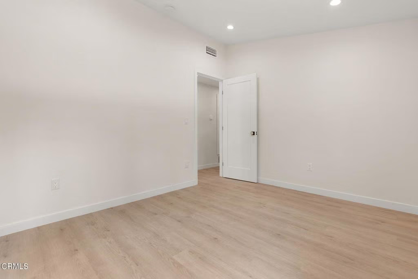
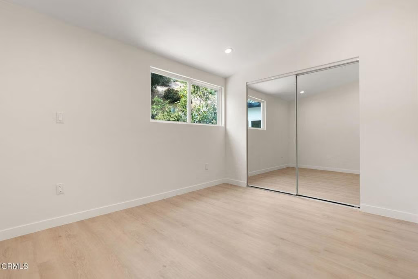
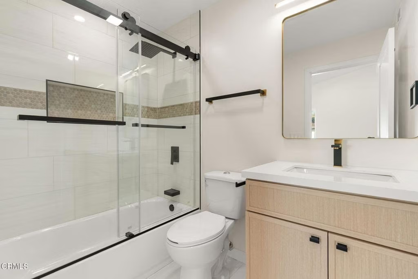
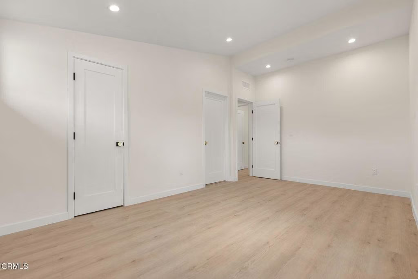
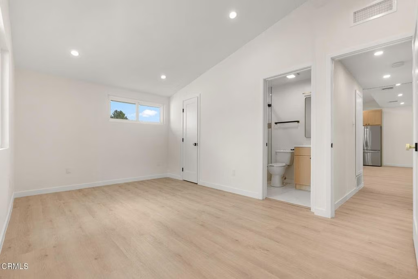
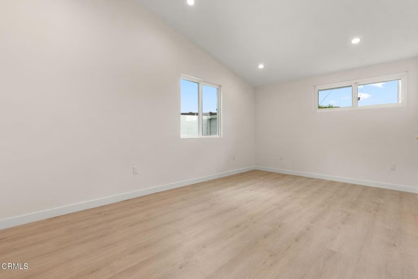
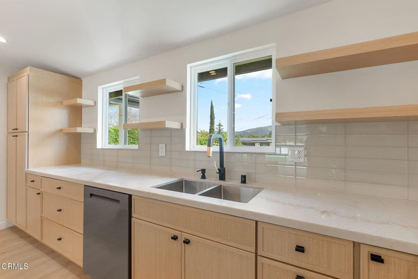
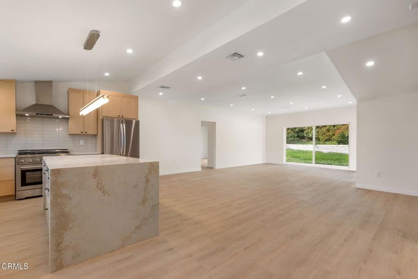
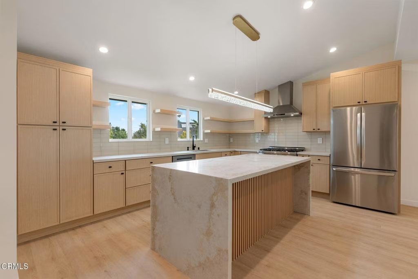
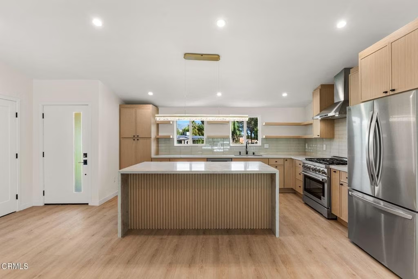
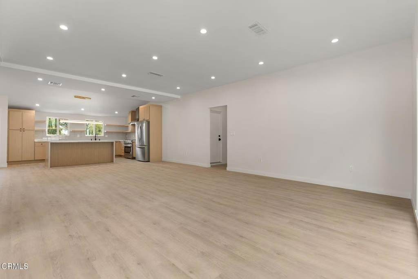
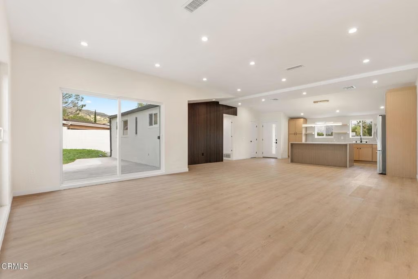
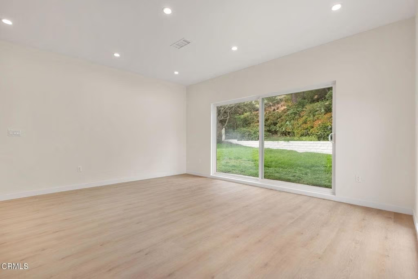
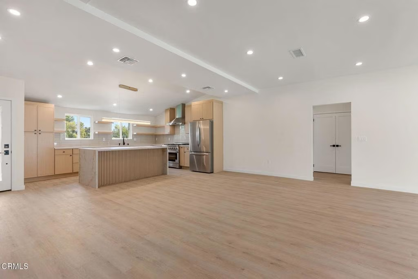
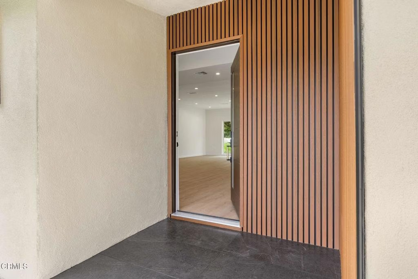
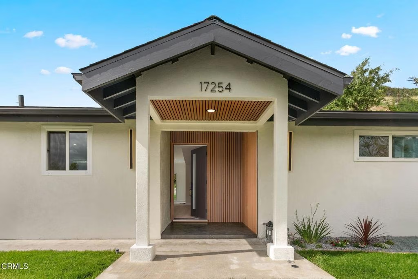
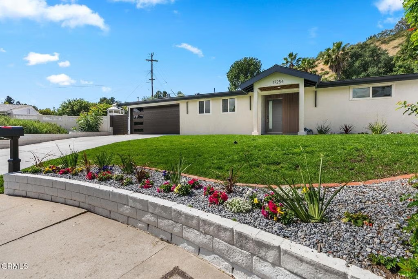
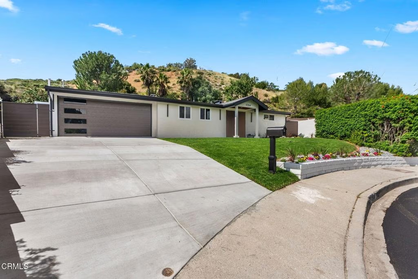
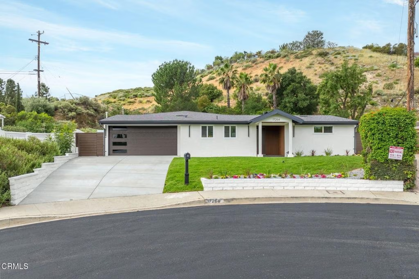
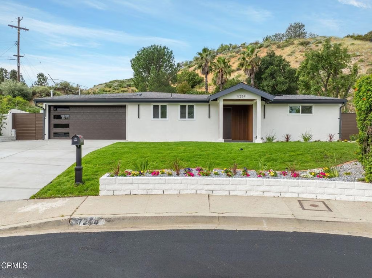
Open House This Saturday & Sunday! Completely reimagined and rebuilt from the ground up and tucked away on a quiet cul-de-sac above Rinaldi in one of the most desirable pockets of Granada Hills, this exceptional single-story residence offers the rare combination of modern construction, expansive land, and refined design. Set on an impressive 30,000+ square foot lot, this is not a remodel--it is a full-scale rebuild with a thoughtfully redesigned floor plan and every major system brand new.Spanning approximately 1,538 square feet, the home features 3 bedrooms and 3 beautifully appointed bathrooms, all finished with high-end materials and meticulous attention to detail. The open-concept great room is designed for both everyday living and effortless entertaining, highlighted by waterproof wood flooring, LED recessed lighting, and custom slat wood accent walls that add warmth and architectural character.At the heart of the home is a stunning chef's kitchen, complete with custom cabinetry, waterfall quartz countertops, and premium stainless steel appliances, seamlessly flowing into the main living space. Each bathroom has been fully upgraded with designer tile, modern fixtures, and a clean, sophisticated aesthetic.Beyond the interior, the property continues to impress with newly landscaped front and rear grounds, lush lawns, a brand-new irrigation system, and a spacious concrete patio ideal for outdoor gatherings. The finished garage features epoxy flooring, a new door, and an electric vehicle charger, while the extended driveway and newly paved street enhance both curb appeal and functionality.Every major component of the home has been replaced, including a new roof, new windows and doors, brand new electrical system with upgraded panel and wiring, copper plumbing, ABS sewer lines throughout the house all the way to the street, and a new 4-ton HVAC system--offering true peace of mind for years to come.This is a rare opportunity to own a turnkey, newly rebuilt home on an oversized lot in a premier Granada Hills location--where modern luxury meets everyday comfort.
Show all description
Location
- Directions: Head North on Bradford Place - Turn Left Onto Warrington Drive - Property is on the Cul-De-Sac.
- Lot Size Acres: 0.7077 acres
Building Details
- Structure Type: House
- Water Source: Public
- Architectural Style: Contemporary,MidCenturyModern,Modern,Ranch,Traditional
- Lot Features: BackYard,CulDeSac,Lawn,SprinklersTimer,SprinklerSystem
- Sewer: PublicSewer
- Common Walls: NoCommonWalls
- Construction Materials: Drywall,Stucco,CopperPlumbing
- Fencing: Block,NewCondition,Wood
- Foundation Details: Slab
- Garage Spaces: 2
- Levels: One
- Floor covering: Laminate
Amenities & Features
- Pool Features: None
- Parking Features: Concrete, DoorSingle, Driveway, DrivewayUpSlopeFromStreet, Garage
- Security Features: CarbonMonoxideDetectors, SmokeDetectors
- Patio & Porch Features: Concrete
- Spa Features: None
- Accessibility Features: NoStairs
- Parking Total: 2
- Roof: Composition,Shingle
- Utilities: CableAvailable,ElectricityConnected,NaturalGasConnected,PhoneAvailable,SewerConnected,WaterConnected
- Window Features: DoublePaneWindows,InsulatedWindows,LowEmissivityWindows,Screens
- Cooling: CentralAir
- Door Features: SlidingDoors
- Electric: Standard
- Exterior Features: Lighting
- Fireplace Features: None
- Heating: Central,Electric,NaturalGas
- Interior Features: EatInKitchen, OpenFloorplan, QuartzCounters, RecessedLighting, Unfurnished, BedroomOnMainLevel, MultiplePrimarySuites, WalkInClosets
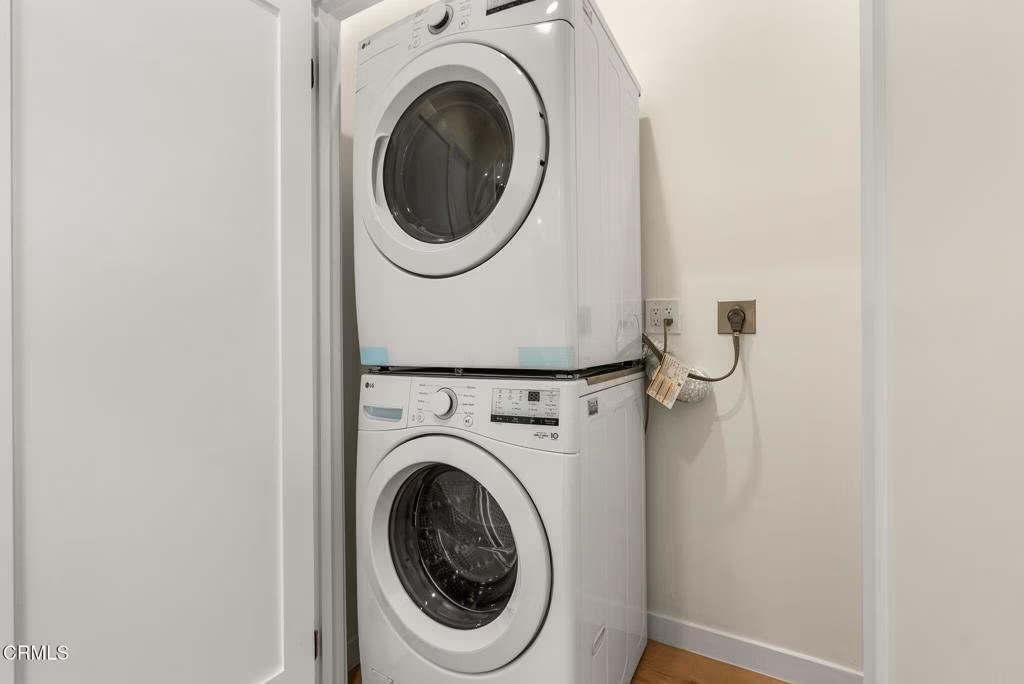
- Laundry Features: WasherHookup,GasDryerHookup,LaundryCloset,Stacked
- Appliances: ConvectionOven,Dishwasher,GasRange,GasWaterHeater,IceMaker,Refrigerator,RangeHood,SelfCleaningOven,VentedExhaustFan,WaterToRefrigerator,WaterHeater,Dryer,Washer
Agent info
- Agent name: Kevork Garibian
- Agent MLS: P19819
- Agent email: kirkg@bhhscal.com
- Agent officephone: (626) 440-5100
- Agent direct phone: (626) 665-3457
Miscellaneous
- List Office Name: Berkshire Hathaway Home Servic
- Listing Terms: Cash,CashToNewLoan,Conventional,FHA,VaLoan
- Common Interest: None
- Community Features: StreetLights,Sidewalks
- Exclusions: Personal Property.
- Inclusions: All Appliances
