


















1726 Date Avenue, Torrance, CA, US, 90503
1726 Date Avenue, Torrance, CA, US, 90503Basics
- Date added: Added 3 months ago
- Category: Residential
- Type: Townhouse
- Status: Active
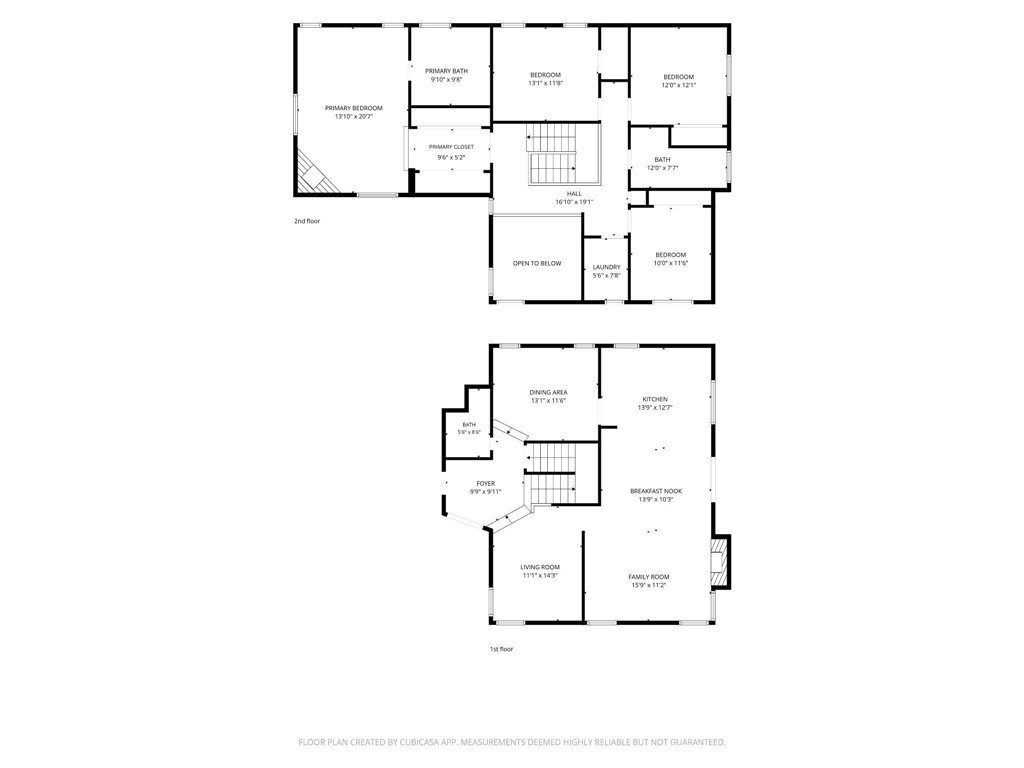
- Bedrooms: 4
- Bathrooms: 3
- Area: 2329 sq ft
- Lot size: 7651, 7651 sq ft
- Year built: 1990
- View: None
- Zoning: TORR-LM
- County: Los Angeles
- MLS ID: SB26118984
Description
-
Description:
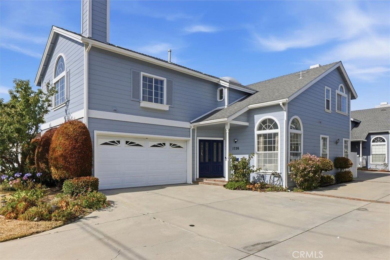
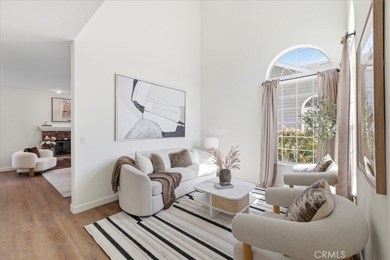
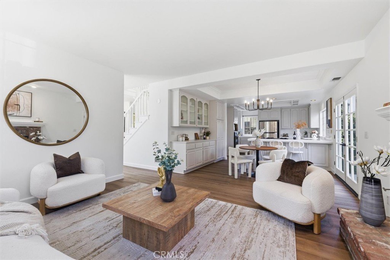
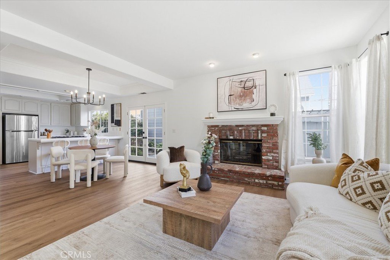
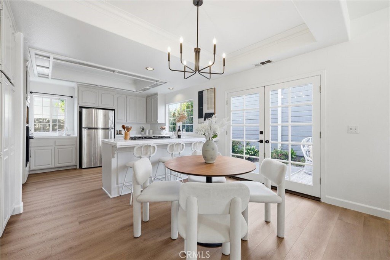
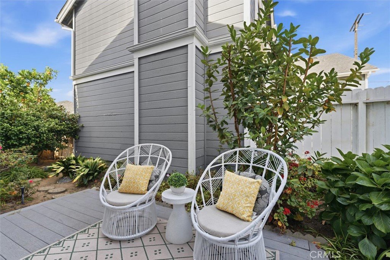
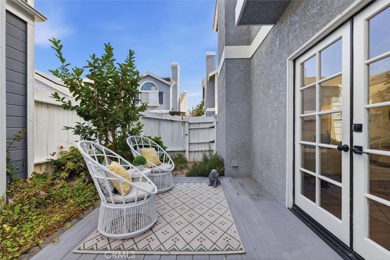
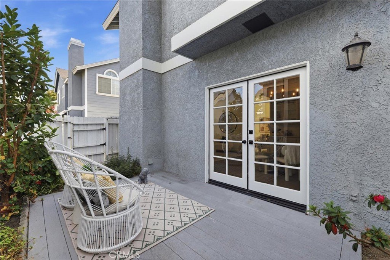
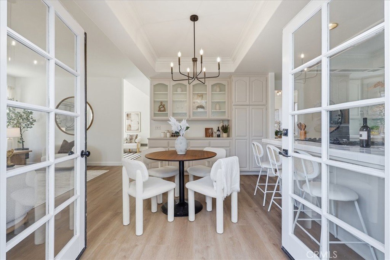
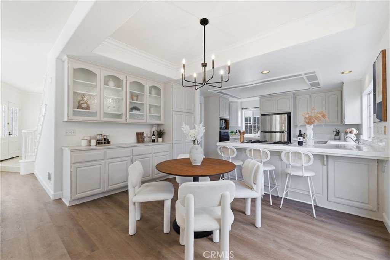
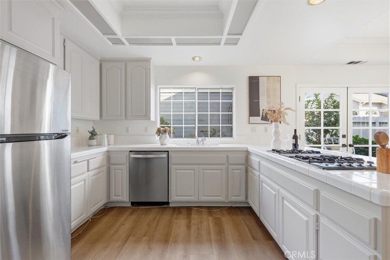
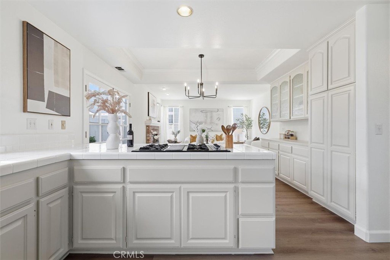
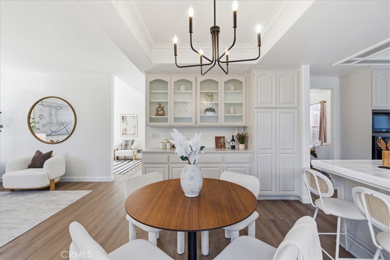
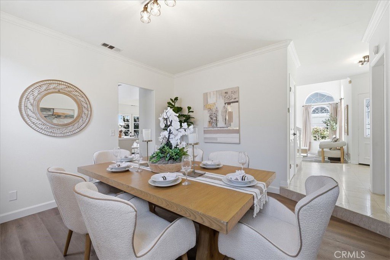
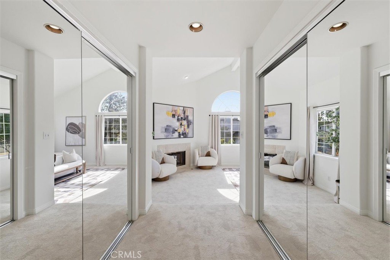
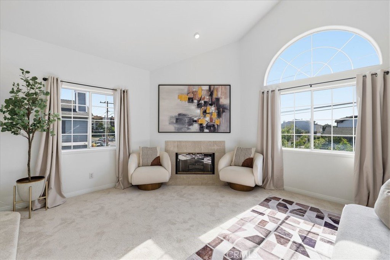
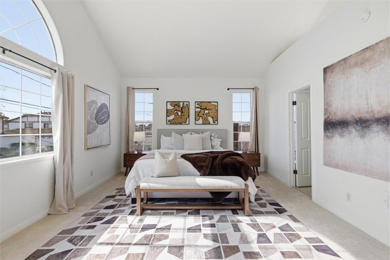
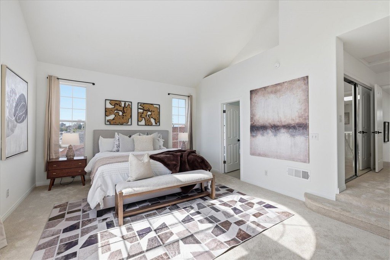
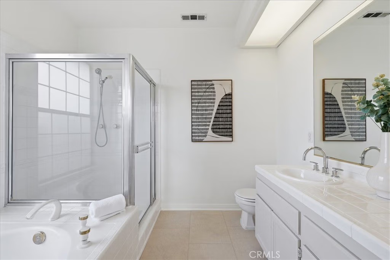
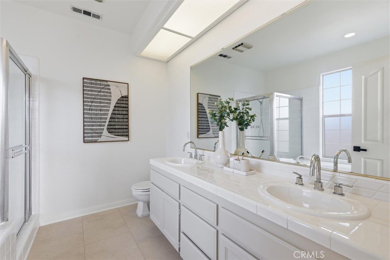
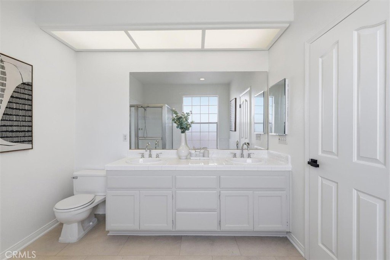
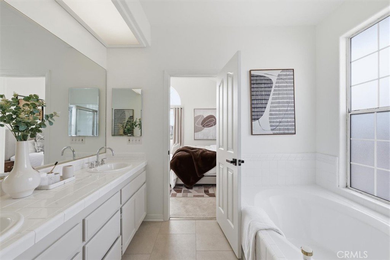
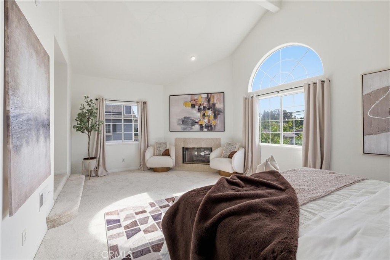
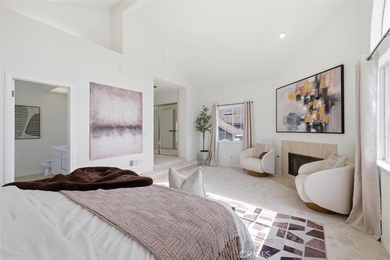
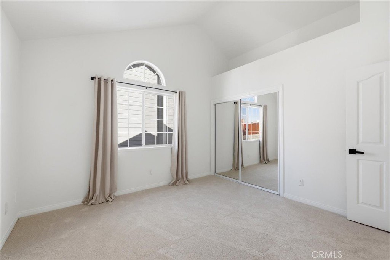
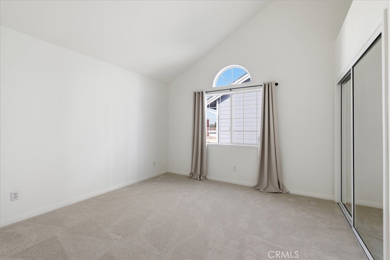
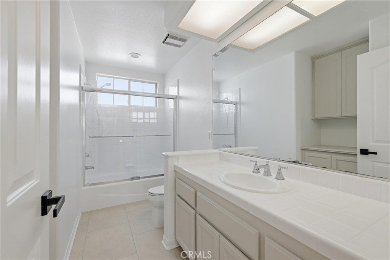
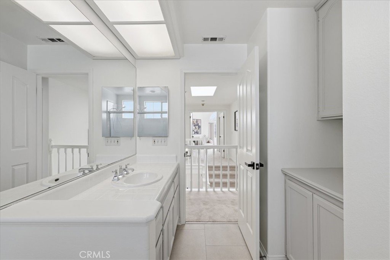
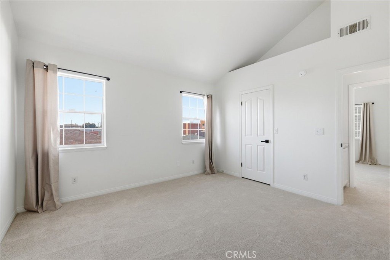
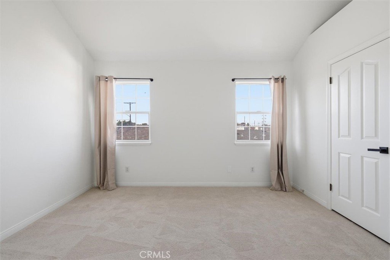
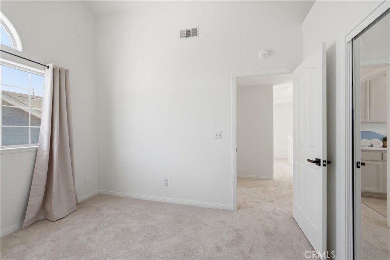
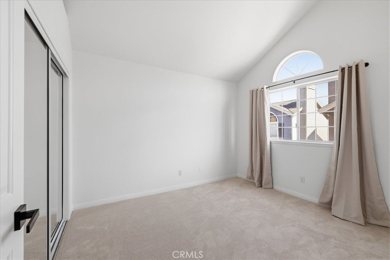
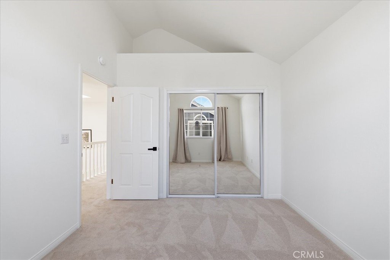
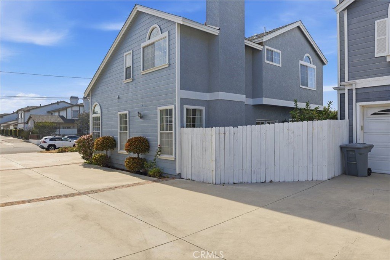
A stunning DETACHED townhouse offering an exceptional blend of space, comfort, and style in the heart of Torrance in a small two unit complex with NO active HOA. The open-concept wood flooring living and dining areas are perfect for hosting gatherings or enjoying quiet evenings. Natural light streams through large windows, creating a bright and welcoming atmosphere throughout. The kitchen provides plenty of counter space for meal preparation and storage, making it a seamless space to cook and connect. There are four generously sized bedrooms and two-and-a-half bathrooms upstairs. The spacious primary suite offers a peaceful retreat, while the additional bedrooms present versatile living options to suit your needs. Outside, you’ll find a private patio ideal for soaking up the California sun or unwinding in the fresh air - and Meyer lemons and Peaches to enjoy right off the tree!
Show all description
Location
- Directions: near SW corner of Crenshaw Blvd and Carson Street.
- Lot Size Acres: 0.1756 acres
Building Details
Amenities & Features
- Pool Features: None
- Parking Features: DirectAccess, Garage
- Parking Total: 2
- Association Amenities: Other
- Cooling: None
- Fireplace Features: LivingRoom, PrimaryBedroom
- Heating: Central
- Interior Features: AllBedroomsDown, PrimarySuite
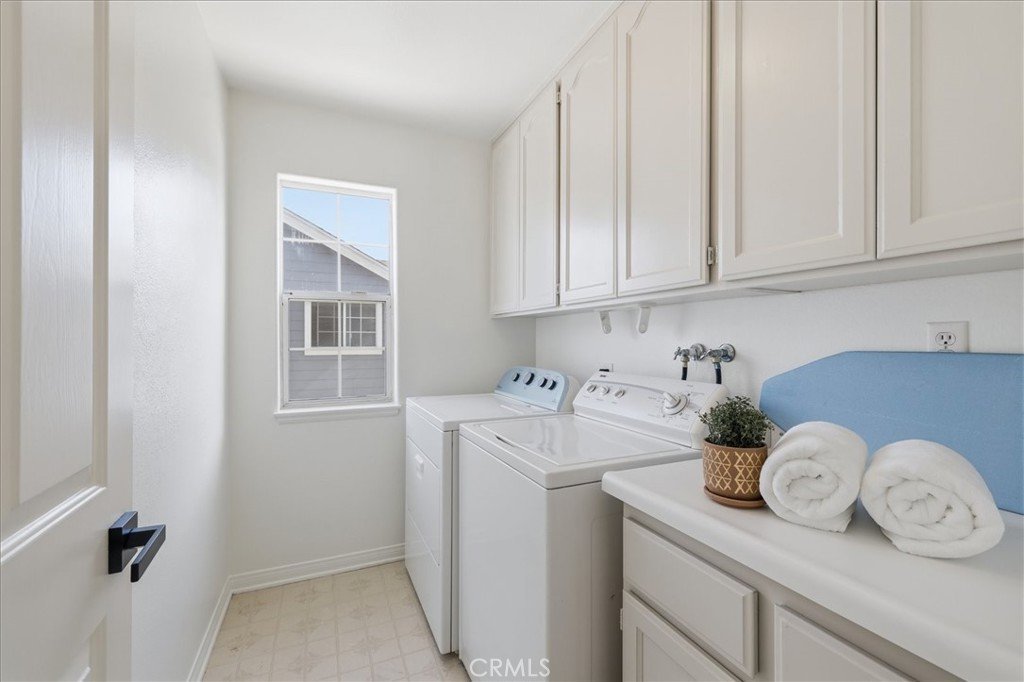
- Laundry Features: Inside,LaundryRoom
Nearby Schools
- Middle Or Junior School: Madrona
- Elementary School: Fern
- High School: Torrance
- High School District: Torrance Unified
Expenses, Fees & Taxes
- Association Fee: 0
Agent info
- Agent name: Maggie Ding
- Agent MLS: SWANGMAR
- Agent email: maggie@maggieding.com
- Agent officephone: 310-241-3038
- Agent direct phone: 310-937-2027
Miscellaneous
- List Office Name: Compass
- Listing Terms: Cash,CashToNewLoan,Conventional,Contract,Submit
- Common Interest: Condominium
- Community Features: Curbs,Sidewalks
- Attribution Contact: 310-345-0075
