





1726 Palm Avenue, San Gabriel, CA, US, 91776
1726 Palm Avenue, San Gabriel, CA, US, 91776Basics
- Date added: Added 3 months ago
- Category: Residential
- Type: SingleFamilyResidence
- Status: Active
- Bedrooms: 3
- Bathrooms: 1
- Area: 1060 sq ft
- Lot size: 7016, 7016 sq ft
- Year built: 1948
- Property Condition: Turnkey
- View: None
- Zoning: SLR1YY
- County: Los Angeles
- MLS ID: WS26124159
Description
-
Description:
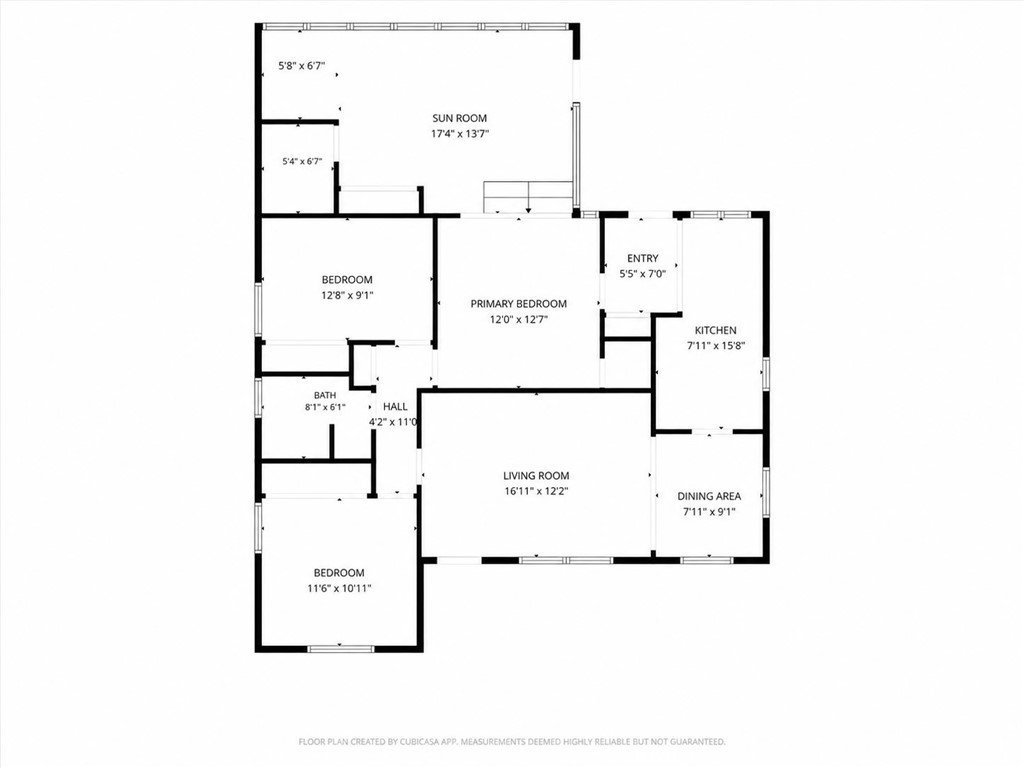
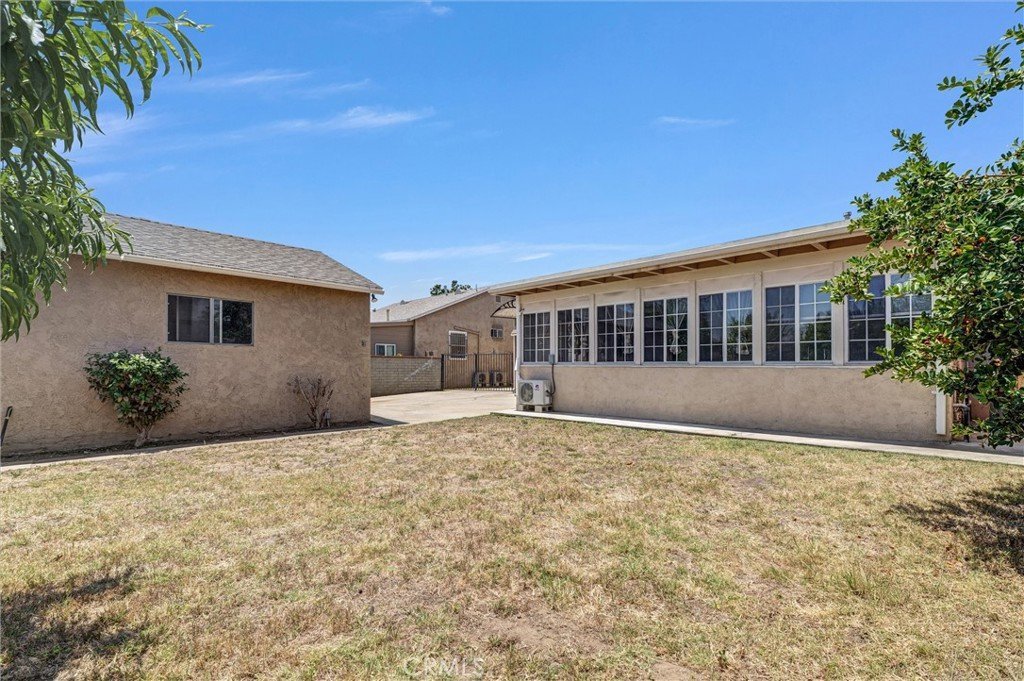
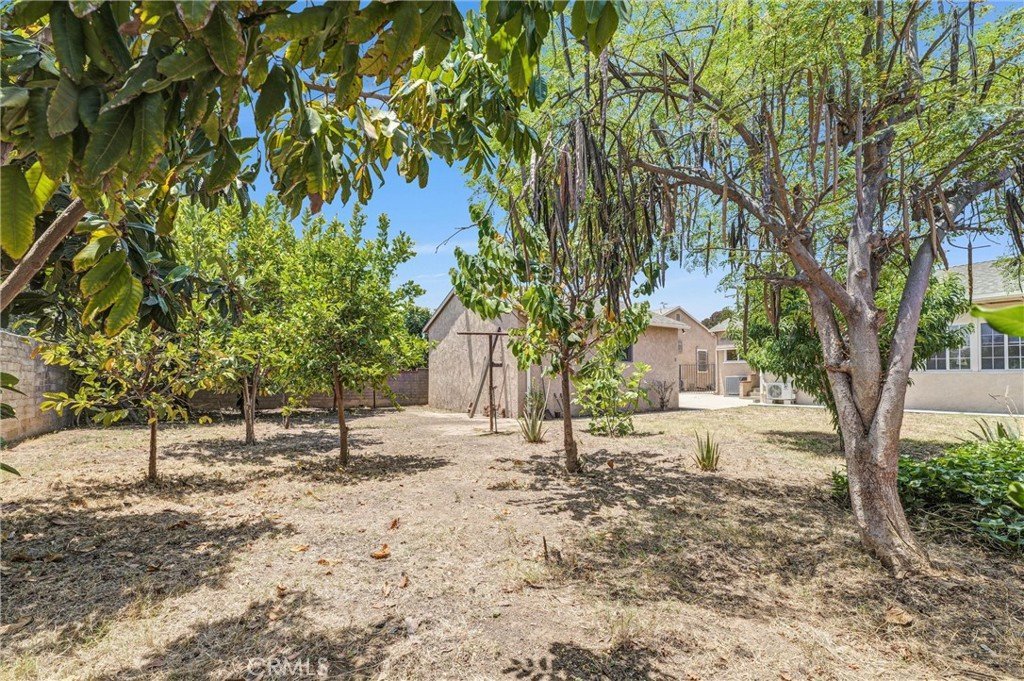
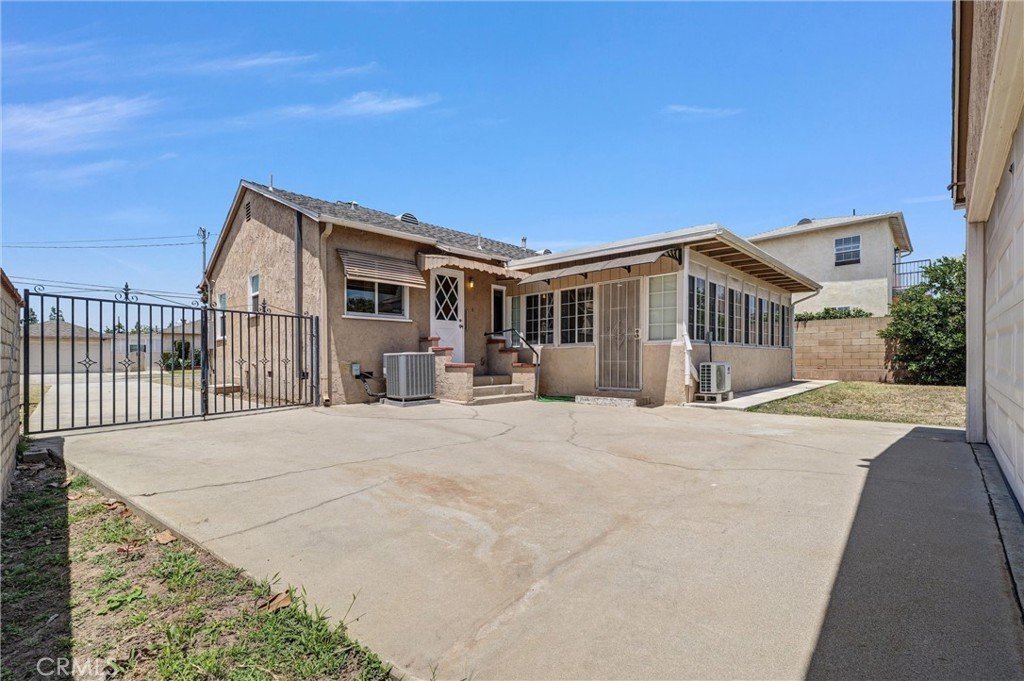
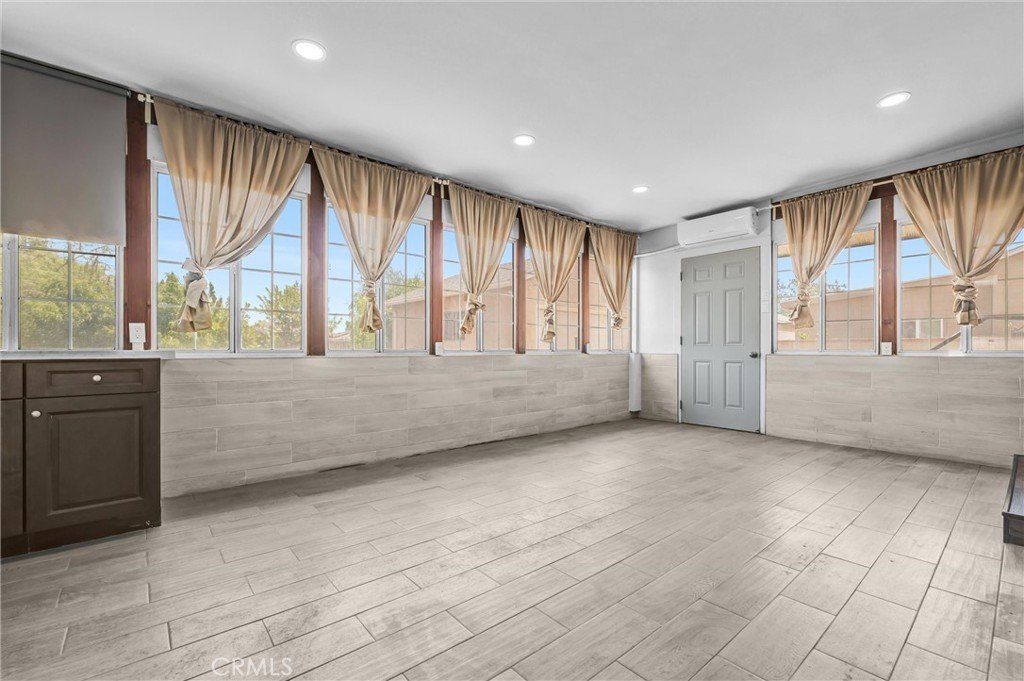
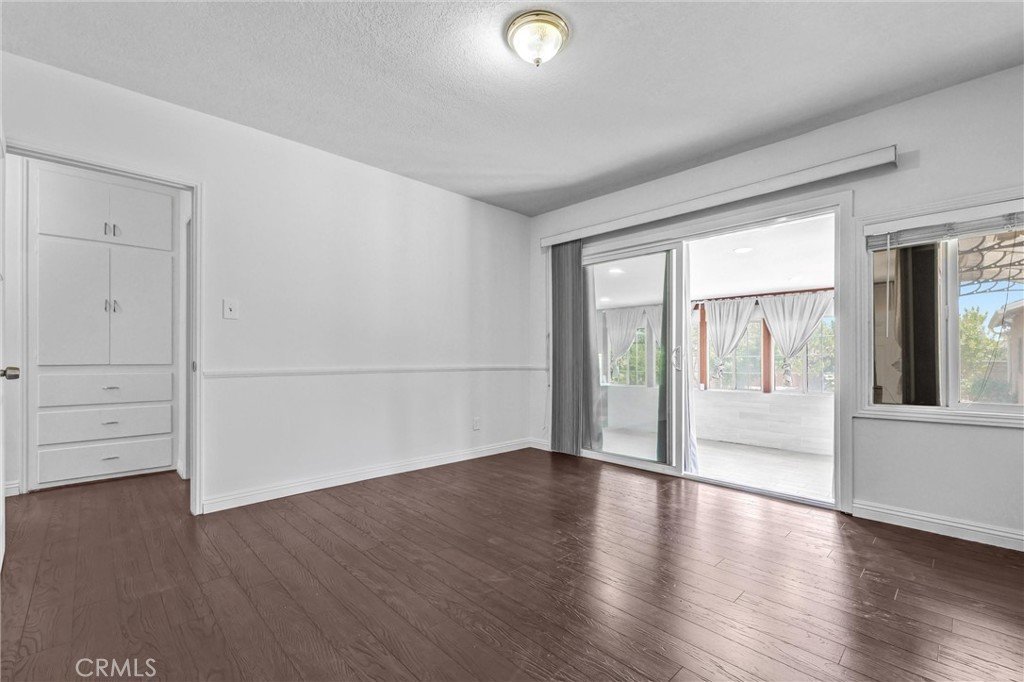
Just Reduced—Don't Miss This Opportunity! Location! Location! Location! Situated on a large rectangular 7,016-square-foot lot, the expansive backyard offers endless potential for outdoor living, gardening, or future expansion, with ADU potential, subject to city approval, buyer to verify. A permitted enclosed patio attached to the home provides approximately 300 square feet of valuable additional usable space, not included in the total living area.
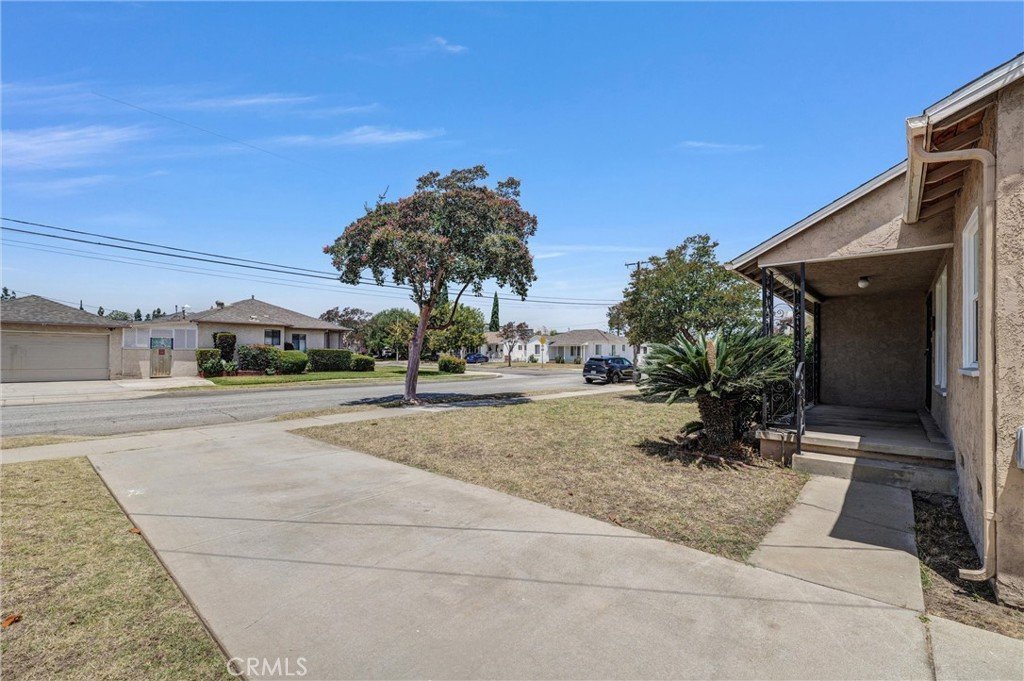
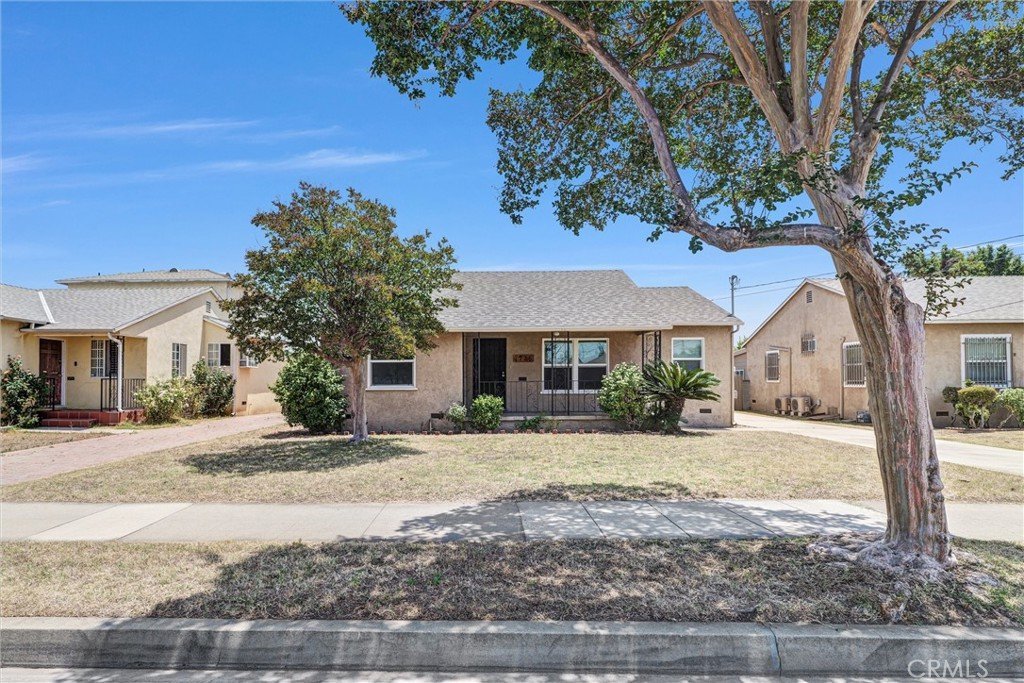
Nestled in a highly sought-after residential neighborhood and set back from major roads, this well-maintained California Ranch-style home offers comfort, convenience, and functionality. Ideally located within 1 mile of supermarkets, shopping, dining, parks, everyday amenities, and major freeways, it provides easy access while maintaining a peaceful residential setting.
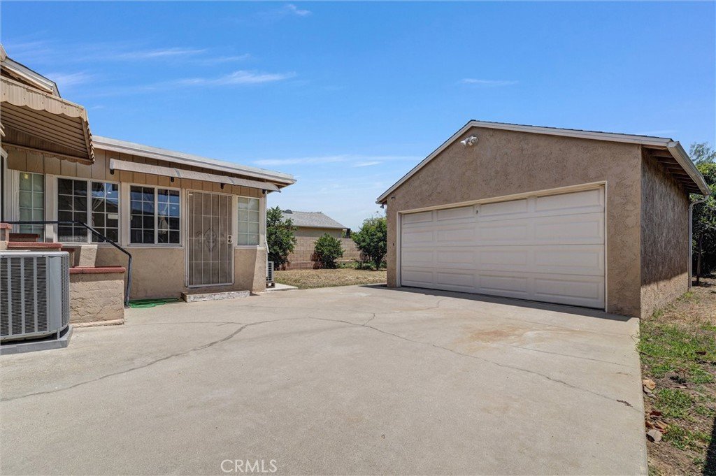
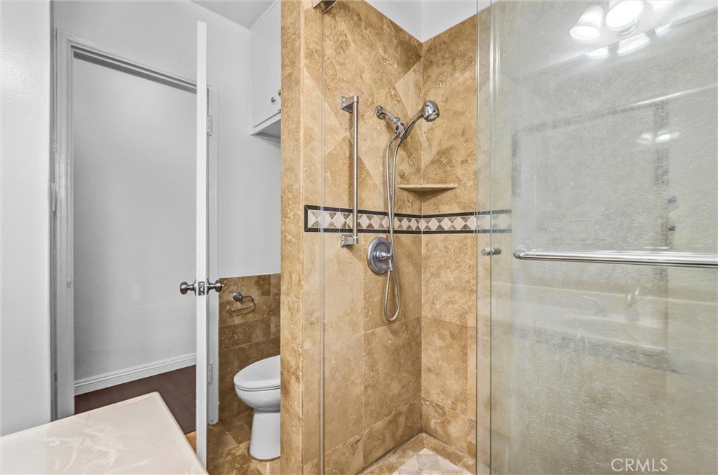
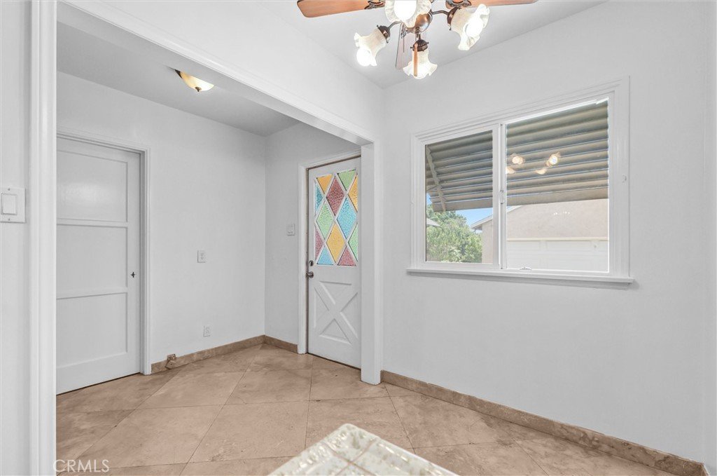
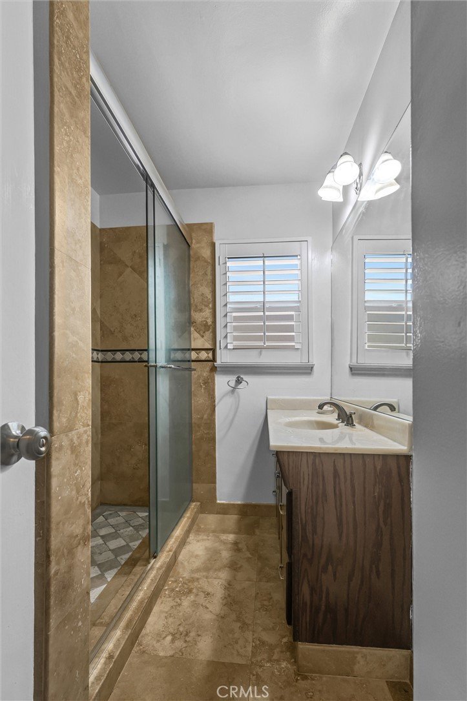
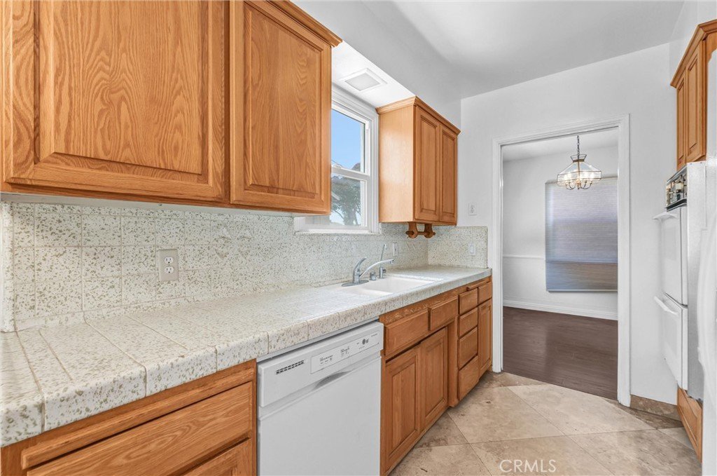
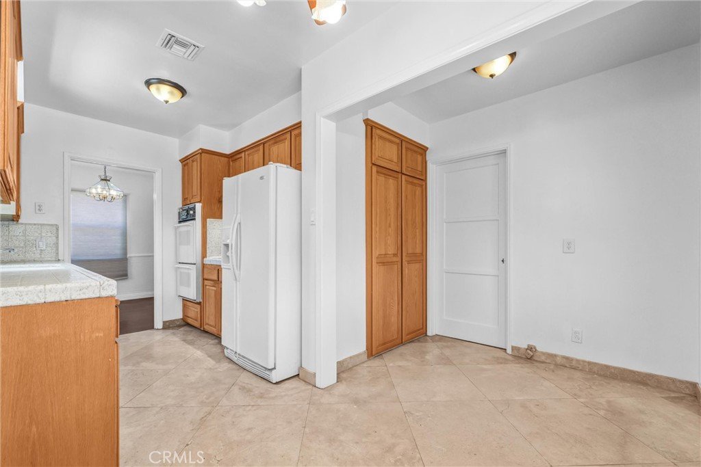
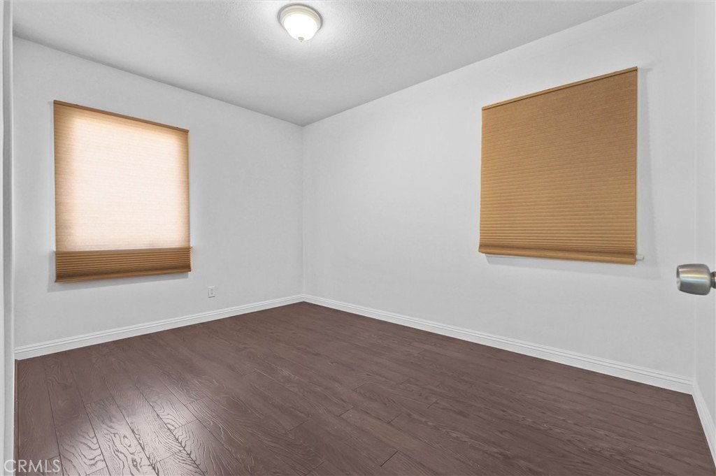
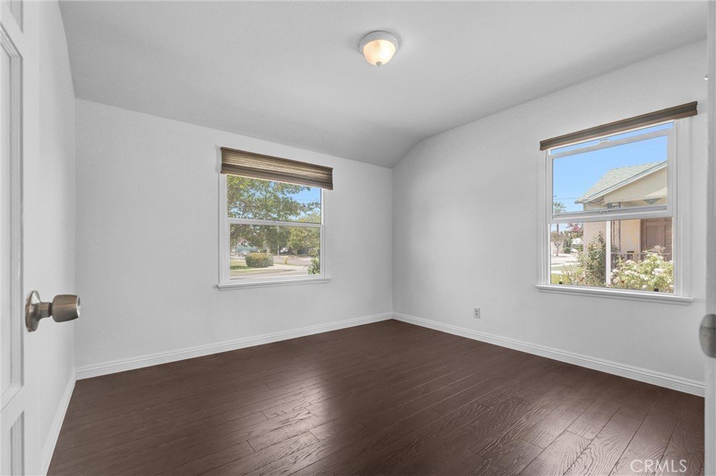
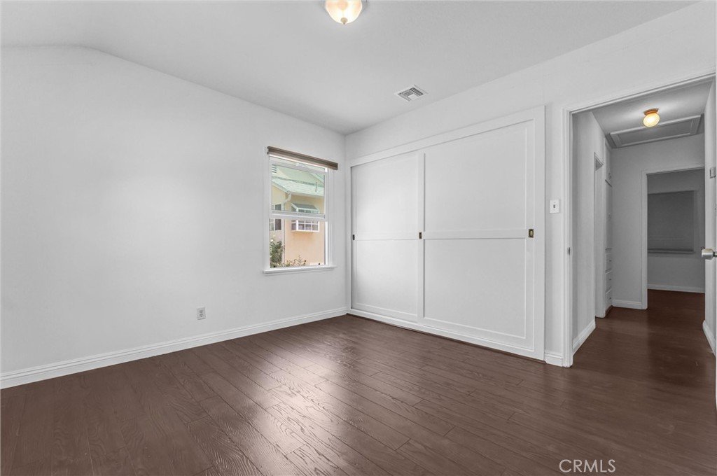
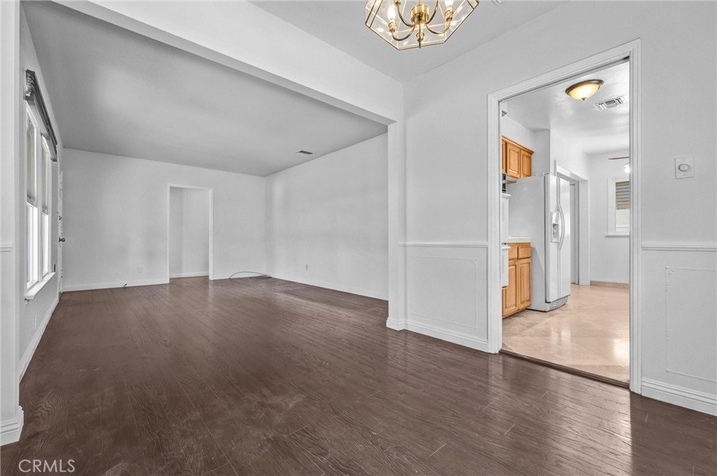
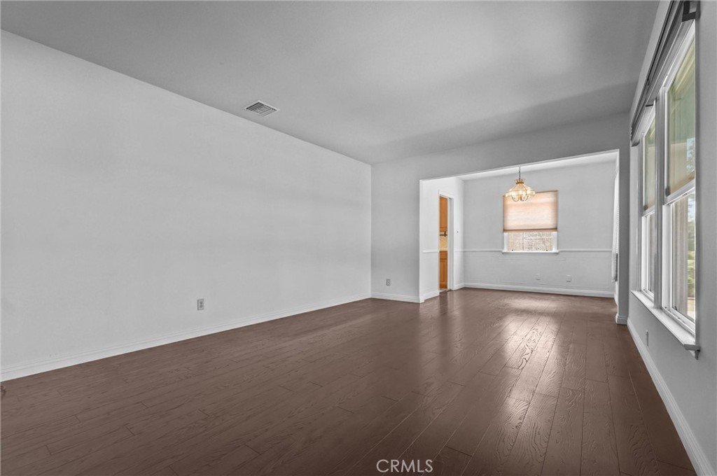
The home features 3 bedrooms, 1 bathroom, a detached two-car garage, and a long driveway offering ample off-street parking. Inside, the bright and inviting floor plan showcases laminate wood flooring throughout most of the home and abundant natural light from double-pane windows. The kitchen includes a charming breakfast nook, while the spacious living room seamlessly incorporates a formal dining area for an open and versatile layout. A rear kitchen door provides direct access to the backyard. The interior has been freshly painted, creating a clean, move-in-ready feel.
Recent and thoughtful upgrades include a new roof installed in 2018 with permits, featuring Low-E underlayment paired with asphalt shingles for improved energy efficiency. A new HVAC system was installed in 2019, along with professionally cleaned ductwork for enhanced comfort and air quality. Additional improvements include a permitted electrical panel upgrade and a reverse osmosis water filtration system.
Combining classic California Ranch charm with modern updates and strong potential, this property is a rare opportunity for both homeowners and investors.
Show all description
Location
- Directions: South of Valley Blvd and West of San Gabriel Blvd
- Lot Size Acres: 0.1611 acres
Building Details
- Structure Type: House
- Water Source: Public
- Architectural Style: Ranch
- Lot Features: ZeroToOneUnitAcre,FrontYard,SprinklersInFront,Lawn,Yard
- Sewer: PublicSewer
- Common Walls: NoCommonWalls
- Construction Materials: Asphalt,Stucco
- Foundation Details: Raised
- Garage Spaces: 2
- Levels: One
- Floor covering: Laminate
Amenities & Features
- Pool Features: None
- Parking Features: DoorSingle, Driveway, GarageFacesFront, Garage, OnSite
- Patio & Porch Features: Enclosed,FrontPorch
- Spa Features: None
- Accessibility Features: Parking
- Parking Total: 2
- Roof: Asphalt,Shingle
- Utilities: ElectricityAvailable,NaturalGasAvailable
- Window Features: DoublePaneWindows
- Cooling: CentralAir
- Electric: ElectricityOnProperty
- Exterior Features: Lighting
- Fireplace Features: None
- Heating: Central
- Interior Features: BreakfastArea, CeilingFans, AllBedroomsDown
- Laundry Features: Outside
- Appliances: ElectricRange
Nearby Schools
- High School District: Alhambra
Expenses, Fees & Taxes
- Association Fee: 0
Agent info
- Agent name: BERNADETTE BURKHEAD
- Agent MLS: W75585
- Agent email: berniehomerealtor@gmail.com
- Agent officephone: 626-587-4866
- Agent direct phone: 626-321-4788
Miscellaneous
- List Office Name: Wetrust Realty
- Listing Terms: Cash,CashToNewLoan,Conventional
- Common Interest: None
- Community Features: Curbs,Park,Suburban,Sidewalks
- Direction Faces: West
- Attribution Contact: 626-662-5236
