







1727 Van Tress, Wilmington, CA, US, 90744
1727 Van Tress, Wilmington, CA, US, 90744Basics
- Date added: Added 3 days ago
- Category: Residential
- Type: SingleFamilyResidence
- Status: Active
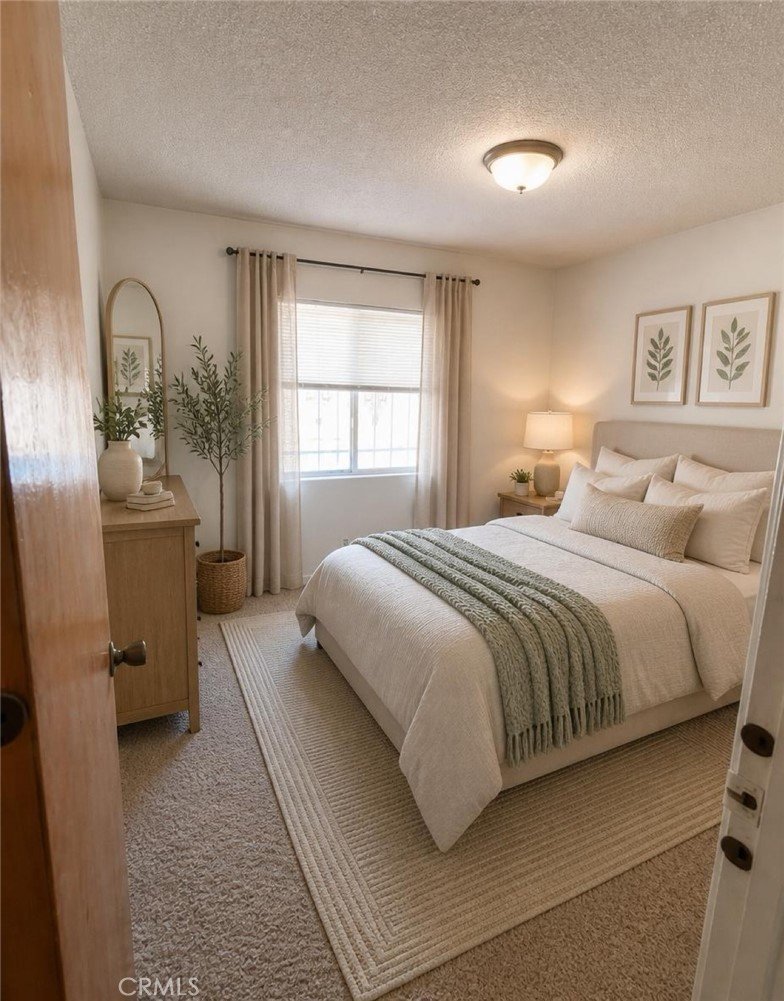
- Bedrooms: 3
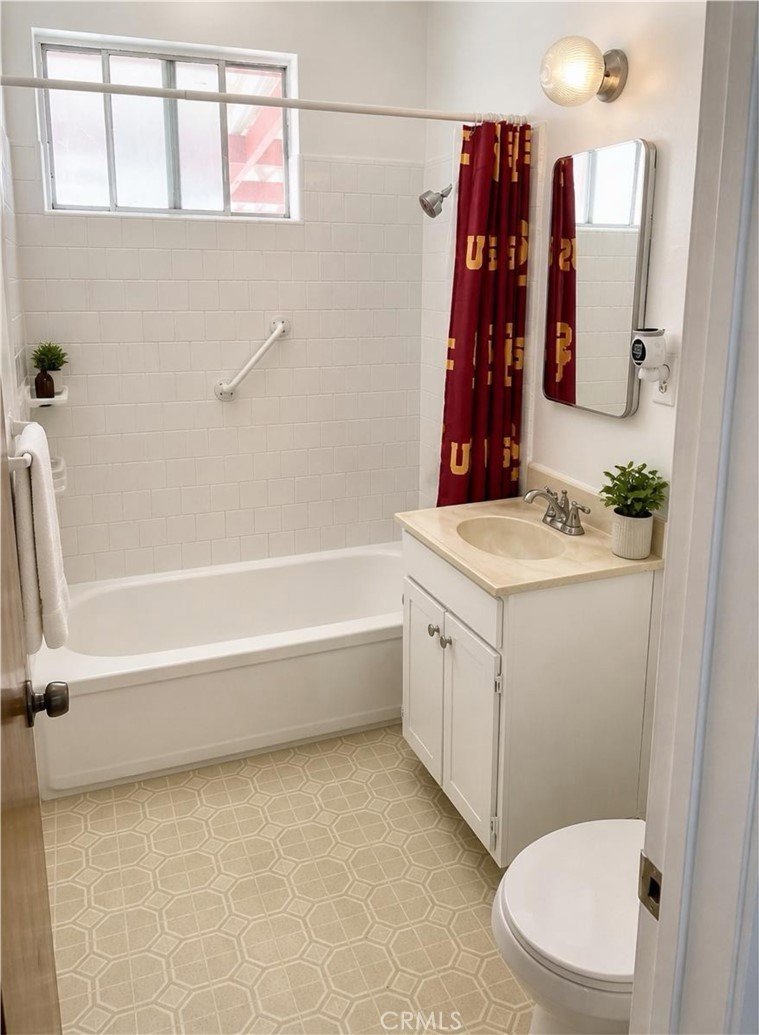
- Bathrooms: 1
- Area: 939 sq ft
- Lot size: 4990, 4990 sq ft
- Year built: 1962
- View: None
- County: Los Angeles
- MLS ID: IG26146827
Description
-
Description:
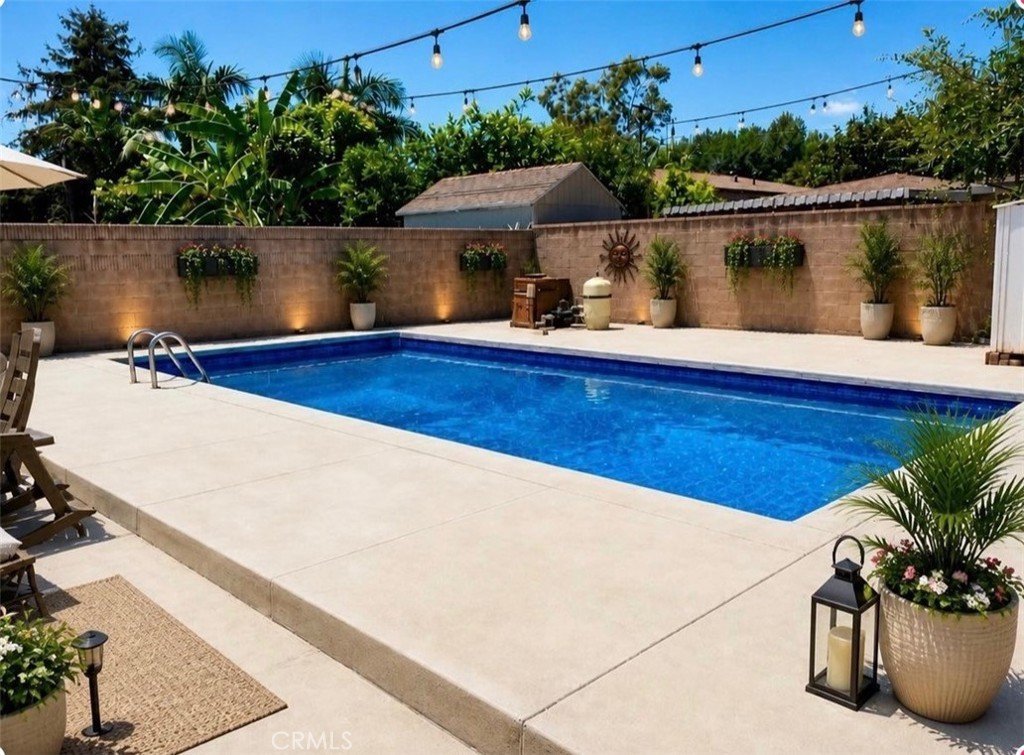
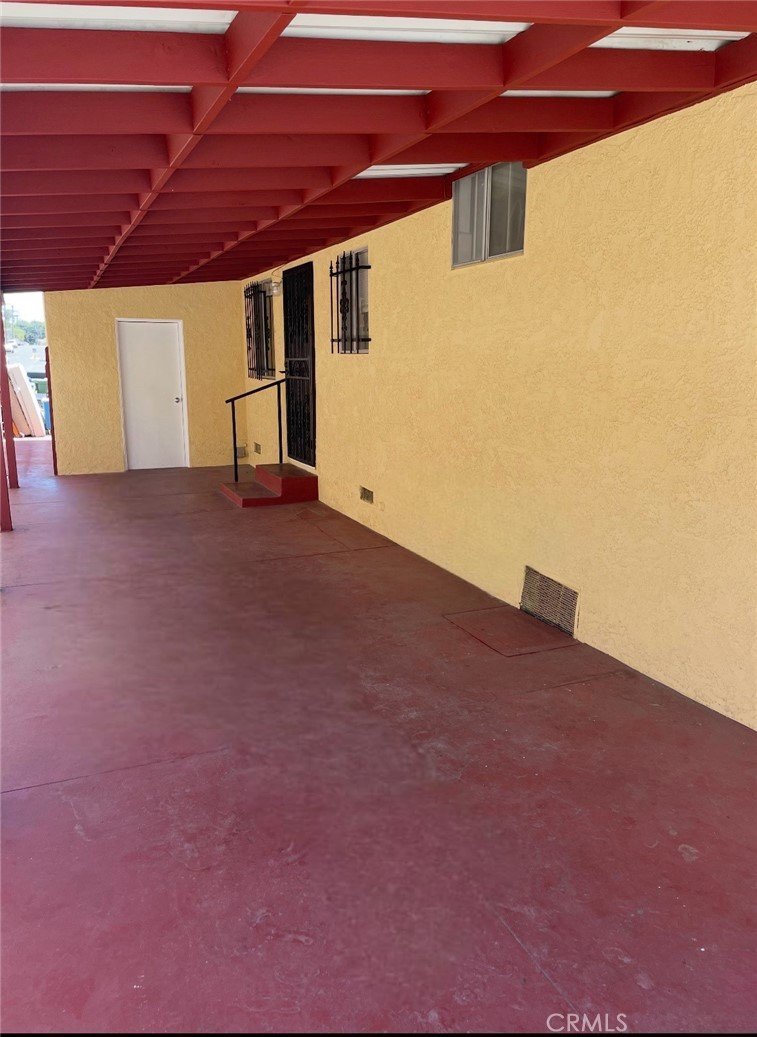
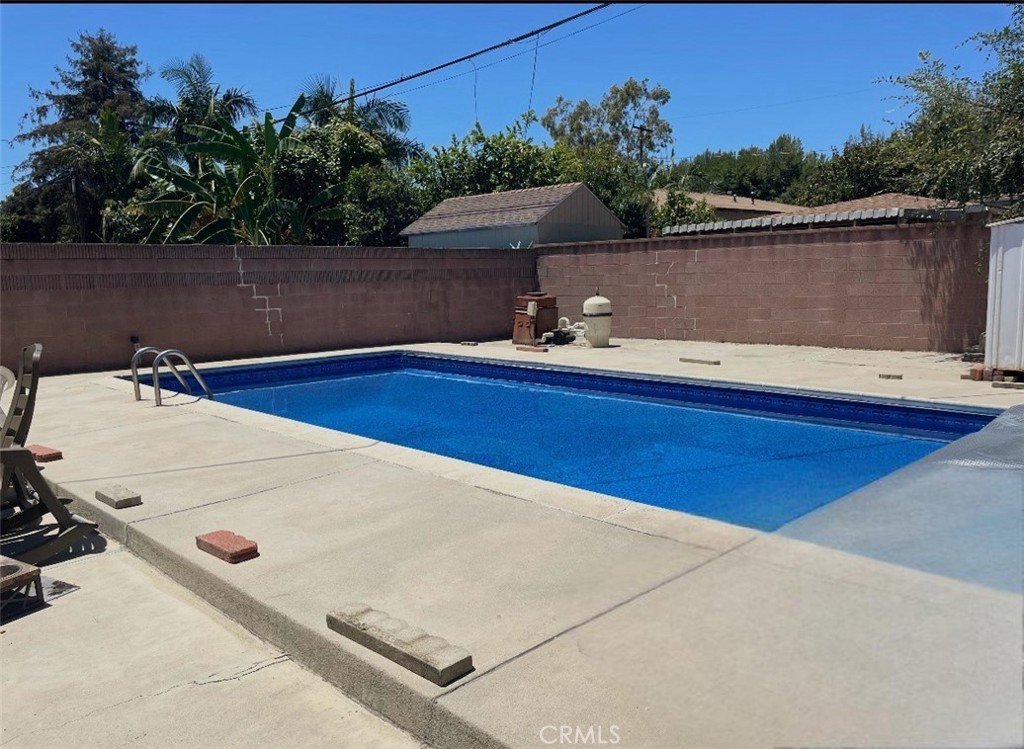
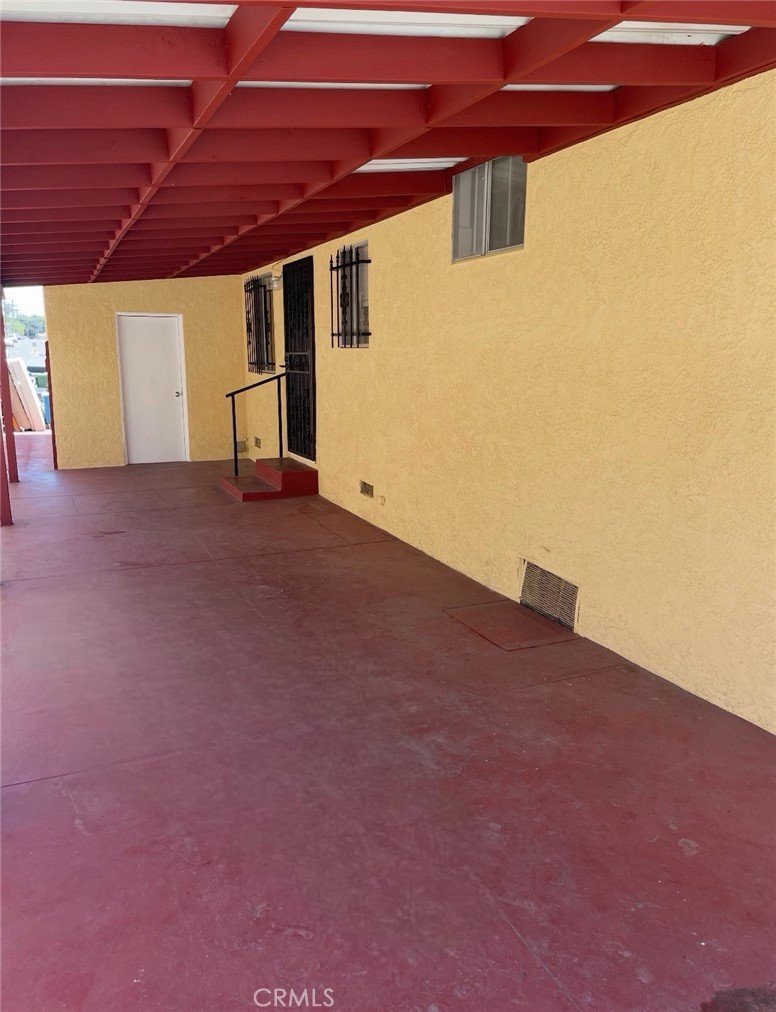
Welcome to this charming 3-bedroom, 1-bath single-story pool home, ideally situated in a desirable location of Wilmington. Designed for comfortable living and entertaining, the home features an extended custom-covered patio overlooking the sparkling pool—perfect for relaxing afternoons or hosting family and friends.
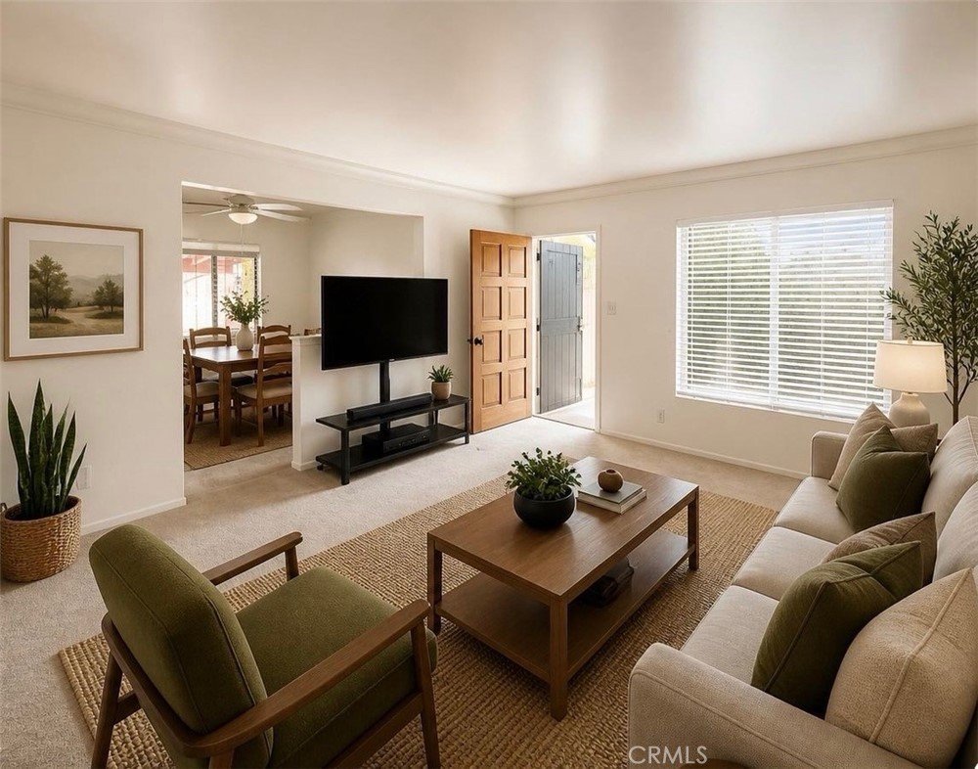
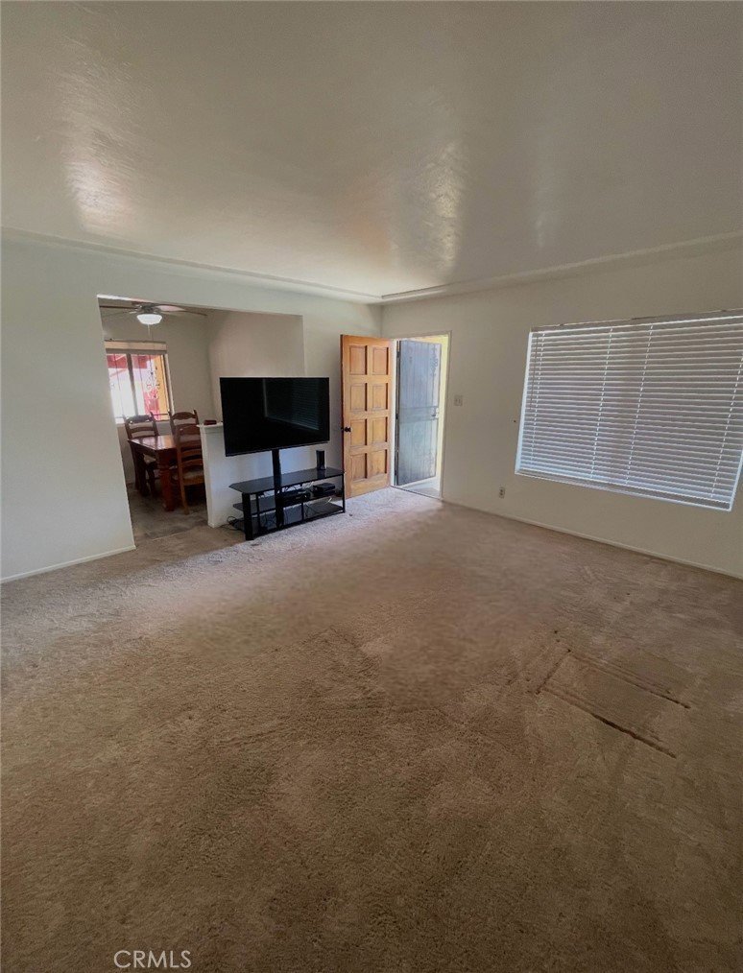
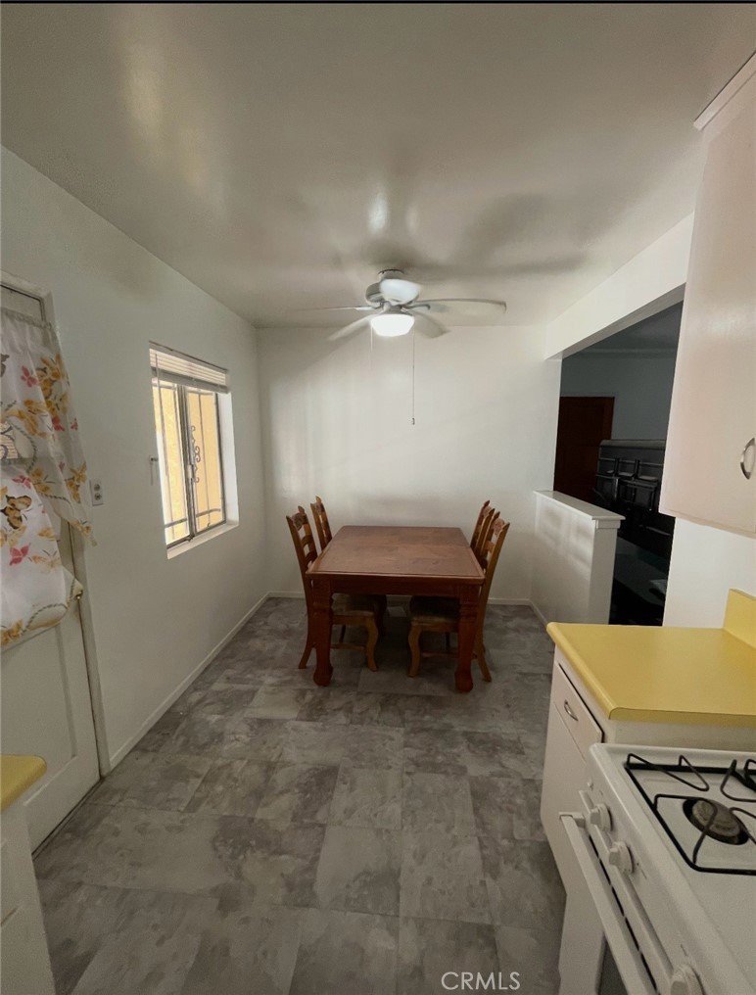
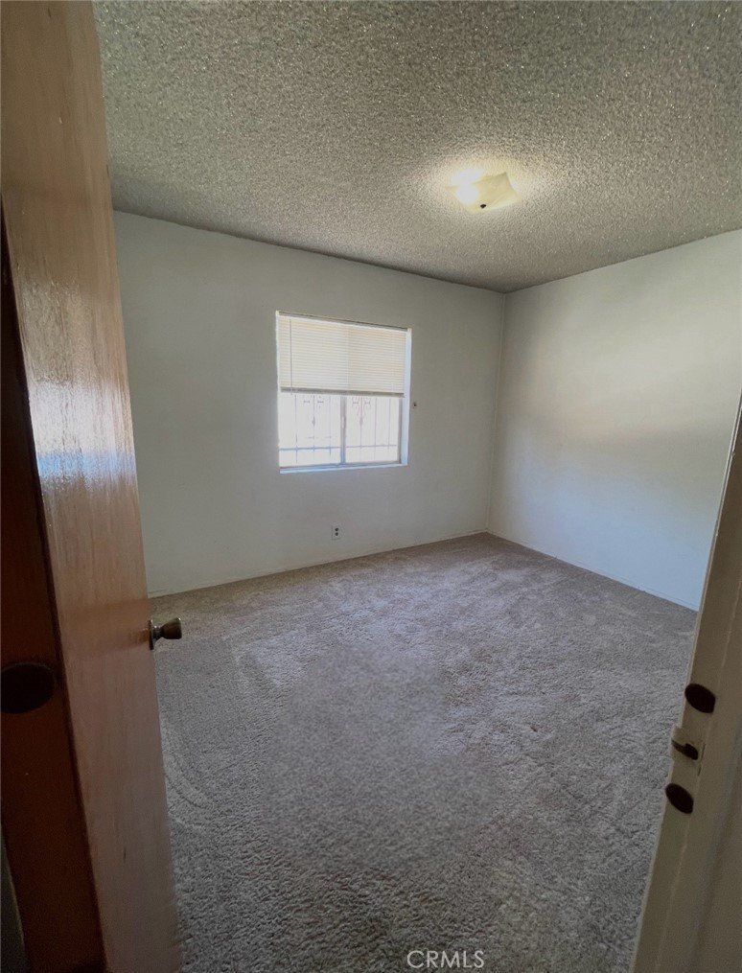
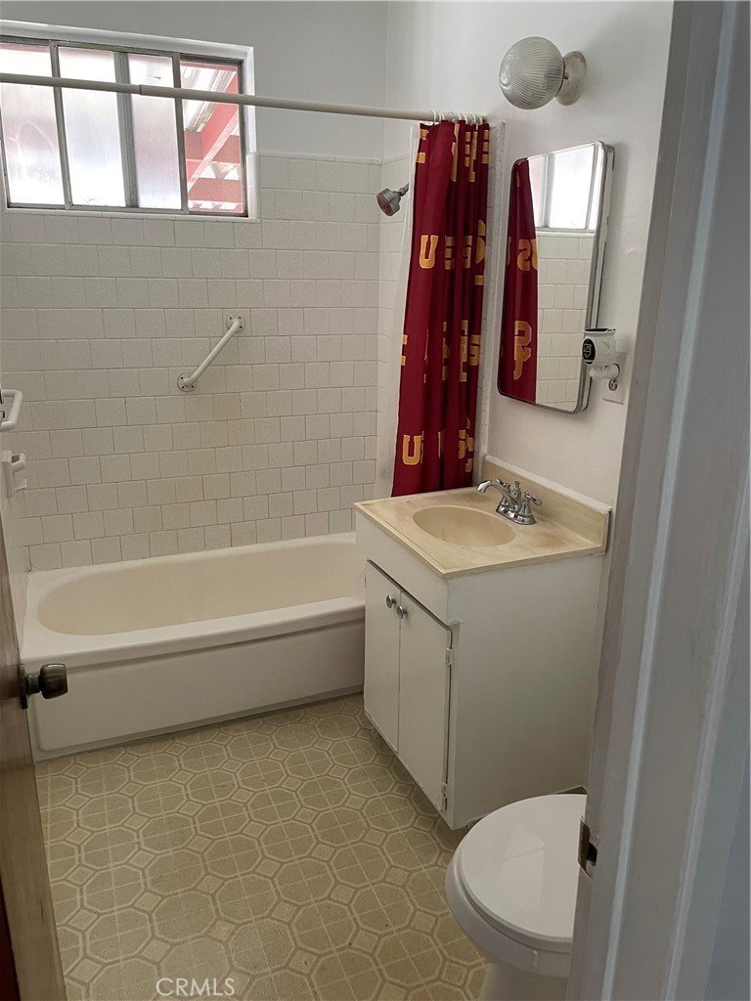
Inside, you'll find a cozy and functional floor plan with a quaint kitchen, carpet and linoleum flooring, ceiling fans in the dining area, and a wall heater for added comfort. The bathroom is equipped with a built-in heater for personalized warmth. Additional highlights include a detached garage, a newer roof, and fresh exterior paint with plenty of potential to make it your own.
Conveniently close to shopping, schools, dining and everyday conveniences.
Show all description
Location
- Directions: South of Lomita Blvd. and west of Main St.
- Lot Size Acres: 0.1146 acres
Building Details
Amenities & Features
- Pool Features: PoolCover, Private
- Patio & Porch Features: Covered,FrontPorch,Patio
- Spa Features: None
- Parking Total: 1
- Utilities: CableAvailable,ElectricityConnected,NaturalGasConnected,SewerConnected,WaterConnected
- Cooling: None
- Electric: Standard
- Fireplace Features: None
- Heating: WallFurnace
- Interior Features: CeilingFans, SeparateFormalDiningRoom, AllBedroomsDown
- Laundry Features: ElectricDryerHookup,GasDryerHookup,InGarage
- Appliances: FreeStandingRange,Disposal,Refrigerator
Nearby Schools
- High School District: Los Angeles Unified
Expenses, Fees & Taxes
- Association Fee: 0
Agent info
- Agent name: Rick Jacob
- Agent MLS: KJACORIC
- Agent email: rick_jacob@hotmail.com
- Agent officephone: 951-515-0420
- Agent direct phone: 951-515-0420
Miscellaneous
- List Office Name: Pacific Coast Real Estate
- Listing Terms: CashToNewLoan,TrustDeed
- Common Interest: None
- Community Features: Suburban
- Inclusions: Washer, Dryer, Stove and Refrigerator
- Attribution Contact: 951-515-0420
