




17292 Sierra Sunrise Lane, Canyon Country, CA, US, 91387
17292 Sierra Sunrise Lane, Canyon Country, CA, US, 91387Basics
- Date added: Added 4 months ago
- Category: Residential
- Type: SingleFamilyResidence
- Status: Active
- Bedrooms: 6
- Bathrooms: 3
- Area: 3028 sq ft
- Lot size: 13445, 13445 sq ft
- Year built: 2004
- View: Neighborhood
- Subdivision Name: Sunset Heights (SUNSH)
- County: Los Angeles
- MLS ID: CV26066635
Description
-
Description:
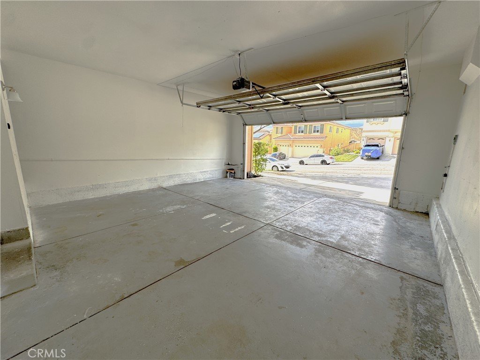
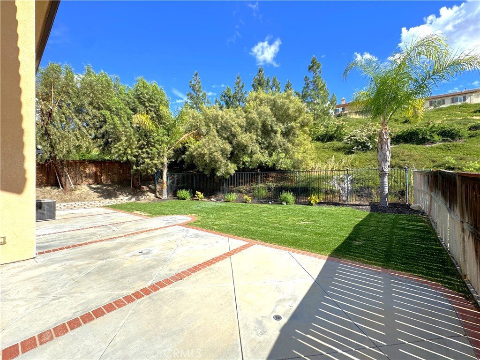
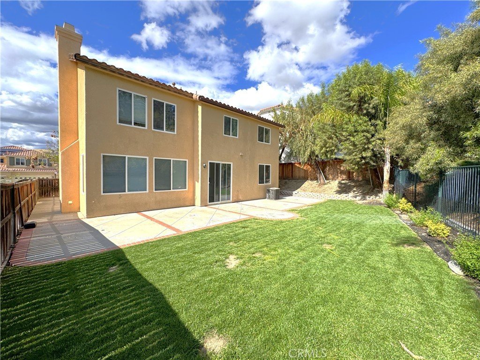
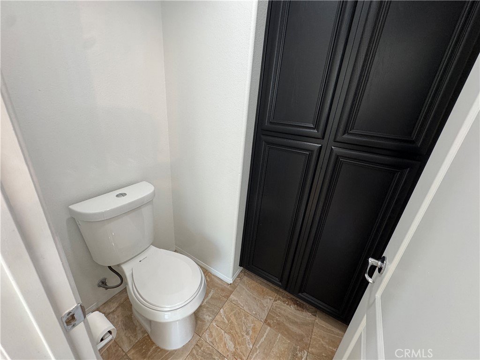
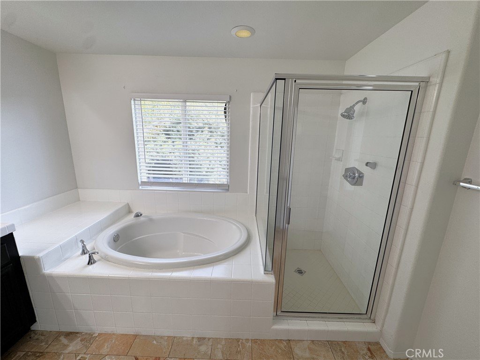
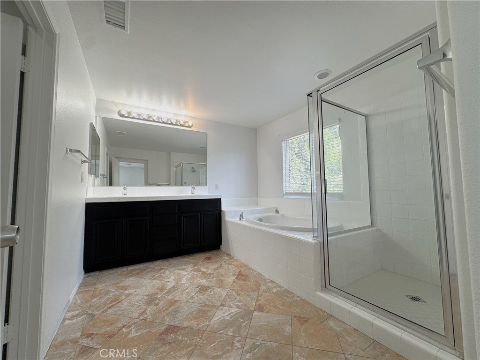
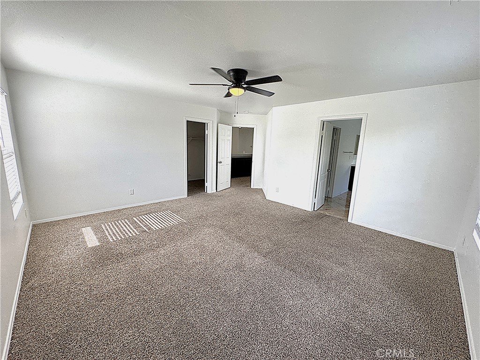
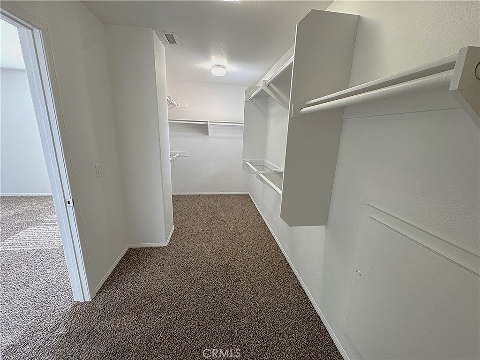
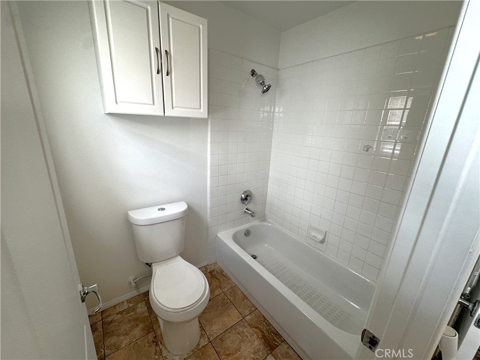
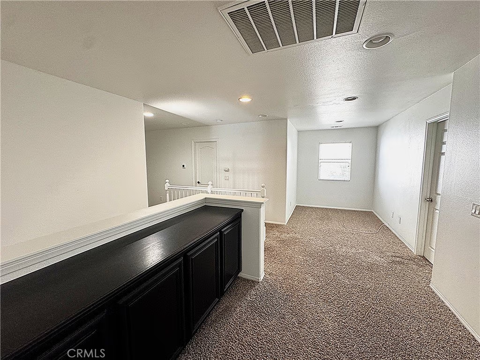
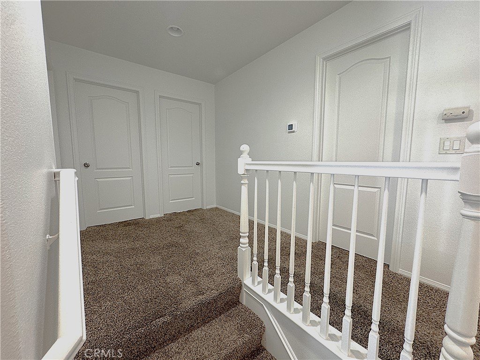
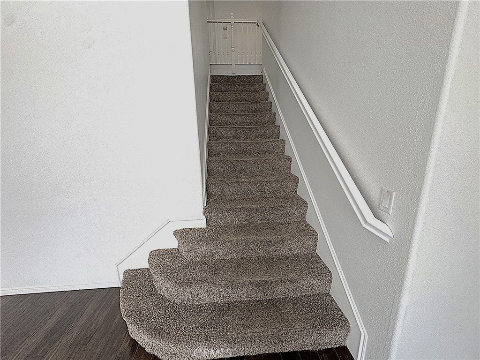
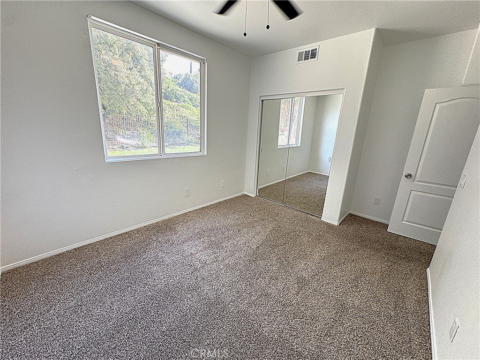
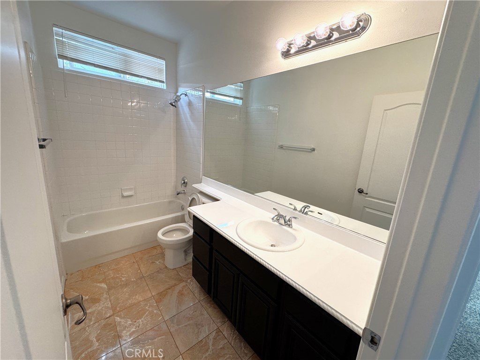
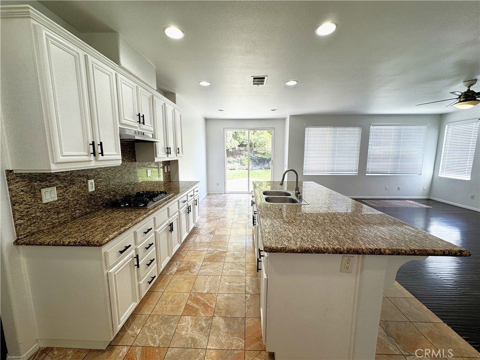
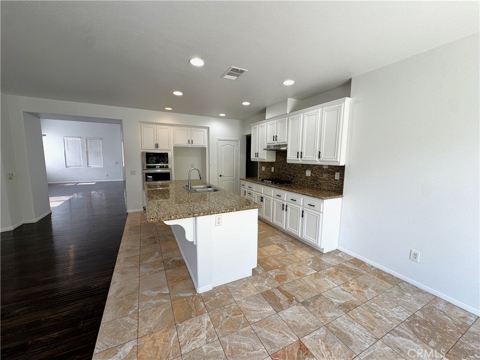
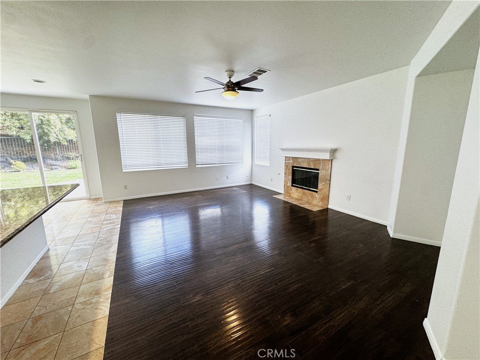
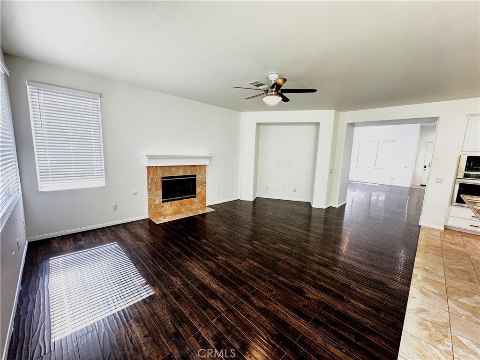
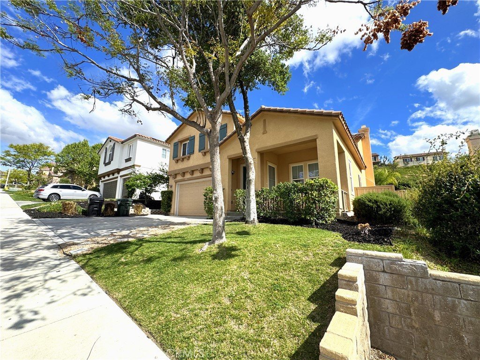
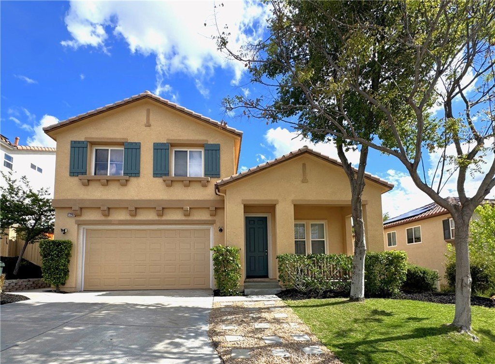
Spacious and beautifully updated two-story home in the desirable Sunset Heights Association! This 6-bedroom, 3-bath home offers a versatile layout with a welcoming front porch, living/dining room combo, and a cozy family room with fireplace. The kitchen features a center island, tile floors, and freshly painted cabinets, countertops, and appliances. Recent updates include interior paint, landscape cleanup, ceiling fans in bedrooms, added downstairs closet, reglazed vanities and shower enclosure, carpet repairs, new closet doors, and professionally cleaned grout. Two bedrooms and a full bath are downstairs—ideal for guests. Upstairs offers four bedrooms, two baths, and a laundry room. The primary suite includes a walk-in closet and spa-like bath with dual sinks, separate tub, and shower. Enjoy the backyard with scenic views, patio, and lawn—perfect for entertaining. Attached two-car garage with driveway completes this impressive home!
Show all description
Location
- Directions: Head east on Via Princessa, then turn left onto Lost Canyon Road. Continue and turn right onto Sierra Sunrise Lane—the property at 17292 Sierra Sunrise Ln will be on your right.
- Lot Size Acres: 0.3087 acres
Building Details
- Structure Type: House
- Water Source: Public
- Lot Features: ZeroToOneUnitAcre
- Sewer: PublicSewer
- Common Walls: NoCommonWalls
- Garage Spaces: 2
- Levels: Two
Amenities & Features
- Pool Features: None
- Parking Total: 2
- Association Amenities: Management
- Cooling: CentralAir
- Fireplace Features: FamilyRoom
- Heating: Central
- Laundry Features: Inside,LaundryRoom,UpperLevel
Nearby Schools
- High School District: William S. Hart Union
Expenses, Fees & Taxes
- Association Fee: $169
Agent info
- Agent name: Jessie Rodriguez
- Agent MLS: C22398
- Agent email: offers@calamericanhomes.com
- Agent officephone: 909-206-0001
Miscellaneous
- Association Fee Frequency: Monthly
- List Office Name: Coldwell Banker Icon
- Listing Terms: Cash,Conventional,FHA,VaLoan
- Common Interest: None
- Community Features: Curbs,StreetLights,Sidewalks
- Attribution Contact: 909-206-0021
