












17333 San Jose Street 102, Granada Hills, CA, US, 91344
17333 San Jose Street 102, Granada Hills, CA, US, 91344Basics
- Date added: Added 1 day ago
- Category: Residential
- Type: SingleFamilyResidence
- Status: Active
- Bedrooms: 4
- Bathrooms: 3
- Area: 2352 sq ft
- Lot size: 4250, 4250 sq ft
- Year built: 1995
- Property Condition: UpdatedRemodeled
- View: None
- County: Los Angeles
- MLS ID: SR26170971
Description
-
Description:
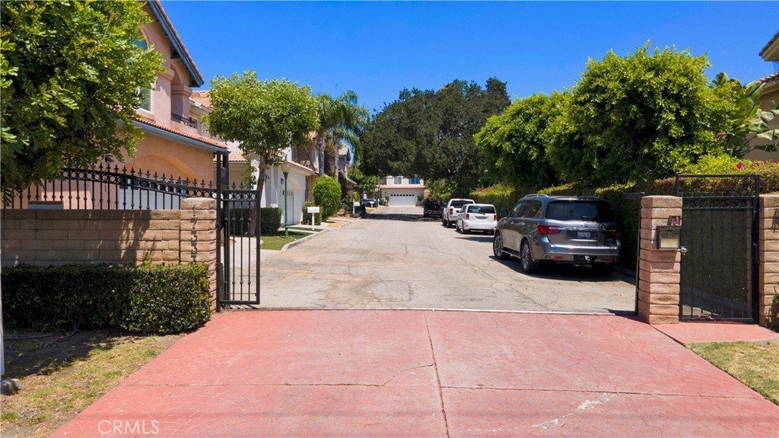
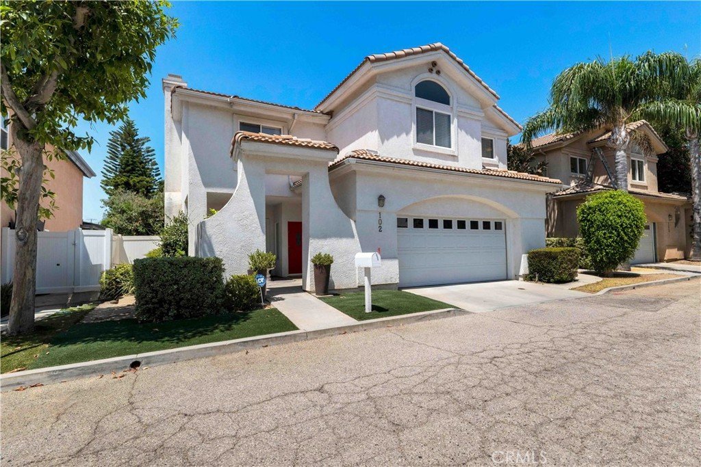
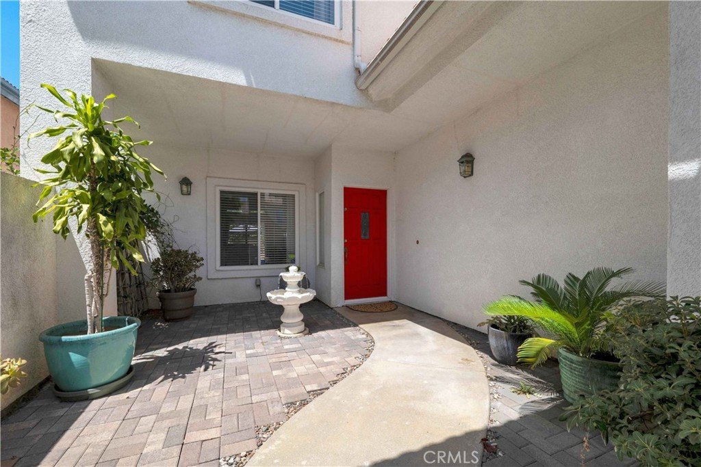
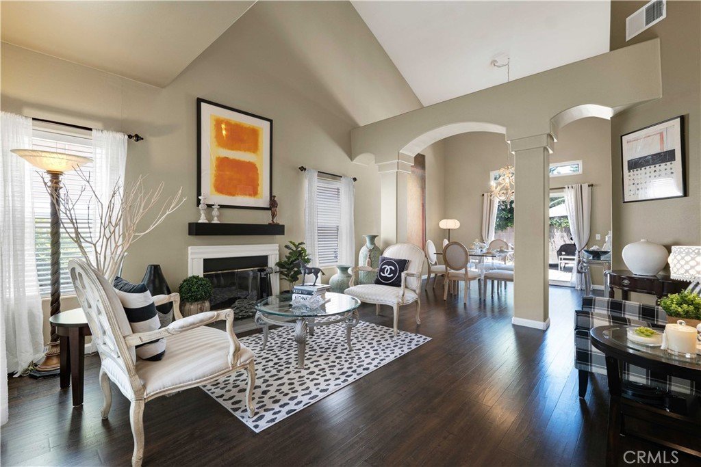
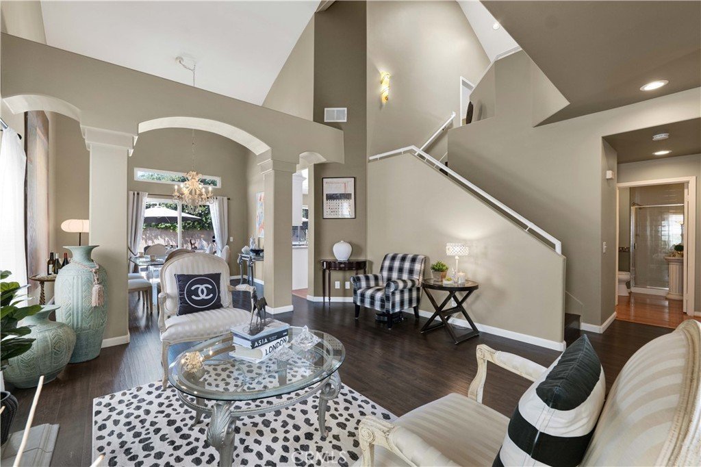
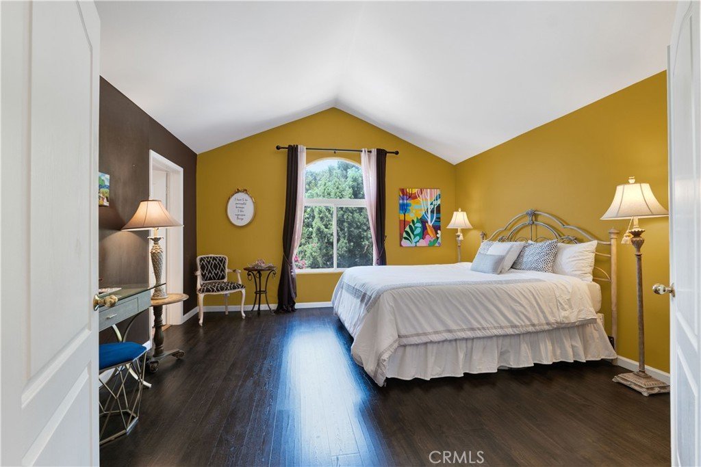
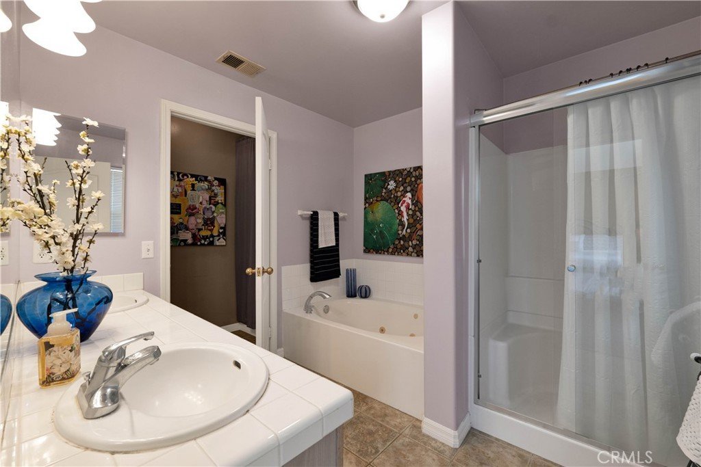
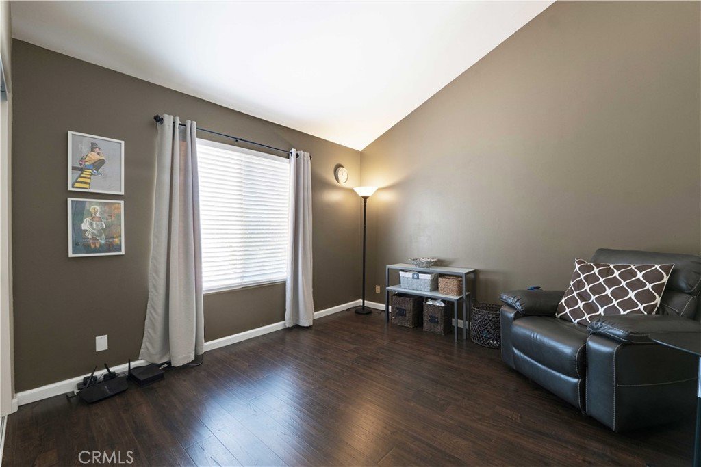
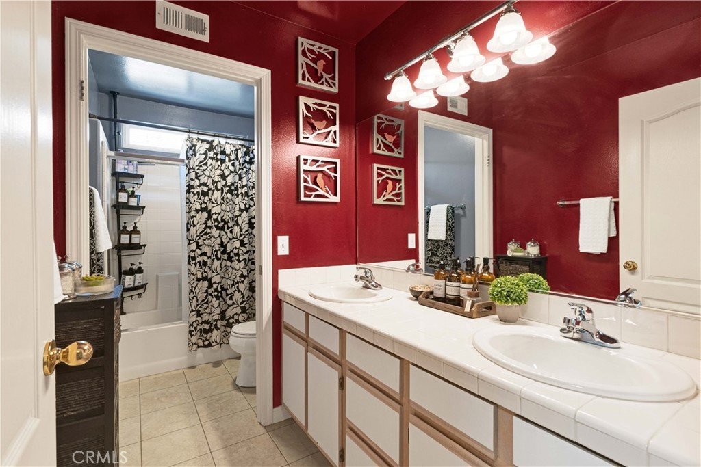
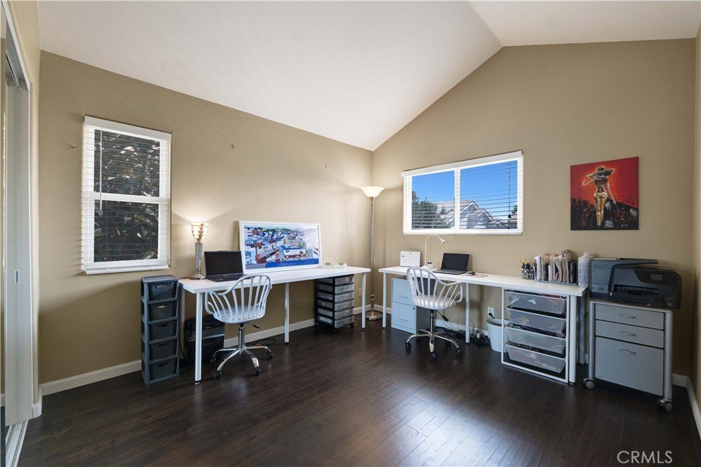
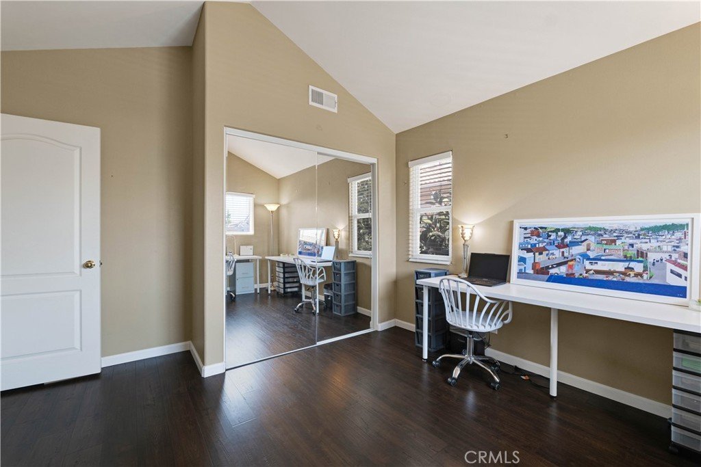
Tucked behind gates of a private, intimate Granada Hills community, this sophisticated 4-bed, 3-bath residence w/ approx 2,352 sq ft of living space, makes an immediate impression w/ dramatic vaulted ceilings, expansive windows, architectural details, & abundant natural light. Pristine curb appeal & private front courtyard w/ charming fountain at the curved front entry. The main living spaces are designed for both entertaining & everyday living. A spacious living room anchored by a fireplace & an architectural colonnade provide a graceful transition to the formal dining area. An ornate chandelier & clerestory window add a stylish touch while maintaining the home’s airy aesthetic. The updated kitchen features white shaker cabinetry, quartz countertops, a sleek tiled backsplash, recessed lighting, a walk-in pantry, & a peninsula w/ breakfast bar seating that opens to the dining area & family room. Sliding glass doors extend the living space to the backyard & patio, creating an easy flow for indoor-outdoor living. Completing the main level is a dedicated laundry area & a 3/4 guest bathroom. An open second-floor layout overlooks the main level below, allowing natural light to flow throughout & enhancing the home’s sense of spaciousness. The spacious primary suite features vaulted ceilings, an arched window, walk-in closet, & en-suite bath w/ dual sinks, a jetted soaking tub, & separate glass-enclosed shower. Three additional bedrooms share a full hall bathroom w/ dual-sink vanity, while one of the secondary bedrooms also offers the added convenience of a small walk-in closet. The backyard features a sizeable concrete patio w/ plenty of room for outdoor dining, lounging, & entertaining. The surrounding yard offers a blank canvas w/ endless possibilities—from creating lush landscaping, adding a lawn, privacy hedges, or garden spaces to completely reimagining the backyard by removing the existing patio & designing an outdoor environment uniquely suited to your lifestyle. An attached 2-car garage w/ built-in storage & direct access adds convenience & functionality. Ideally situated near shopping, dining, highly regarded schools including Granada Hills Charter, & major commuter routes, this home offers a private setting w/ easy access to the best of the surrounding area. w/ its generous floor plan, attractive updates, & opportunity to create a truly personalized outdoor retreat, this is a home that offers both immediate appeal & room to make it your own.
Show all description
Location
- Directions: N on Devonshire St, just W of Louise Ave
- Lot Size Acres: 0.0976 acres
Building Details
Amenities & Features
- Pool Features: None
- Parking Features: DirectAccess, DoorSingle, GarageFacesFront, Garage, GarageDoorOpener, Storage
- Security Features: SecurityGate
- Patio & Porch Features: Brick,Concrete,Covered,FrontPorch,Porch
- Spa Features: None
- Parking Total: 2
- Roof: Tile
- Association Amenities: ControlledAccess,PetsAllowed
- Window Features: Blinds,DoublePaneWindows,Skylights
- Cooling: CentralAir
- Door Features: MirroredClosetDoors,PanelDoors,SlidingDoors
- Fireplace Features: LivingRoom
- Heating: Central
- Interior Features: BreakfastBar, BuiltInFeatures, CathedralCeilings, HighCeilings, Pantry, QuartzCounters, RecessedLighting, TwoStoryCeilings, AllBedroomsUp, Loft, PrimarySuite, WalkInPantry, WalkInClosets
- Laundry Features: WasherHookup,LaundryCloset
- Appliances: Dishwasher,ExhaustFan,GasRange,GasWaterHeater,Microwave,WaterHeater
Nearby Schools
- Middle Or Junior School: Patrick Henry
- Elementary School: Granada
- High School: Granada Hills Charter
- High School District: Los Angeles Unified
Expenses, Fees & Taxes
- Association Fee: $200
Agent info
- Agent name: Stephanie Vitacco
- Agent MLS: F210081731
- Agent email: stephanie@teamvitacco.com
- Agent officephone: 818-989-2000
- Agent direct phone: 818-576-1685
Miscellaneous
- Association Fee Frequency: Monthly
- List Office Name: Equity Union
- Listing Terms: Cash,CashToNewLoan
- Common Interest: PlannedDevelopment
- Community Features: Curbs,StreetLights
- Attribution Contact: 818-298-6458
