












17355 Lemac Street, Northridge, CA, US, 91325
17355 Lemac Street, Northridge, CA, US, 91325Basics
- Date added: Added 5 months ago
- Category: Residential
- Type: SingleFamilyResidence
- Status: Active
- Bedrooms: 6
- Bathrooms: 6
- Area: 4268 sq ft
- Lot size: 12380, 12380 sq ft
- Year built: 1951
- View: TreesWoods
- Zoning: LAR1
- County: Los Angeles
- MLS ID: 26726967
Description
-
Description:
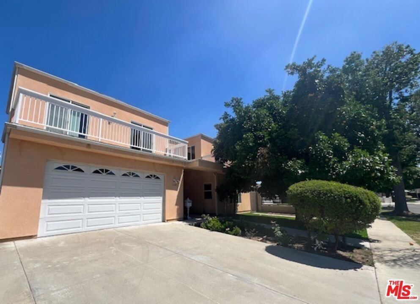
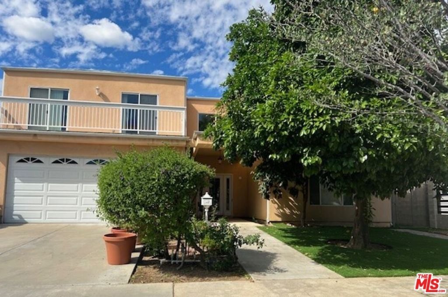
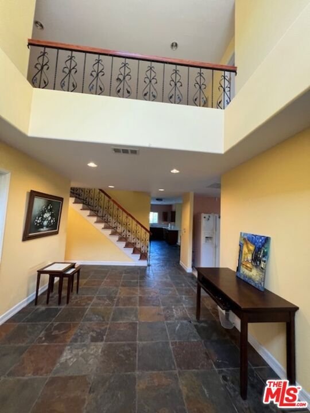
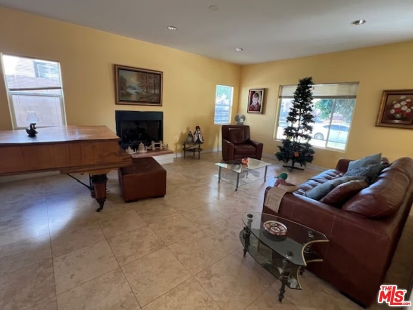
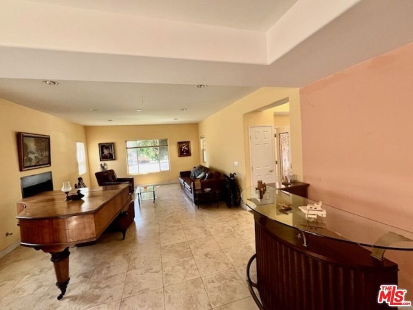
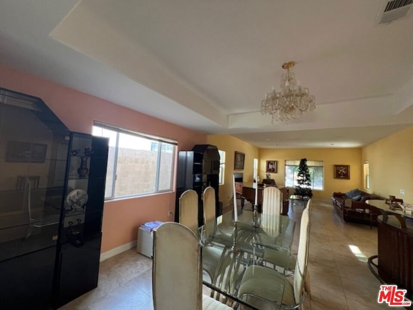
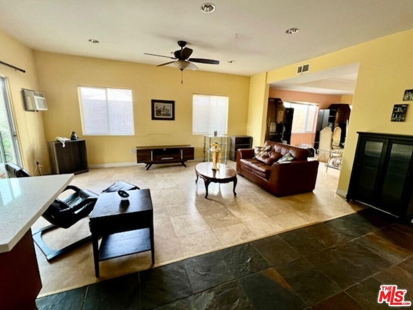
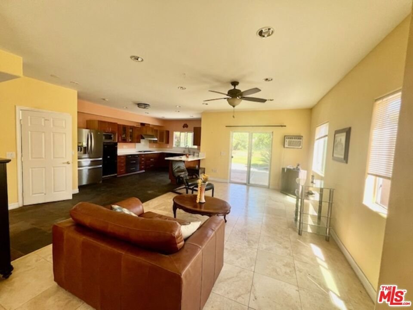
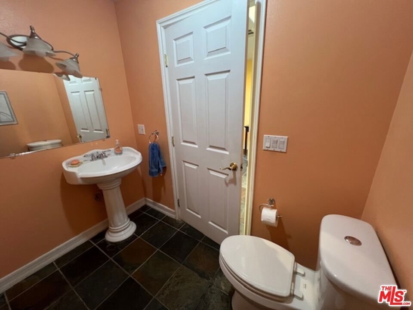
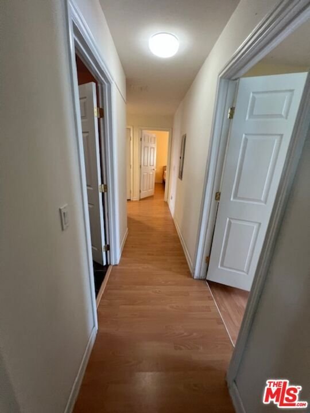
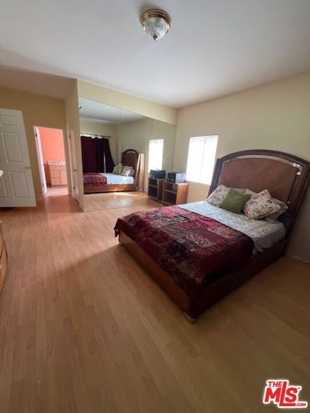
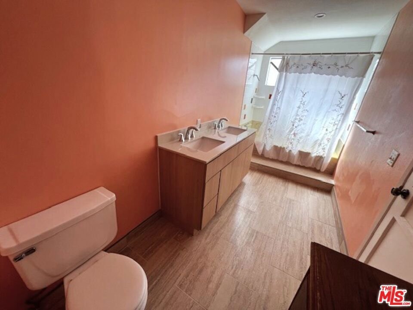
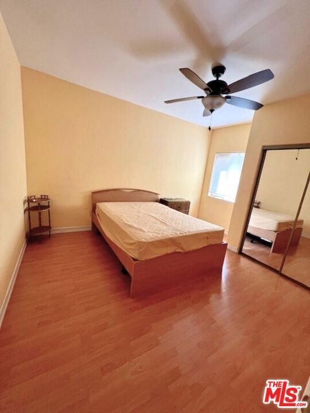
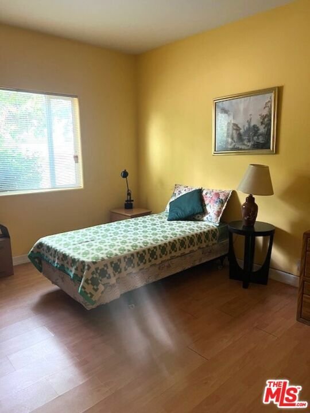
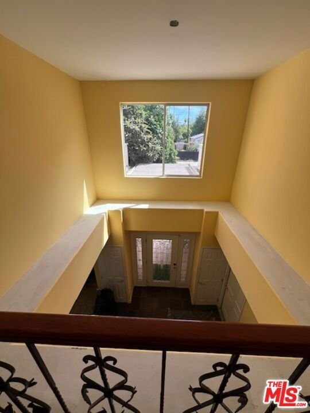
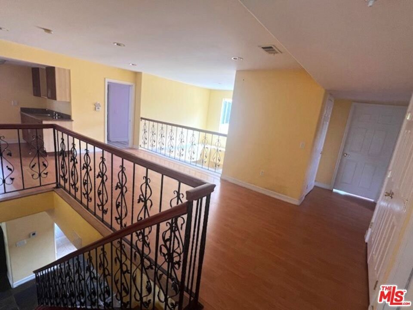
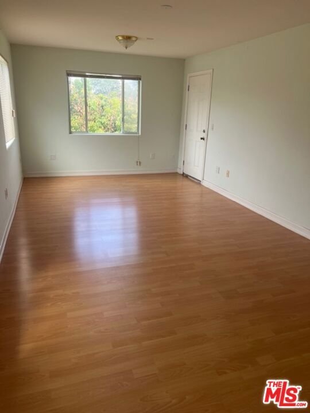
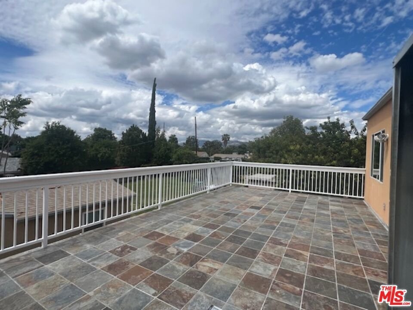
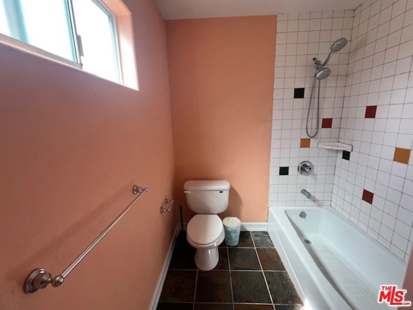
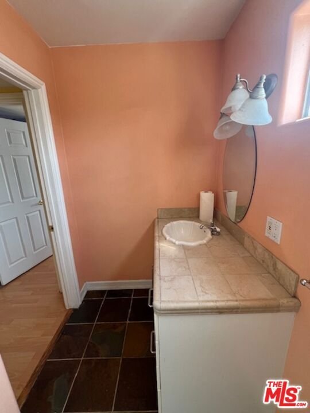
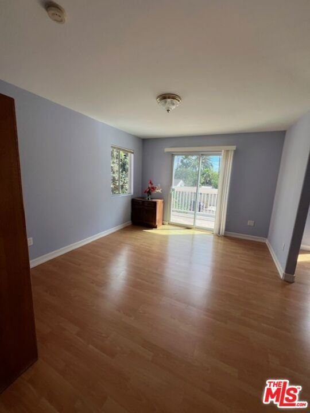
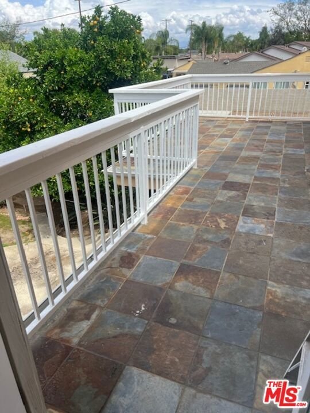
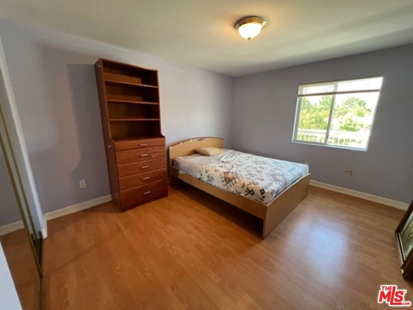
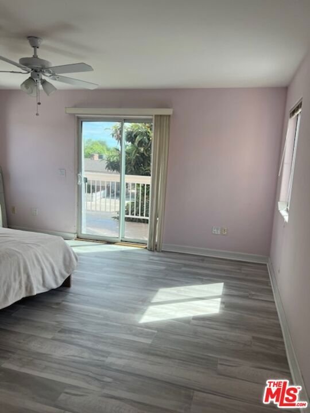
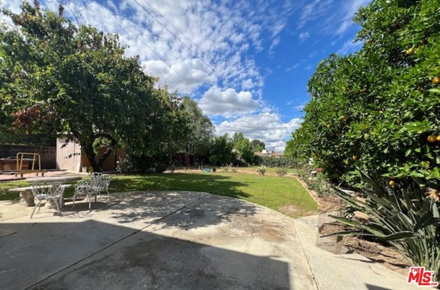
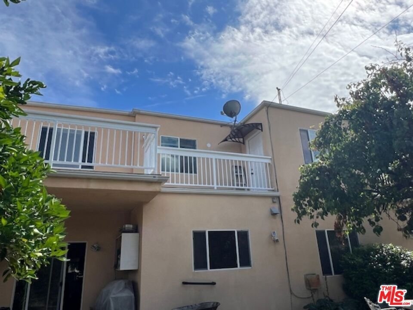
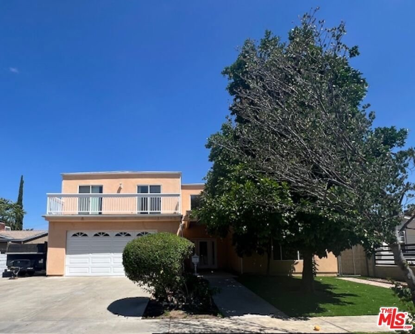
Rare opportunity for investors or homeowners to own a spacious 4,268 sq. ft. home with endless potential in a highly desirable neighborhood. With its numerous rooms and expansive layout, the property may be well-suited for use as an assisted living facility (buyer to verify with the city). The large, flat lot also offers exceptional potential for a future pool and multiple ADUs, subject to city approval. It features 6 bedrooms, 6 bathrooms, an office, a loft, and an oversized bonus/recreation room. The impressive entry with a two-story ceiling opens to bright living and dining areas designed for both everyday comfort and entertainment. The family room flows into a gourmet kitchen with pantry and views of the expansive backyard. The main level includes a washer/dryer closet, 3 rooms, 2 full baths, a guest bath, and an office. A primary suite on this level features a Jack and Jill bathroom, walk in closet, and direct access to the backyard. A large storage shed is included. Upstairs, the second master suite includes a walk-in closet and a private balcony. 3 additional bedrooms are well-sized and bright, served by 2 full bathrooms. This level also includes a second washer/dryer closet for added convenience. An open loft leads to a large veranda with its own staircase to the side yard, a perfect spot for relaxing. Adjacent to the loft is an extra-large bonus/recreation room that opens to a generous balcony overlooking the backyard, which features a variety of matured fruit trees and vibrant rose gardens. This property offers significant potential, ideal for multi-generational living, and investment, Solar is paid off.
Show all description
Location
- Directions: N. Saticoy St. / W. Louise Ave.
- Lot Size Acres: 0.2842 acres
Building Details
Amenities & Features
- Pool Features: None
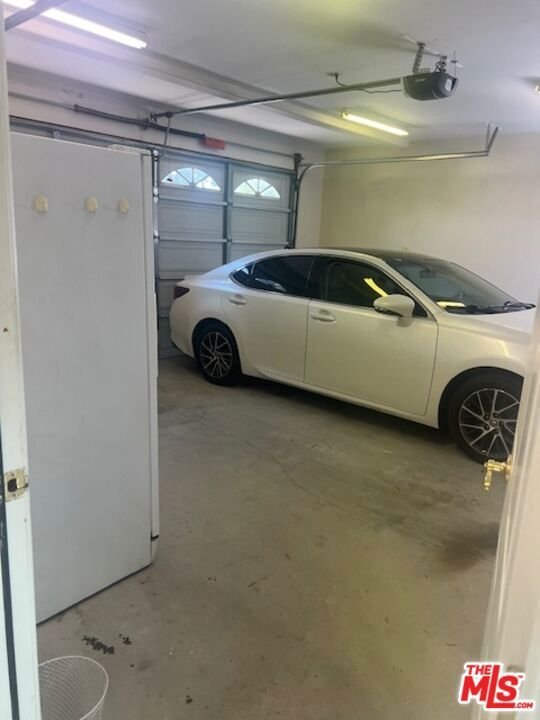
- Parking Features: Driveway, Private, RvAccessParking
- Spa Features: None
- Parking Total: 2
- Cooling: CentralAir,Dual
- Fireplace Features: LivingRoom
- Furnished: FurnishedOrUnfurnished
- Heating: Central
- Interior Features: CeilingFans, JackAndJillBath, Loft, WalkInPantry, WalkInClosets
- Laundry Features: Inside,Stacked
- Appliances: Dishwasher,Disposal,Microwave
Agent info
- Agent name: M. 'Marina' Sotery
- Agent MLS: CLW-X45577
- Agent email: msotery@yahoo.com
- Agent direct phone: 323-933-1117
Miscellaneous
- List Office Name: LMD
