


















1736 Derringer Lane, Diamond Bar, CA, US, 91765
1736 Derringer Lane, Diamond Bar, CA, US, 91765Basics
- Date added: Added 2 months ago
- Category: Residential
- Type: SingleFamilyResidence
- Status: Active
- Bedrooms: 5
- Bathrooms: 4
- Area: 3182 sq ft
- Lot size: 113670, 113670 sq ft
- Year built: 1977
- Property Condition: Turnkey
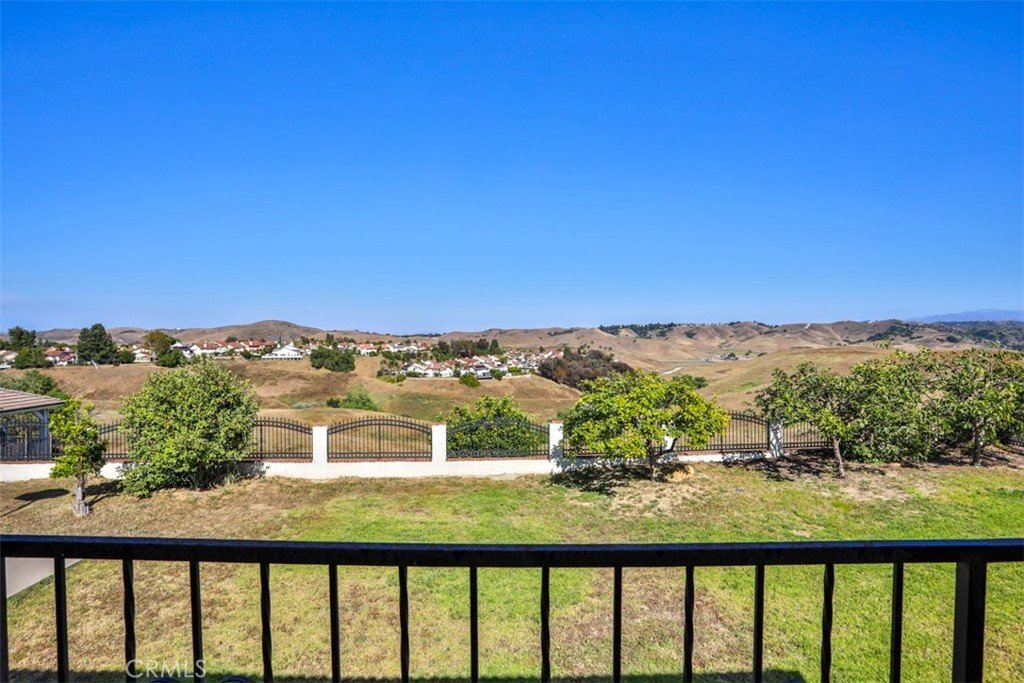
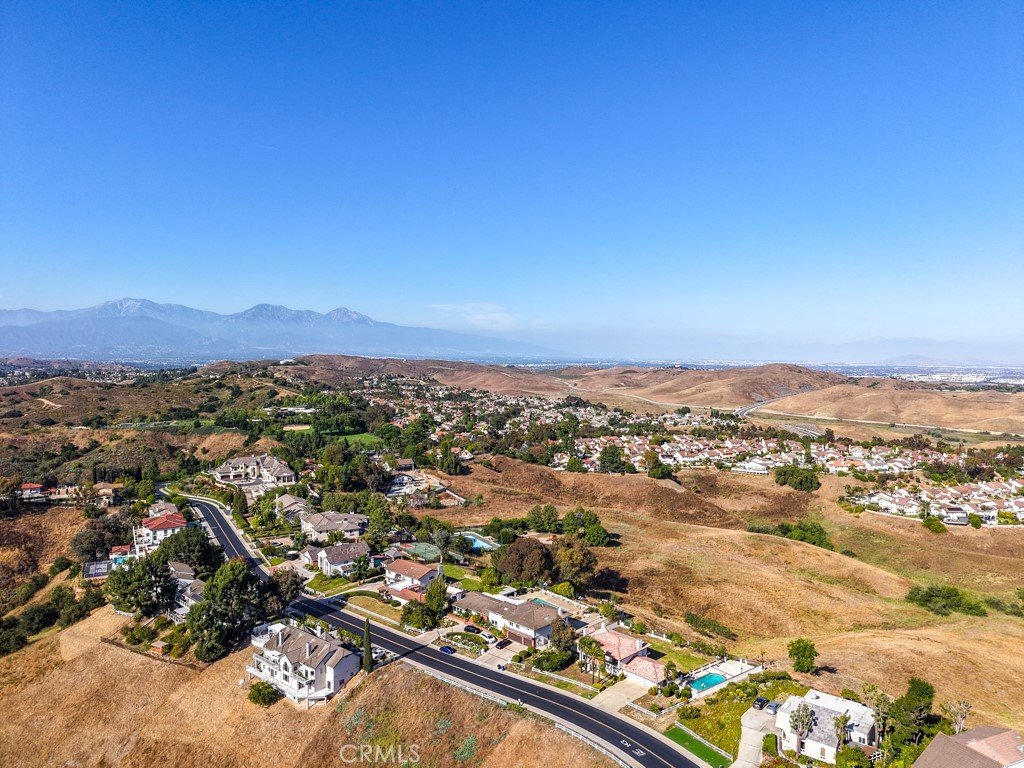
- View: CityLights,Canyon,Mountains
- Zoning: LCR140000*
- County: Los Angeles
- MLS ID: TR26111421
Description
-
Description:
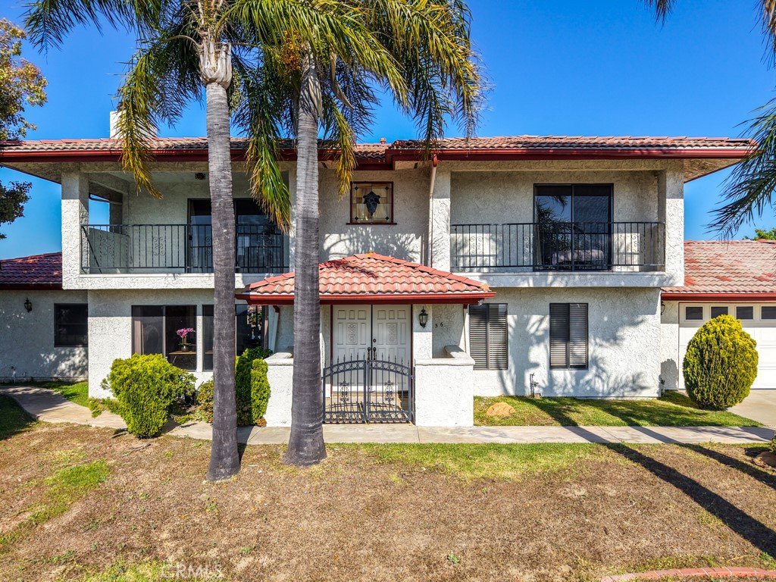
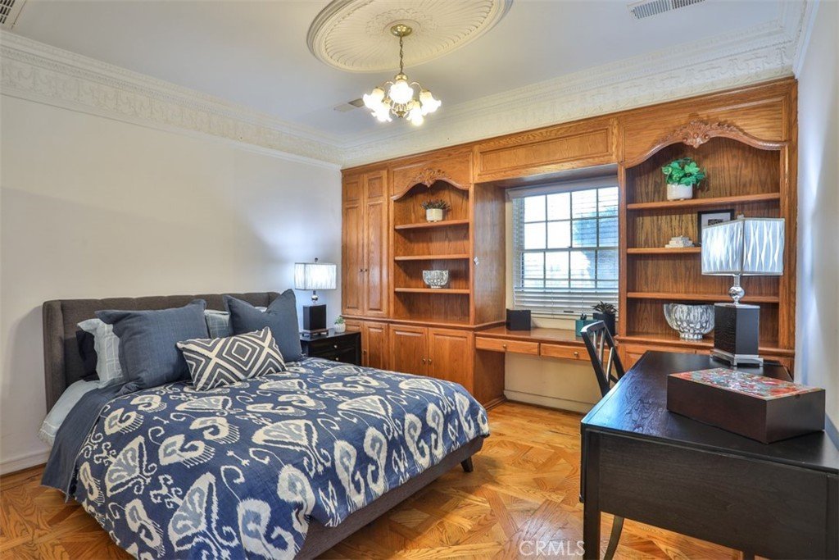
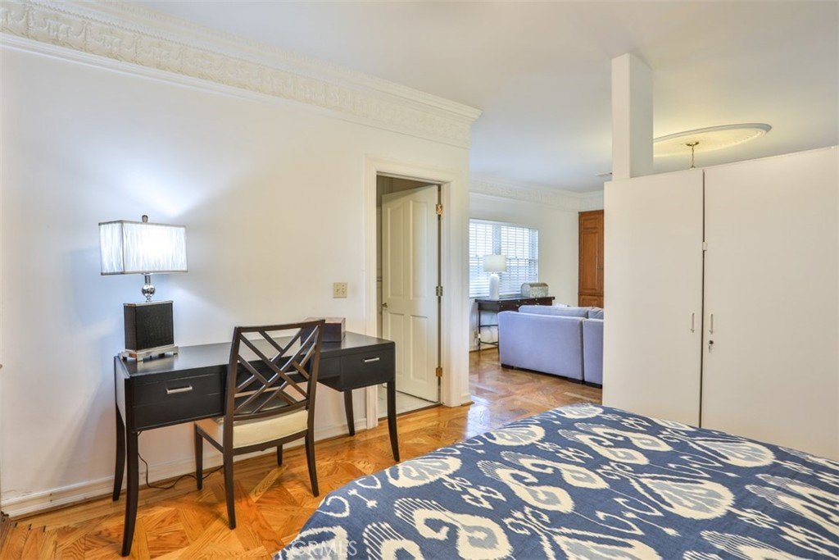
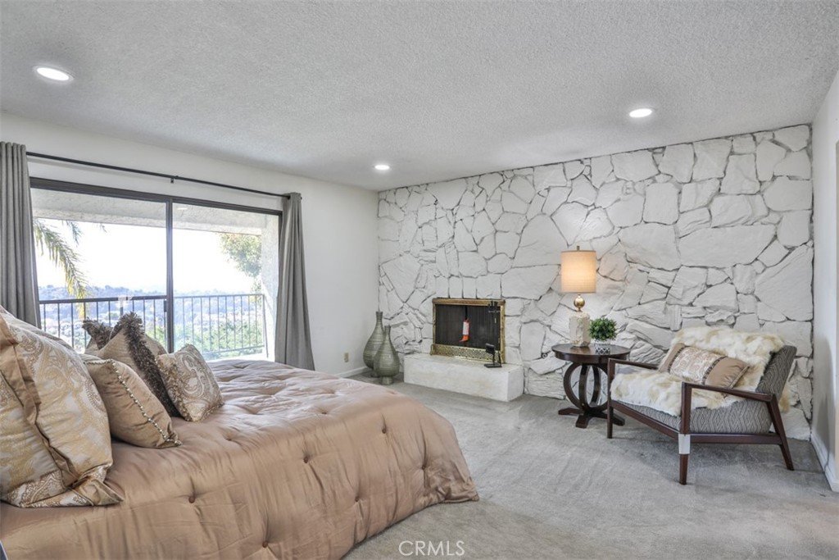
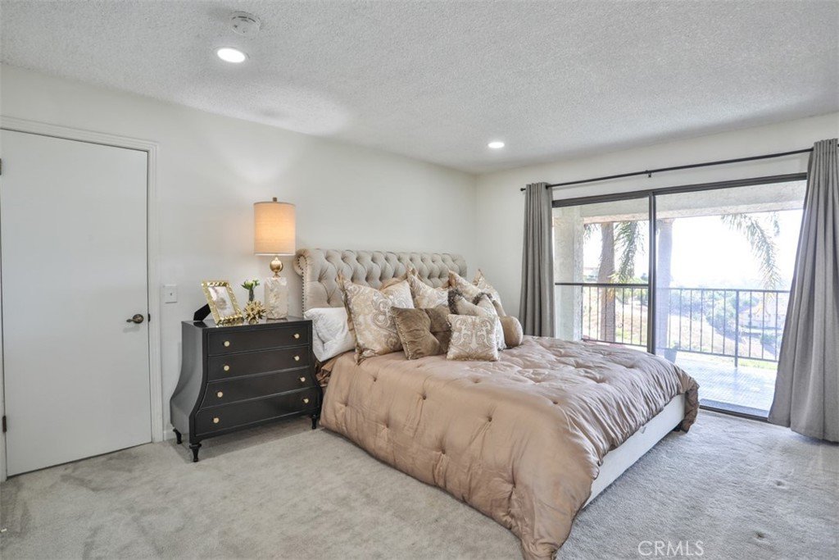
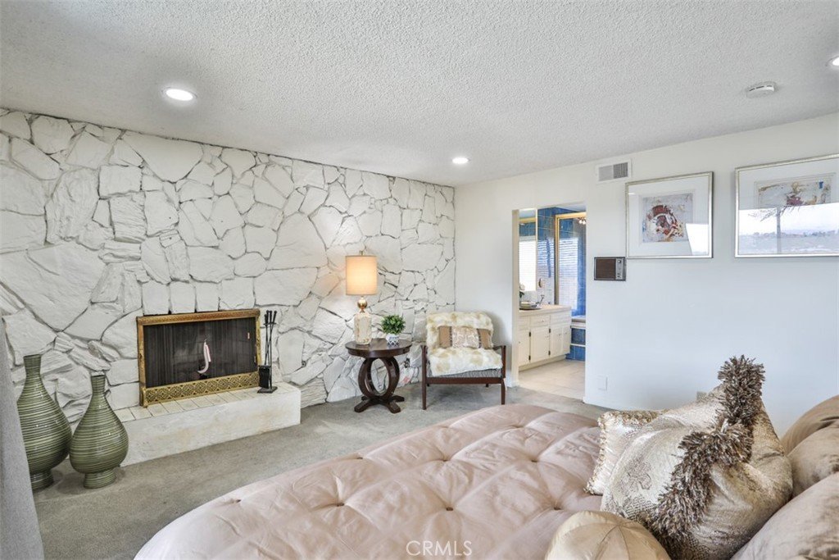
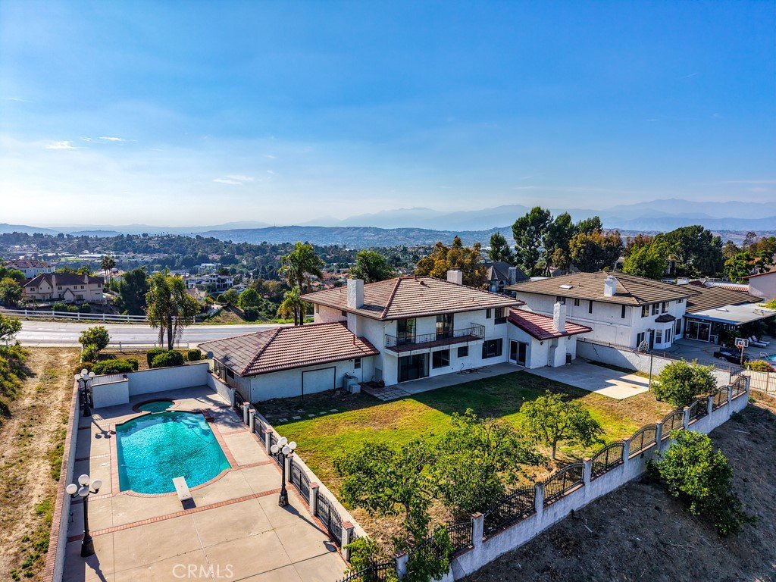
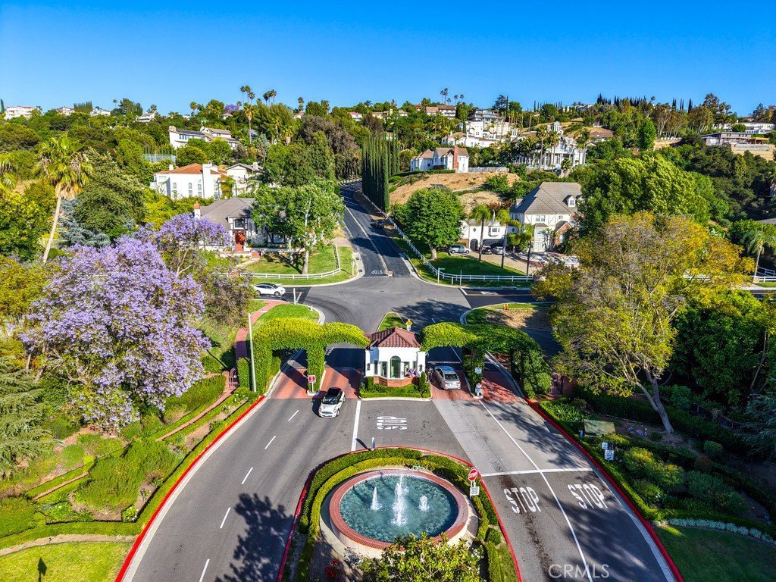
Nestled in Diamond Bar’s prestigious guard-gated community, "The Country," this exceptional 5-bedroom, 3.5-bathroom estate offers 3,042 sq. ft. of pristine living space. The highly desirable floor plan includes a first-floor primary bedroom with its own private retreat. perfect for guests or multi-generational living.
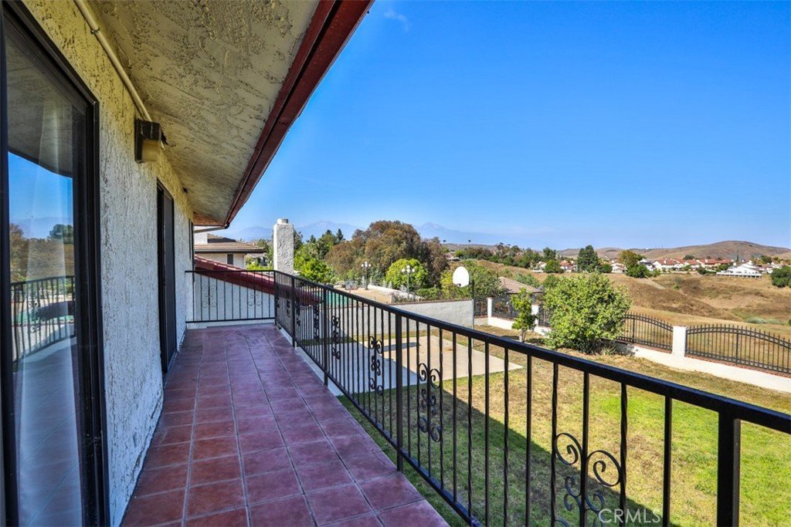
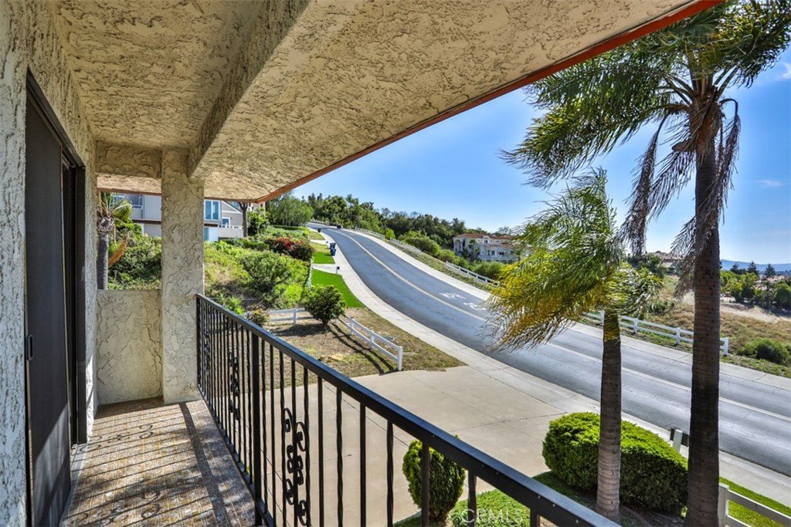
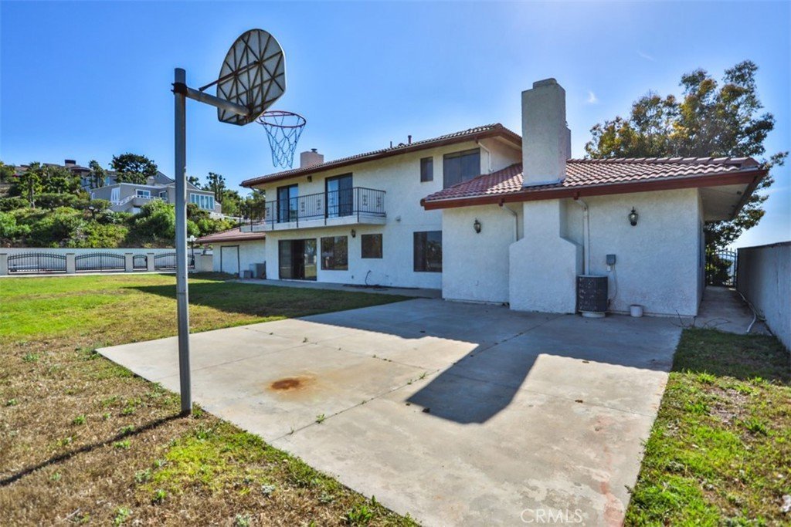
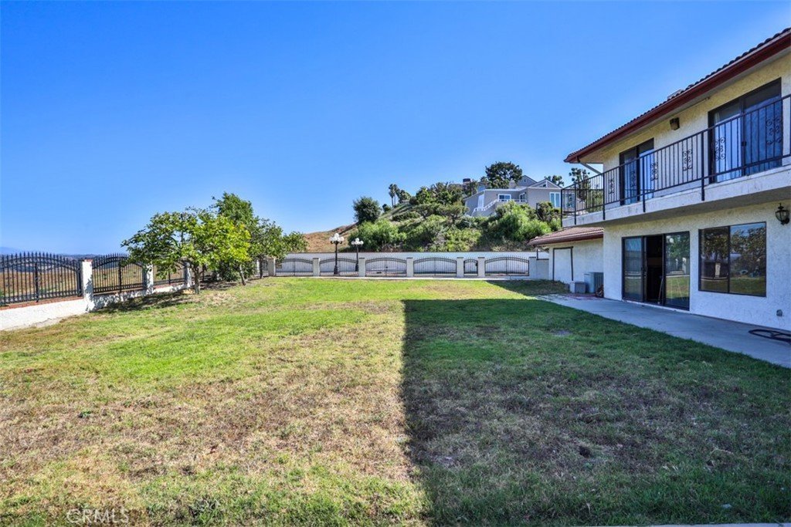
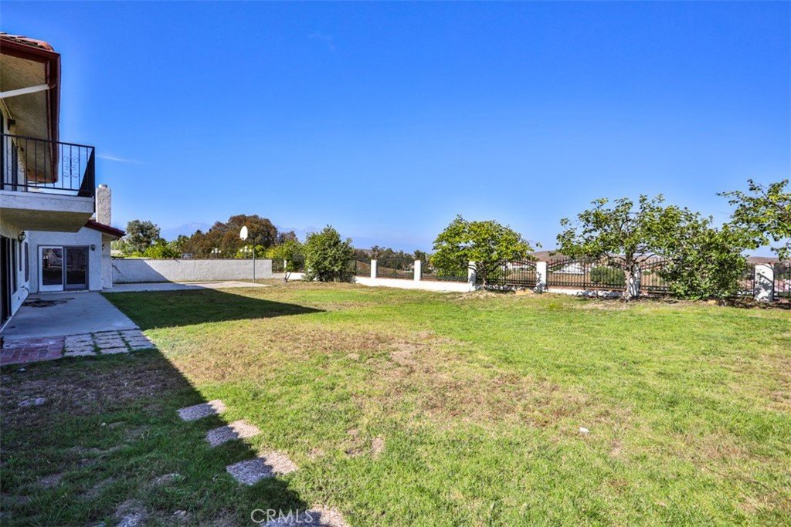
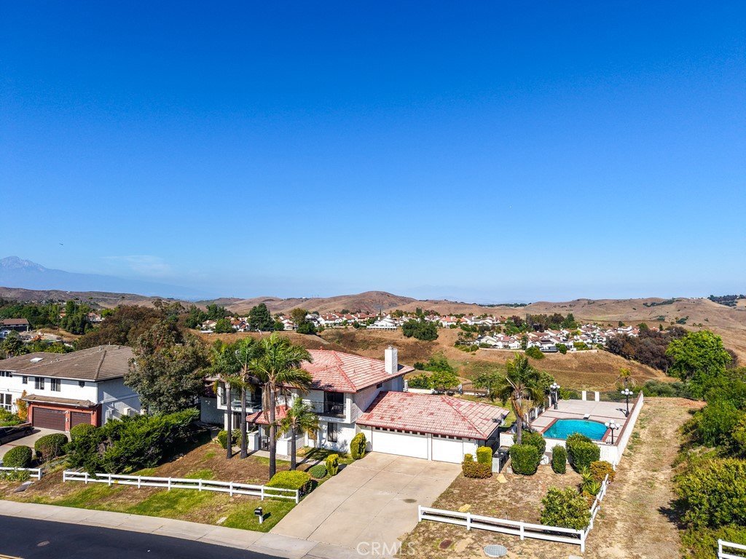
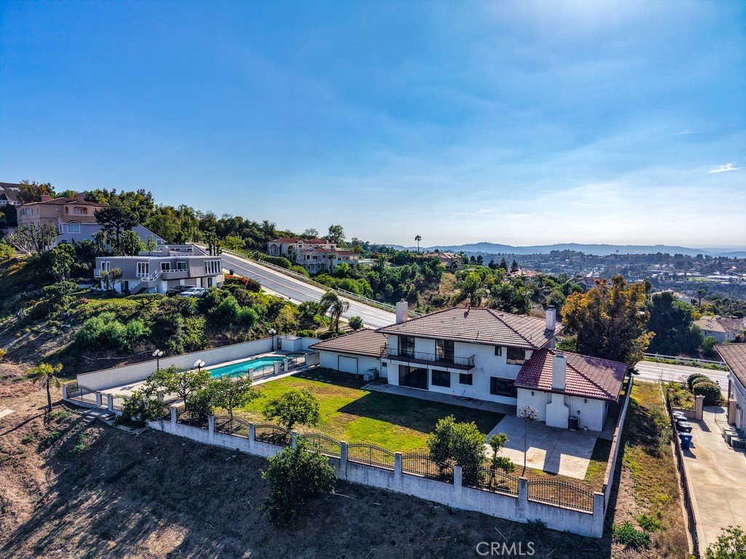
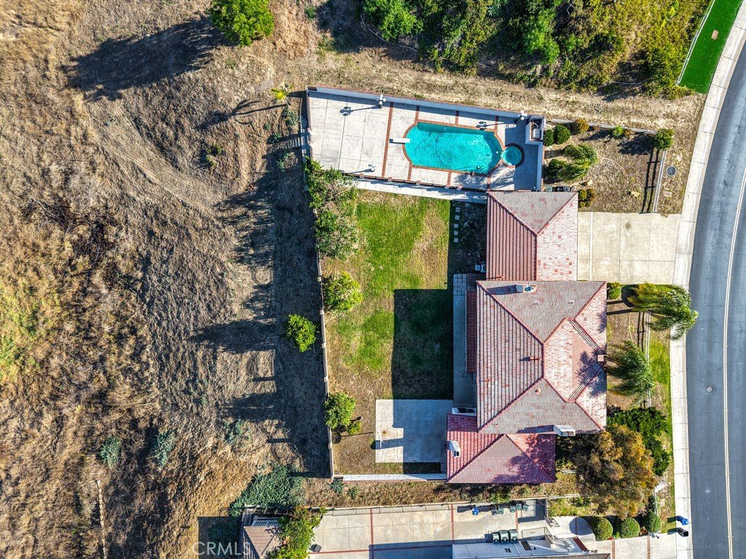
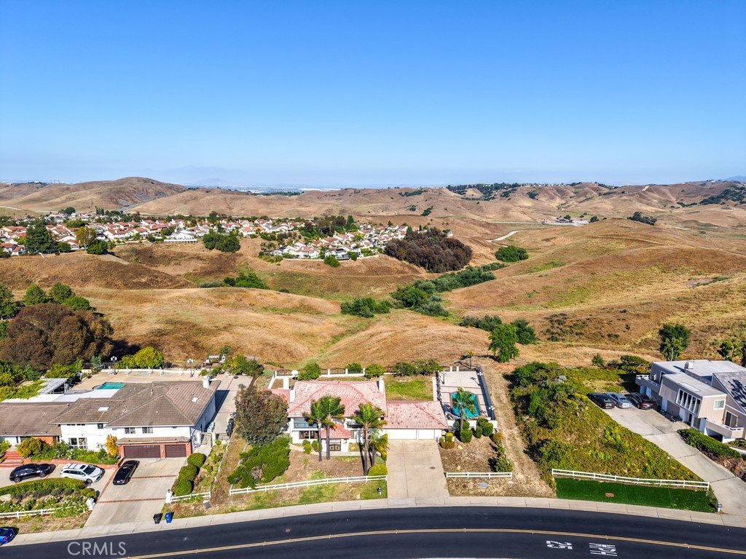
Perched on a sprawling 2.6-acre lot, the property delivers unmatched panoramic views of the city and valleys from both the front and rear of the home. The vast lot size also offers incredible potential to build or expand a custom estate of up to 11,000 sq. ft., with the opportunity to build an ADU.
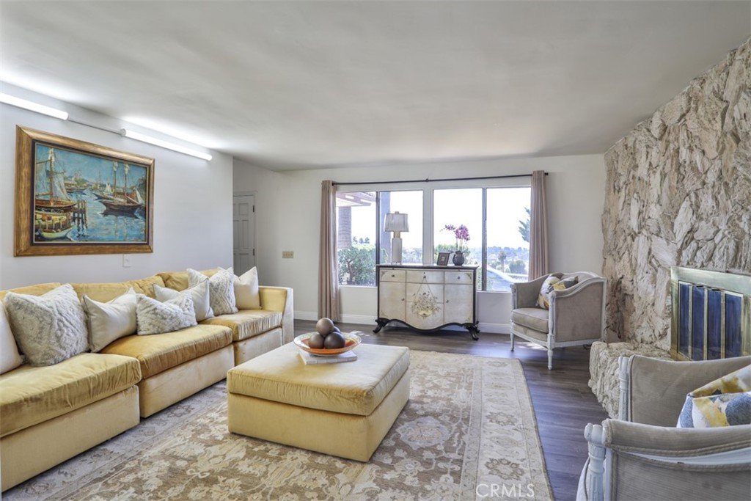
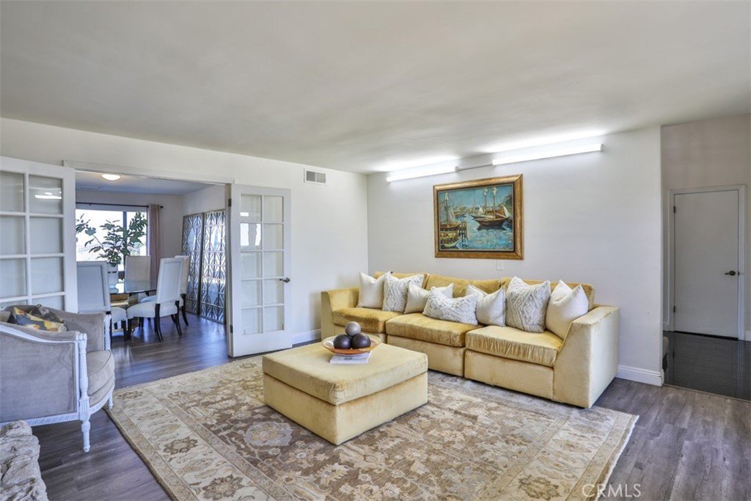
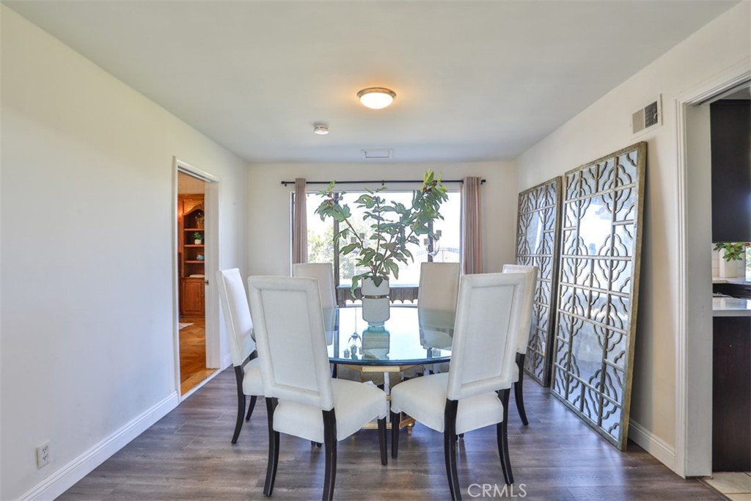
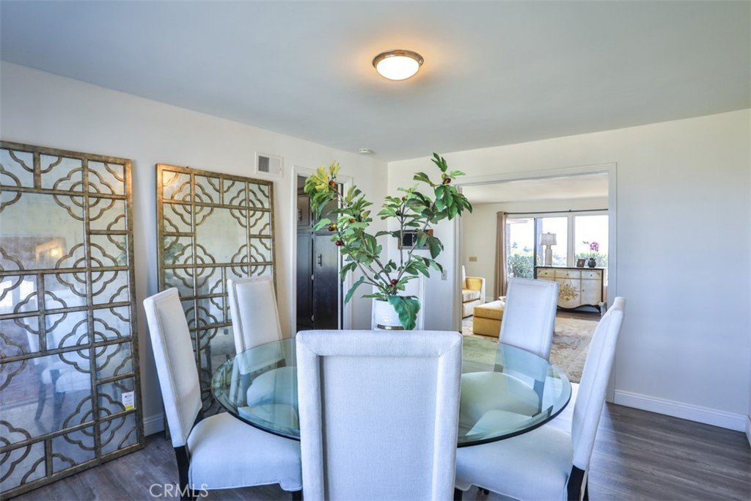
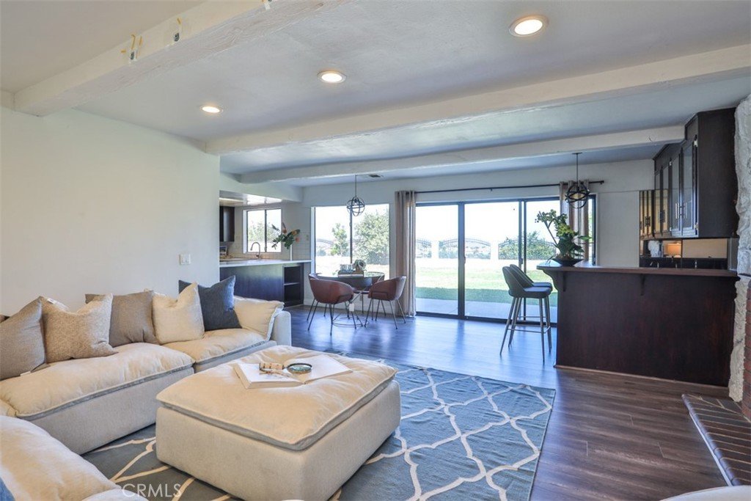
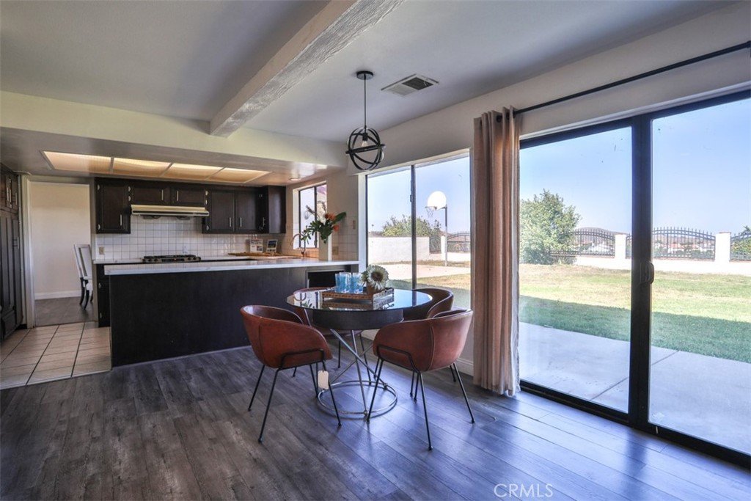
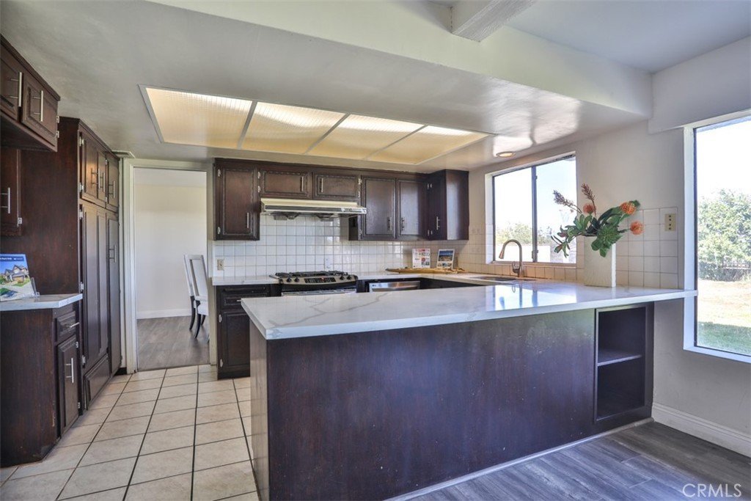
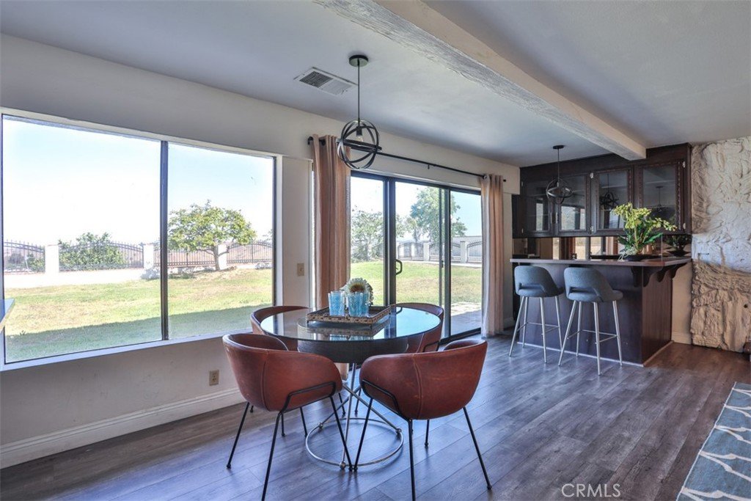
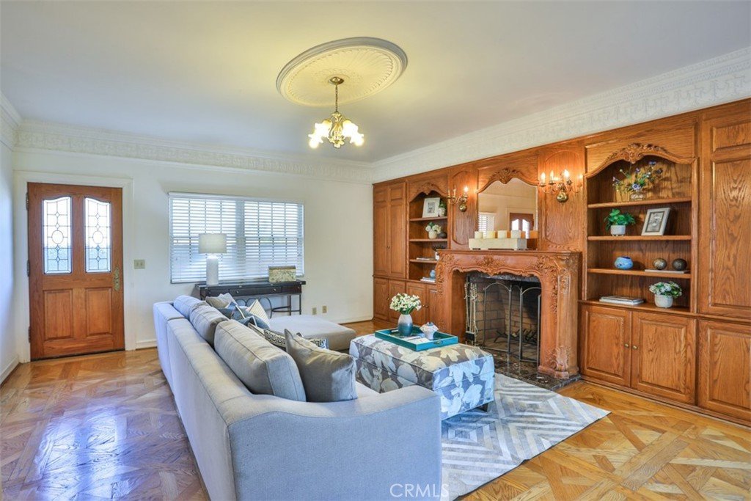
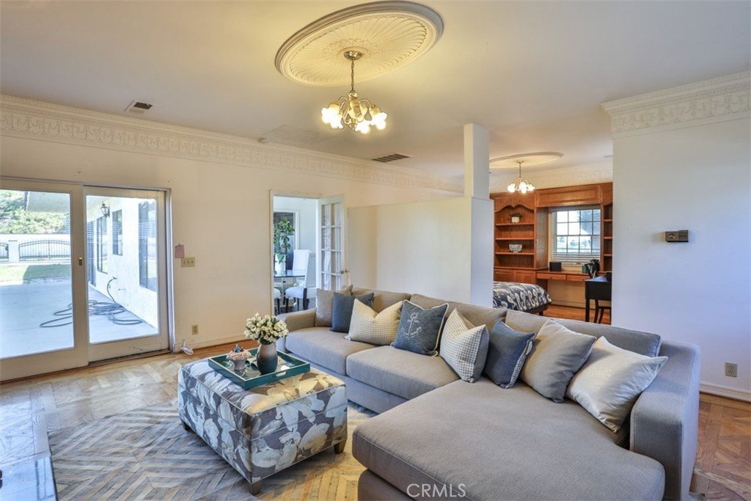
Inside, dramatic high ceilings and a stone fireplace welcome you into the main living areas. The layout is designed for entertaining, featuring a formal dining room, a large family room open to the kitchen, and a wet bar with a second fireplace.
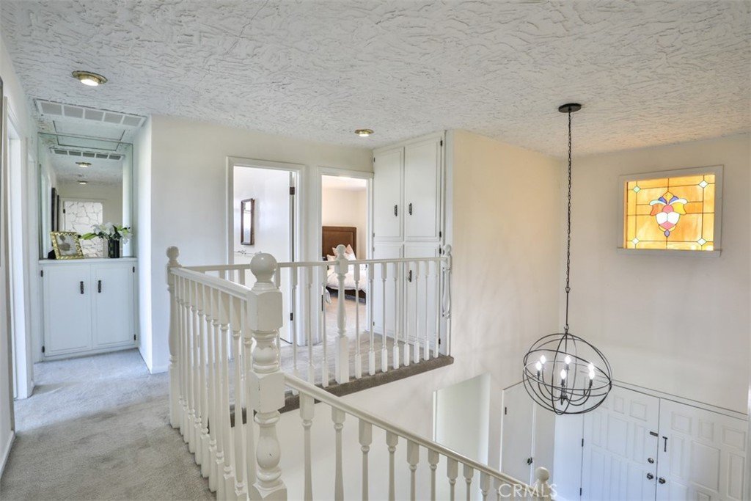
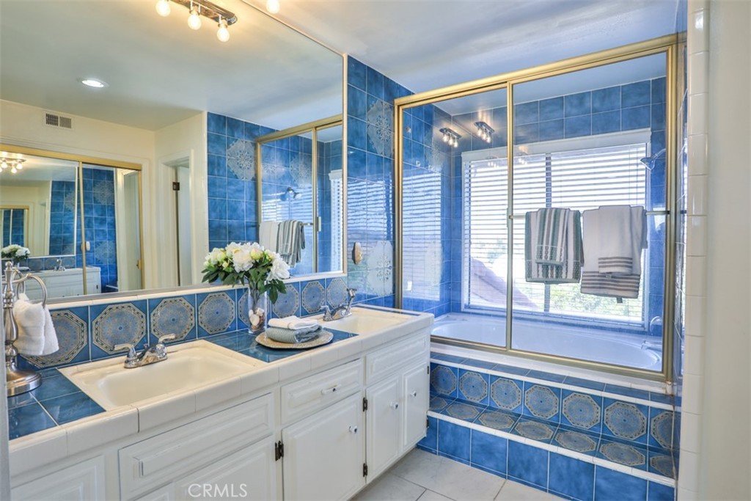
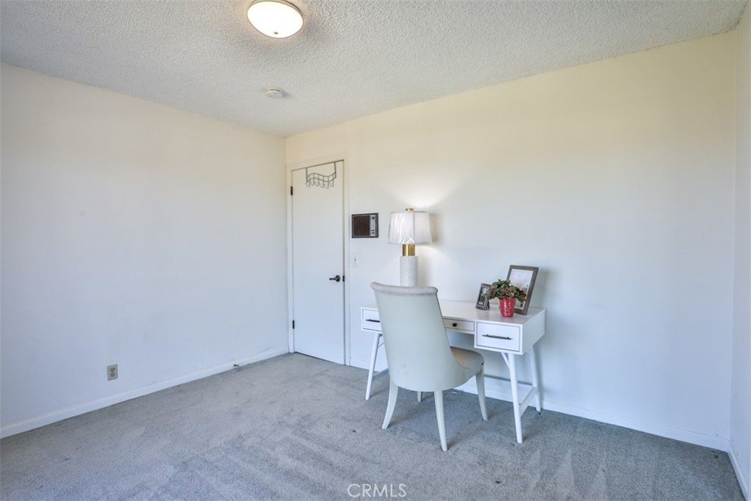
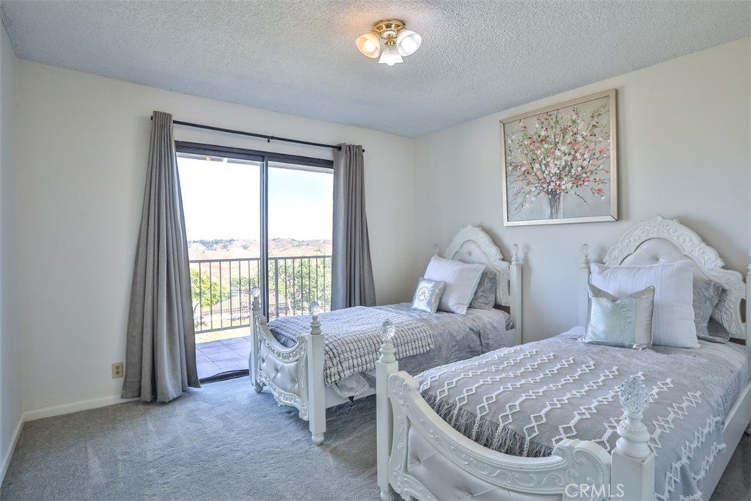
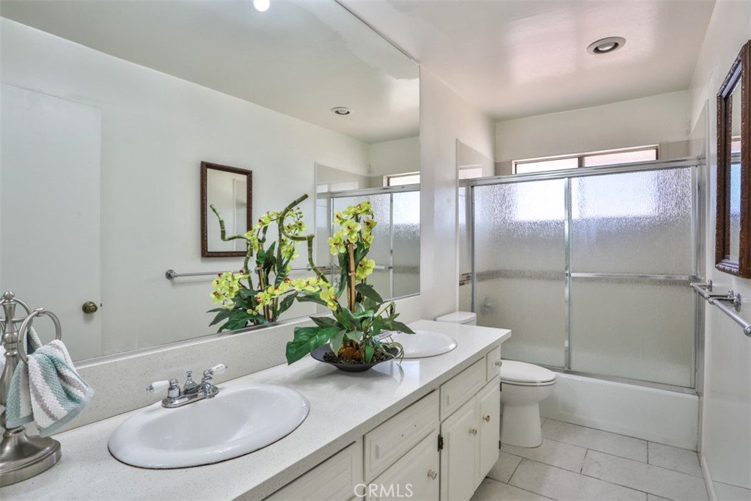
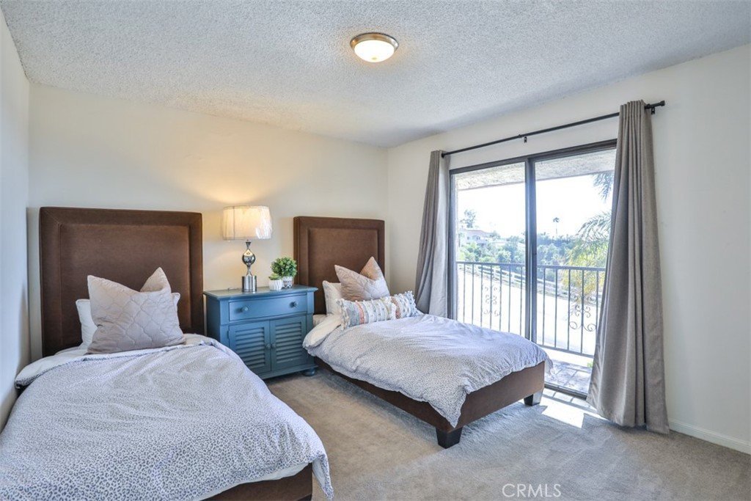
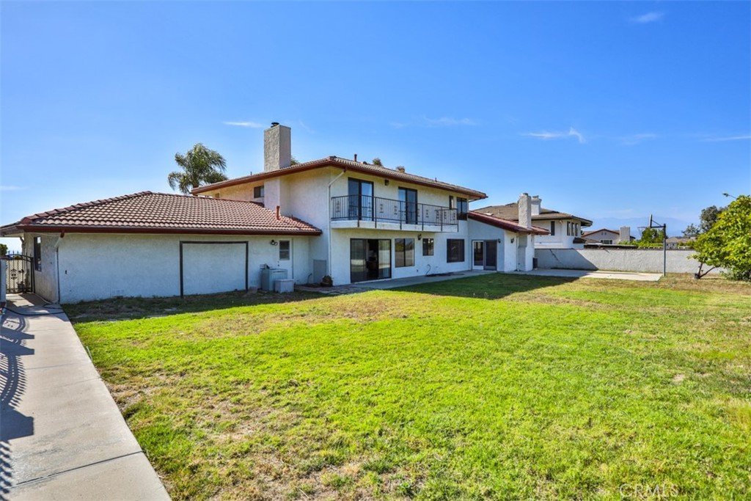
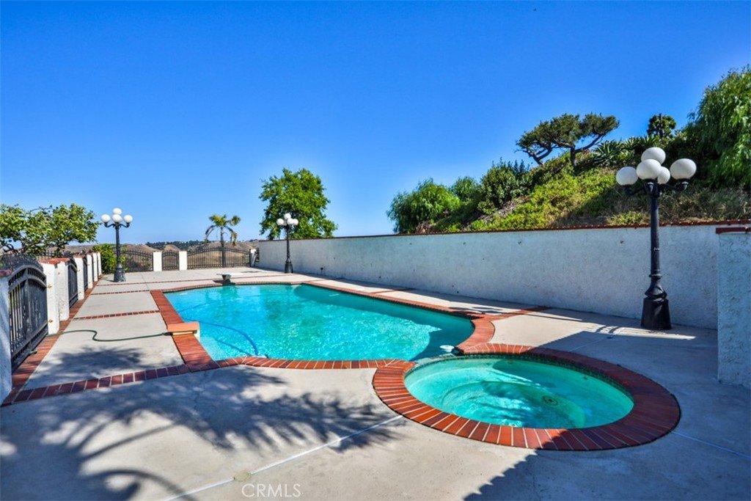
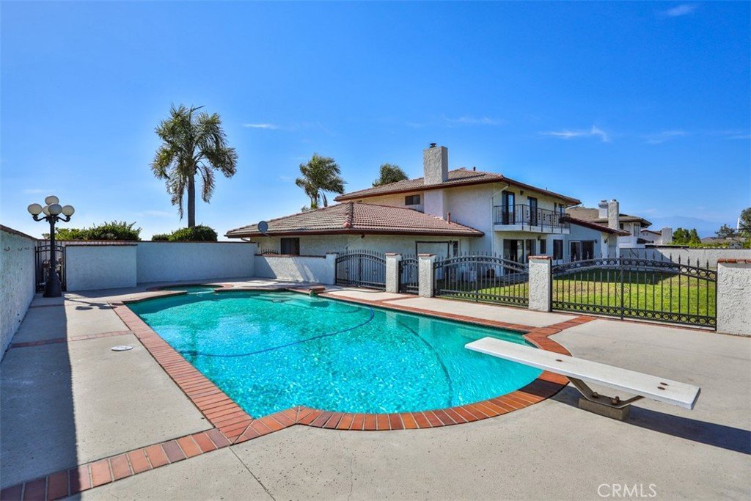
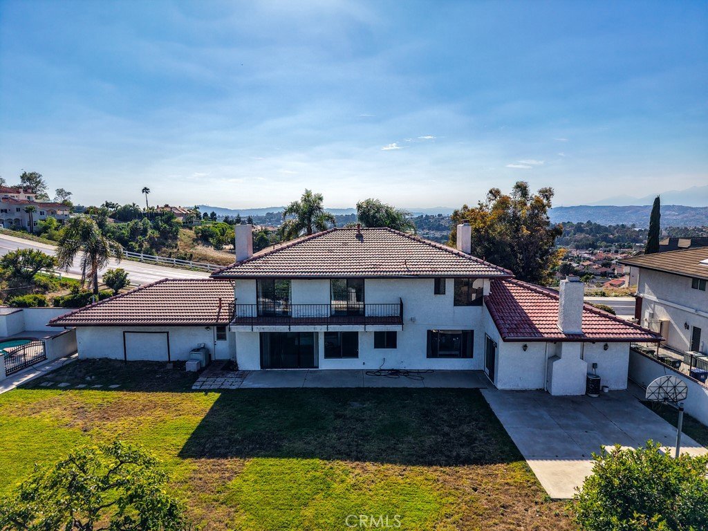
The second-floor primary suite boasts a private viewing balcony, dual sinks, a deep soaking tub, and a walk-in closet. The remaining spacious bedrooms all feature private balconies with elevated views. The flat, usable backyard is an entertainer's dream, complete with a fenced pool and playground area. Enjoy prime proximity to top-tier schools, shopping, dining, and freeways.
Show all description
Location
- Directions: 60 freeway exit to Grand Blvd. to Derringer
- Lot Size Acres: 2.6095 acres
Building Details
- Structure Type: House
- Water Source: Public
- Architectural Style: Mediterranean
- Lot Features: TwoToFiveUnitsAcre,FlagLot,SprinklersInRear,SprinklersInFront,Level,SprinklersManual,StreetLevel,Yard
- Sewer: PublicSewer
- Common Walls: TwoCommonWallsOrMore
- Construction Materials: Drywall,Concrete,Stucco
- Fencing: GoodCondition,StuccoWall,WroughtIron
- Foundation Details: Slab
- Garage Spaces: 3
- Levels: Two
- Floor covering: Carpet, Wood
Amenities & Features
- Pool Features: Community, Fenced, Private, Association
- Parking Features: DoorMulti, GarageFacesFront, Garage
- Security Features: GatedWithGuard, GatedCommunity, GatedWithAttendant, TwentyFourHourSecurity
- Patio & Porch Features: Deck
- Spa Features: Community,InGround,Private
- Parking Total: 3
- Roof: Tile
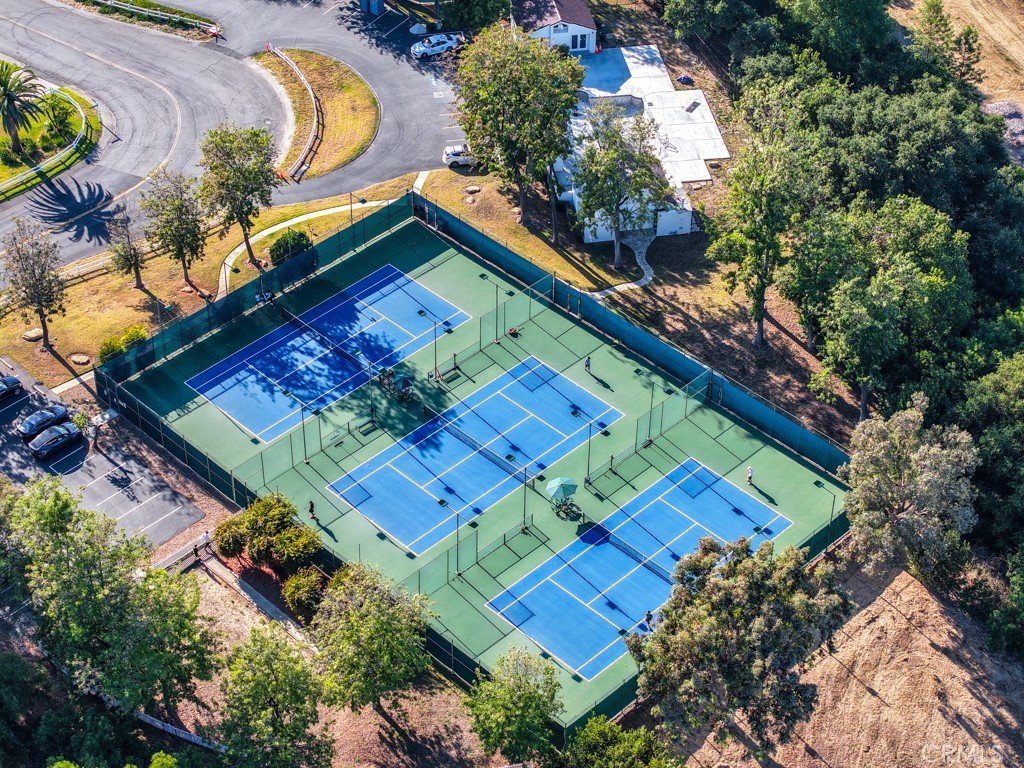
- Association Amenities: BilliardRoom,Clubhouse,MaintenanceGrounds,HorseTrails,JoggingPath,OutdoorCookingArea,Barbecue,PicnicArea,Playground,Pool,RecreationRoom,SpaHotTub,TennisCourts,Trails
- Utilities: ElectricityConnected,NaturalGasConnected,SewerConnected
- Cooling: CentralAir
- Electric: Volts220ForSpa,Standard
- Fireplace Features: FamilyRoom, LivingRoom, PrimaryBedroom
- Heating: Central
- Horse Amenities: RidingTrail
- Interior Features: WetBar, BreakfastBar, Balcony, SeparateFormalDiningRoom, HighCeilings, OpenFloorplan, QuartzCounters, Bar, AllBedroomsDown, BedroomOnMainLevel, EntranceFoyer, MainLevelPrimary, MultiplePrimarySuites, WalkInClosets
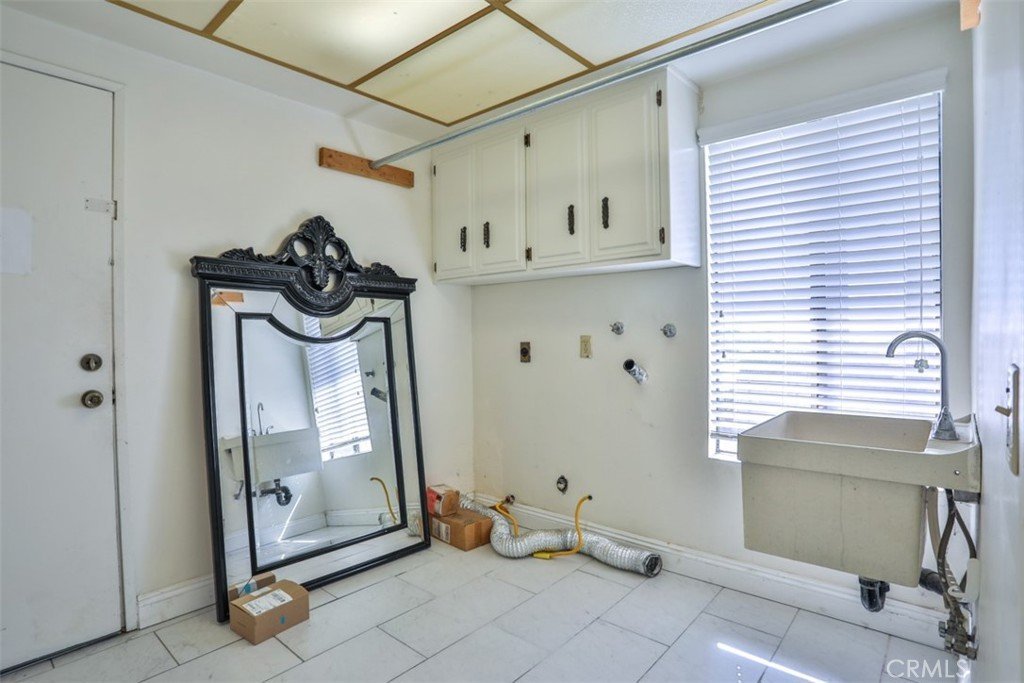
- Laundry Features: WasherHookup,GasDryerHookup,Inside,LaundryRoom
- Appliances: BuiltInRange
Nearby Schools
- High School District: Walnut Valley Unified
Expenses, Fees & Taxes
- Association Fee: $308
Agent info
- Agent name: Tiffanie Wang
- Agent MLS: HWANGTIF
- Agent email: tiffaniew@kw.com
- Agent officephone: 909-760-2488
- Agent direct phone: 6266221188
Miscellaneous
- Association Fee Frequency: Monthly
- List Office Name: Keller Williams Premier Prop
- Listing Terms: Cash,CashToNewLoan
- Common Interest: None
- Community Features: HorseTrails,StreetLights,Sidewalks,Gated,Pool
- Virtual Tour URL Branded: https://www.qwikvid.com/realestate/go/v1/tour/?idx=jhrt3AwjZgnlhiS0f5BkPSs6iHq58rgv
- Attribution Contact: 626-622-1188
