









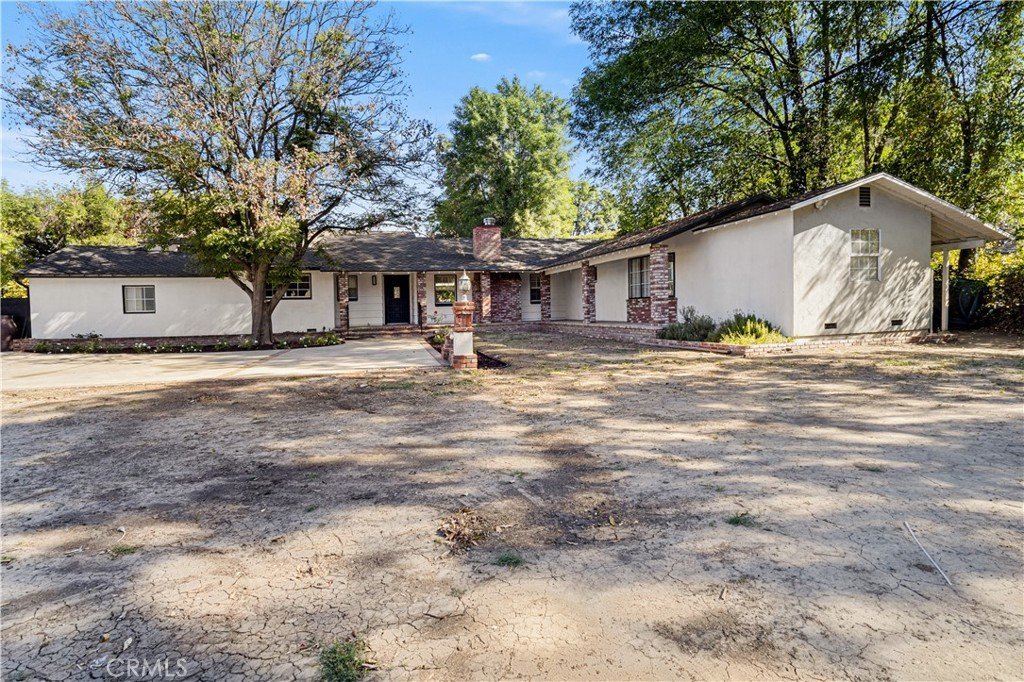

17361 Parthenia, Sherwood Forest, CA, US, 91325
17361 Parthenia, Sherwood Forest, CA, US, 91325Basics
- Date added: Added 4 months ago
- Category: Residential
- Type: SingleFamilyResidence
- Status: Active
- Bedrooms: 5
- Bathrooms: 4
- Area: 3012 sq ft
- Lot size: 30121, 30121 sq ft
- Year built: 1951
- View: Neighborhood
- County: Los Angeles
- MLS ID: SR26077464
Description
-
Description:
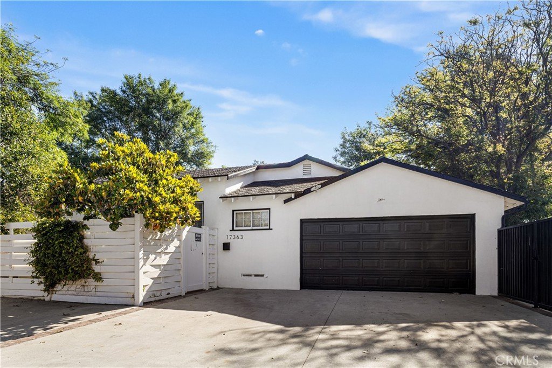
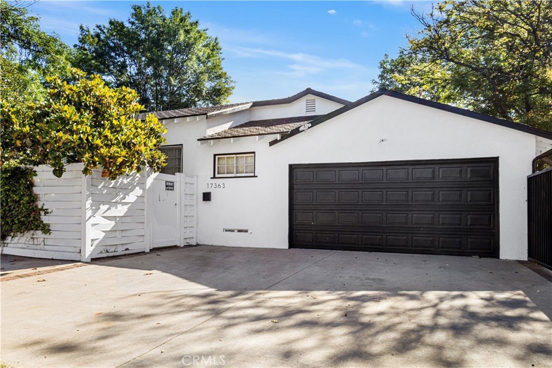
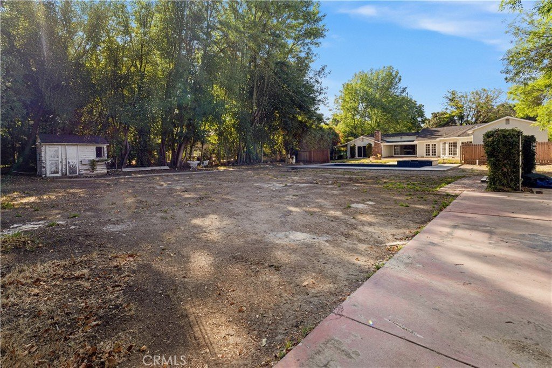
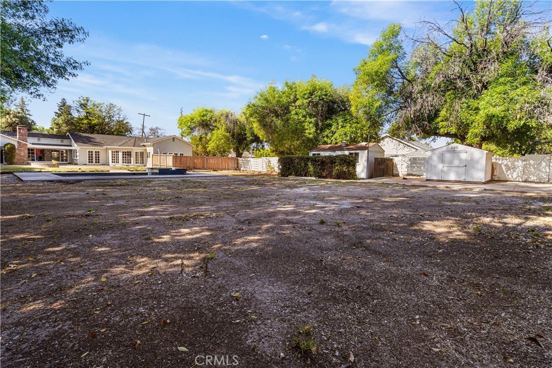
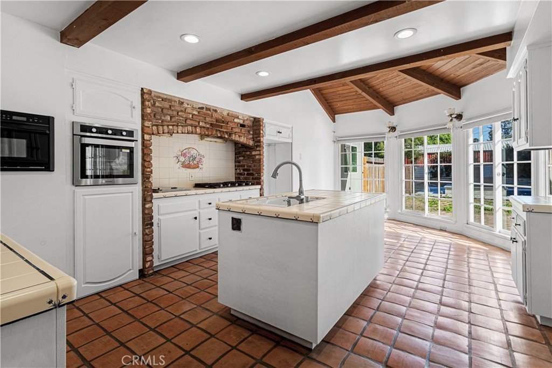
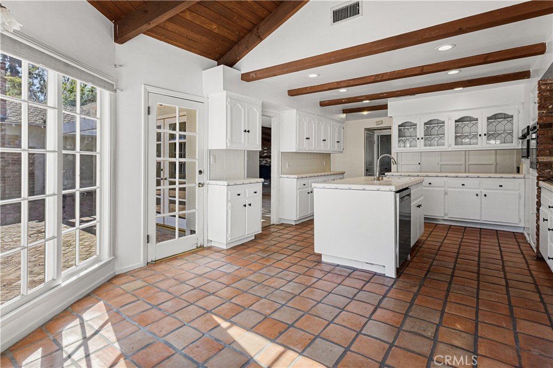
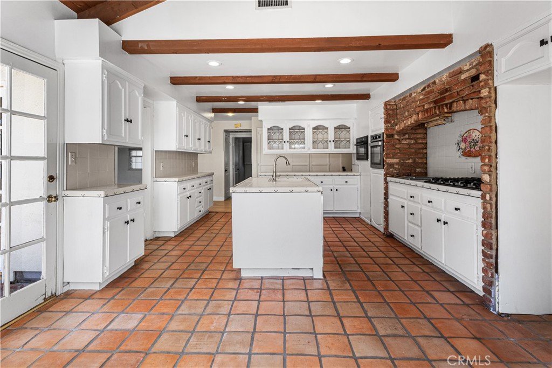
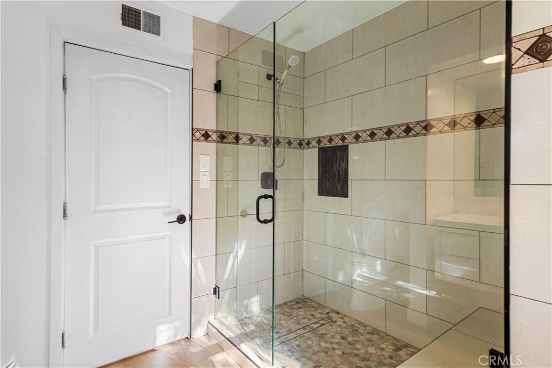
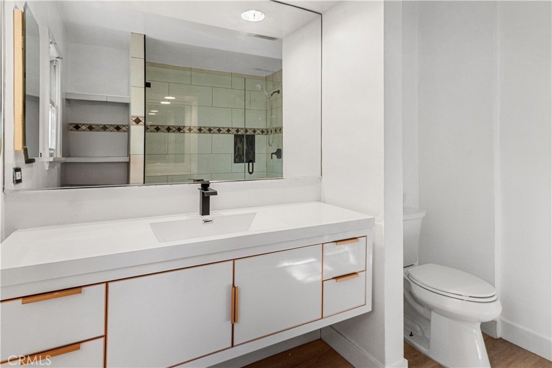
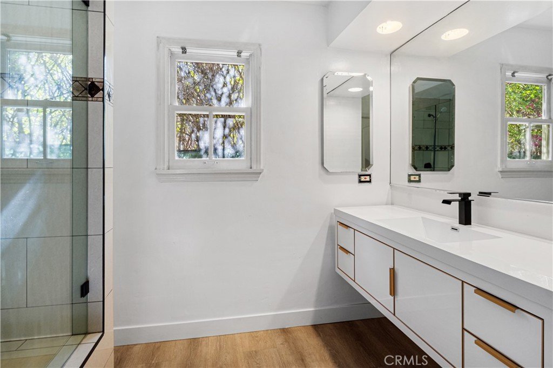
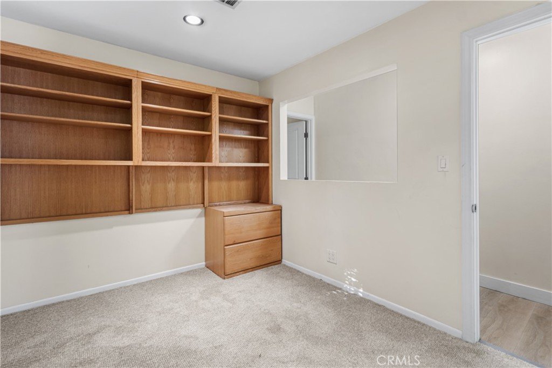
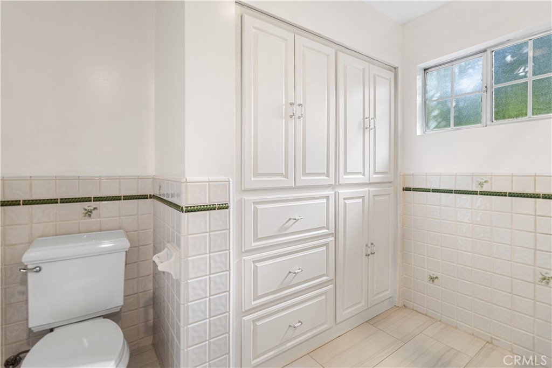
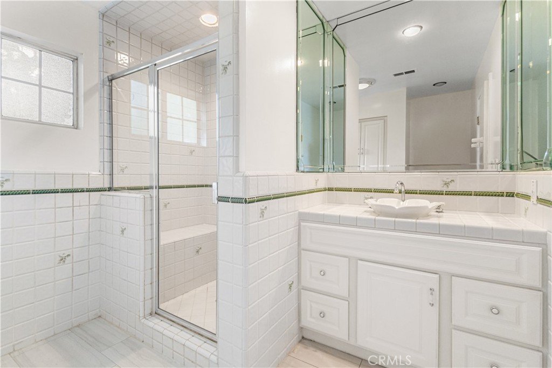
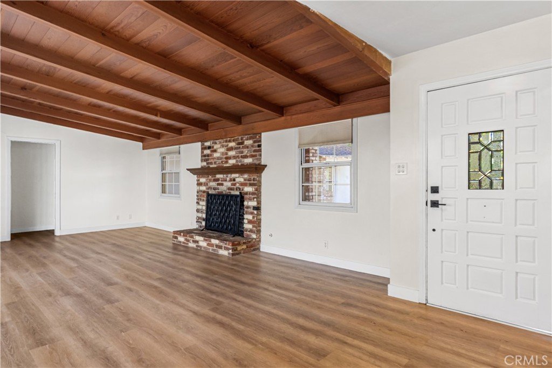
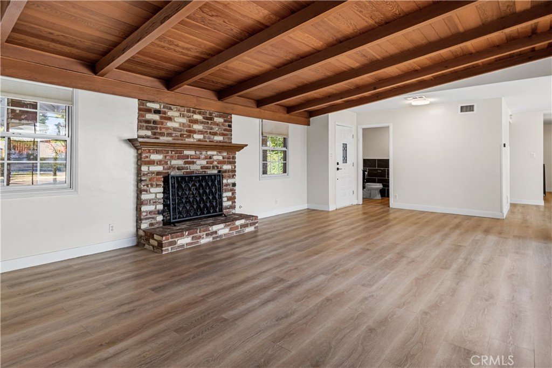
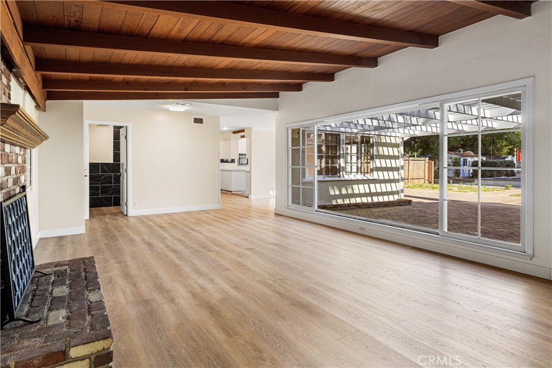
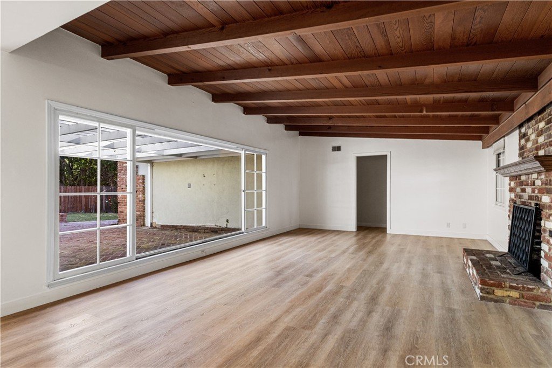
Welcome to this versatile property located in the highly desirable Sherwood Forest neighborhood of Northridge. Situated on a spacious lot, 17361 Parthenia St. offers a rare opportunity to own two units on one lot, perfect for multi-generational living or additional rental income.
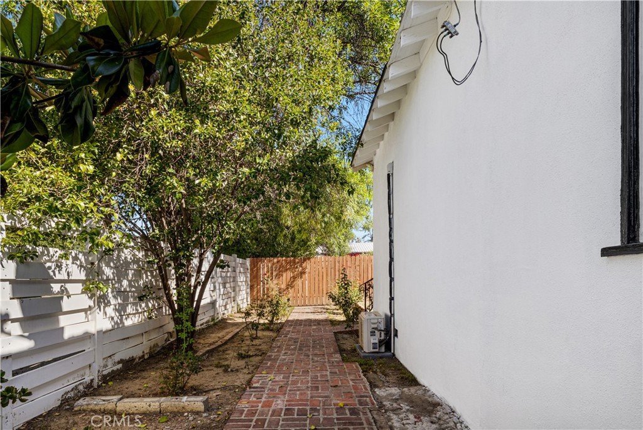
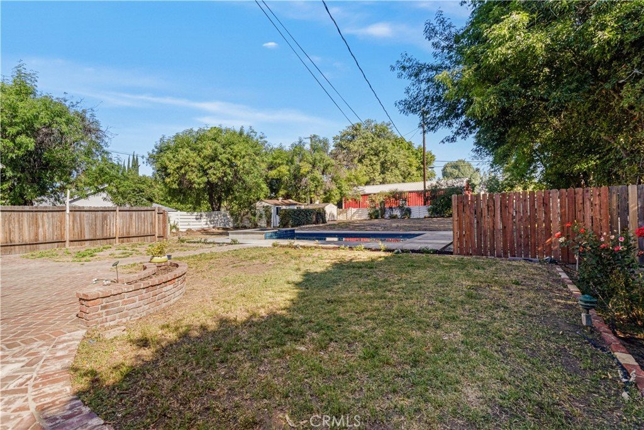
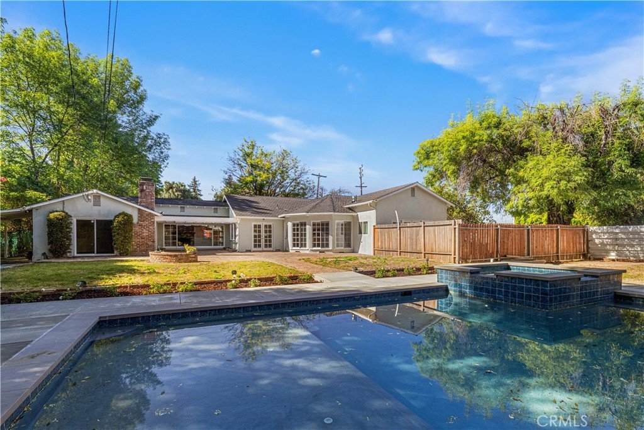
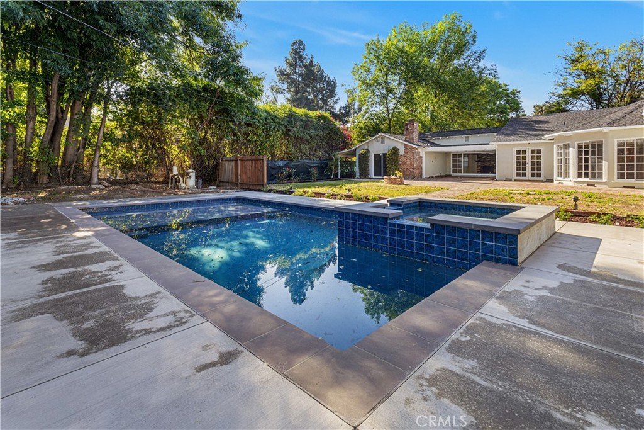
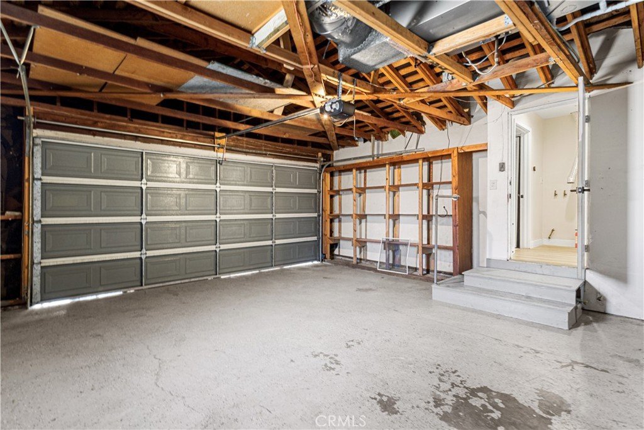
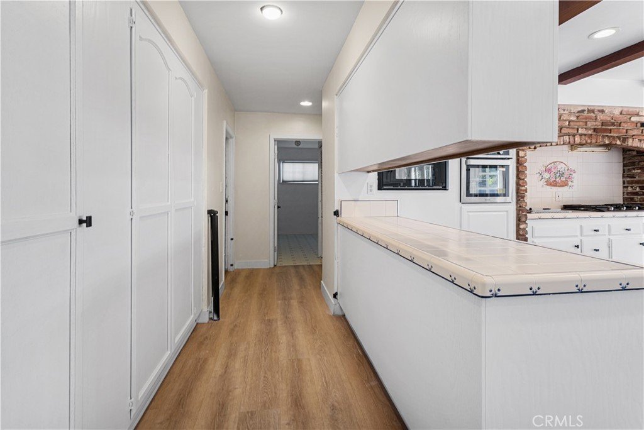
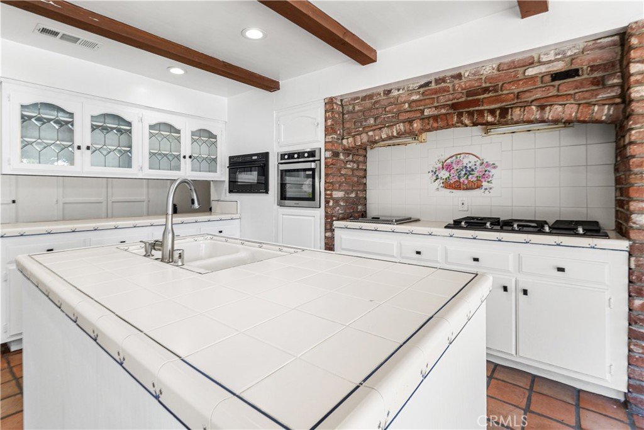
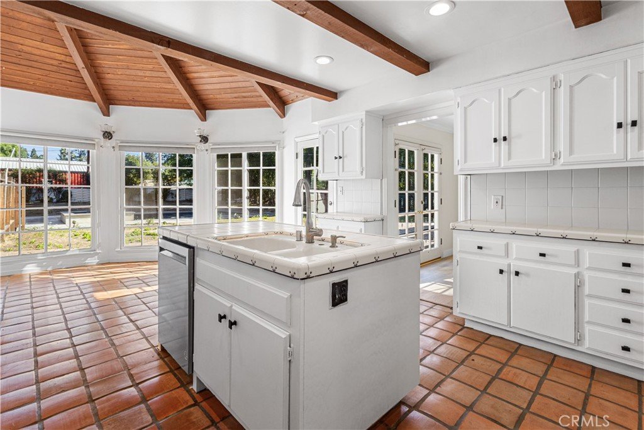
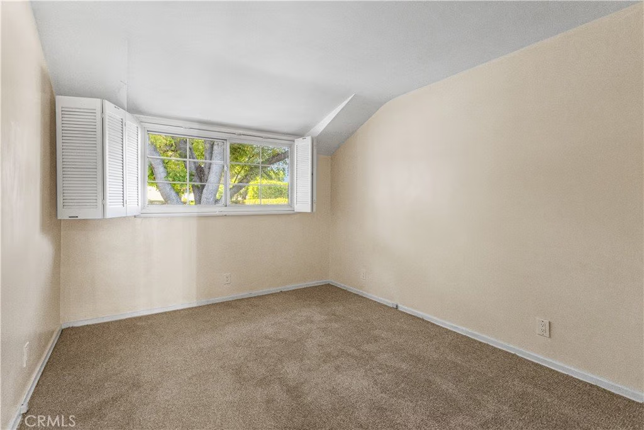
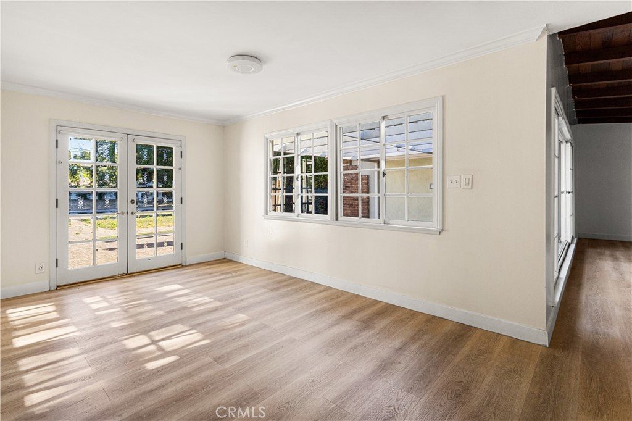
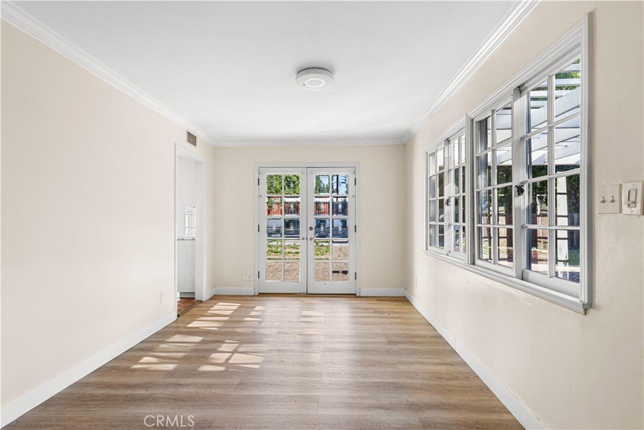
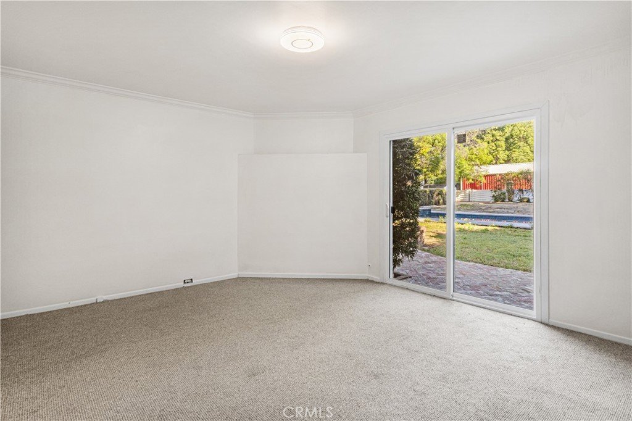
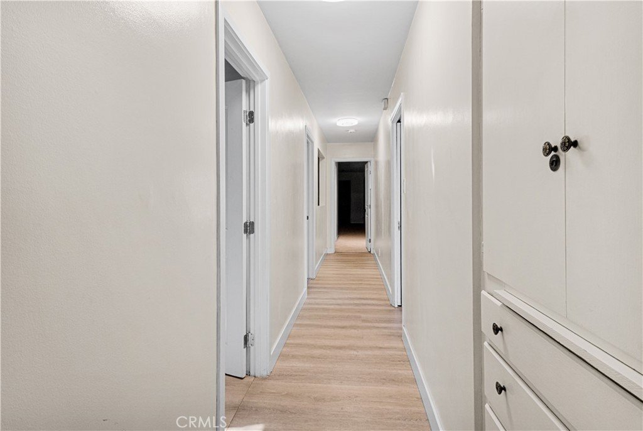
The main residence features a generous layout with 4 bedrooms and 3 bathrooms, offering plenty of space to create your dream home. Enjoy the convenience of direct-access garage entry, central heating, and a functional floor plan ready for your personal touch. Step outside to a private backyard with a pool, ideal for relaxing or entertaining, along with a welcoming front yard that adds to the home’s curb appeal.
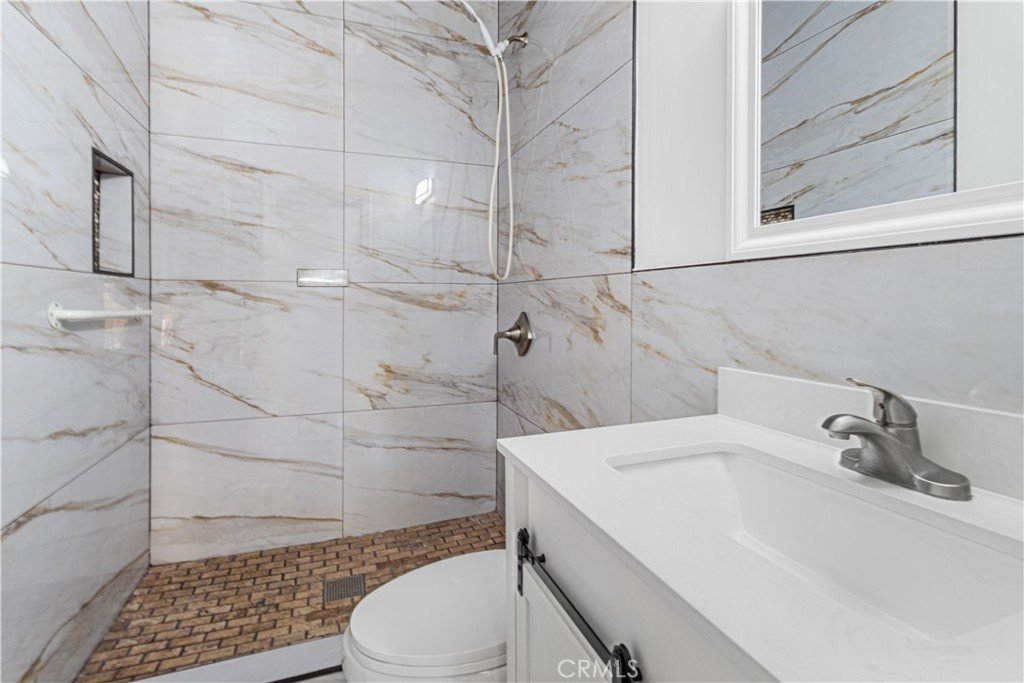

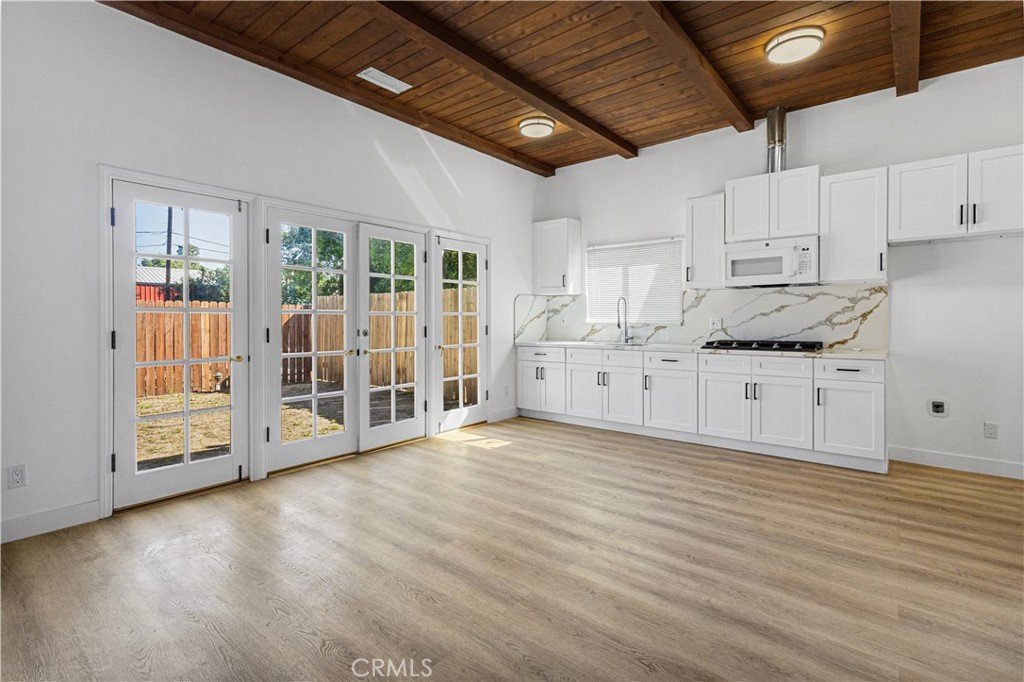
The junior ADU includes 1 bedroom and 1 bathroom, private entrance and private patio. Thus provides a great opportunity for guest quarters, extended family, or rental income.
With solid bones and incredible upside potential, this property is a fantastic canvas to renovate, refresh, and truly make your own. Located near shopping, dining, and major freeways, this is a unique chance to invest in a sought-after area with strong long-term value. Additionally the seller has plans ready for SB9!
Don’t miss out on this exceptional opportunity!
Show all description
Location
- Directions: Main Cross Streets: Parthenia St & Balboa Blvd
- Lot Size Acres: 0.6915 acres
Building Details
- Structure Type: House
- Water Source: Public
- Lot Features: BackYard,FrontYard,RectangularLot,StreetLevel,Yard
- Sewer: PublicSewer
- Common Walls: OneCommonWall
- Garage Spaces: 2
- Levels: One
- Floor covering: Laminate
Amenities & Features
- Pool Features: InGround, Private
- Parking Features: DirectAccess, Garage, GarageFacesSide
- Parking Total: 2
- Cooling: CentralAir
- Fireplace Features: LivingRoom
- Heating: Central
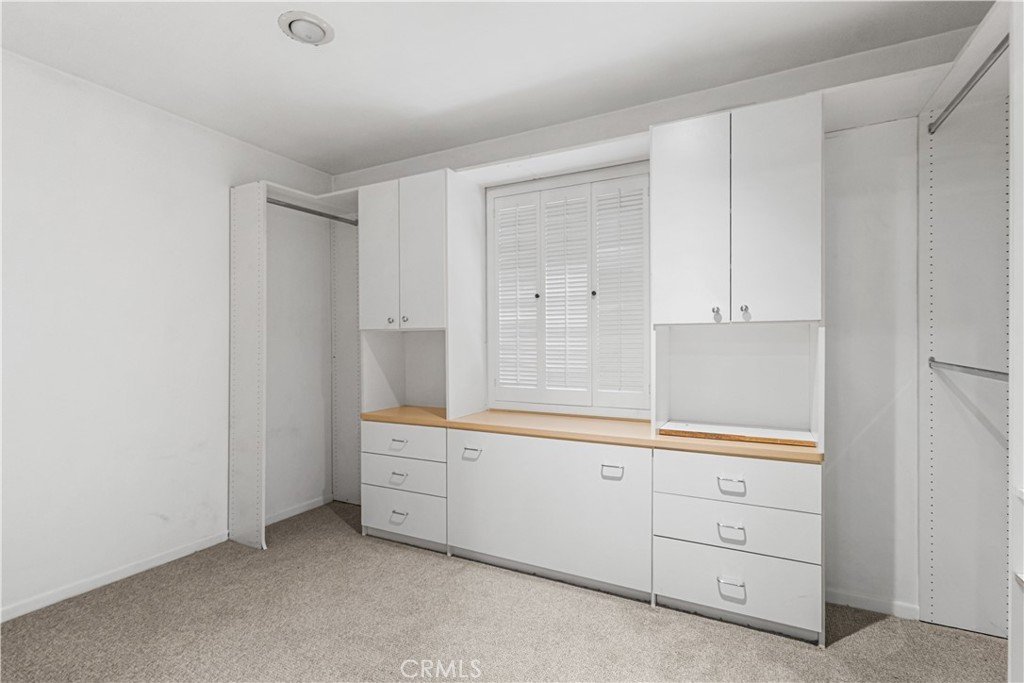
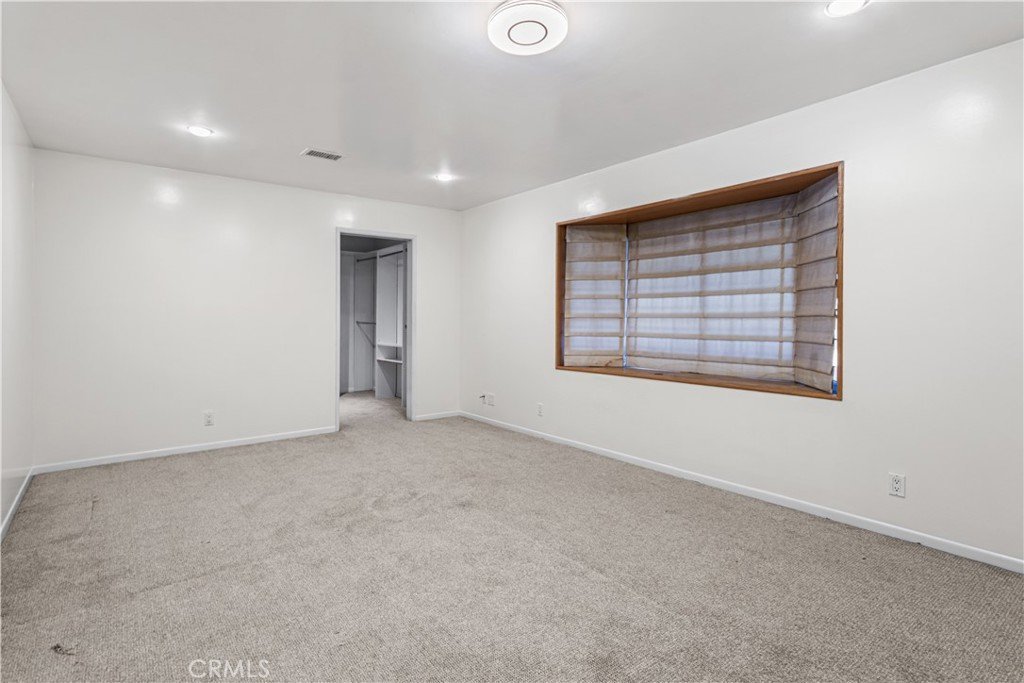
- Interior Features: AllBedroomsDown, BedroomOnMainLevel, MainLevelPrimary, WalkInClosets
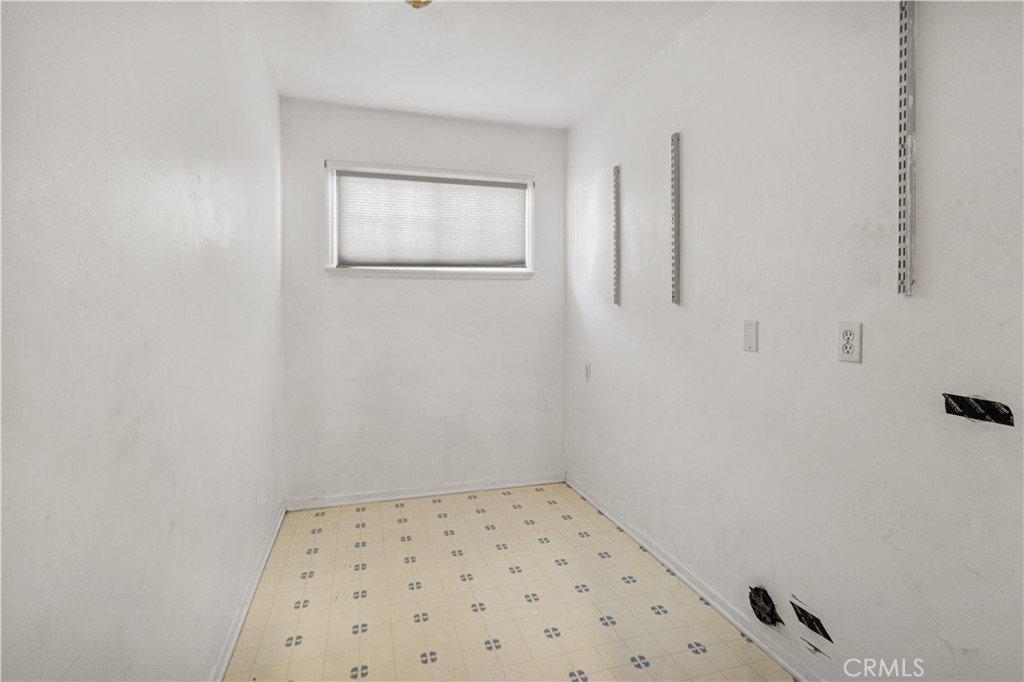
- Laundry Features: LaundryRoom
Nearby Schools
- High School District: Los Angeles Unified
Expenses, Fees & Taxes
- Association Fee: 0
Agent info
- Agent name: Angel Garcia
- Agent MLS: SR207059306
- Agent email: angel@garciateam.com
- Agent officephone: 818-363-6116
- Agent direct phone: 818-293-0318
Miscellaneous
- List Office Name: Park Regency Realty
- Listing Terms: Cash,Conventional,FHA,VaLoan
- Common Interest: None
- Community Features: StreetLights,Suburban
- Attribution Contact: angel@garciateam.com
