





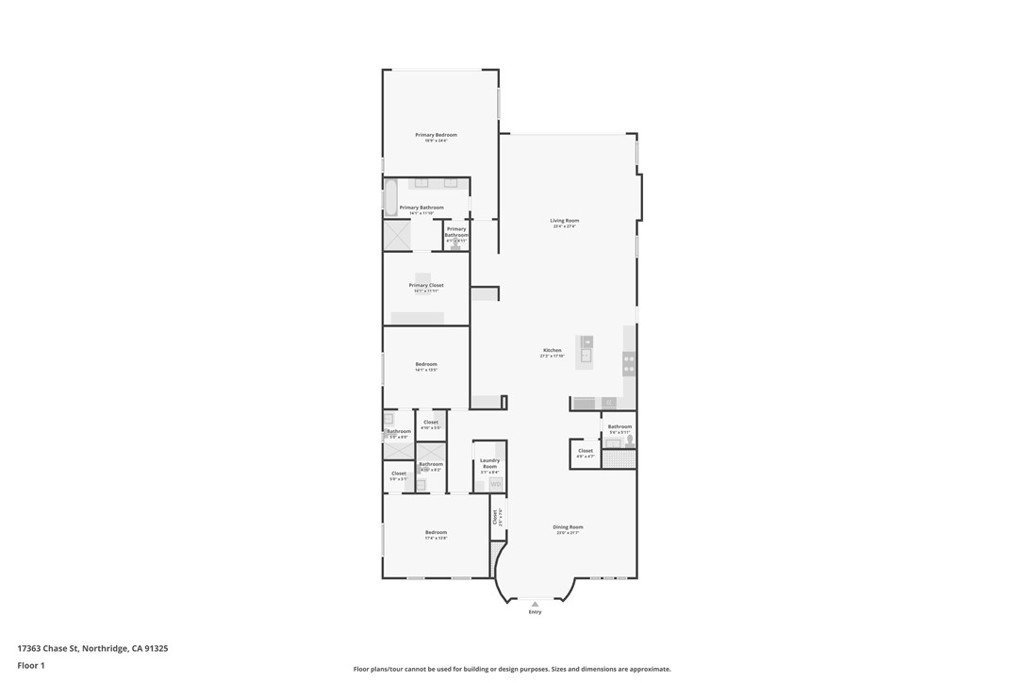
17363 Chase Street, Northridge, CA, US, 91325
17363 Chase Street, Northridge, CA, US, 91325Basics
- Date added: Added 2 months ago
- Category: Residential
- Type: SingleFamilyResidence
- Status: Active
- Bedrooms: 3
- Bathrooms: 4
- Area: 3500 sq ft
- Lot size: 20122, 20122 sq ft
- Year built: 1950
- Property Condition: UpdatedRemodeled
- View: Neighborhood
- County: Los Angeles
- MLS ID: SR26138627
Description
-
Description:
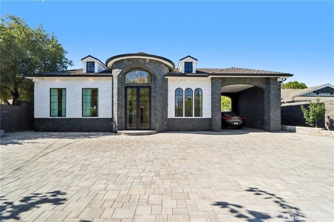
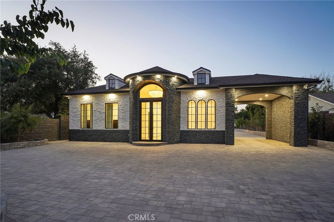
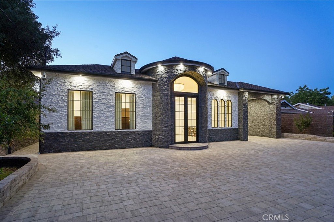
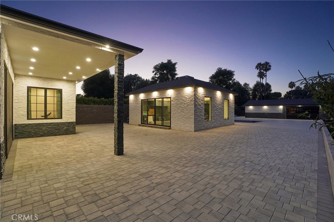
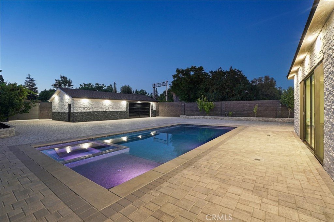
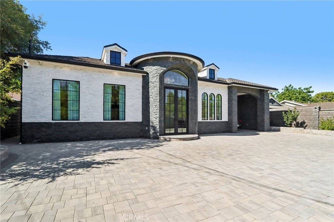
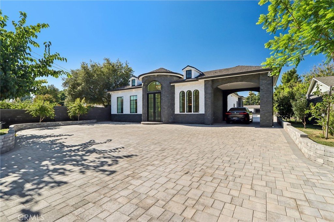
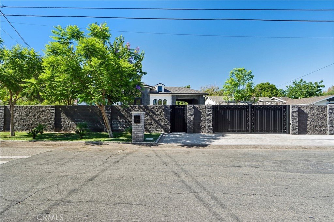
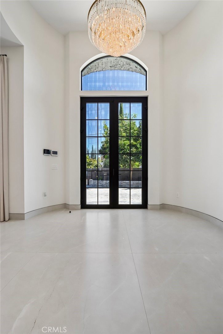
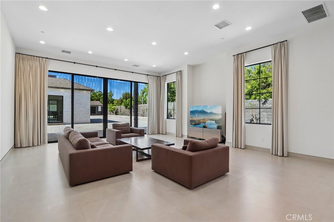
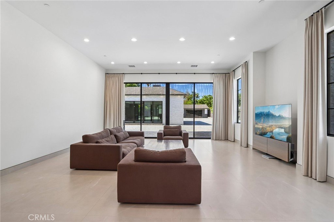
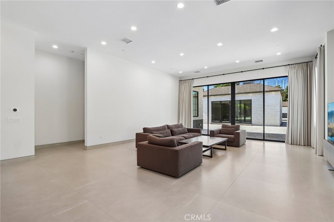
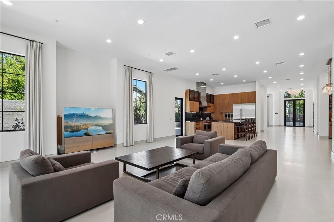
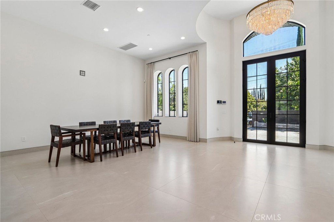
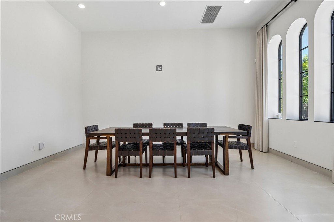
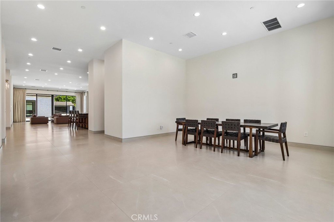
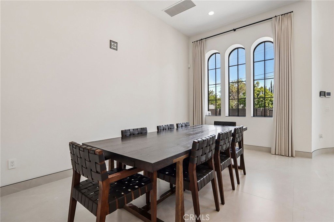
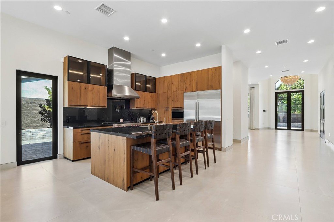
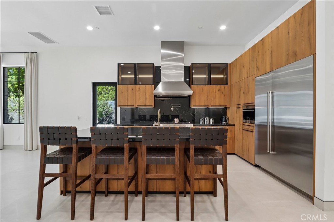
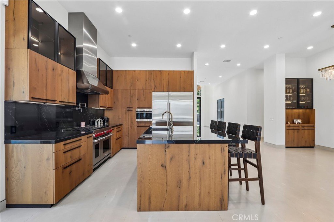
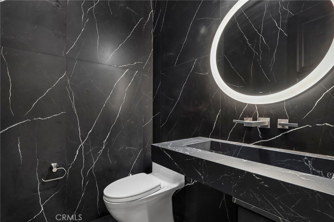
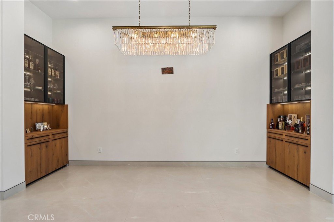
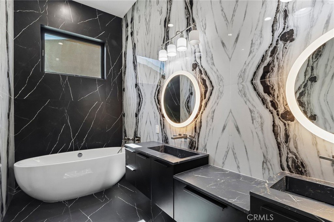
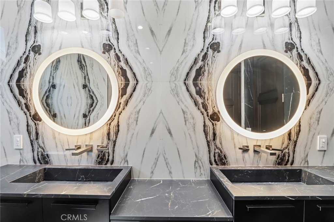
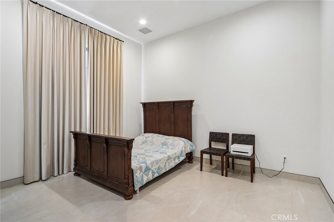
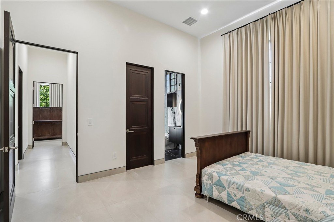
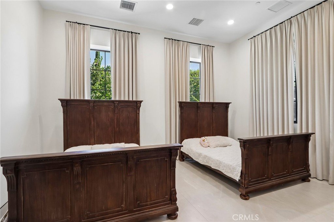
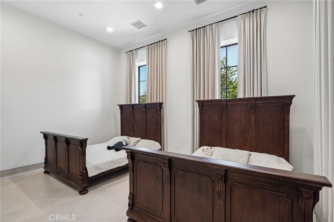
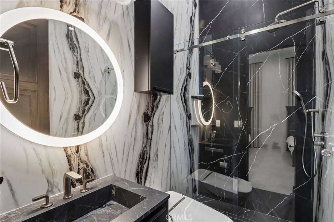
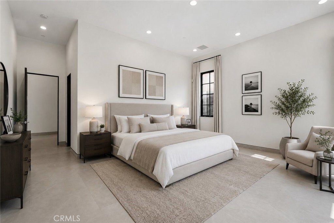
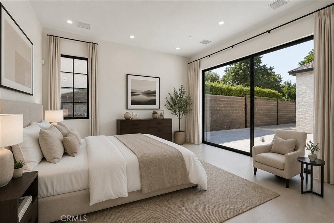
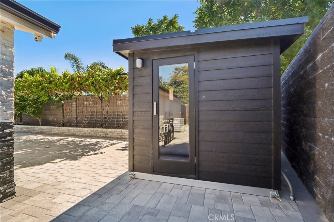
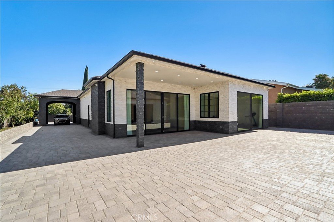
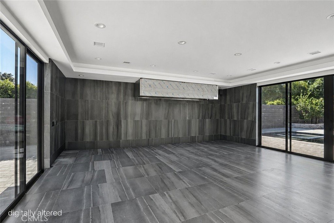
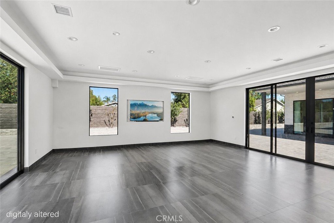
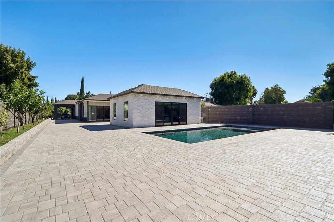
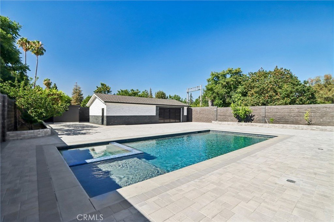
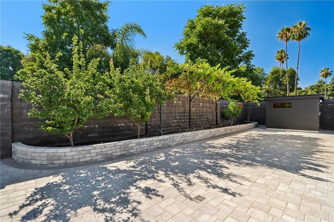
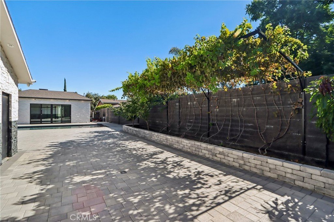
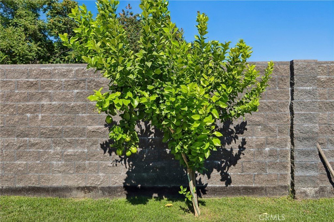
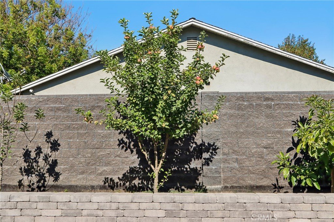
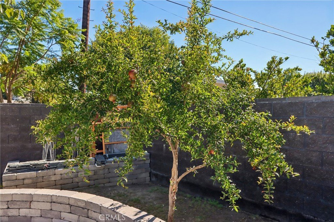
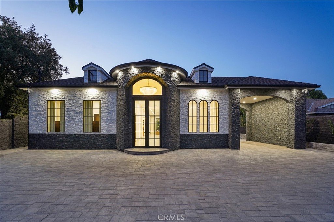
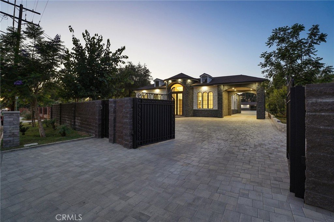
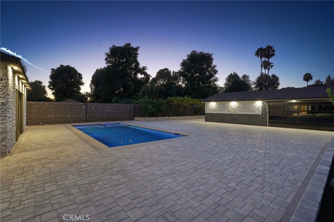
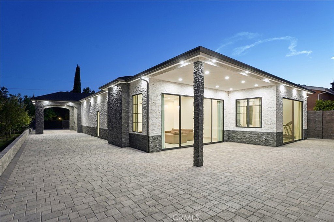
Newly built custom Mediterranean masterpiece tucked behind private gates in one of Northridge’s most sought-after neighborhoods, adjacent to prestigious Sherwood Forest. This exceptional estate offers the perfect blend of timeless elegance, modern luxury, and resort-style living. Step through the grand custom wrought-iron entry doors into a dramatic foyer with soaring ceilings and an abundance of natural light. The open-concept floor plan is designed for both grand entertaining and everyday comfort, showcasing elegant tile flooring throughout and seamless indoor-outdoor flow. At the heart of the home is a spectacular chef’s kitchen featuring premium built-in appliances, custom cabinetry, expansive countertops, and an oversized island perfect for hosting gatherings of any size. The luxurious primary suite serves as a private retreat, complete with a spacious walk-in closet featuring custom built-ins and a spa-inspired en-suite bathroom adorned with floor-to-ceiling designer tile, dual vanities, an oversized walk-in shower, and a freestanding soaking tub. Step outside to your own private resort set on an expansive 20,122-square-foot lot. The professionally designed grounds feature custom pavers throughout, a beautifully enclosed detached patio ideal for year-round entertaining, an oversized garage, and dozens of mature fruit trees creating a tranquil park-like setting. Every detail has been thoughtfully curated to deliver the ultimate indoor-outdoor lifestyle. A rare opportunity to own a one-of-a-kind custom estate that truly defines luxury living and entertainer’s paradise.
Show all description
Location
- Directions: Off of Chase St
- Lot Size Acres: 0.4619 acres
Building Details
- Structure Type: House
- Water Source: Public
- Architectural Style: Modern
- Lot Features: BackYard,FrontYard,Landscaped,Paved,SprinklerSystem,Yard
- Open Parking Spaces: 10
- Sewer: SewerTapPaid
- Common Walls: NoCommonWalls
- Fencing: Block,WroughtIron
- Garage Spaces: 2
- Levels: One
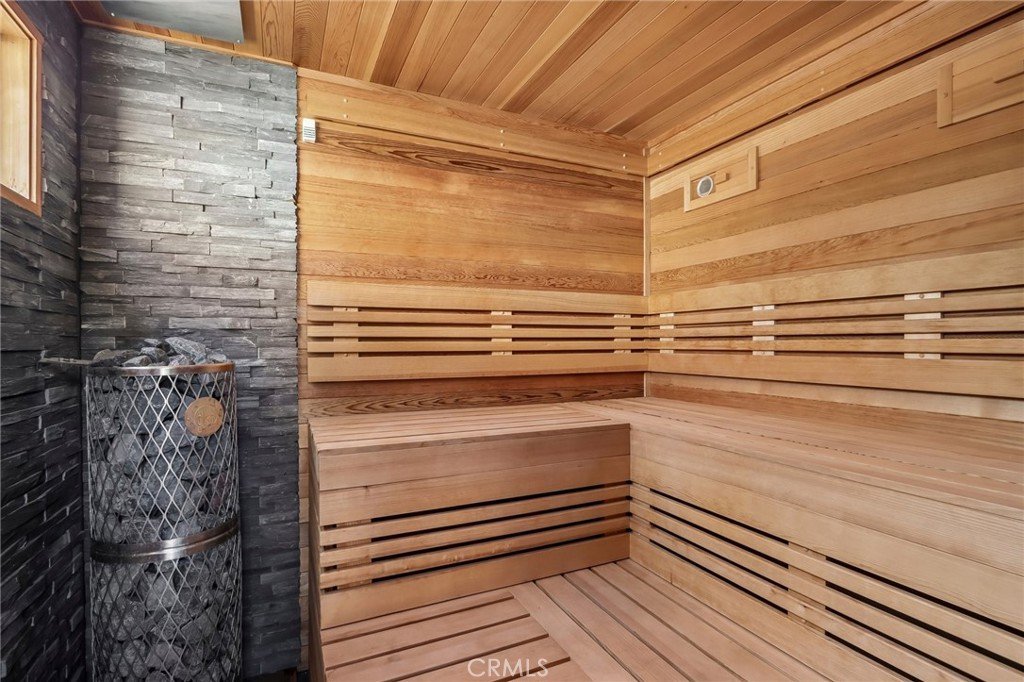
- Other Structures: GuestHouseDetached,GuestHouse,SaunaPrivate
- Floor covering: Tile
Amenities & Features
- Pool Features: InGround, Private
- Parking Features: Garage, Oversized, Paved, Private, PullThrough, RvAccessParking, OnStreet
- Security Features: CarbonMonoxideDetectors, SmokeDetectors
- Patio & Porch Features: Open,Patio
- Spa Features: InGround,Private
- Parking Total: 13
- Utilities: ElectricityConnected,NaturalGasConnected,SewerConnected,WaterConnected
- Window Features: DoublePaneWindows,Screens
- Cooling: CentralAir
- Door Features: DoubleDoorEntry,SlidingDoors
- Exterior Features: Lighting, RainGutters
- Fireplace Features: FamilyRoom
- Heating: Central
- Interior Features: BreakfastBar, SeparateFormalDiningRoom, HighCeilings, OpenFloorplan, RecessedLighting, Storage, WiredForSound, BedroomOnMainLevel, JackAndJillBath, WalkInClosets
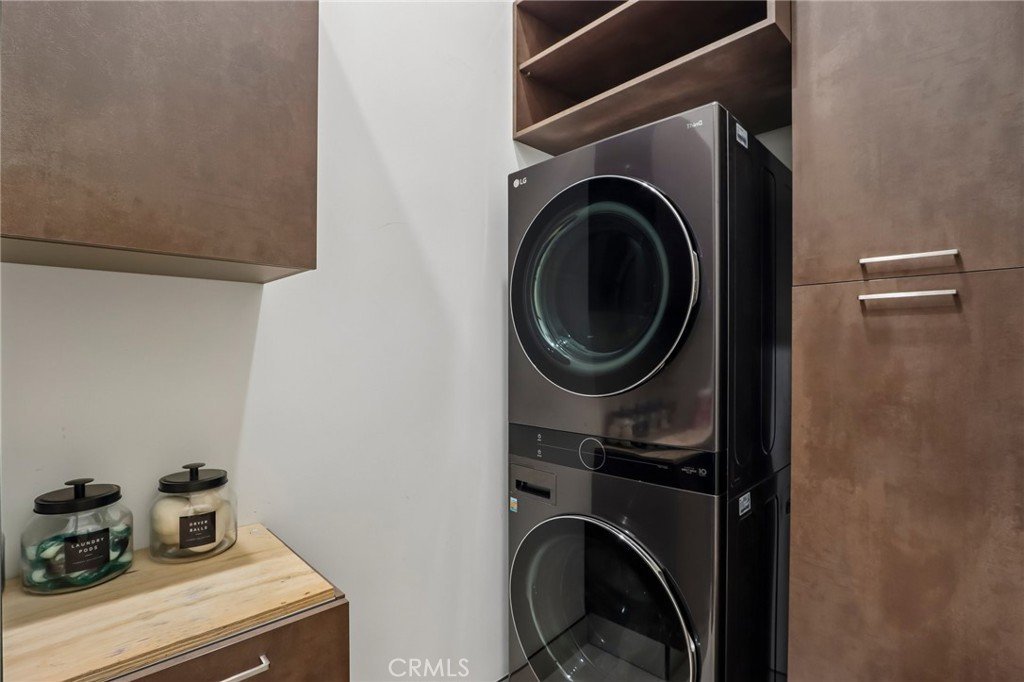
- Laundry Features: Inside,LaundryRoom,Stacked
- Appliances: BuiltInRange,Dishwasher,Disposal,GasRange,Microwave,Refrigerator,TanklessWaterHeater,WaterToRefrigerator
Nearby Schools
- Middle Or Junior School: Northridge
- High School: Granada Hills
- High School District: Los Angeles Unified
Expenses, Fees & Taxes
- Association Fee: 0
Agent info
- Agent name: Gary Keshishyan
- Agent MLS: F210011379
- Agent email: garyk4re@gmail.com
- Agent officephone: 818-993-7370
- Agent direct phone: 818-534-4451
Miscellaneous
- List Office Name: Pinnacle Estate Properties
- Listing Terms: Cash,CashToNewLoan,Conventional
- Common Interest: None
- Community Features: Biking,Curbs,StreetLights,Sidewalks
- Virtual Tour URL Branded: https://www.zillow.com/view-imx/273679ae-4ebb-424e-9c7f-0d3be5af4bab?initialViewType=pano&utm_source=dashboard
- Attribution Contact: 818-606-6069
