













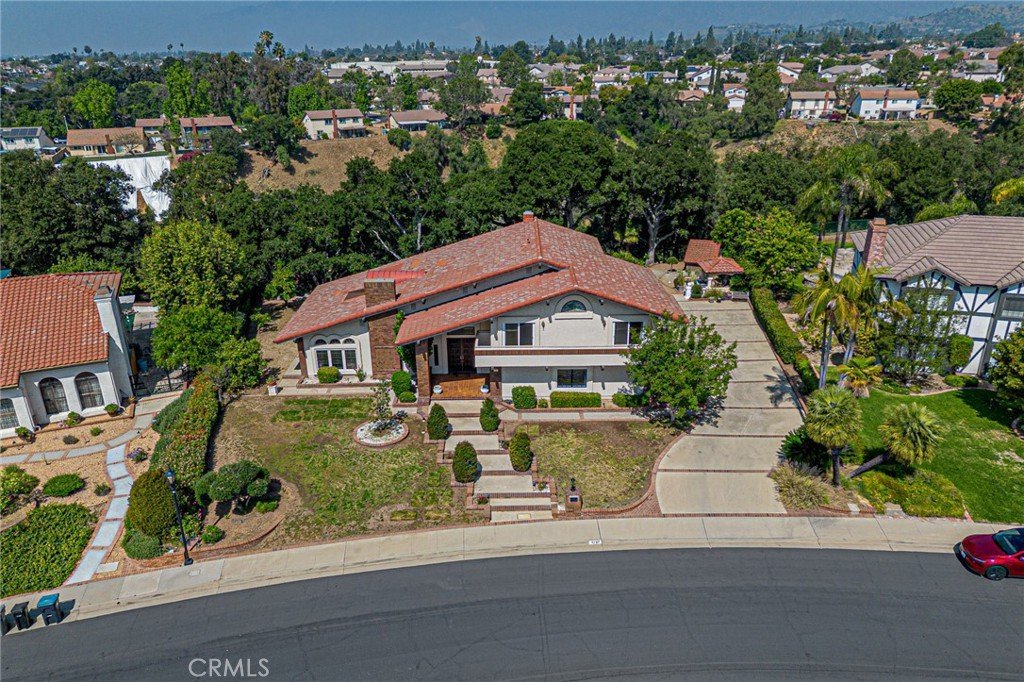


1737 Gainsborough Road, San Dimas, CA, US, 91773
1737 Gainsborough Road, San Dimas, CA, US, 91773Basics
- Date added: Added 1 month ago
- Category: Residential
- Type: SingleFamilyResidence
- Status: Active
- Bedrooms: 4
- Bathrooms: 4
- Area: 3239 sq ft
- Lot size: 105072, 105072 sq ft
- Year built: 1984
- Property Condition: Turnkey
- View: ParkGreenbelt,Mountains,Panoramic,TreesWoods
- County: Los Angeles
- MLS ID: CV26142275
Description
-
Description:
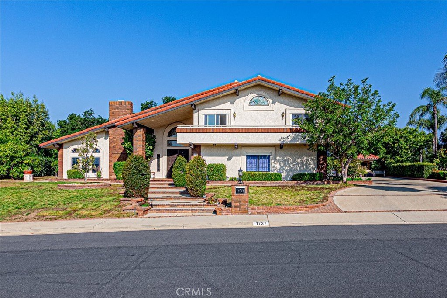
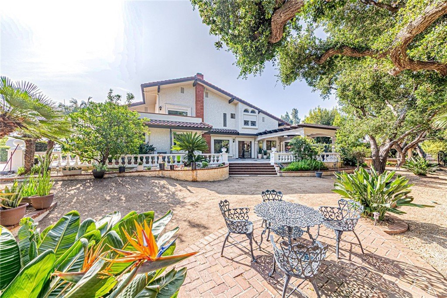
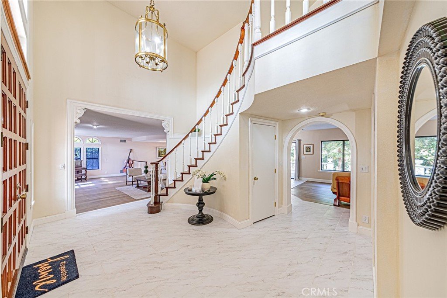
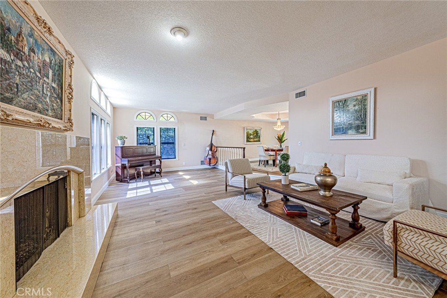
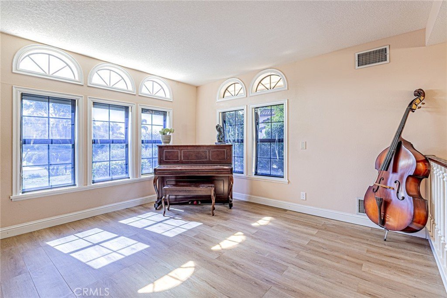
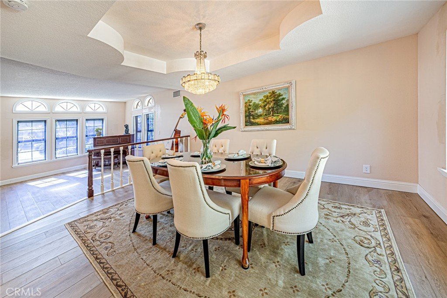
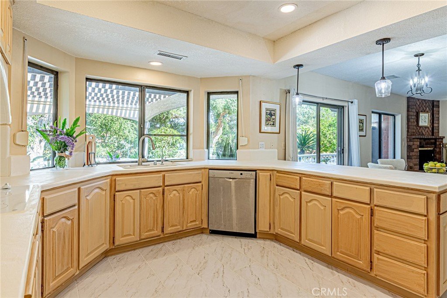
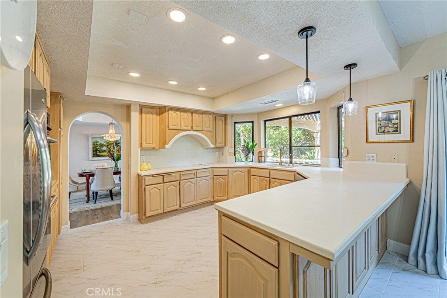
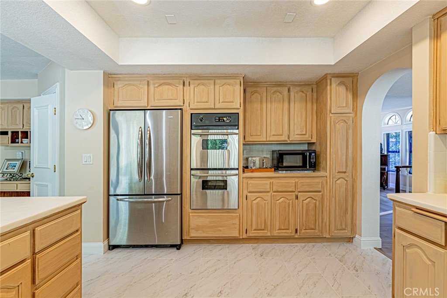
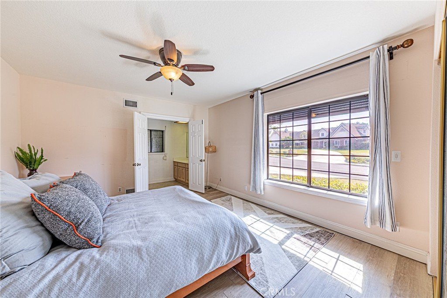
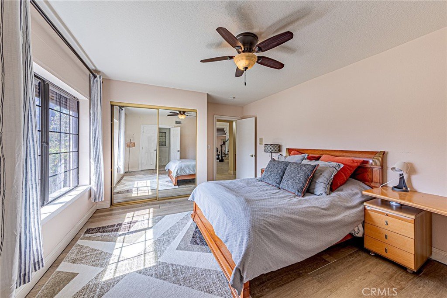
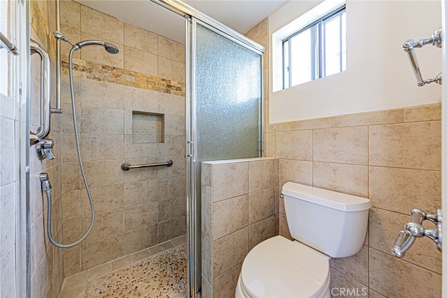
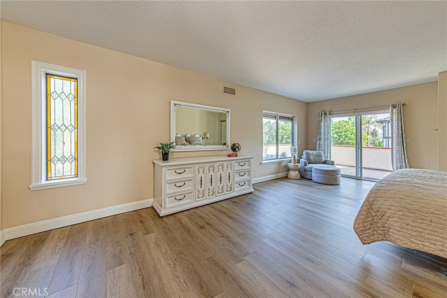
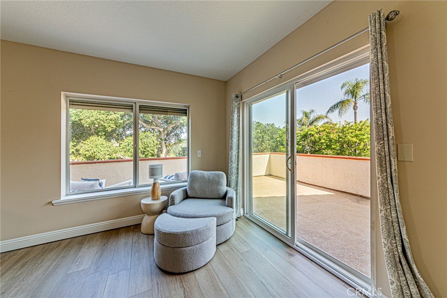
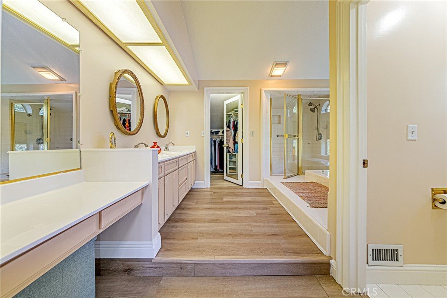
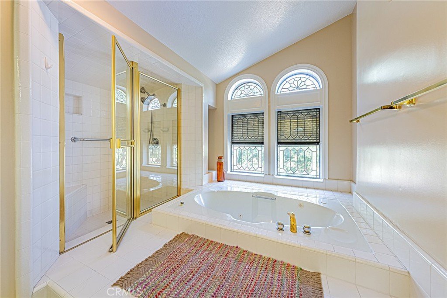
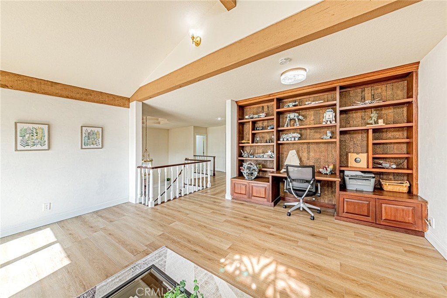
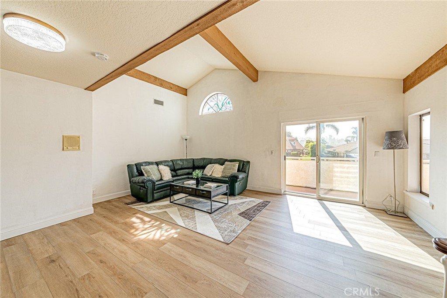
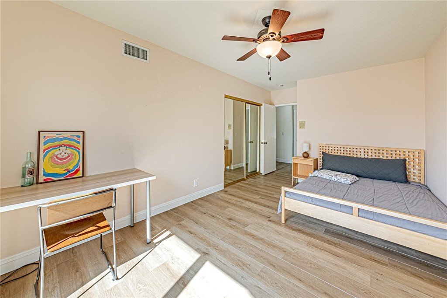
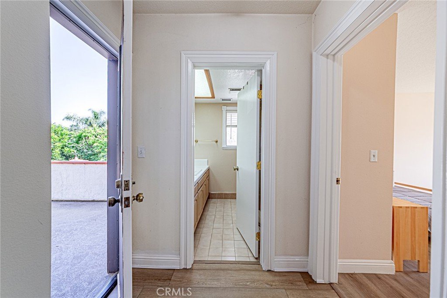
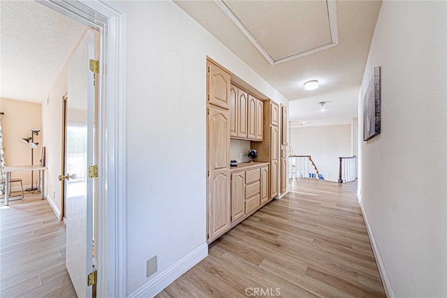
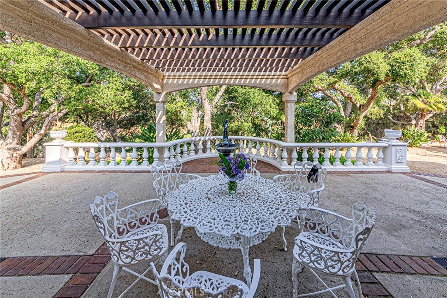
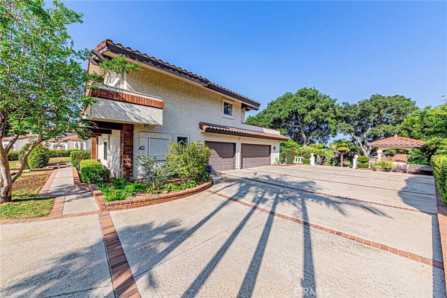
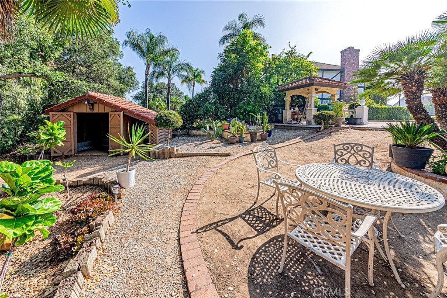
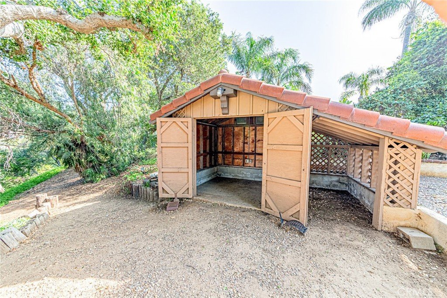
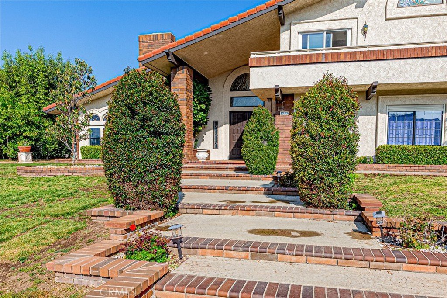
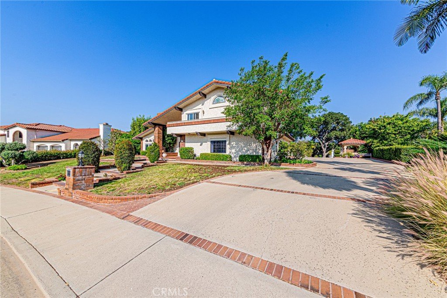
Nestled in the highly desirable Walnut Creek area of San Dimas, this custom-built estate offers a rare combination of privacy, luxury, and breathtaking natural surroundings. Situated on a 38,703 sq.ft. lot (APN #8426-035-002) and including an additional 66,369 sq.ft. parcel (APN #8426-035-001), the property spans over 105,000 sq. ft. (approximately 2.41 acres), providing exceptional privacy, expansive outdoor space, and endless possibilities. The home features approximately 3,239 sq. ft. of living space with 4 bedrooms, 3.5 bathrooms, and a spacious upstairs bonus room ideal as a 5th bedroom, library, office, or media room. Interior highlights include a dramatic curved staircase, custom oak woodwork, leaded and stained-glass accents, soaring ceilings, extra-wide hallways, two fireplaces, built-in cabinetry, and a wet bar with wine storage. The generously sized kitchen is appointed with built-in appliances, abundant cabinetry, a walk-in pantry, and opens to the inviting family room. The primary suite features a spa-inspired bathroom with a soaking tub, separate shower, cedar-lined walk-in closet, additional closet space, and a wraparound balcony showcasing panoramic hillside and valley views. The expansive grounds are enhanced by mature fruit trees, lush landscaping, a park-like backyard, multiple outdoor entertaining areas, a covered patio, spacious side yards, RV parking, and a 3-car garage complete with a workbench and private restroom. The backyard overlooks scenic walking trails and open space adjacent to Walnut Creek Community Regional Park, creating a peaceful retreat surrounded by nature. Conveniently located near renowned schools, shopping, dining, and with easy access to the 10, 57, and 210 freeways. No HOA. A truly exceptional property offering privacy, stunning views, expansive acreage, and tremendous potential. The additional parcel enhances the estate's privacy while offering a rare opportunity for future appreciation and long-term investment value. Don't miss this extraordinary opportunity!
Show all description
Location
- Directions: South of Covina Blvd -West of Valley Center -Gainsborough
- Lot Size Acres: 2.4121 acres
Building Details
Amenities & Features
- Pool Features: None
- Parking Features: DirectAccess, Driveway, Garage, RvAccessParking
- Security Features: CarbonMonoxideDetectors, SmokeDetectors
- Patio & Porch Features: Covered
- Spa Features: None
- Parking Total: 3
- Roof: Tile
- Window Features: Screens,TintedWindows
- Cooling: CentralAir
- Door Features: DoubleDoorEntry
- Fireplace Features: FamilyRoom, LivingRoom
- Heating: Central
- Interior Features: CeilingFans, CathedralCeilings, SeparateFormalDiningRoom, EatInKitchen, BedroomOnMainLevel, PrimarySuite, WalkInClosets
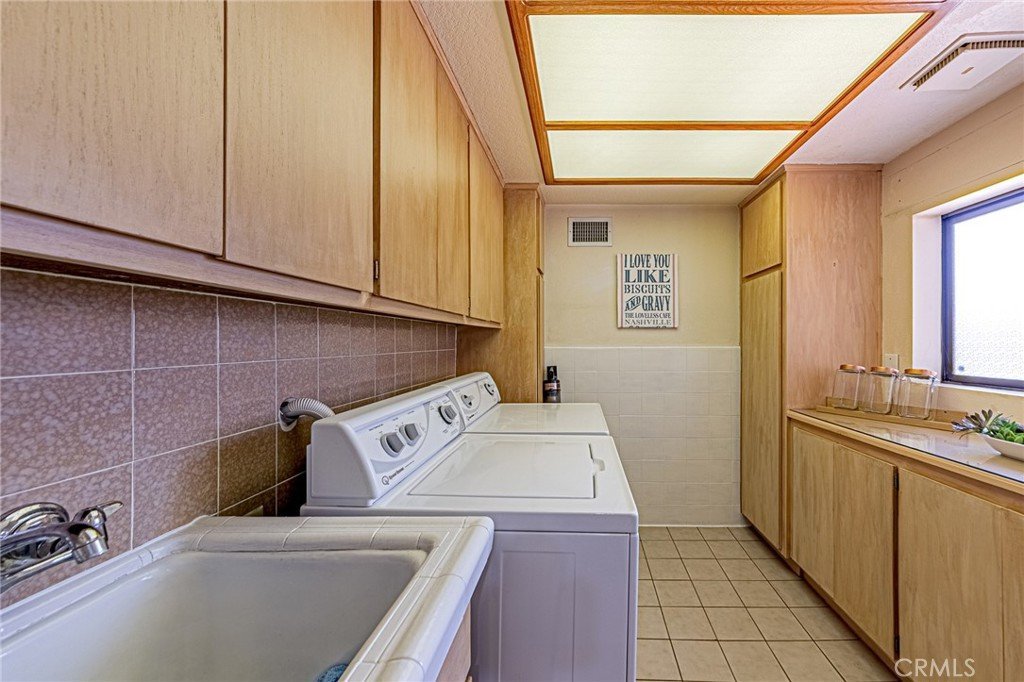
- Laundry Features: WasherHookup,LaundryRoom
- Appliances: BuiltInRange,Dishwasher,ElectricCooktop,Disposal,Microwave
Nearby Schools
- High School District: San Dimas
Expenses, Fees & Taxes
- Association Fee: 0
Agent info
- Agent name: Christine Kim
- Agent MLS: C29983
- Agent email: christinekimbroker@yahoo.com
- Agent officephone: 909-860-8668
Miscellaneous
- List Office Name: RE/MAX GALAXY
- Listing Terms: Cash,CashToNewLoan
- Common Interest: None
- Community Features: Hiking,Mountainous,Park,StreetLights,Sidewalks
- Attribution Contact: 909-240-2221
