
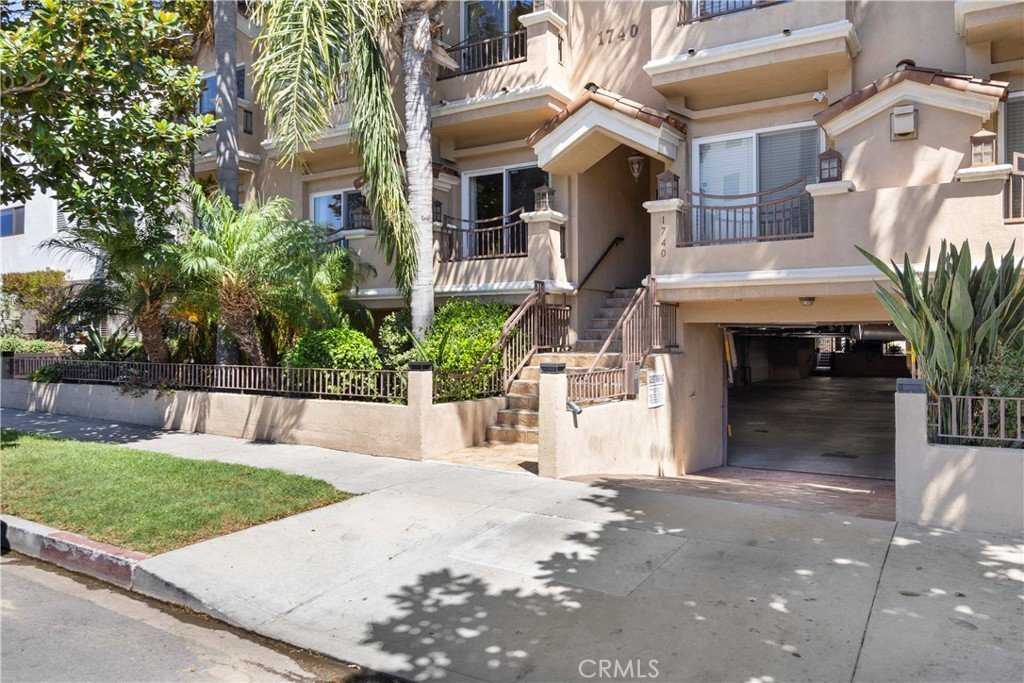
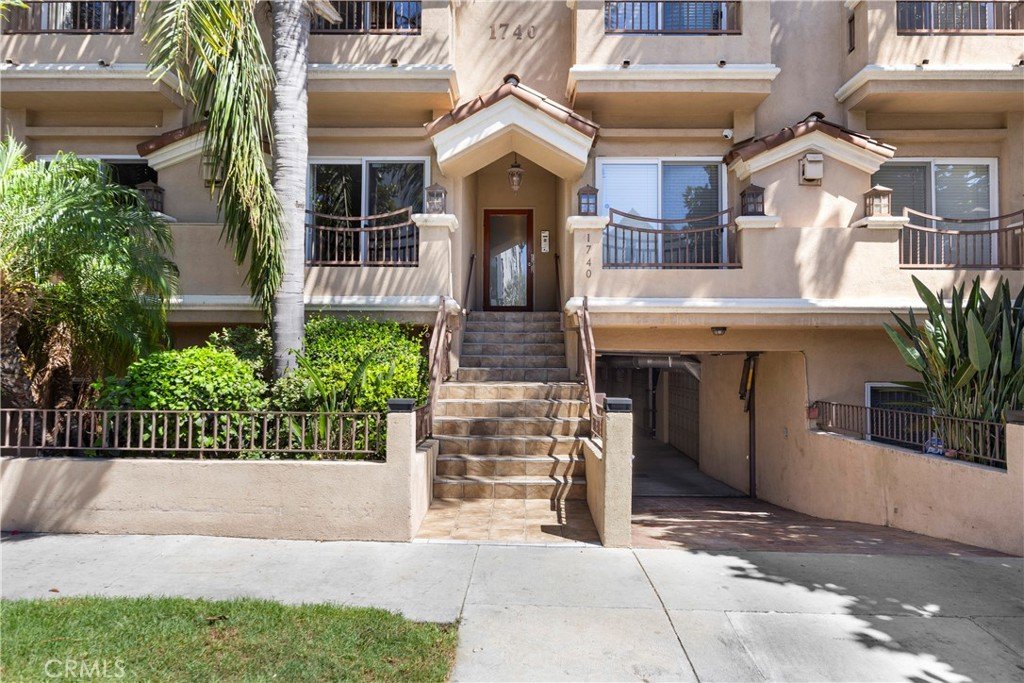
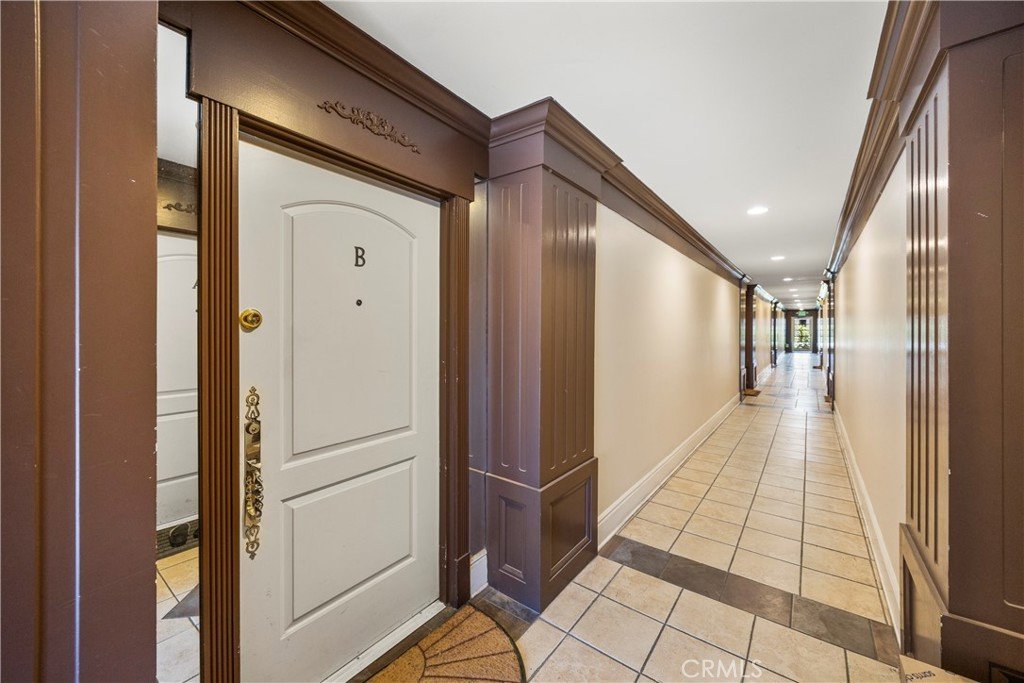




1740 S Westgate B, Los Angeles, CA, US, 90025
1740 S Westgate B, Los Angeles, CA, US, 90025Basics
- Date added: Added 1 day ago
- Category: Residential
- Type: Townhouse
- Status: Active
- Bedrooms: 4
- Bathrooms: 4
- Area: 2403 sq ft
- Lot size: 12005, 12005 sq ft
- Year built: 2002
- View: CityLights,Neighborhood
- County: Los Angeles
- MLS ID: CV26203172
Description
-
Description:
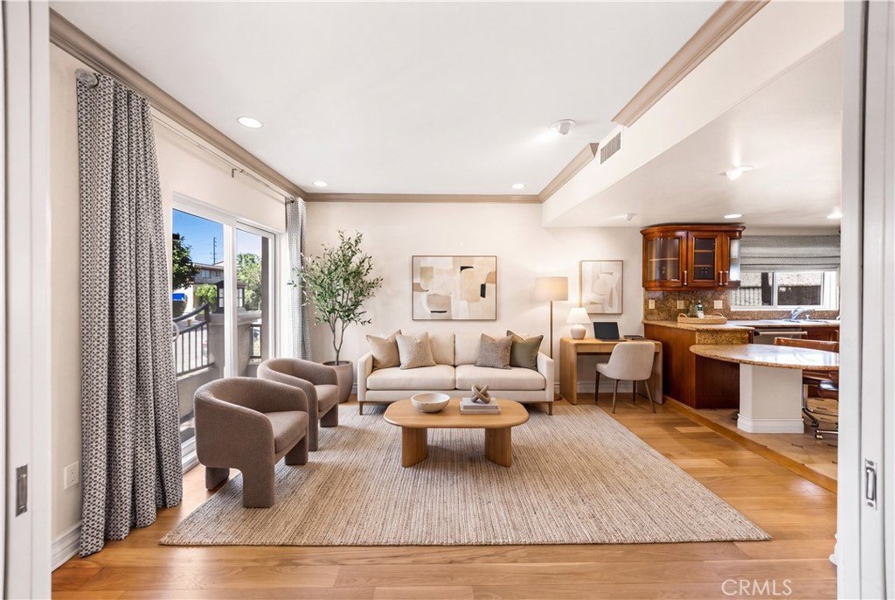
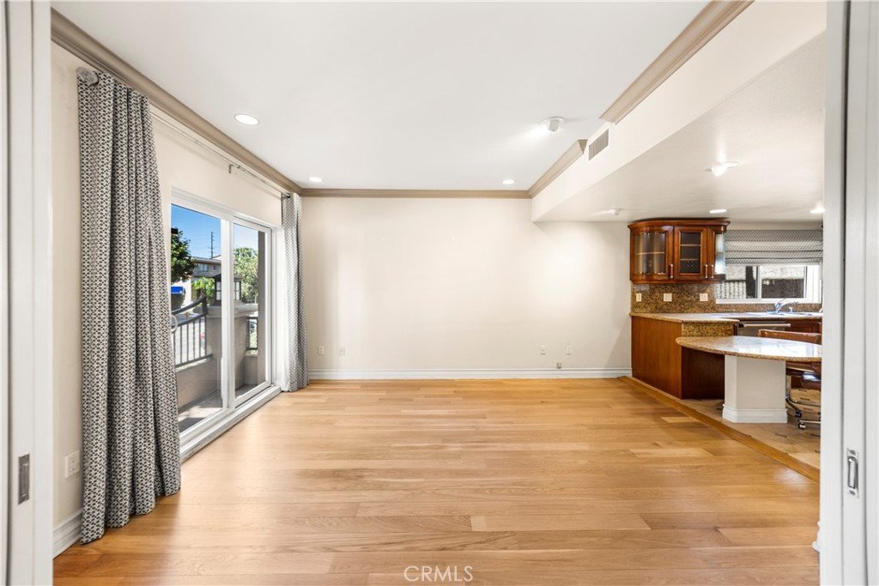
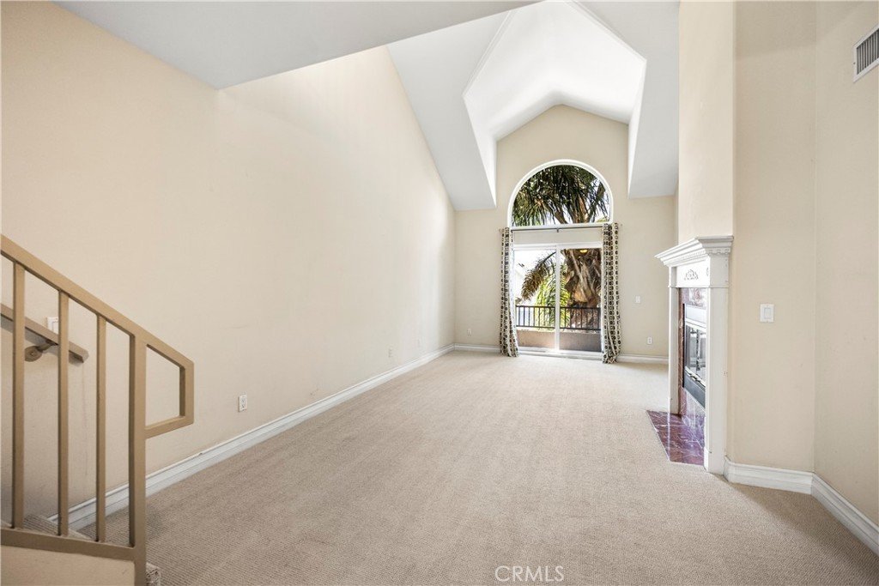
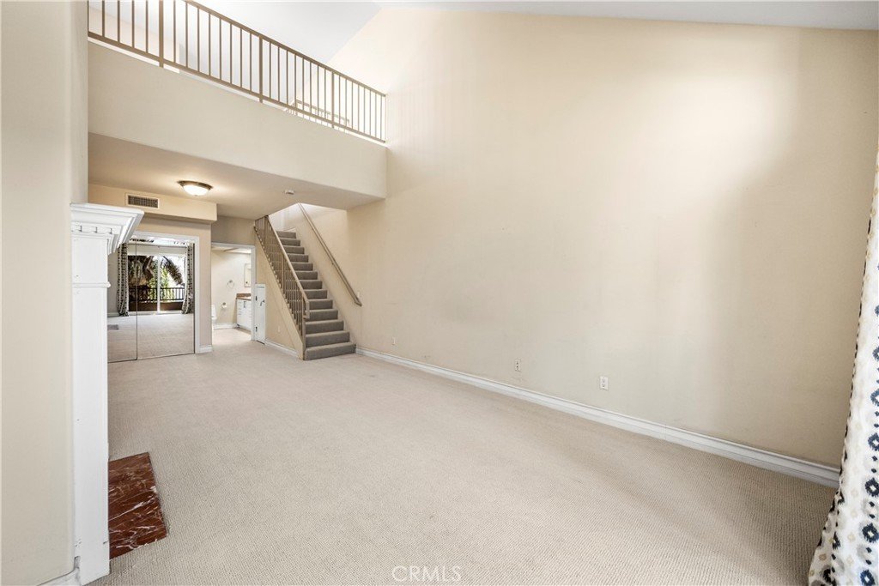
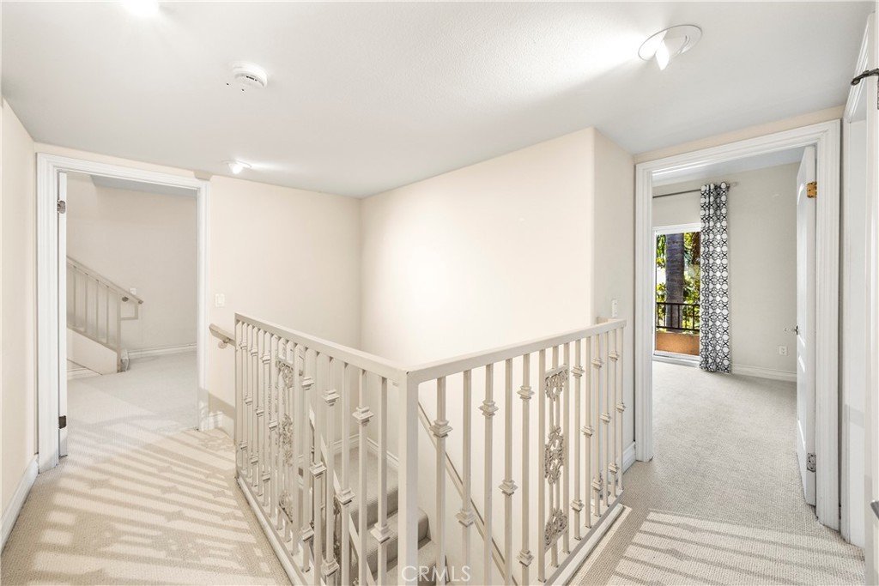
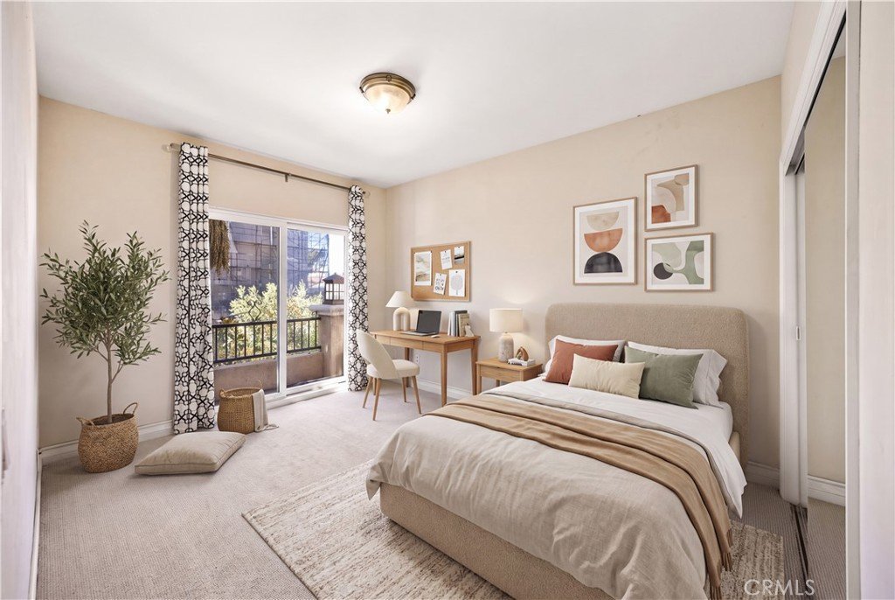
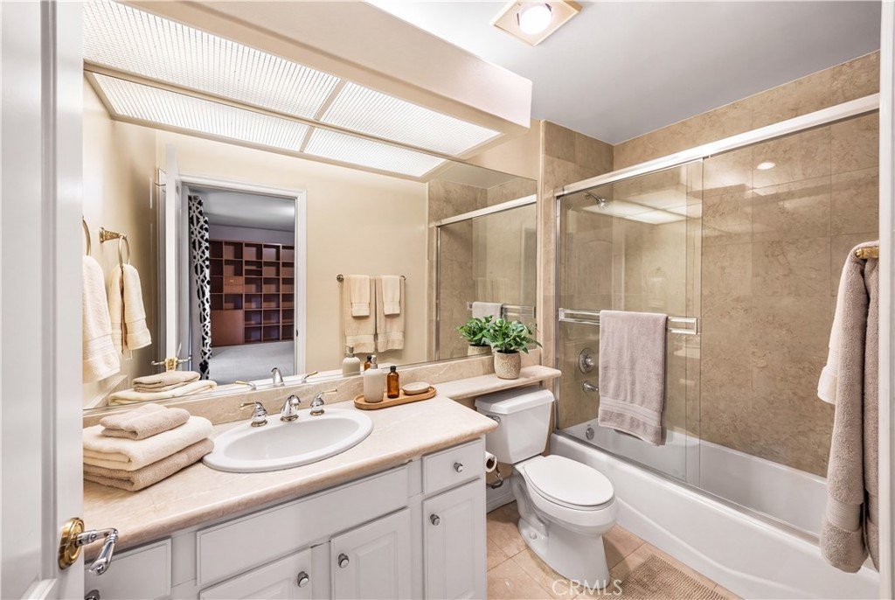
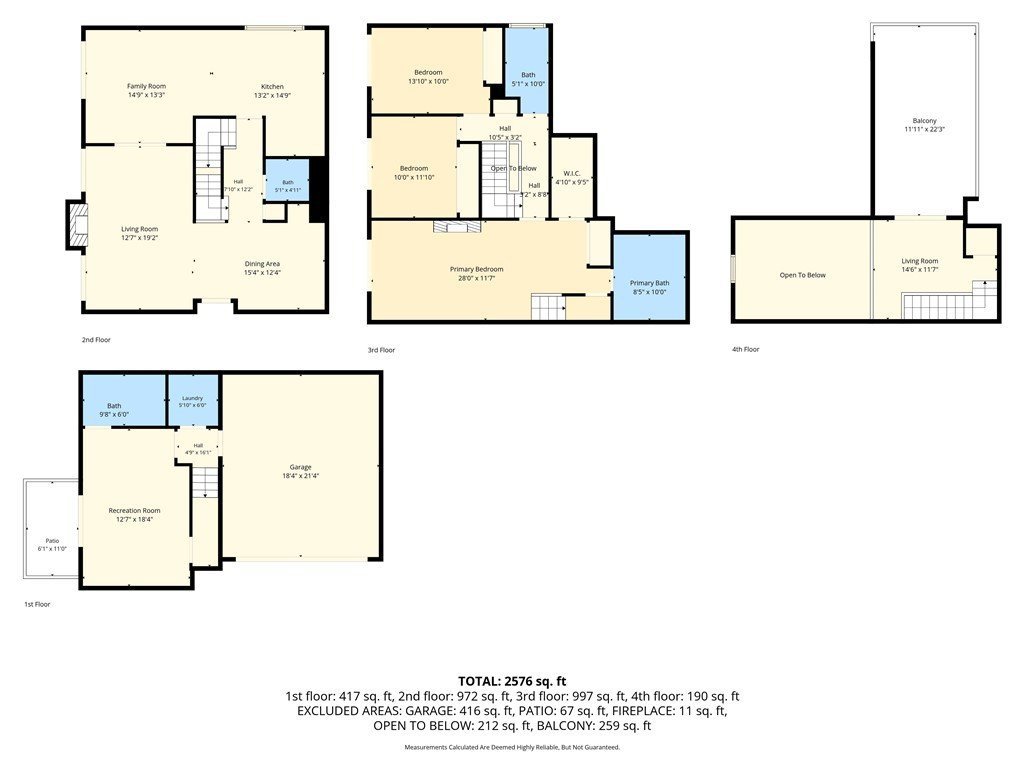
This spacious four-bedroom, three and half bath residence offers a rare amount of room in the heart of West Los Angeles. With three generous levels plus a top-floor loft, it feels much more like a home than a traditional condo or townhome.
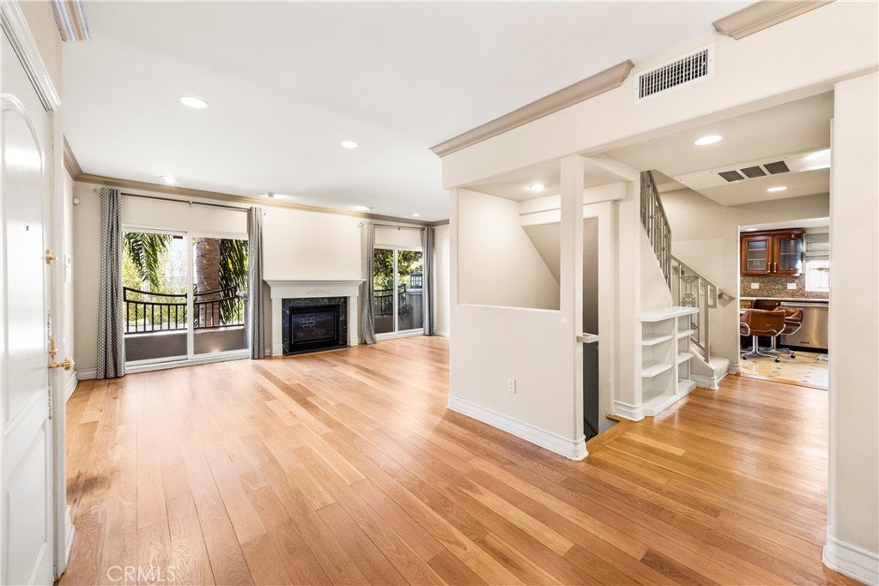
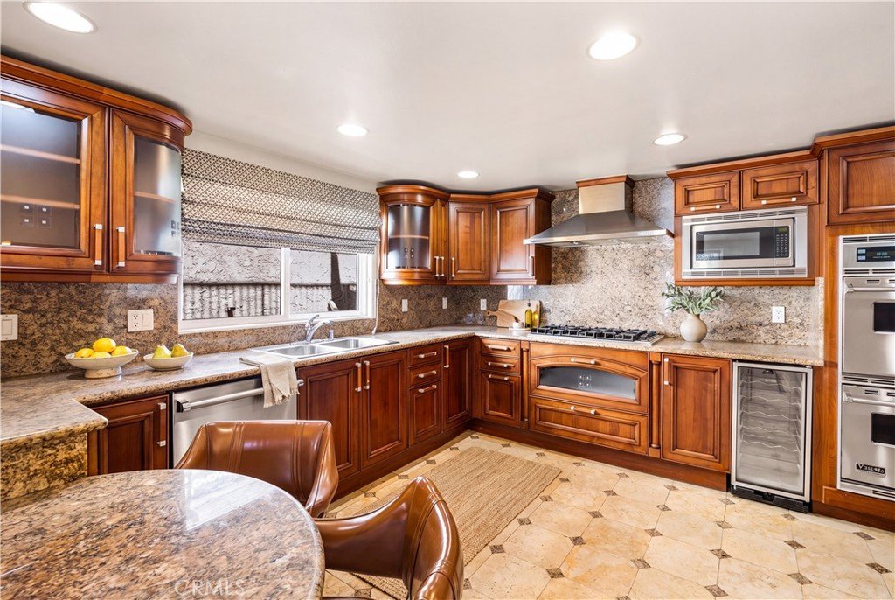
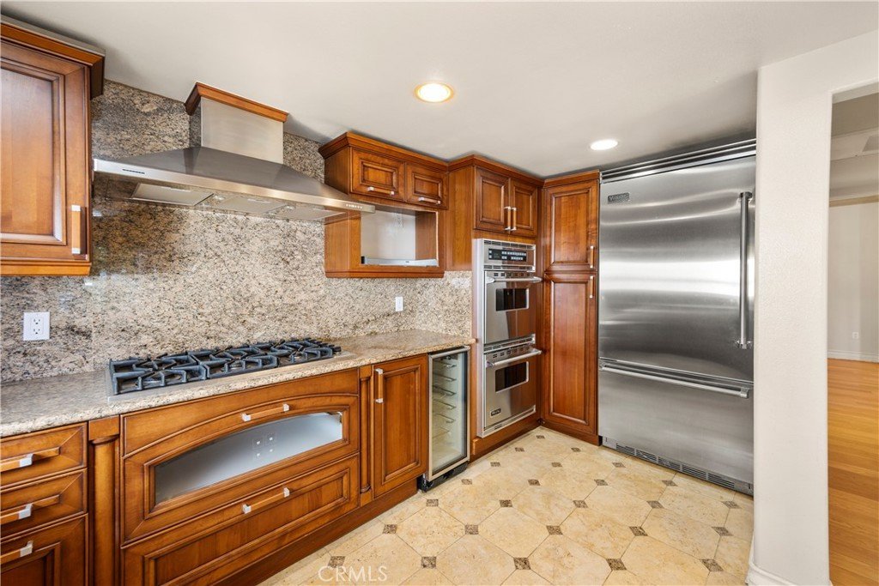
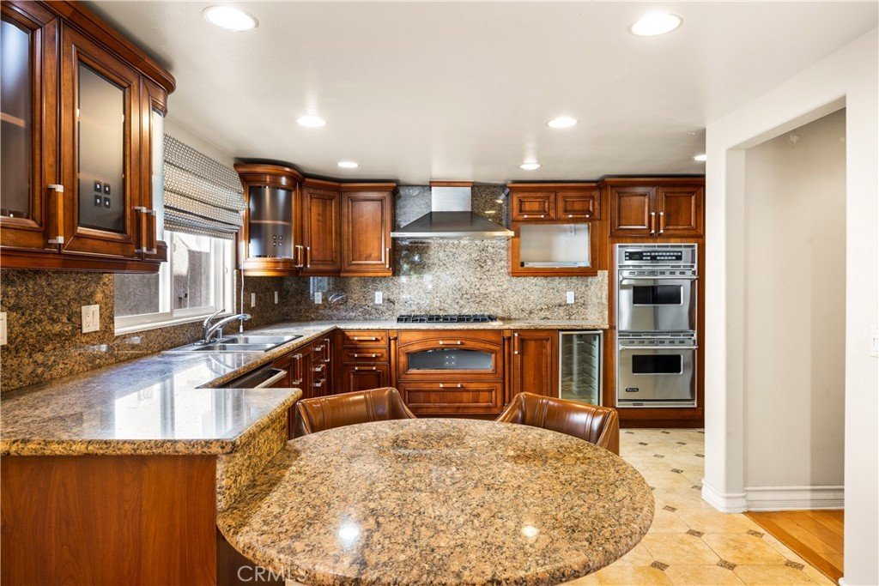
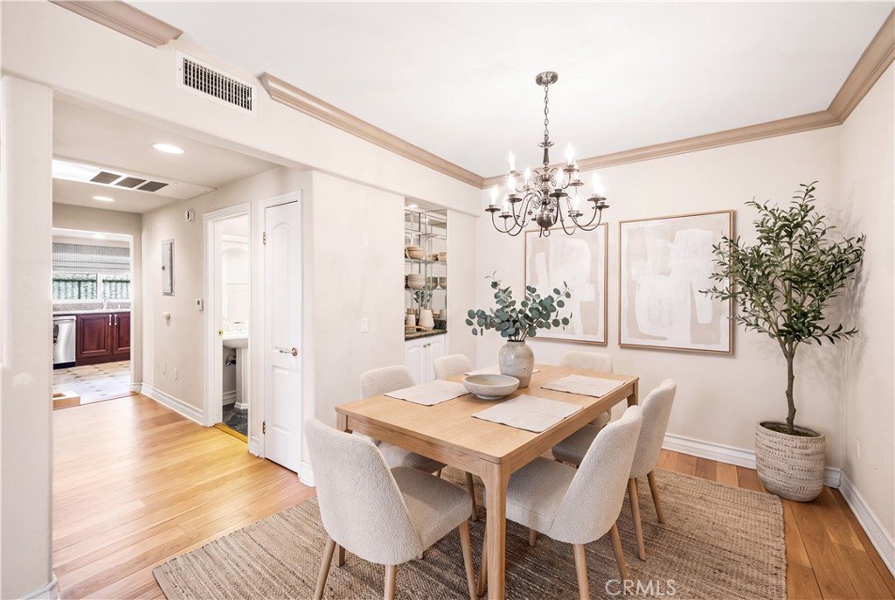
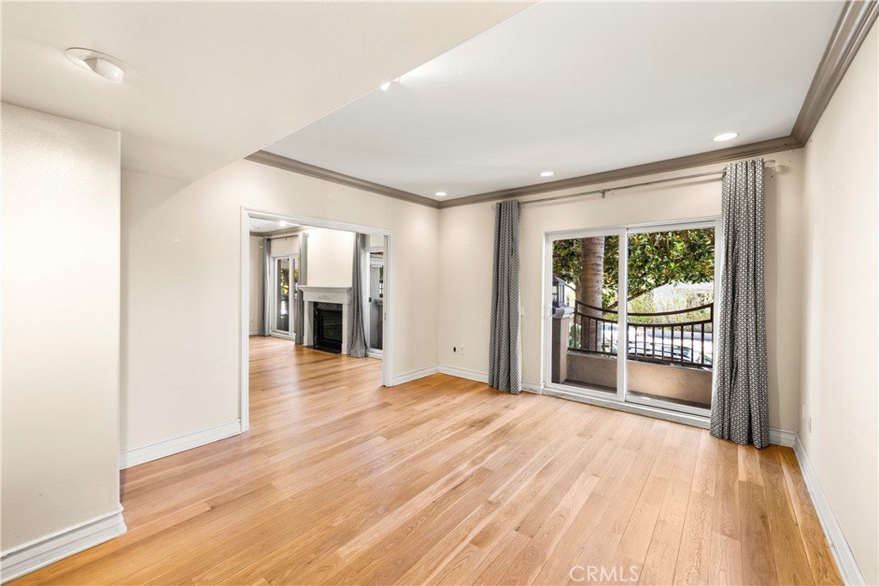
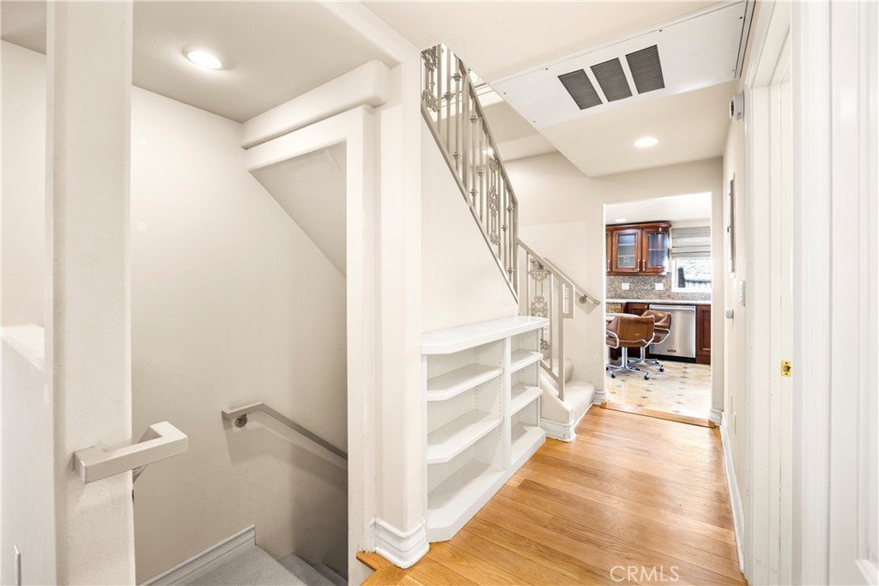
Freshly installed carpet, refinished hardwood floors, and an exceptionally clean interior make it ready to enjoy while still offering the opportunity to add your own personal style. The main living level is open and inviting, with a fireplace, separate dining area, comfortable den, and three sliding glass doors that fill the space with natural light and welcome in the fresh air. The kitchen offers granite countertops, abundant cabinetry, premium Viking appliances, a wine refrigerator, and a cozy breakfast area.
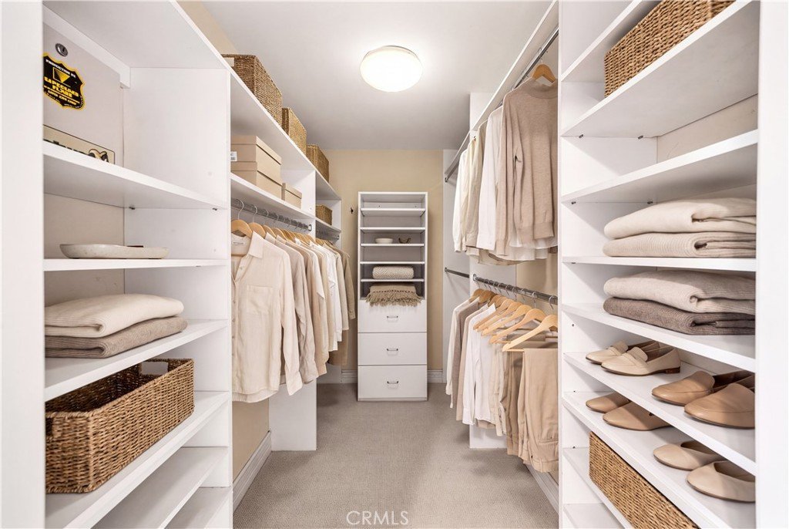
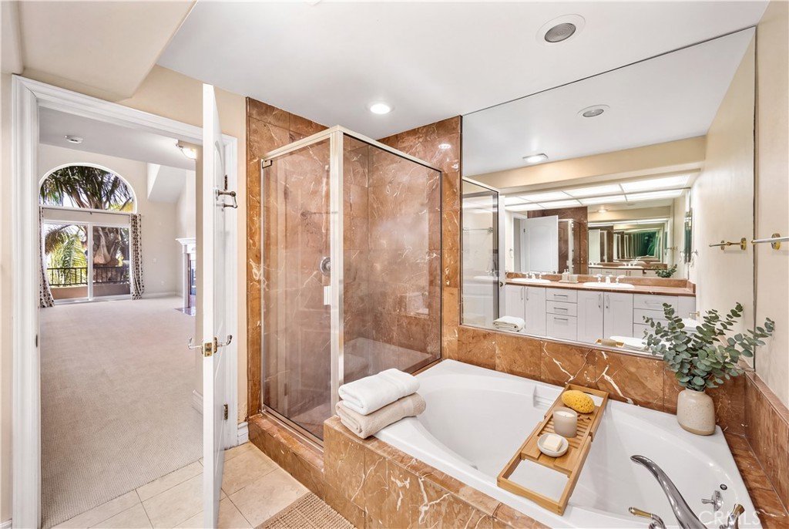
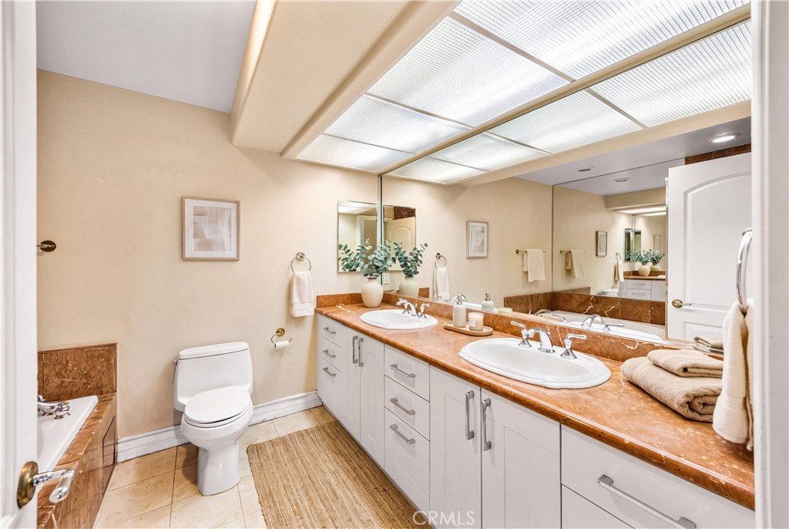
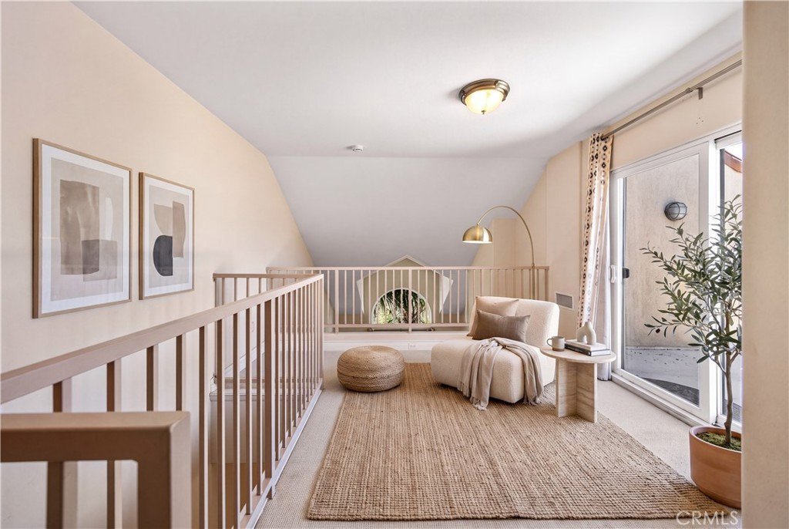
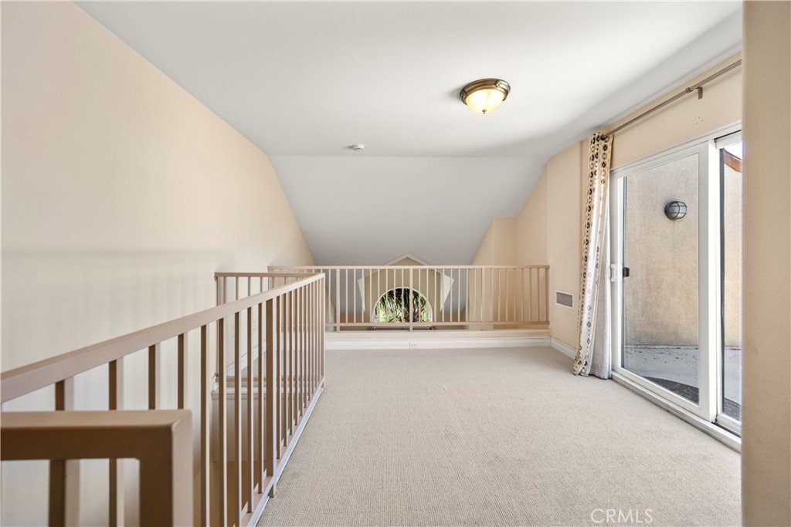
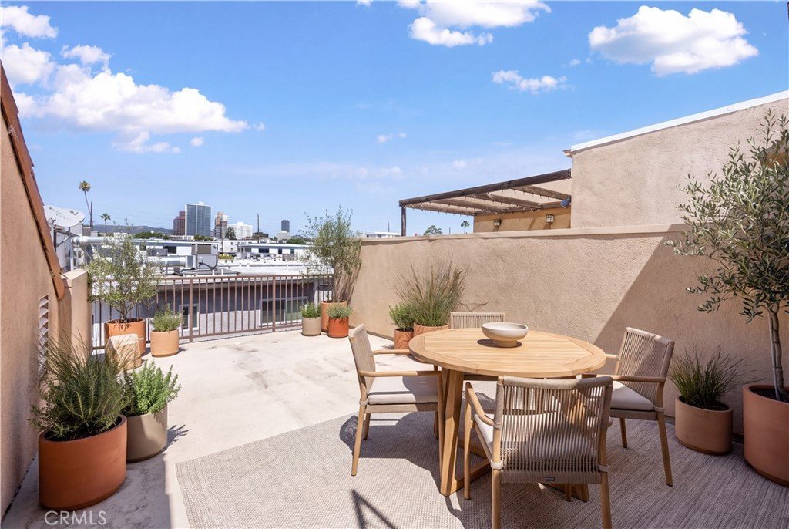
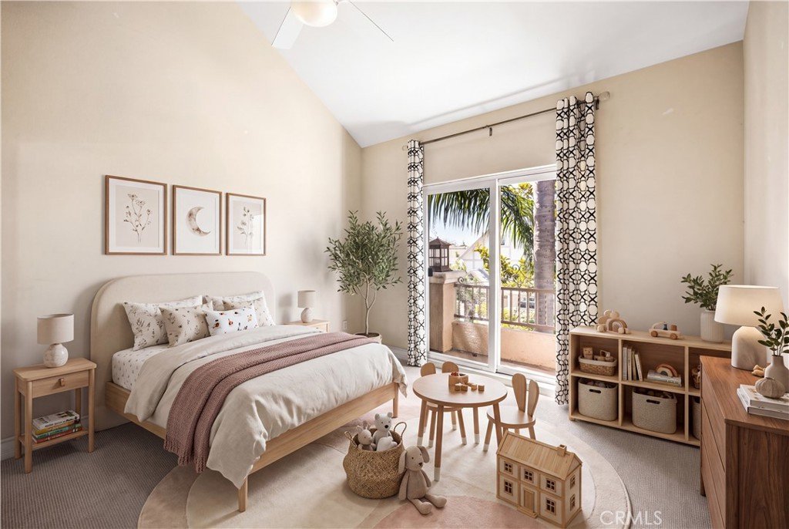
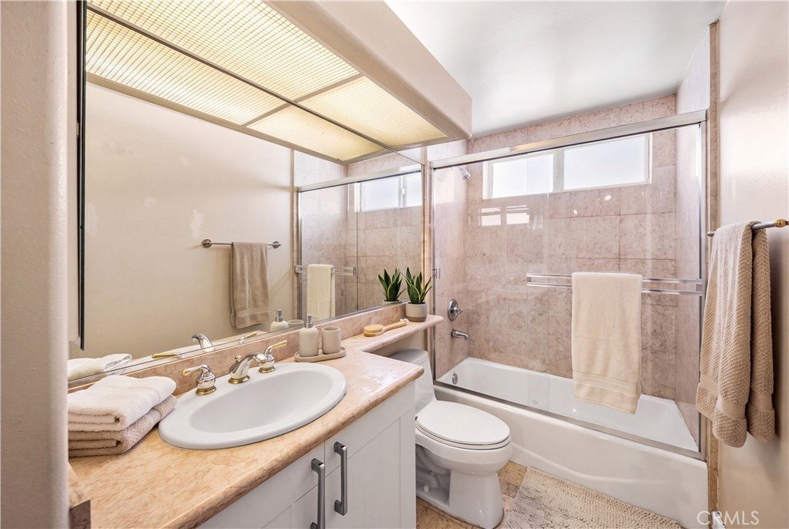
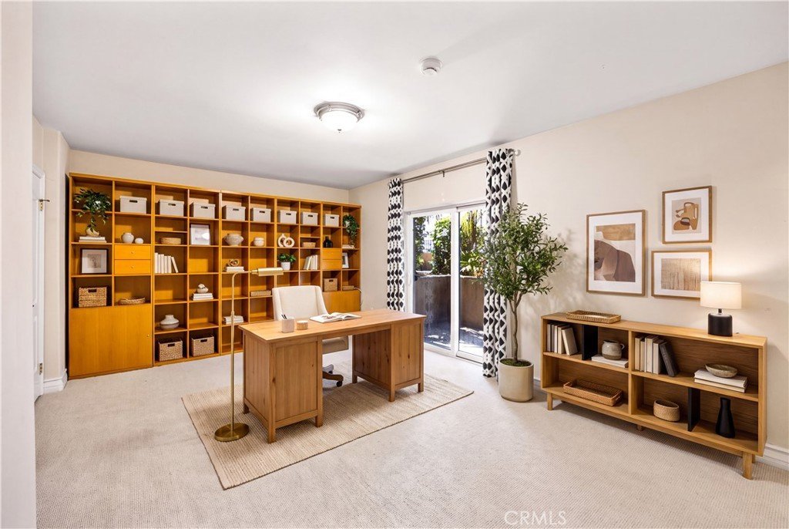
Three bedrooms are located together upstairs, including a spacious primary suite with vaulted ceilings, a fireplace, a large walk-in closet, and a private bathroom. Just above the primary suite is a versatile loft—perfect for a home office, workout space, or quiet retreat. Step outside onto the private balcony to enjoy breakfast in the morning or relax at the end of the day while taking in the city lights.
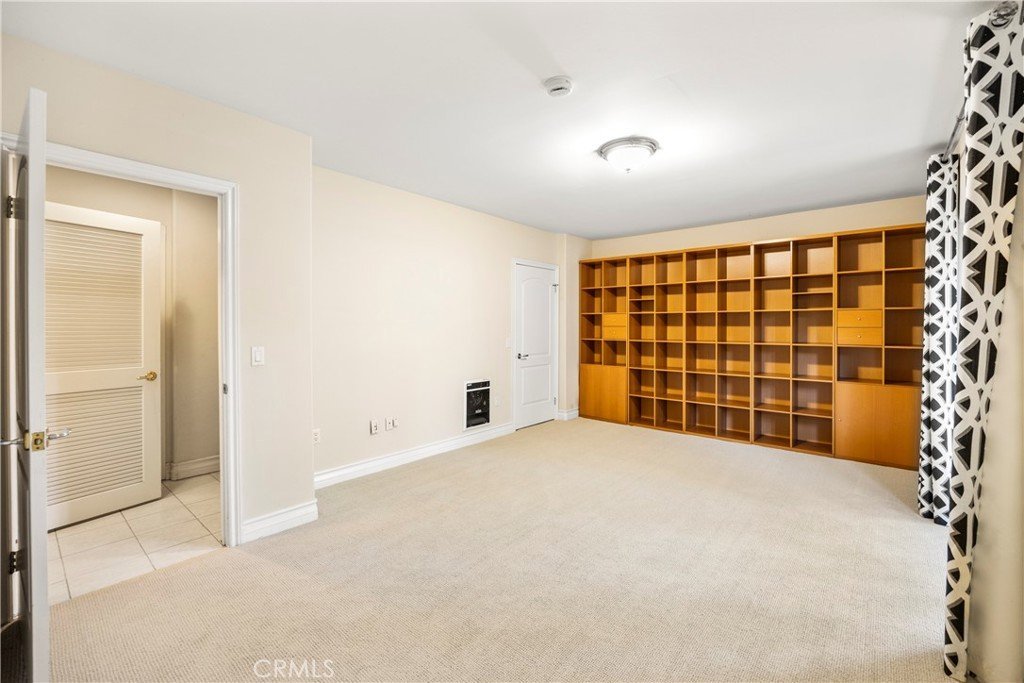
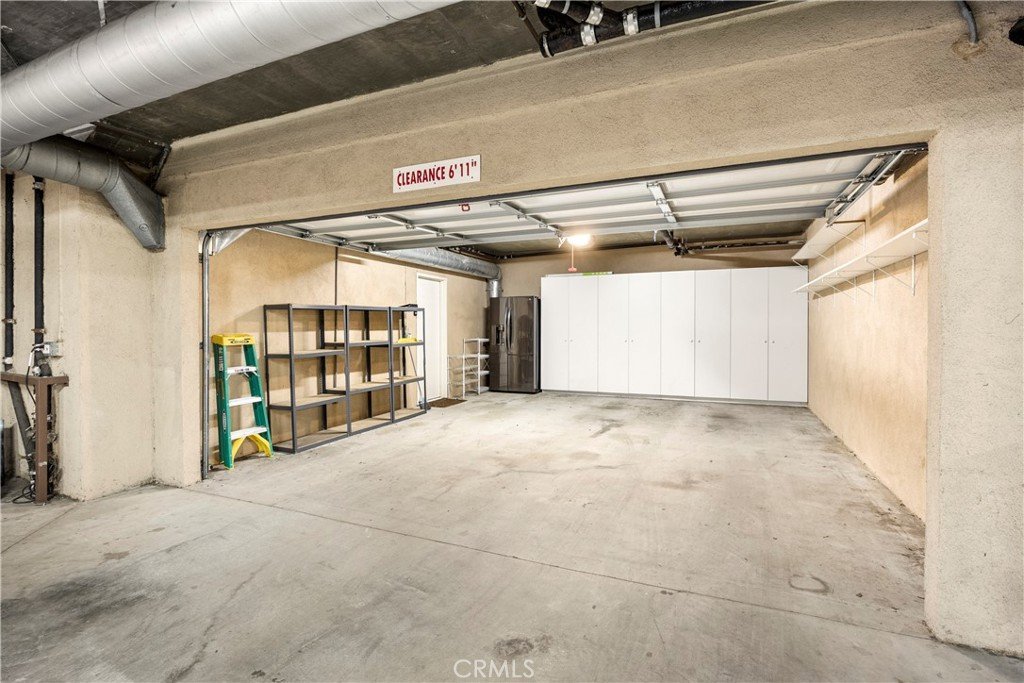
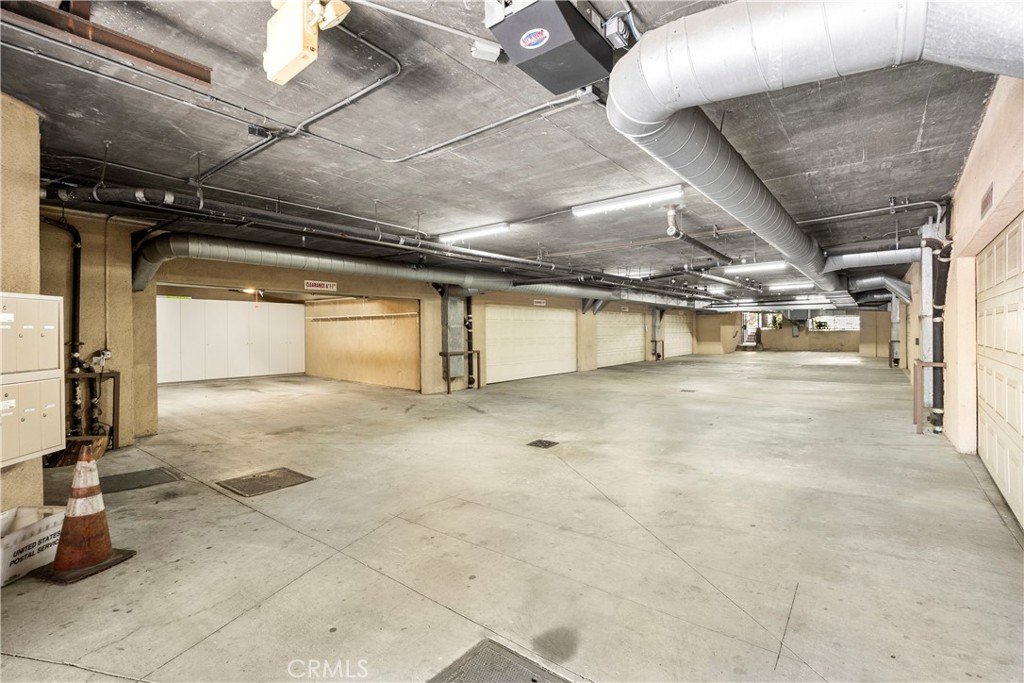
The lower level features a private ensuite bedroom that is ideal for guests, extended family, or a separate workspace. An in-unit laundry room and private two-car garage with direct access and extra storage add everyday convenience.
For added security and peace of mind, the home features a newly installed Mul-T-Lock high-security locking system.
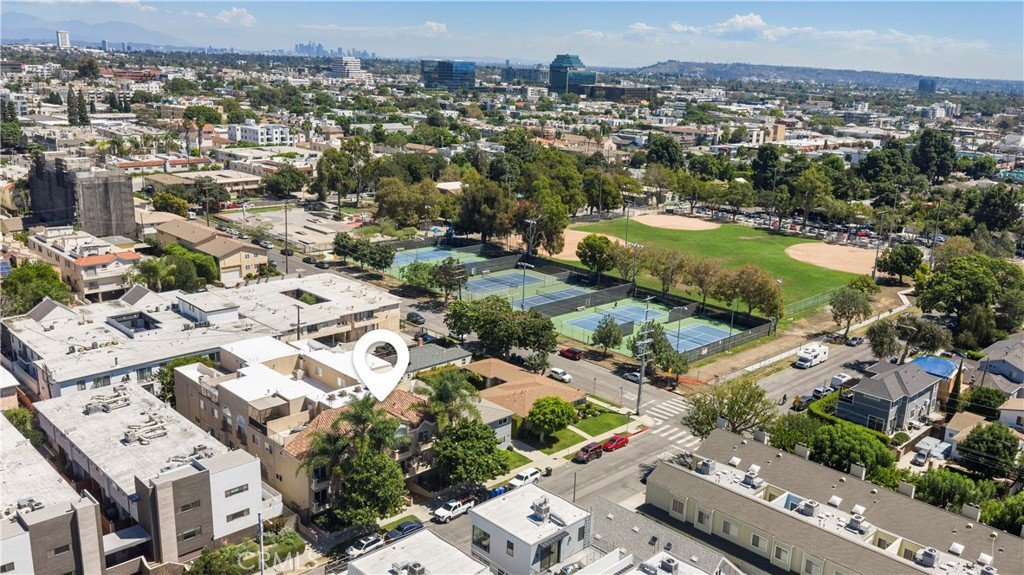
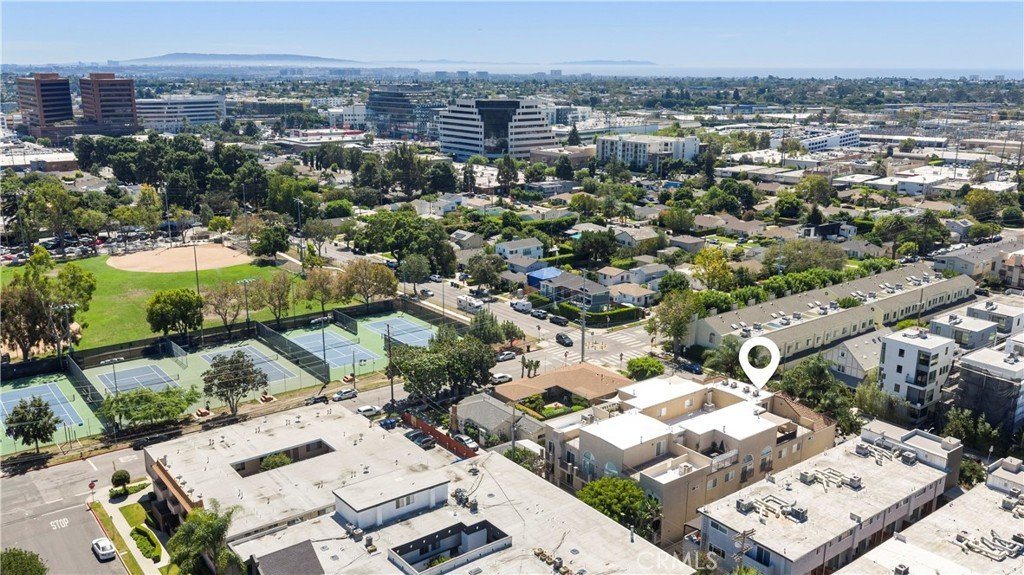
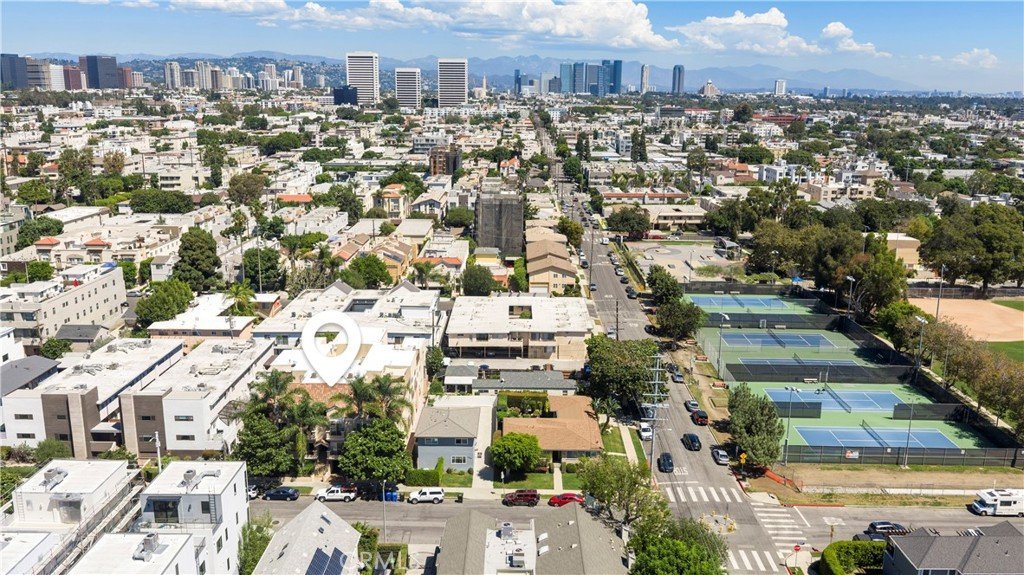
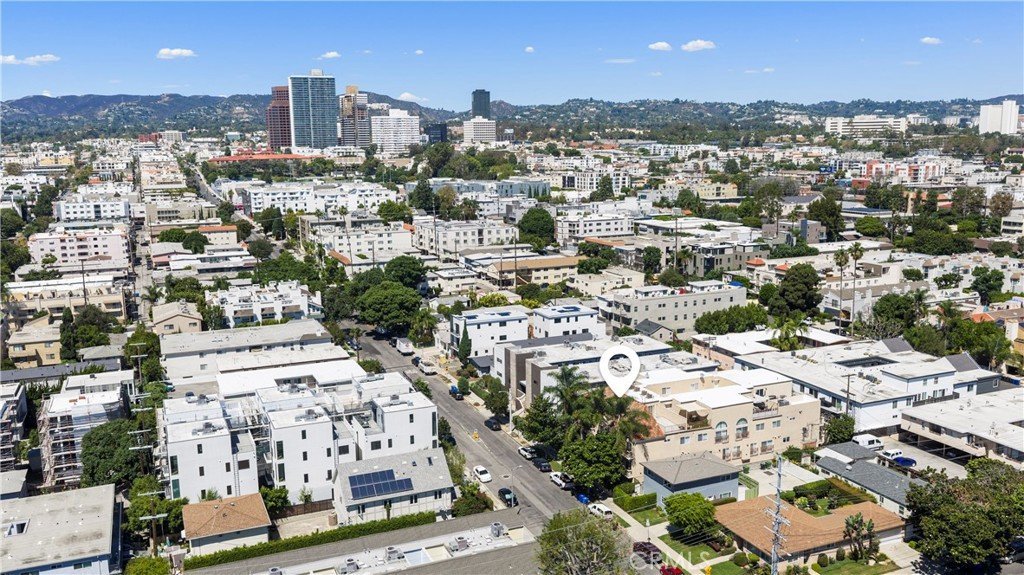
Enjoy the best of Westside living with Stoner Park, Trader Joe’s, Target, neighborhood restaurants, shopping, and transportation all close by. Santa Monica Beach, Brentwood, Century City, Westwood and the restaurants of Sawtelle are just minutes away, making it easy to enjoy everything from a morning at the beach to dinner at a favorite local spot. This is a wonderful opportunity to enjoy the energy and convenience of West Los Angeles without giving up the space, privacy, and comfort of a true home.
Show all description
Location
- Directions: South of Wilshire between S. Barrington Ave and Bundy Drive
- Lot Size Acres: 0.2756 acres
Building Details
- Structure Type: MultiFamily
- Water Source: Public
- Architectural Style: Mediterranean
- Open Parking Spaces: 0
- Sewer: PublicSewer
- Common Walls: OneCommonWall
- Construction Materials: Concrete,Stucco
- Fencing: None
- Foundation Details: Slab
- Garage Spaces: 2
- Levels: ThreeOrMore
- Floor covering: Carpet, Tile, Wood
Amenities & Features
- Pool Features: None
- Parking Features: DoorMulti, Garage, Private
- Patio & Porch Features: Concrete,Deck,Patio
- Spa Features: None
- Parking Total: 2
- Roof: Flat,SpanishTile
- Association Amenities: CallForRules,Management,MaintenanceFrontYard,PetsAllowed
- Cooling: CentralAir,Dual
- Fireplace Features: LivingRoom, PrimaryBedroom
- Heating: Central
- Interior Features: CathedralCeilings, SeparateFormalDiningRoom, EatInKitchen, GraniteCounters, Loft, MultiplePrimarySuites, PrimarySuite, WalkInClosets
- Laundry Features: LaundryCloset
- Appliances: DoubleOven,EnergyStarQualifiedAppliances,GasCooktop,Refrigerator,WaterToRefrigerator
Nearby Schools
- Middle Or Junior School: Webster
- Elementary School: Brockton
- High School: University
- High School District: Los Angeles Unified
Expenses, Fees & Taxes
- Association Fee: $540
Agent info
- Agent name: Patricia Samuelson
- Agent MLS: C17594
- Agent email: pesamuelson@gmail.com
- Agent officephone: 909-694-0160
Miscellaneous
- Association Fee Frequency: Monthly
- List Office Name: REALTY ONE GROUP WEST
- Listing Terms: CashToNewLoan
- Common Interest: Condominium
- Community Features: StreetLights,Sidewalks,Urban
- Inclusions: Refrigerators, Wine Refrigerator, Washer and Dryer
- Virtual Tour URL Branded: https://portal.marcusandrewphotography.com/1740-S-Westgate-Ave
- Attribution Contact: 909-214-1002
