
1741 BRANCH OAK Drive, Glendora, CA, US, 91741
1741 BRANCH OAK Drive, Glendora, CA, US, 91741
$1,195,000
Request infoBasics
- Date added: Added 1 week ago
- Category: Residential
- Type: SingleFamilyResidence
- Status: Active
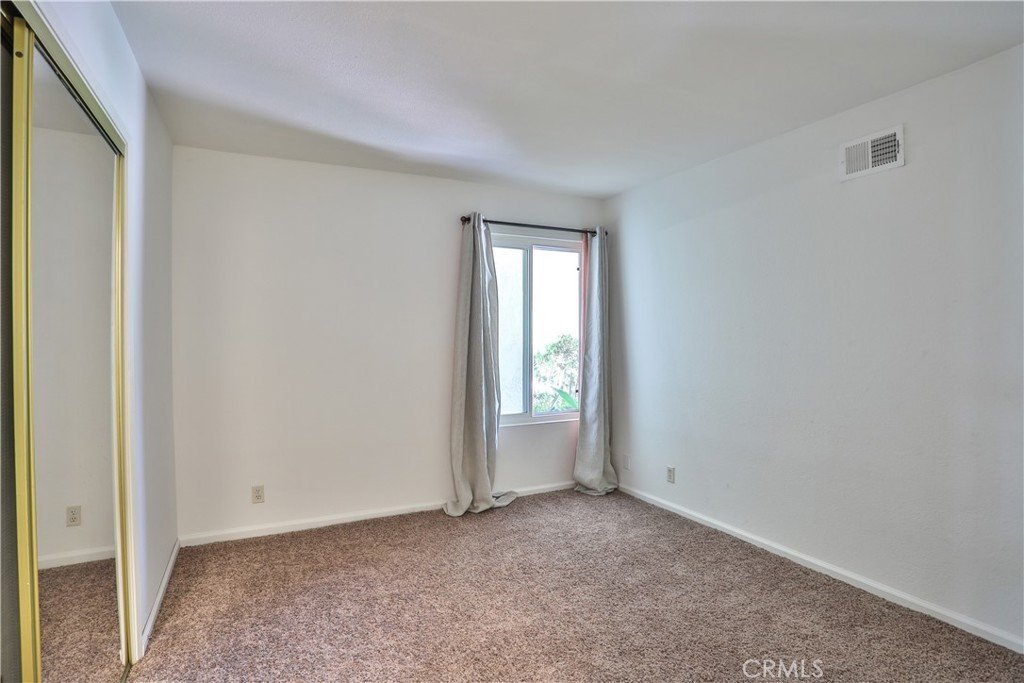
- Bedrooms: 4
- Bathrooms: 2
- Area: 2036 sq ft
- Lot size: 12899, 12899 sq ft
- Year built: 1971
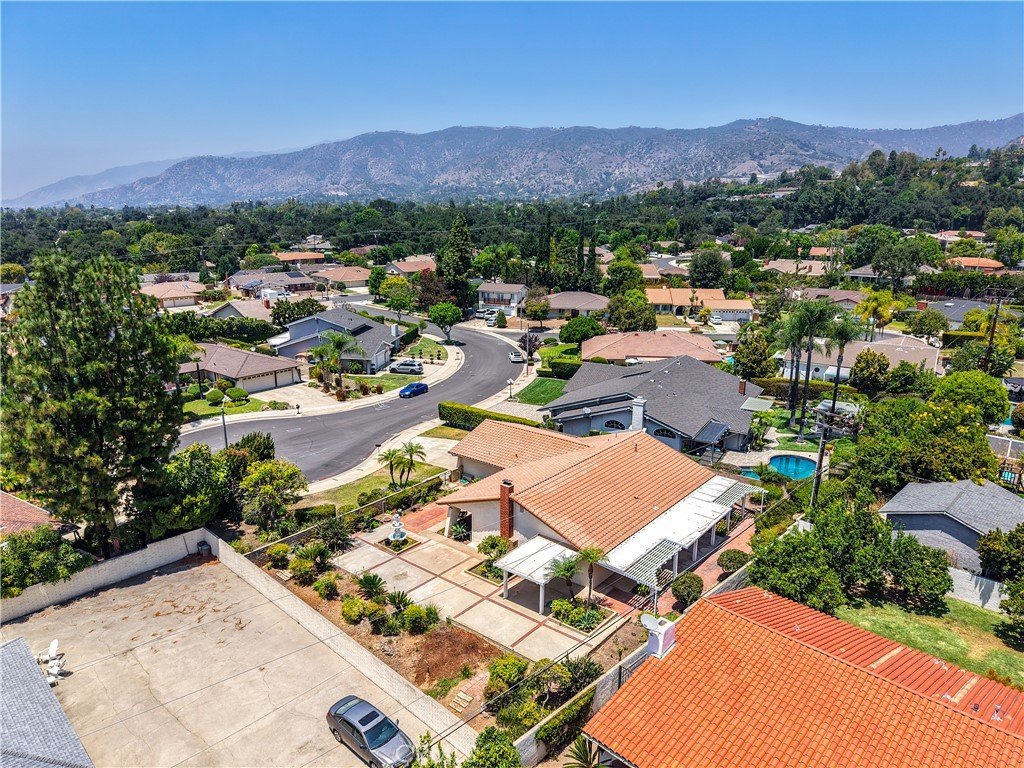
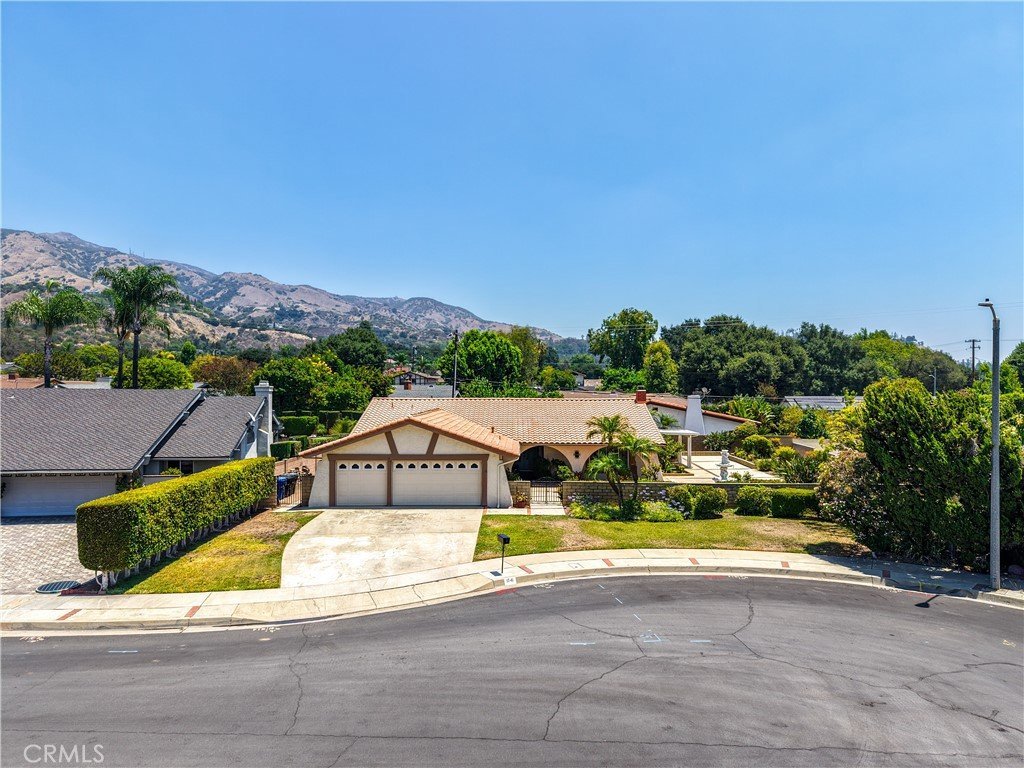
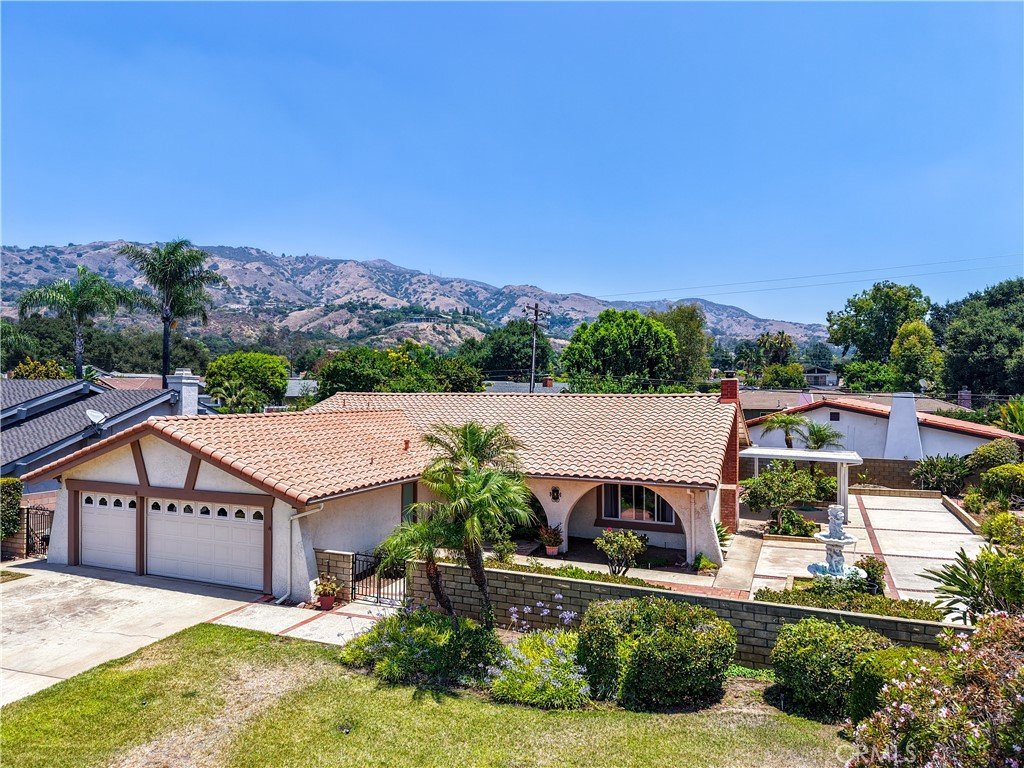
- View: Mountains,Neighborhood
- County: Los Angeles
- MLS ID: CV26151314
Description
-
Description:
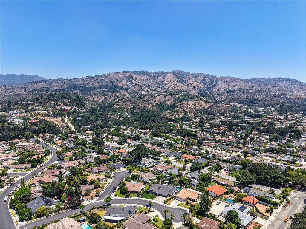
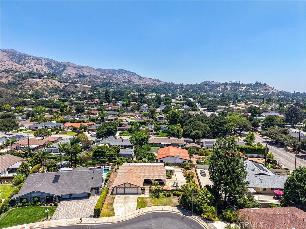
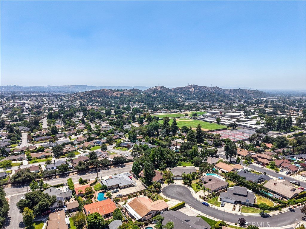
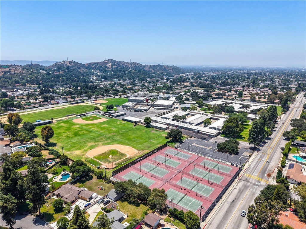
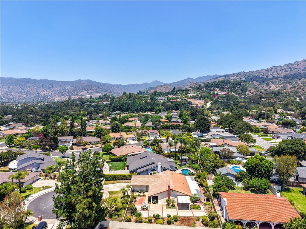
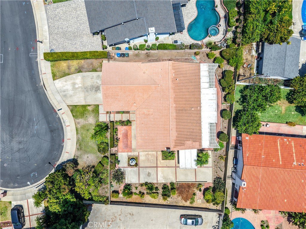
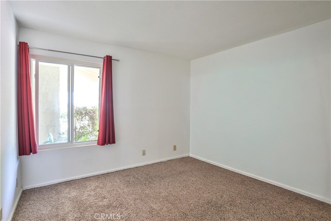
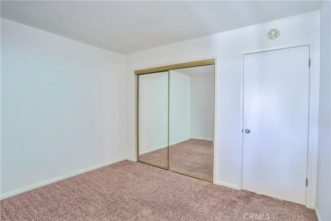
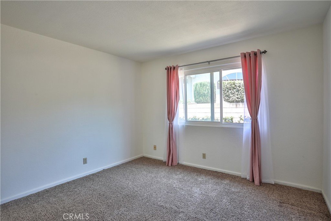
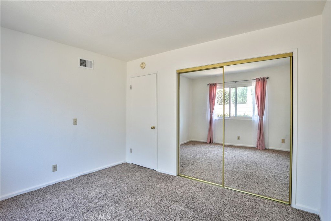
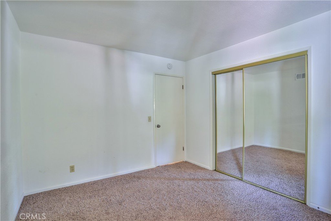
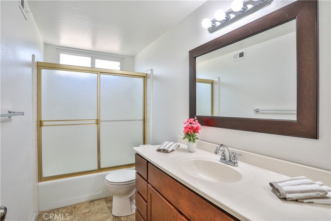
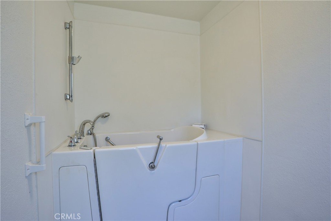
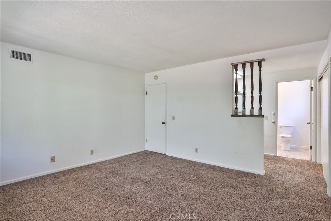
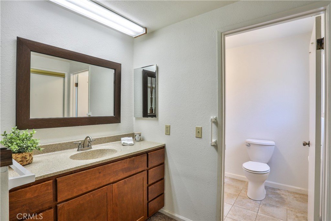
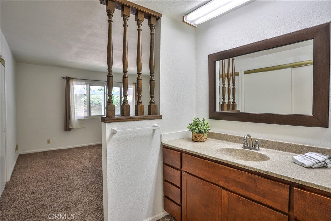
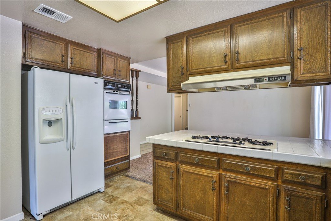
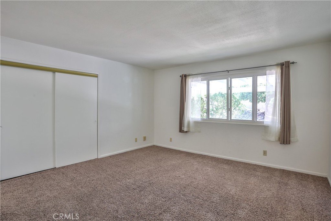
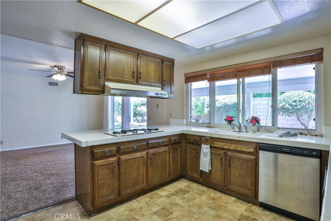
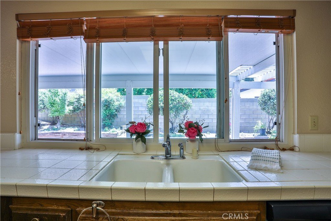
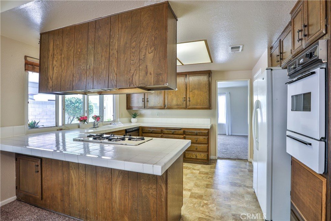
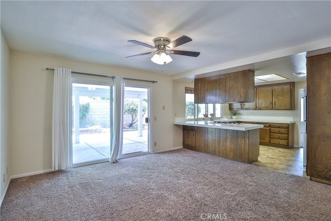
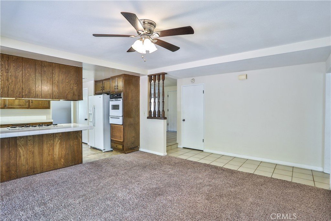
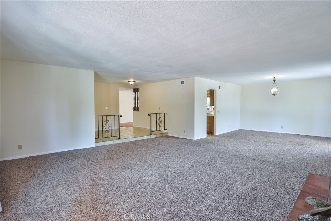
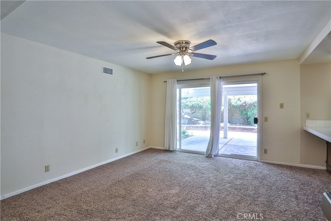
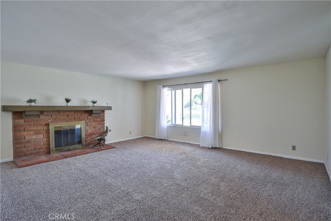
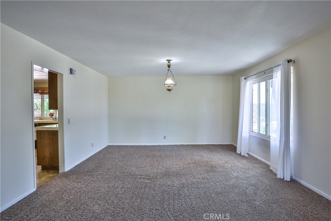
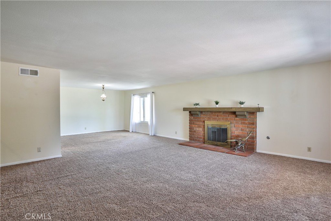
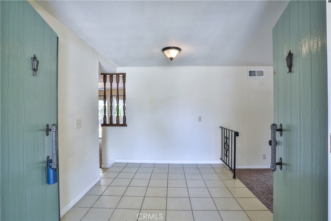
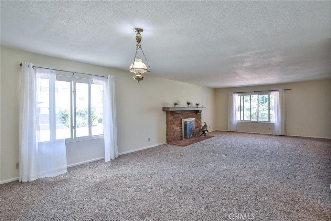
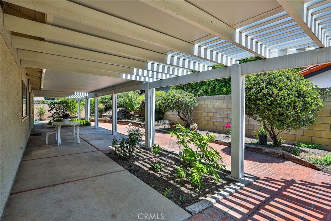
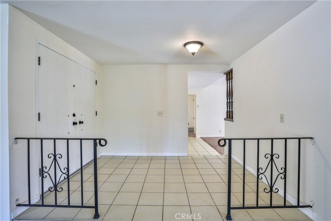
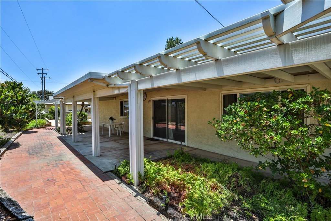
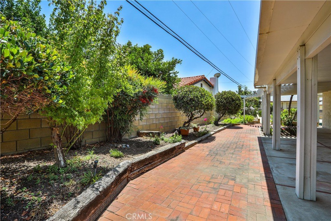
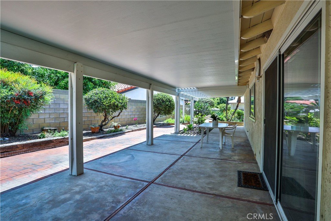
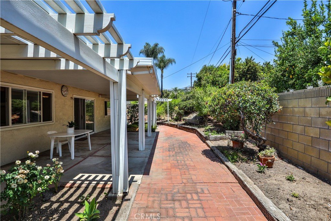
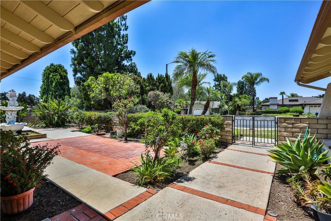
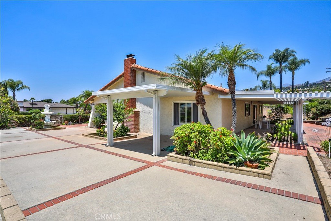
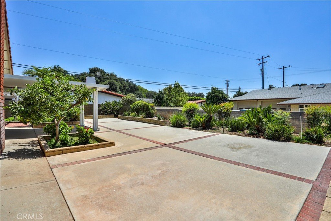
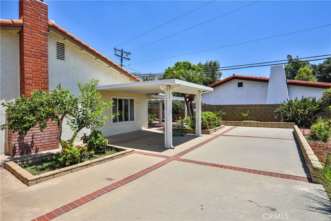
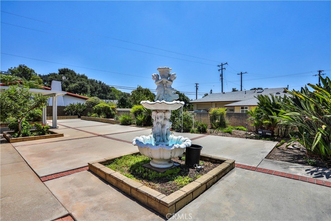
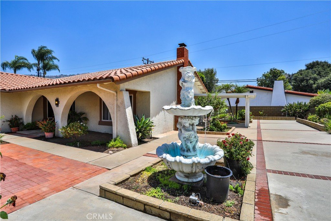
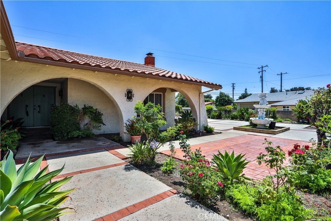
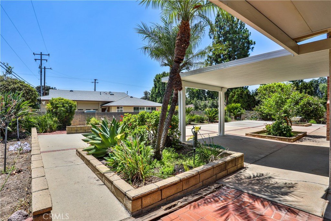
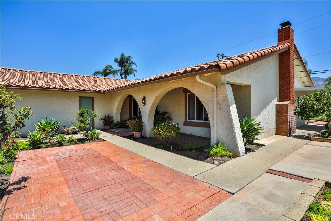
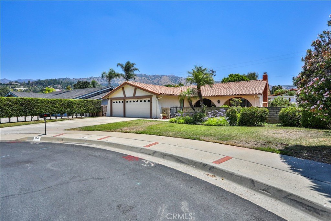
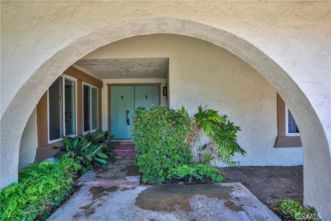
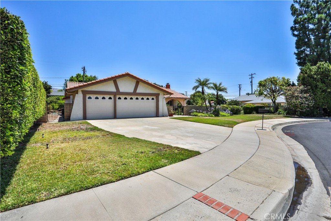
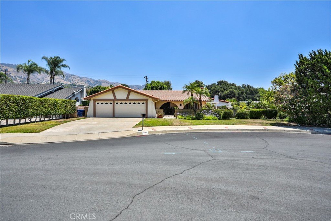
BEAUTIFUL SINGLE STORY HOME LOCATED IN THE HEART OF GLENDORA!! NORTH OF FOOTHILL WITH MOUNTAIN VIEWS!! BOASTS 4 BEDROOMS AND TWO FULL BATHS / FAMILY ROOM / LIVING ROOM / FORMAL DINING ROOM / LARGE BRICK FIREPLASE / KITCHEN HAS LOT OF SPACE AND WALK IN PANTRY / MASTER HAS SINK VANITY AREA ON ITS OWN AND A WALK IN TUB / SHOWER / THREE CAR GARAGE LOCATED ON END OF CUL DE SAC / LARGE LOT / GREAT CURB APPEAL / LARGE FRONT ENTRYWAY WITH BRICKWOK AND LARGE FOUNTAIN / TWO COVERED PATIOS / BRICK WALLS / NICELY LANDSCAPED / TILED ROOF / VINYL WINDOWS / SPACIUOS FLOORPLAN / WALKING DISTANCE TO GLENDORA HIGH SCHOOL!!
THIS IS A GREAT FAMILY HOME AND AREA OF GLENDORA / MOST SOUGHT-AFTER LOCATION!! AS IS SALE / NO TERMITE ..
Show all description
Location
- Directions: NORTH OF FOOTHILL W/LONE HILL
- Lot Size Acres: 0.2961 acres
Building Details
- Structure Type: House
- Water Source: Public
- Lot Features: BackYard,CulDeSac,FrontYard,Garden,Lawn,Landscaped,Level,StreetLevel
- Sewer: PublicSewer
- Common Walls: NoCommonWalls
- Garage Spaces: 3
- Levels: One
Amenities & Features
- Pool Features: None
- Parking Features: AttachedCarport, Concrete, DoorMulti, DoorSingle, GarageFacesFront, Garage
- Security Features: CarbonMonoxideDetectors, SmokeDetectors
- Patio & Porch Features: RearPorch,Concrete,Covered,FrontPorch,Open,Patio
- Spa Features: None
- Parking Total: 3
- Cooling: CentralAir
- Exterior Features: RainGutters
- Fireplace Features: FamilyRoom, GasStarter
- Heating: Central,Fireplaces
- Interior Features: BrickWalls, CeilingFans, SeparateFormalDiningRoom, OpenFloorplan, Pantry, AllBedroomsDown, BedroomOnMainLevel, MainLevelPrimary, WalkInPantry
- Laundry Features: InGarage
Nearby Schools
- High School District: Glendora Unified
Expenses, Fees & Taxes
- Association Fee: 0
Agent info
- Agent name: Stacey Ann Rosas
- Agent MLS: C10870
- Agent email: staceyrosas@yahoo.com
- Agent officephone: 909-592-7355
Miscellaneous
- List Office Name: RE/MAX INNOVATIONS
- Listing Terms: Cash,CashToNewLoan,Conventional
- Common Interest: None
- Community Features: Curbs,Foothills
- Attribution Contact: 626-945-2568
Ask an Agent About This Home
Powered by Estatik
