






















17413 Dove Willow, Canyon Country, CA, US, 91387
17413 Dove Willow, Canyon Country, CA, US, 91387Basics
- Date added: Added 1 month ago
- Category: Residential
- Type: SingleFamilyResidence
- Status: Active
- Bedrooms: 4
- Bathrooms: 4
- Area: 3446 sq ft
- Lot size: 5645, 5645 sq ft
- Year built: 2006
- View: Hills,Neighborhood,Valley
- Subdivision Name: Mayfair@Fair Oaks (MFFO)
- County: Los Angeles
- MLS ID: OC26127595
Description
-
Description:
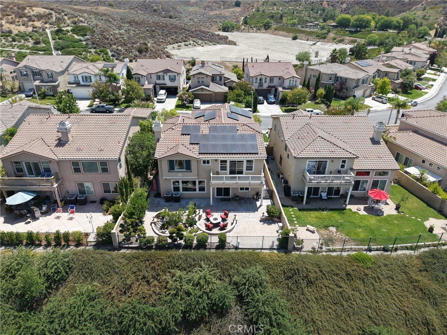
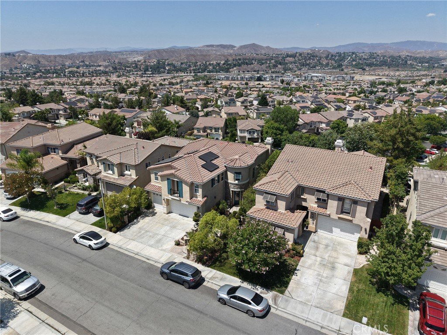
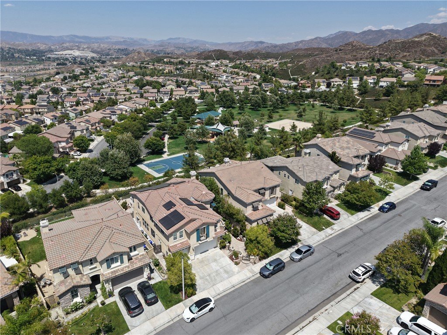
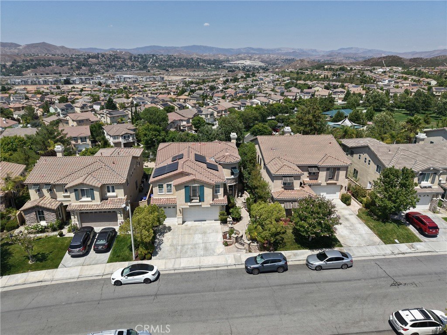
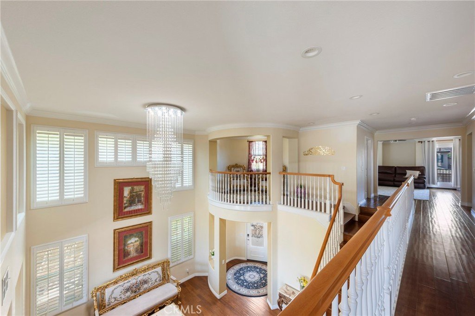
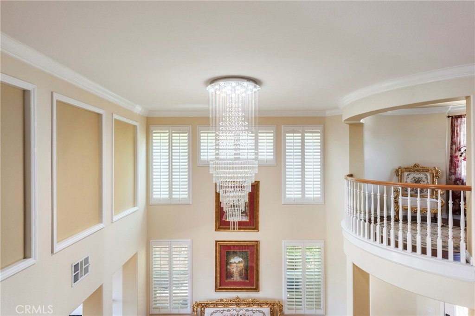
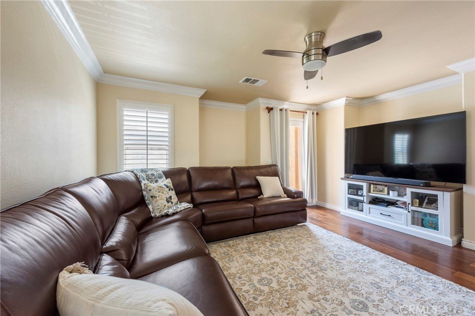
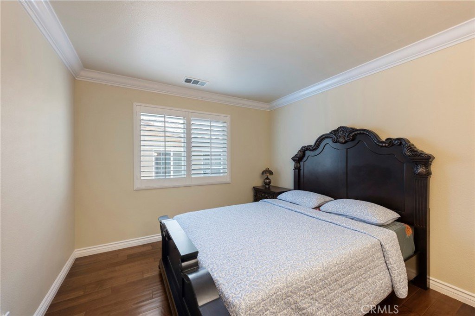
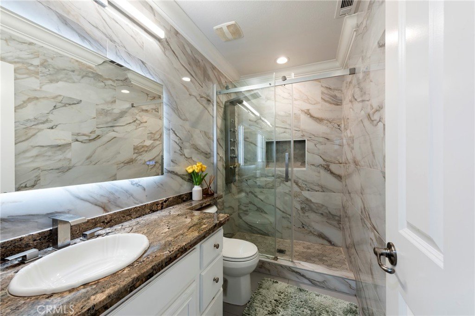
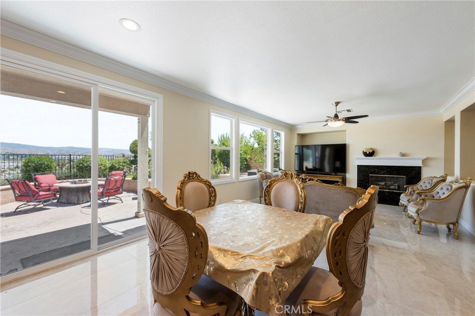
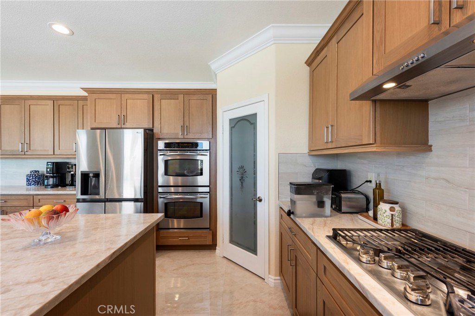
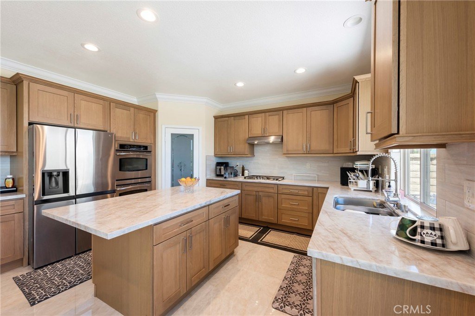
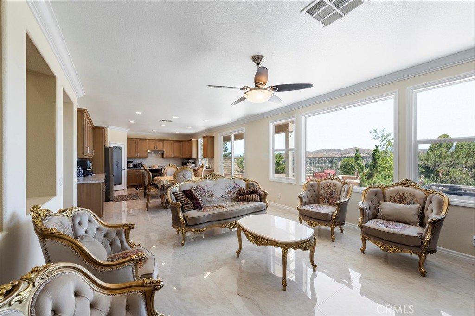
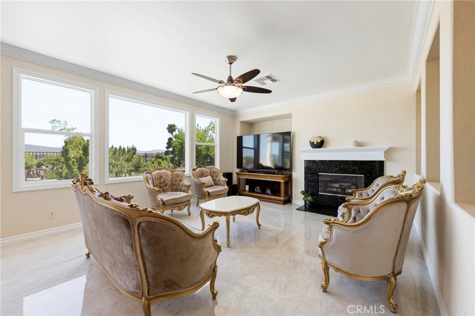
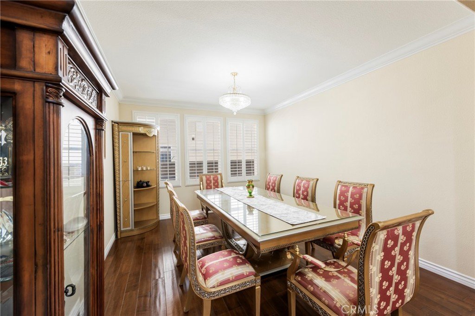
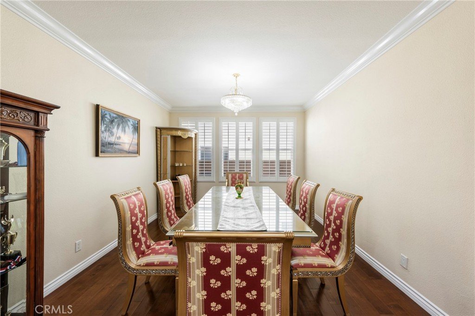
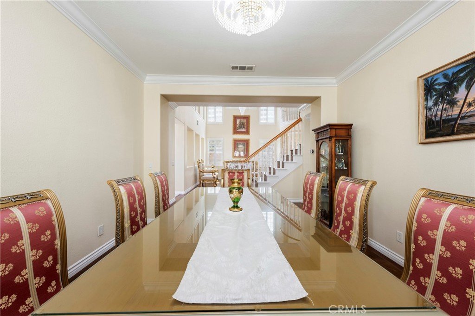
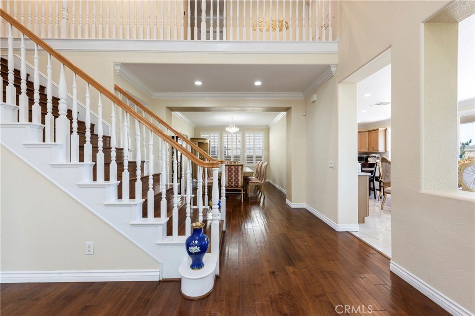
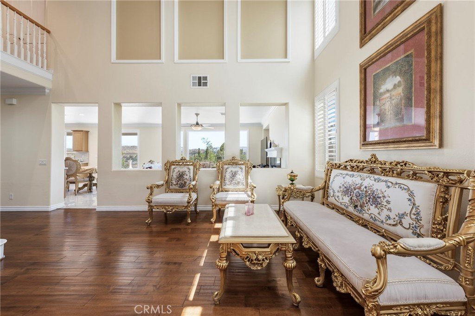
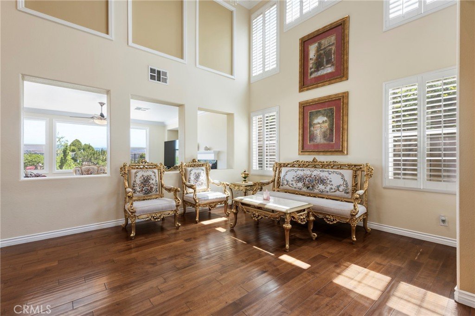
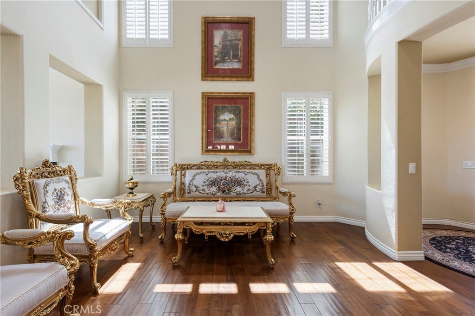
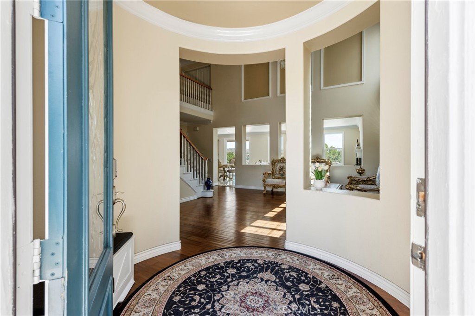
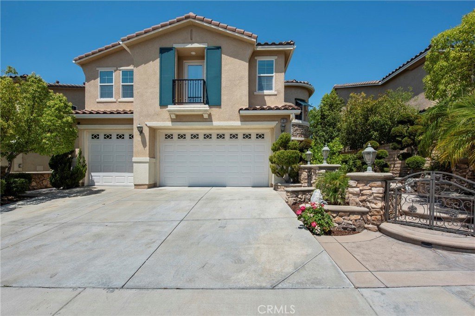
Stunning Fair Oaks Ranch home with breathtaking views of the Santa Clarita Valley. This spacious two-story residence offers 4 bedrooms and 4 bathrooms with an open floor plan designed for comfortable living and entertaining. The home features a beautifully remodeled kitchen, bright living spaces, a formal dining room, a cozy family room with a fireplace, and a convenient main-level bedroom and full bathroom.
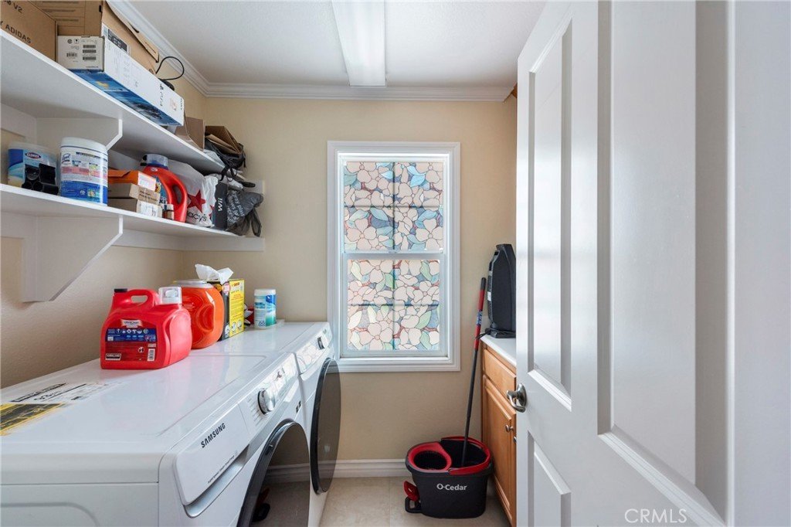
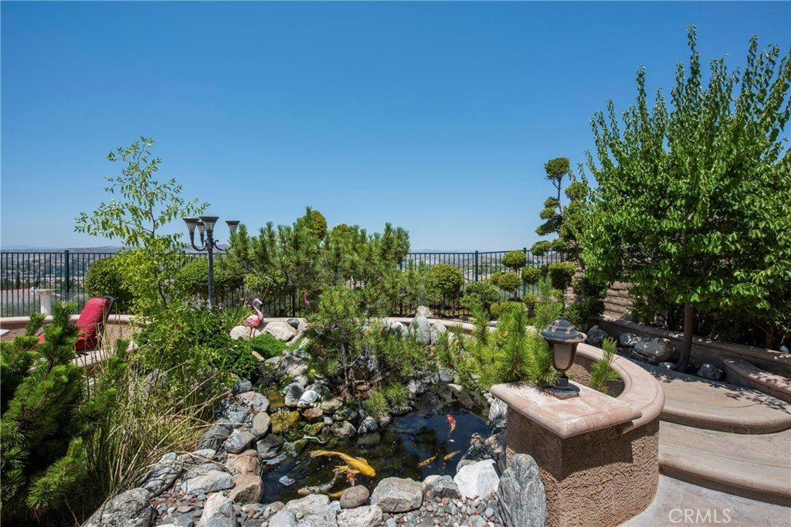
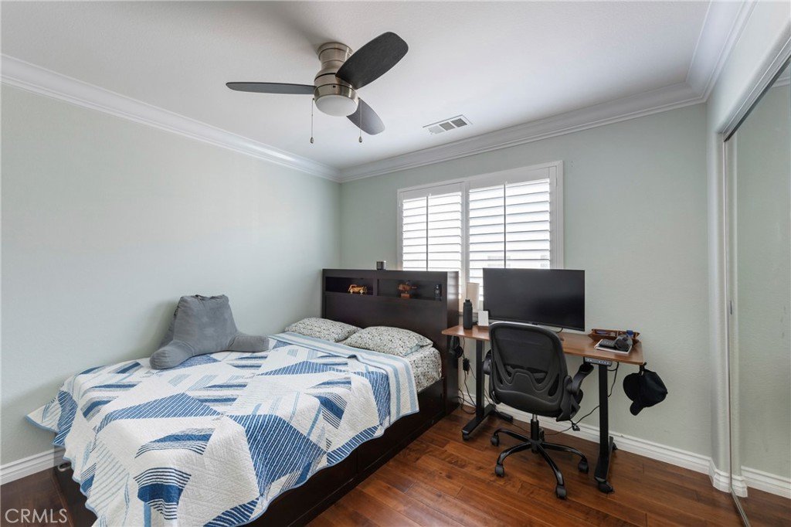
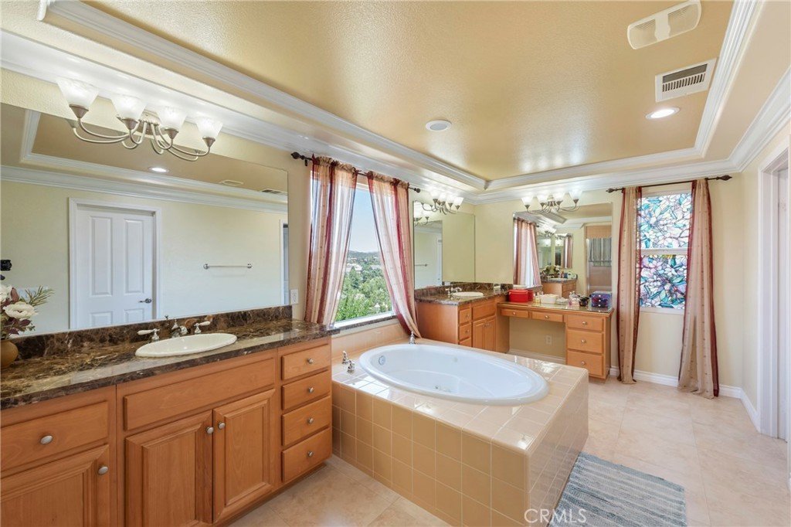
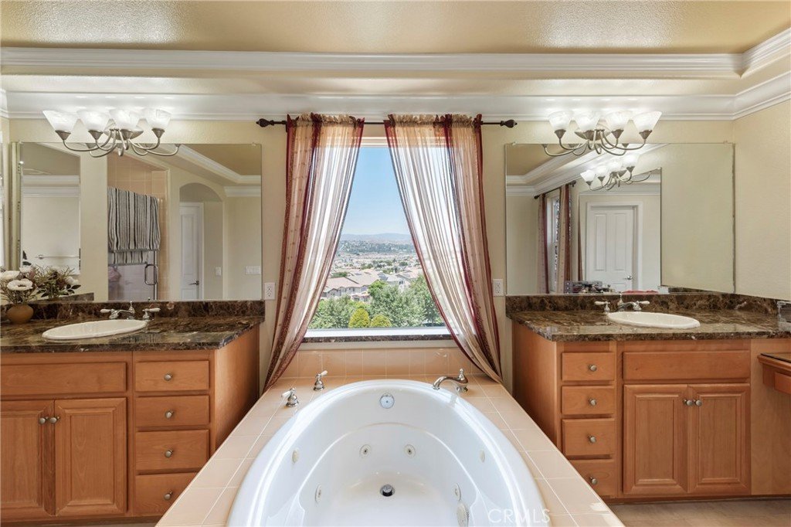
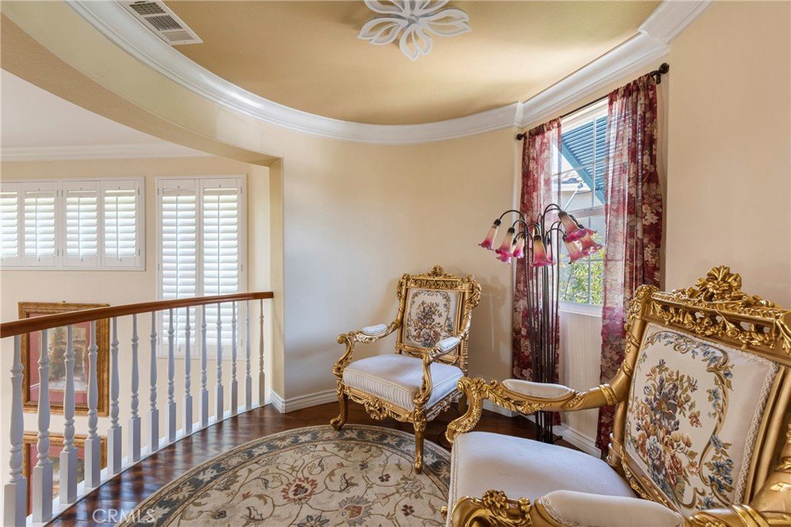
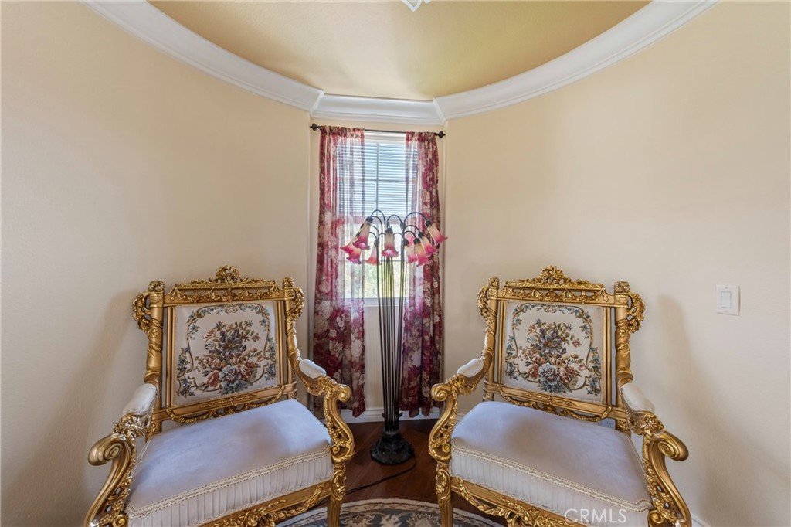
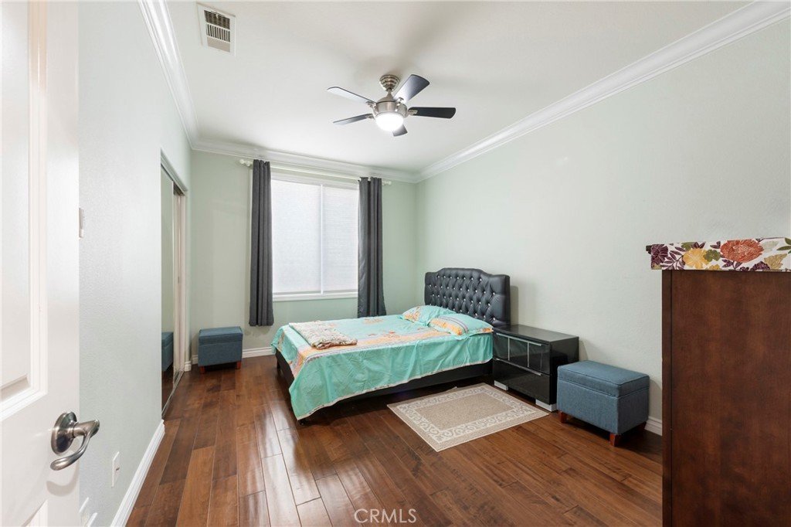
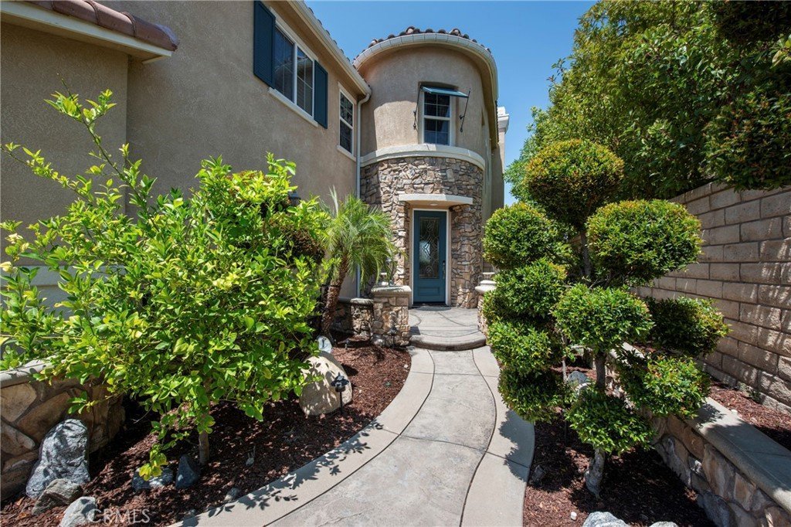
The second floor has a primary bedroom with a balcony, sitting area, walk-in closet, and a bathroom with dual sinks, a soaking tub, and a shower. Also on this level are a loft, a study area, and two additional bedrooms. Outdoor spaces has landscaped front and rear yards with hardscape design, a koi pond, and areas for seating and relaxation. The home also has a three-car garage, an upstairs laundry room, and is near to parks, schools, dining, and transportation.
Show all description
Location
- Directions: Take I-5 to CA-14 North, exit at Via Princessa, head east to Lost Canyon Road, turn left onto Fair Oaks Ranch Road, then turn onto Dove Willow Street to reach the property.
- Lot Size Acres: 0.1296 acres
Building Details
- Structure Type: House
- Water Source: Public
- Lot Features: Landscaped,StreetLevel
- Sewer: PublicSewer
- Common Walls: NoCommonWalls
- Garage Spaces: 3
- Levels: Two
Amenities & Features
- Pool Features: Community, Association
- Parking Total: 3
- Association Amenities: PicnicArea,Playground,Pool,SpaHotTub
- Cooling: CentralAir
- Fireplace Features: FamilyRoom, Gas
- Heating: Central
- Interior Features: BedroomOnMainLevel, PrimarySuite, WalkInPantry, WalkInClosets
- Laundry Features: Inside,LaundryRoom,UpperLevel
Nearby Schools
- High School: West Ranch
- High School District: William S. Hart Union
Expenses, Fees & Taxes
- Association Fee: $95
Agent info
- Agent name: Toufiq Moosani
- Agent MLS: OCMOOSTOU
- Agent email: Toufiq.moosani@gmail.com
- Agent officephone: 949-294-6476
Miscellaneous
- Association Fee Frequency: Monthly
- List Office Name: Greenkey Financial, Inc.
- Listing Terms: Cash,Conventional,Fha203b,Fha203k,FHA,FannieMae,VaLoan
- Common Interest: None
- Community Features: StormDrains,StreetLights,Sidewalks,Pool
- Attribution Contact: 818-419-7272
