



















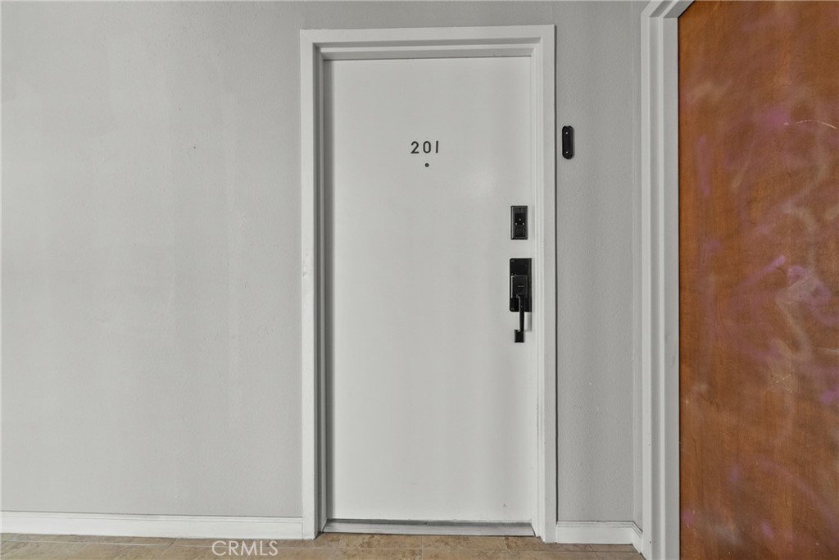
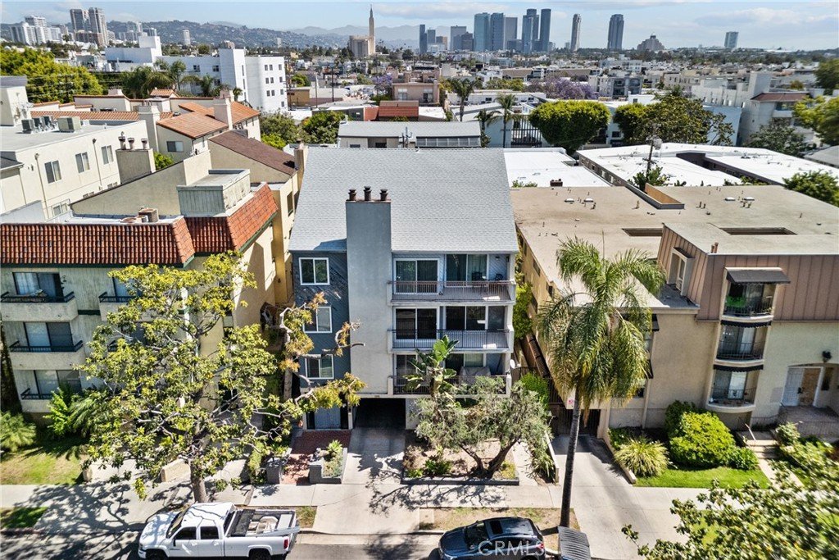
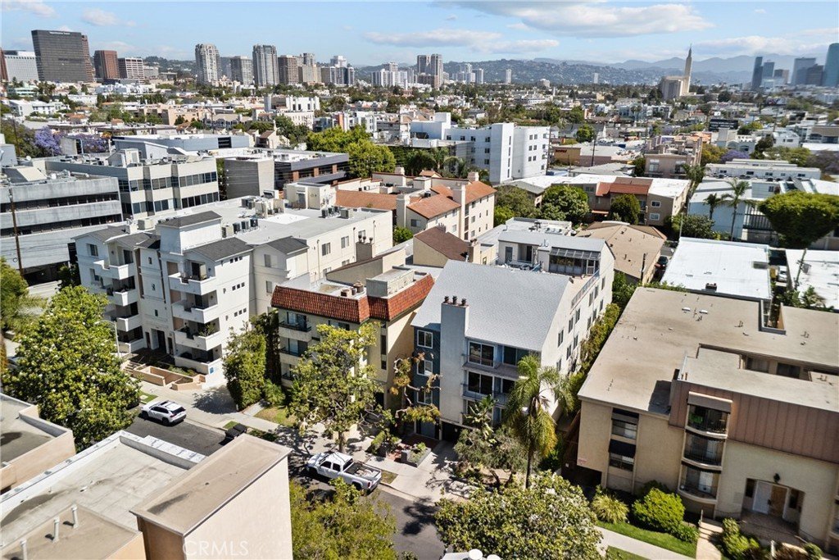
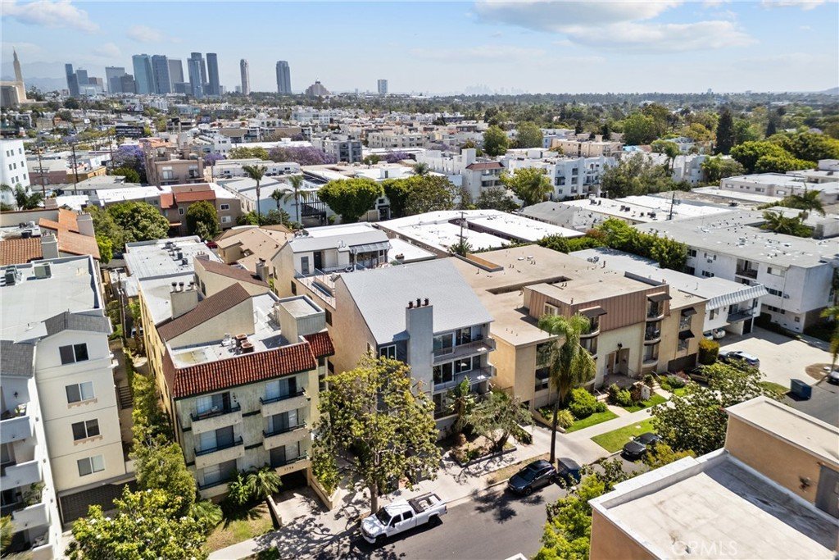
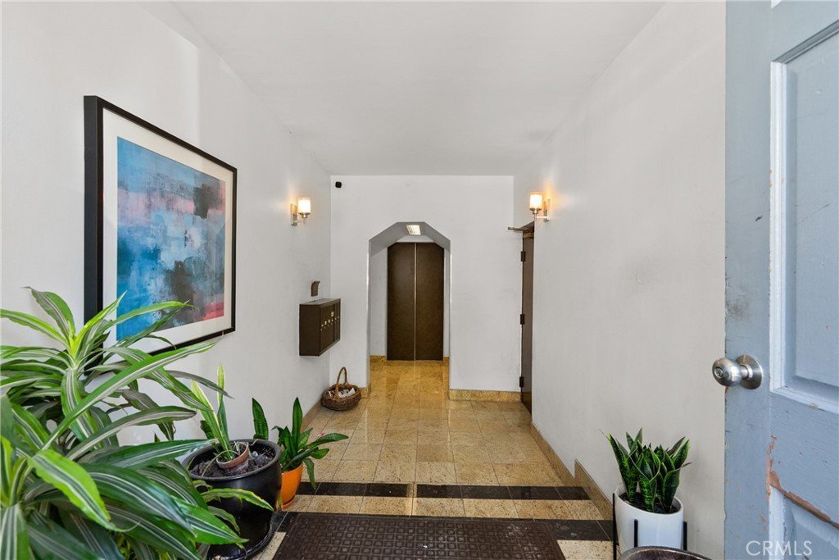
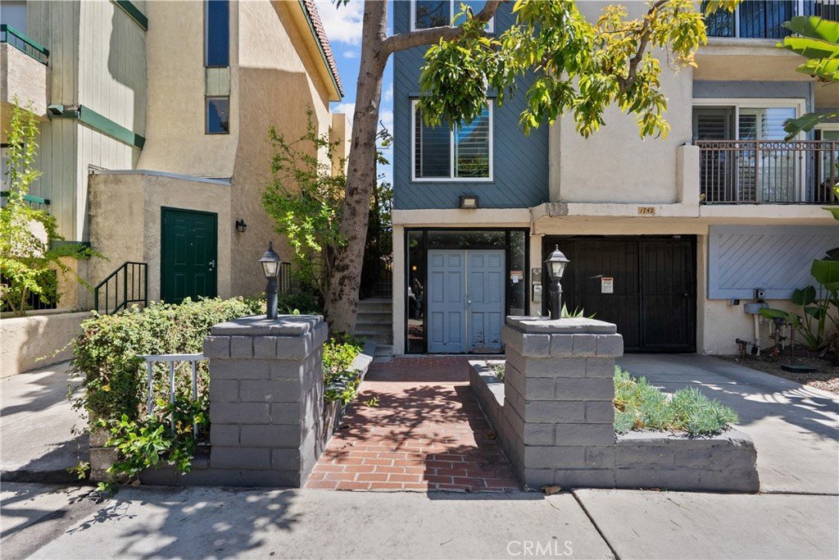
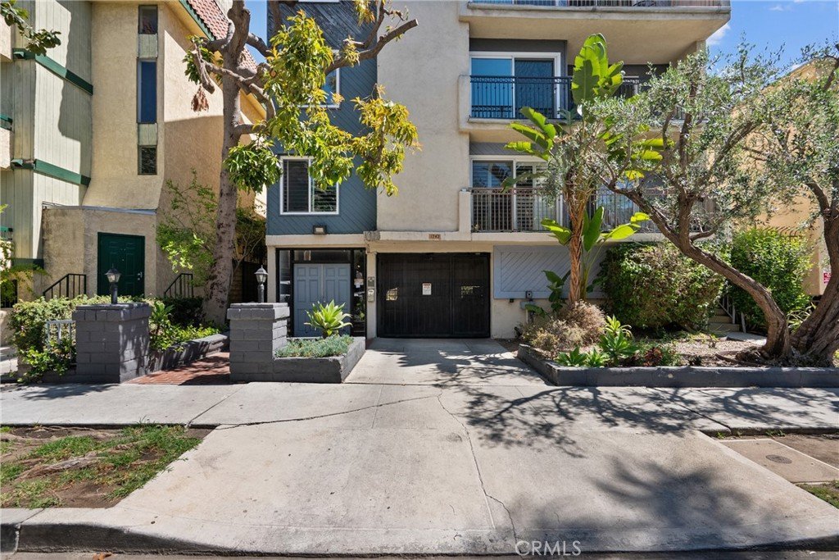
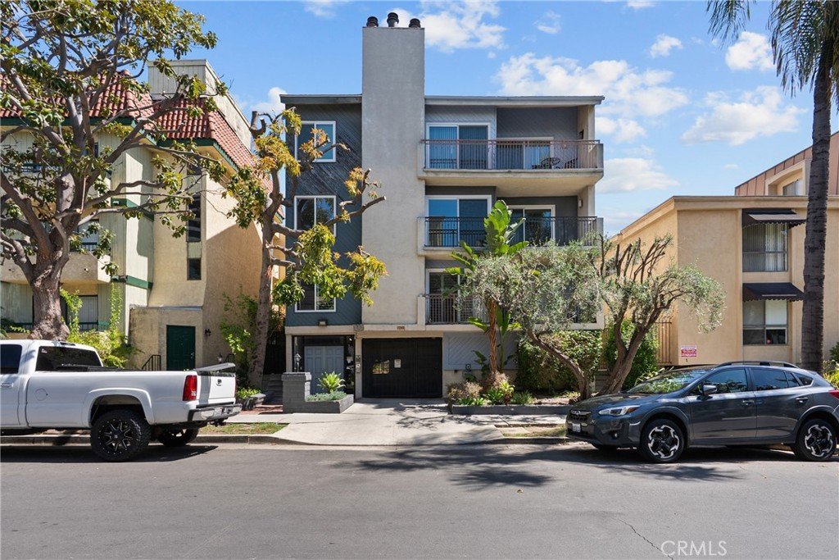
1742 S Bentley Avenue 201, Los Angeles, CA, US, 90025
1742 S Bentley Avenue 201, Los Angeles, CA, US, 90025Basics
- Date added: Added 4 months ago
- Category: Residential
- Type: Condominium
- Status: Active
- Bedrooms: 2
- Bathrooms: 2
- Area: 1521 sq ft
- Lot size: 6502, 6502 sq ft
- Year built: 1979
- Property Condition: UpdatedRemodeled
- View: Neighborhood
- County: Los Angeles
- MLS ID: SR26082016
Description
-
Description:
First Time on the market in 30 years. Exquisite Modern Luxury | Fully Reimagined Near UCLA
Welcome to 1742 S Bentley Ave, Unit 201, a stunning, top-to-bottom contemporary renovation located in the heart of West Los Angeles. This sophisticated residence offers the perfect blend of modern aesthetics and functional luxury, situated in a prime location adjacent to Westwood and just minutes from the UCLA campus.
The Residence
Every inch of this home has been meticulously redesigned with high-end finishes and an eye for detail:
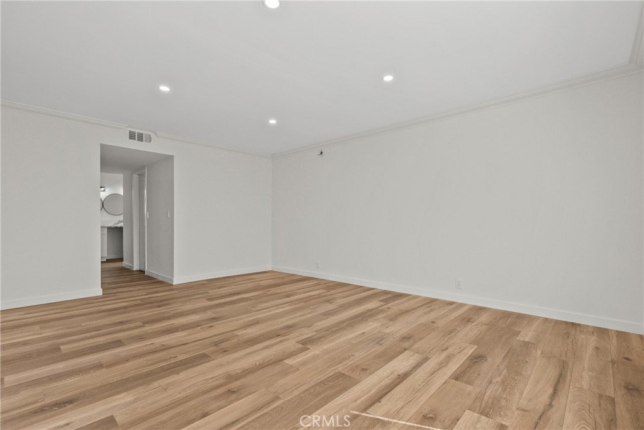
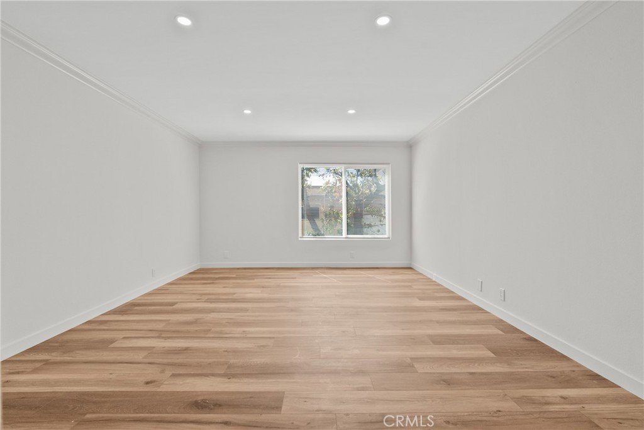
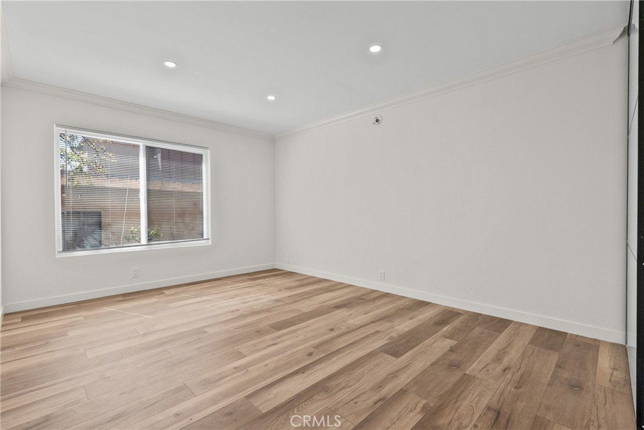
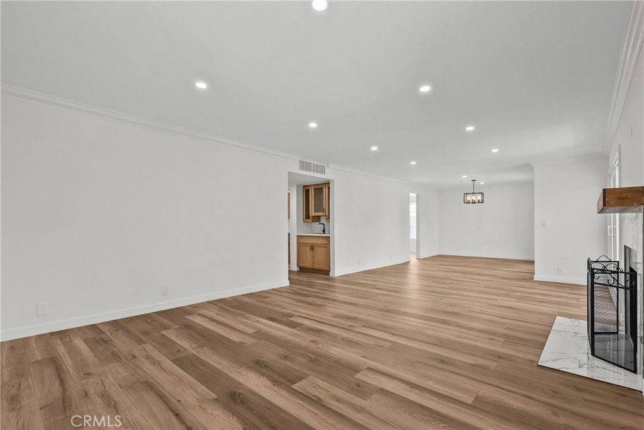
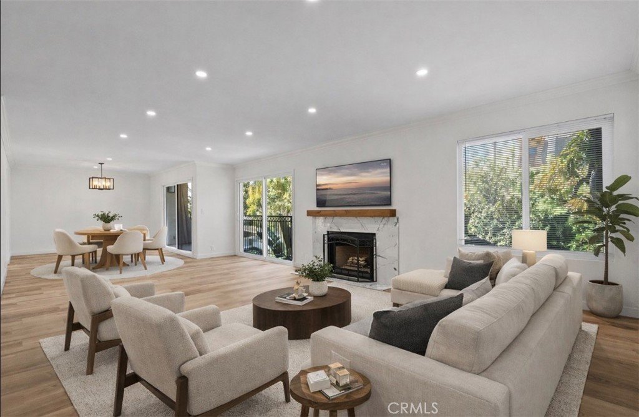
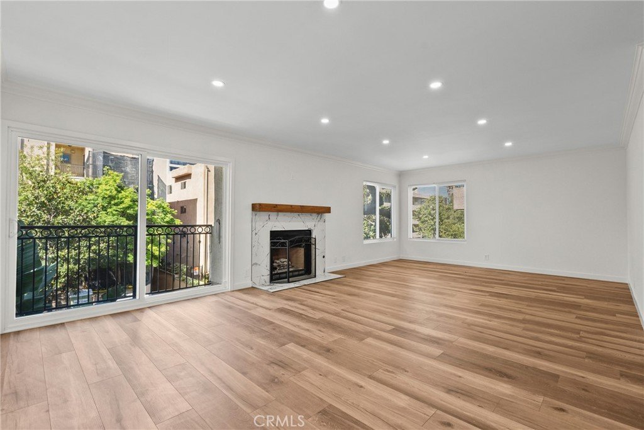
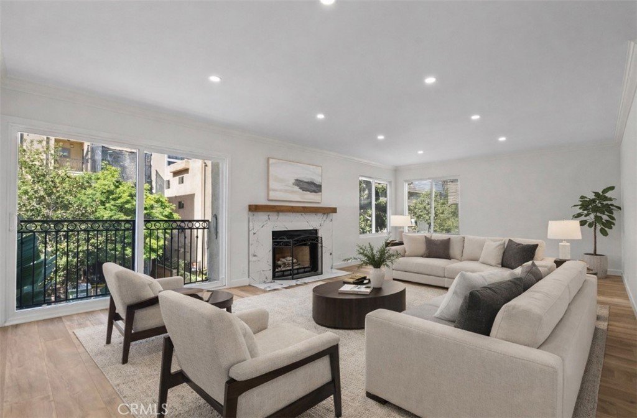
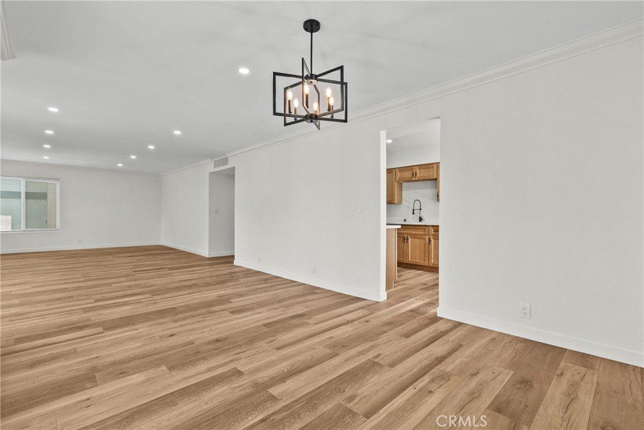
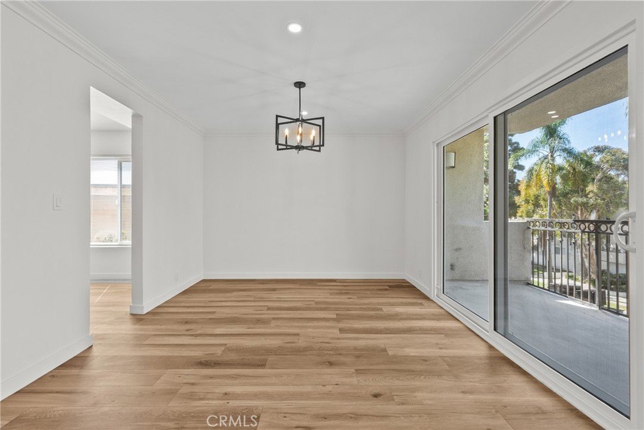
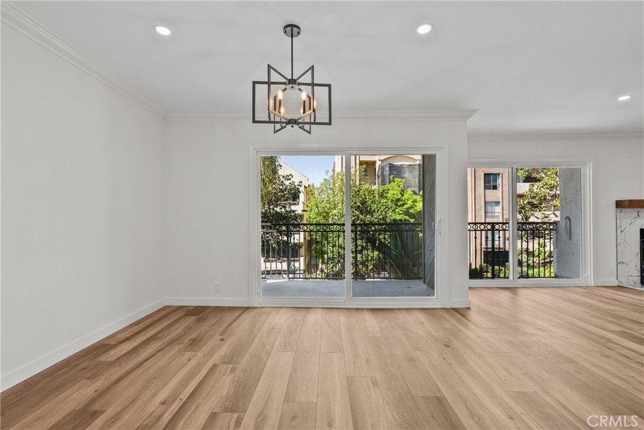
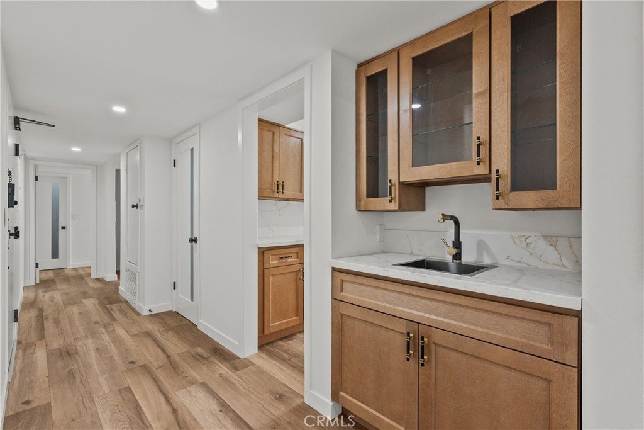
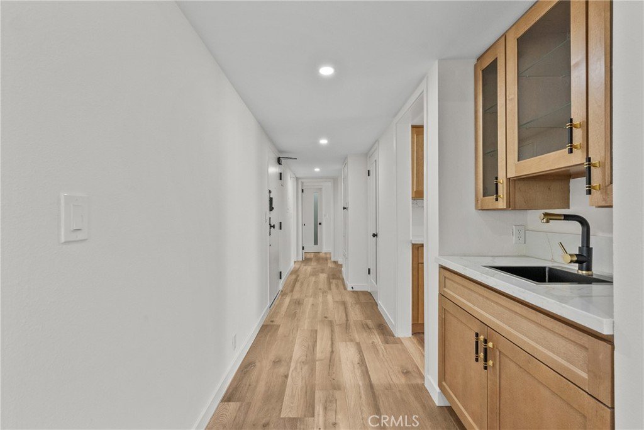
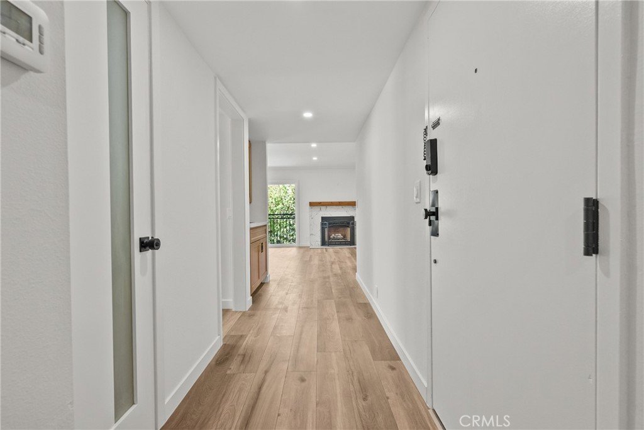
Premium Interiors: Step onto gorgeous new wide-plank flooring that flows throughout an open-concept living space. Elegant new crown and base moldings, paired with fresh designer paint, create a crisp, polished atmosphere.
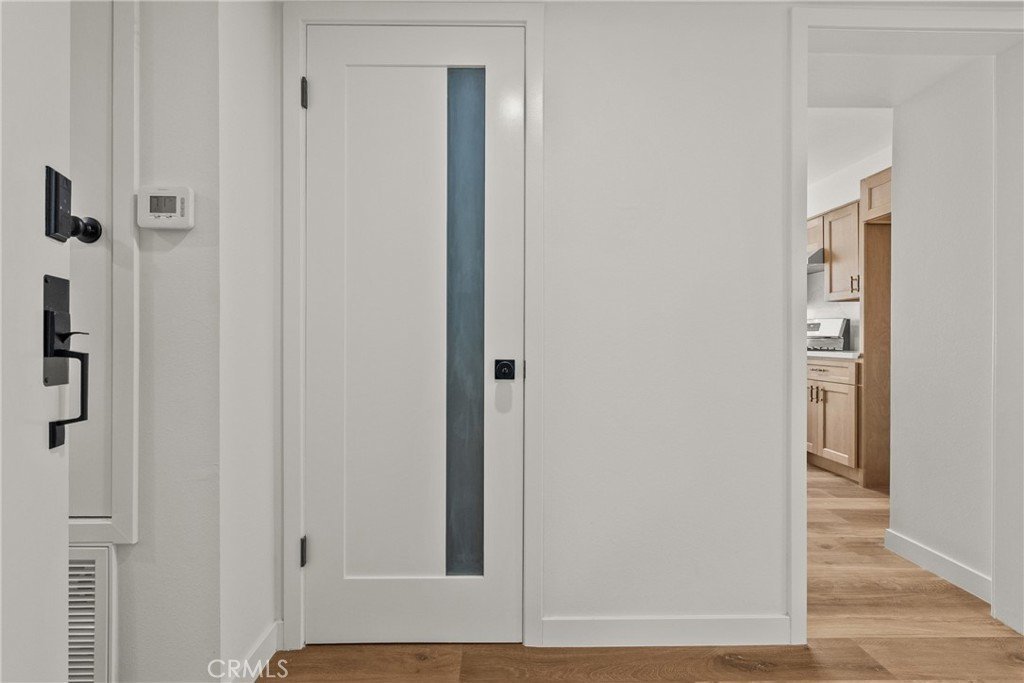
Designer Lighting & Hardware: The home is illuminated by new LED recessed lighting and features custom interior doors accented by sleek, modern hardware.
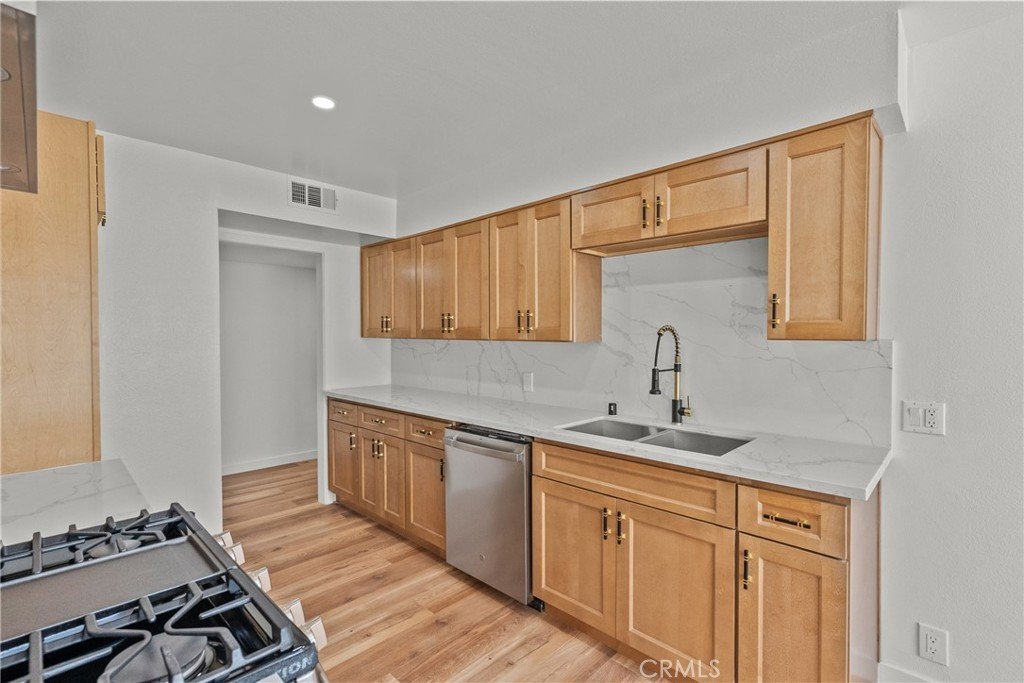
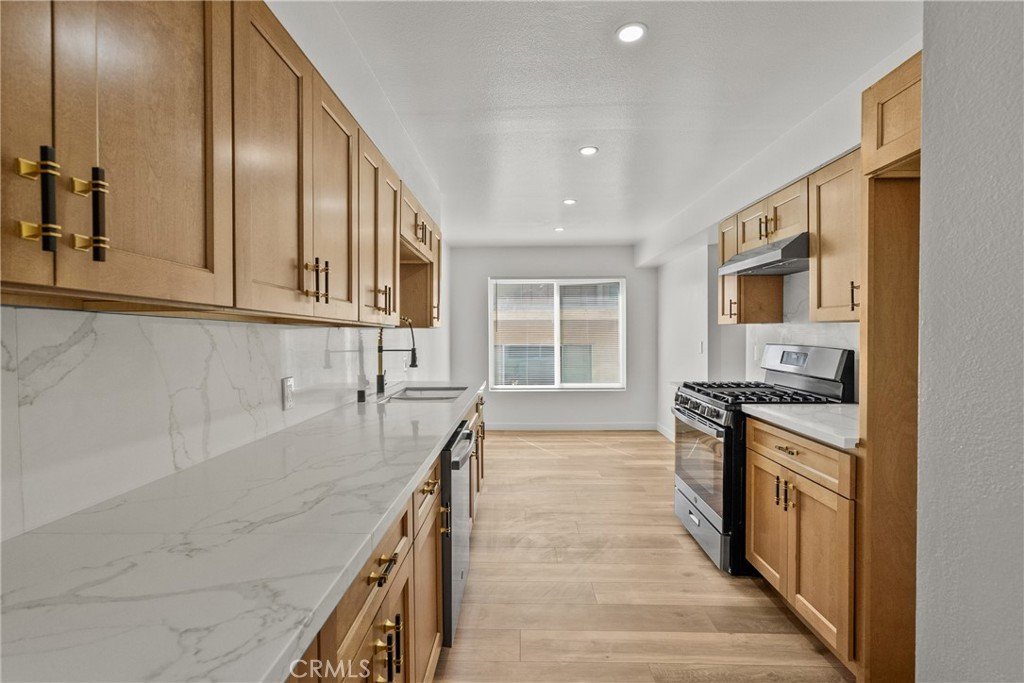
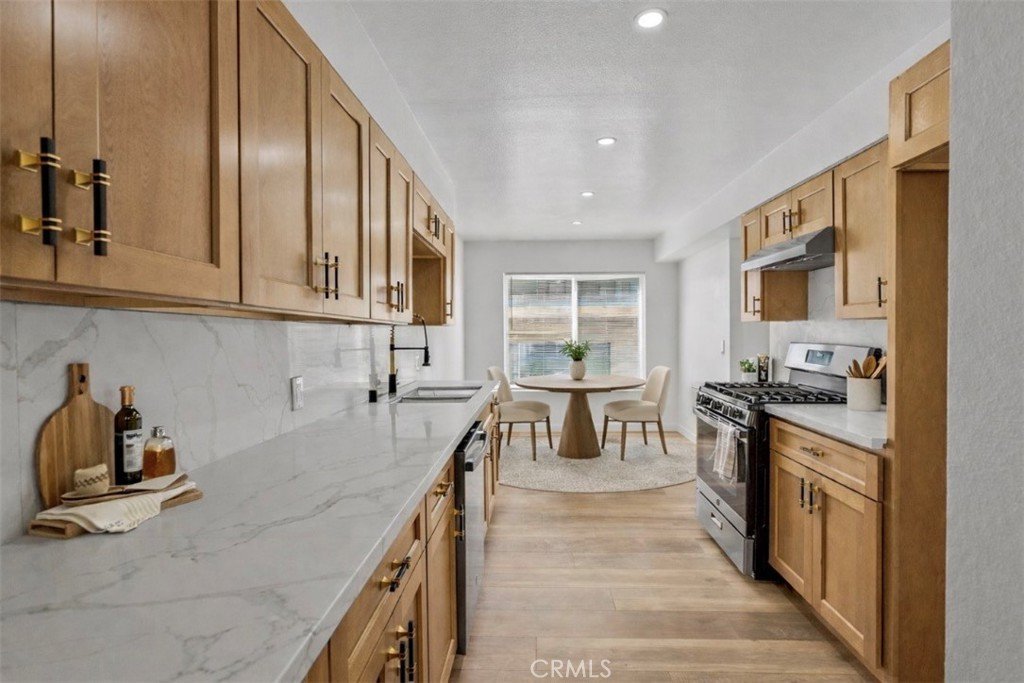
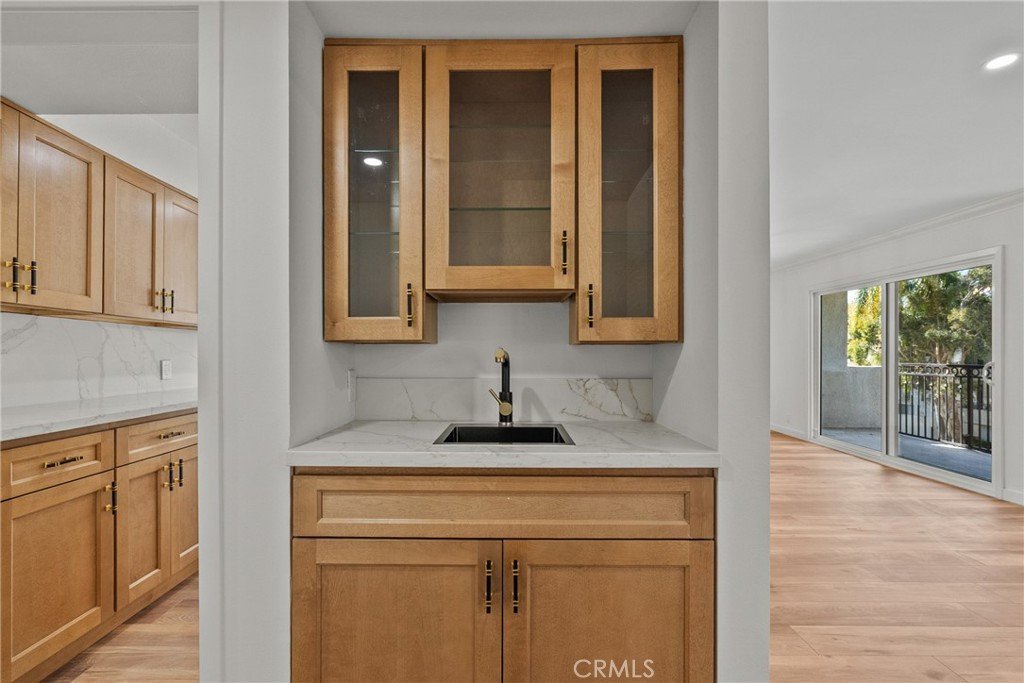
Gourmet Kitchen: A chef’s dream, featuring all-new custom cabinetry, striking white quartz countertops with dramatic veining, and a full suite of high-performance stainless steel appliances.
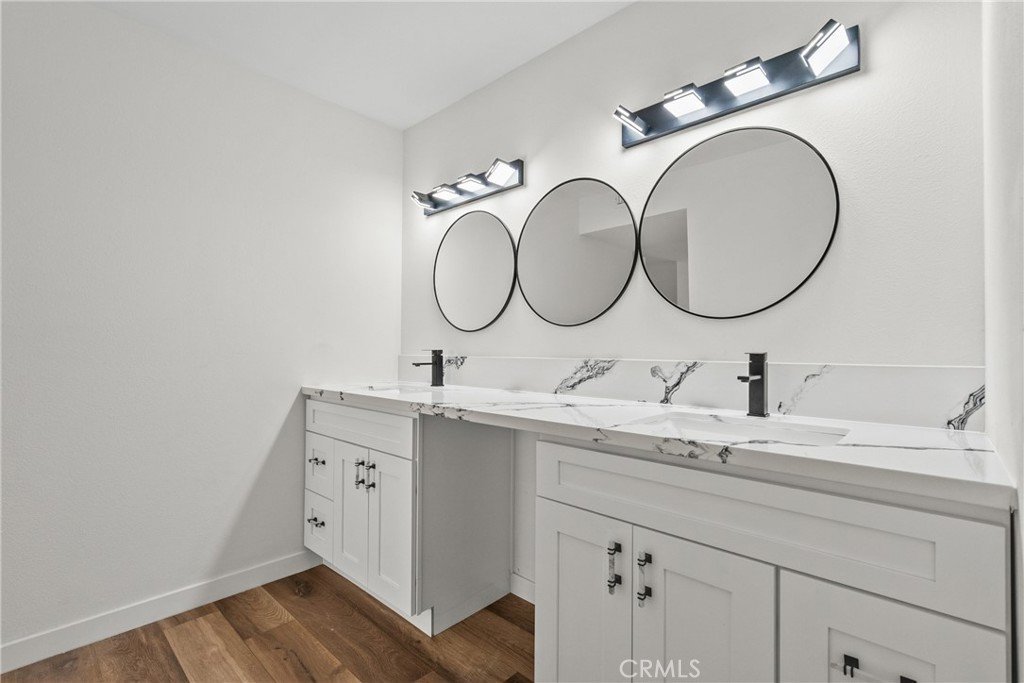
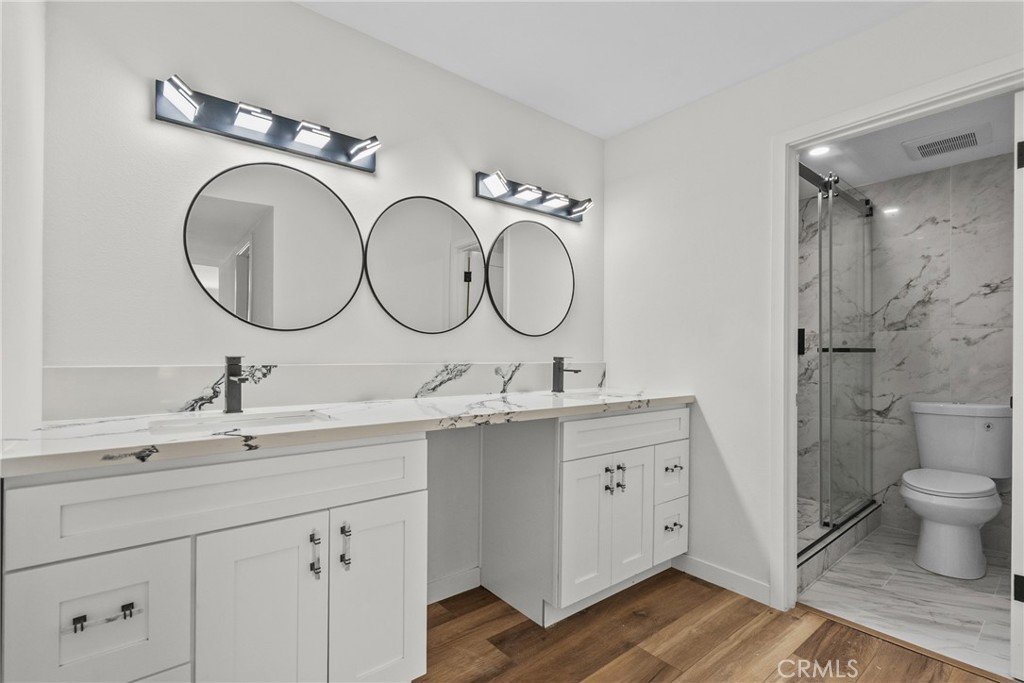
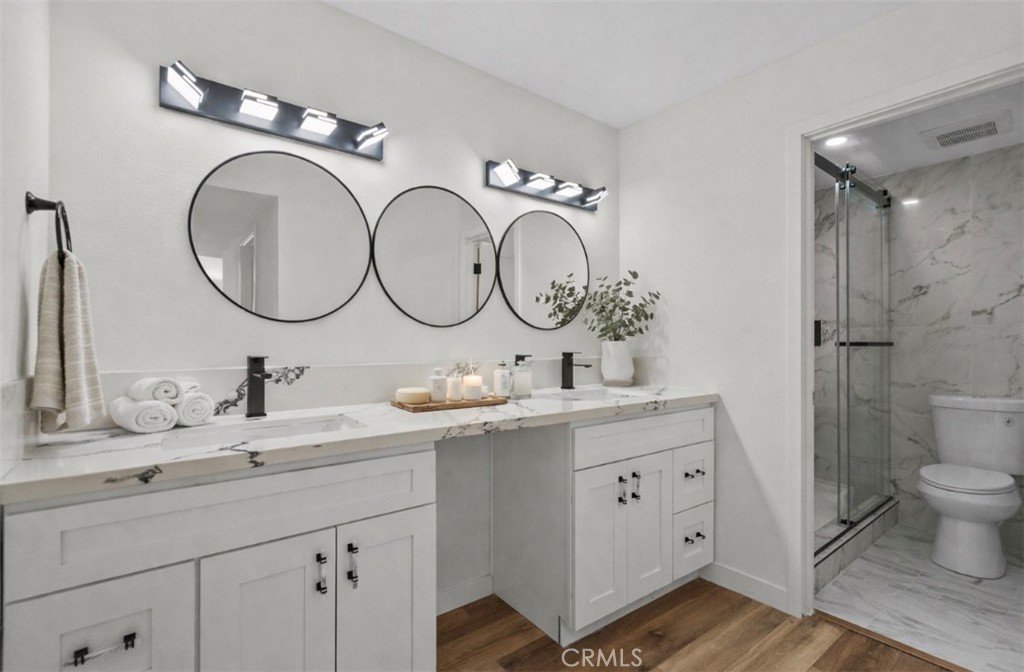
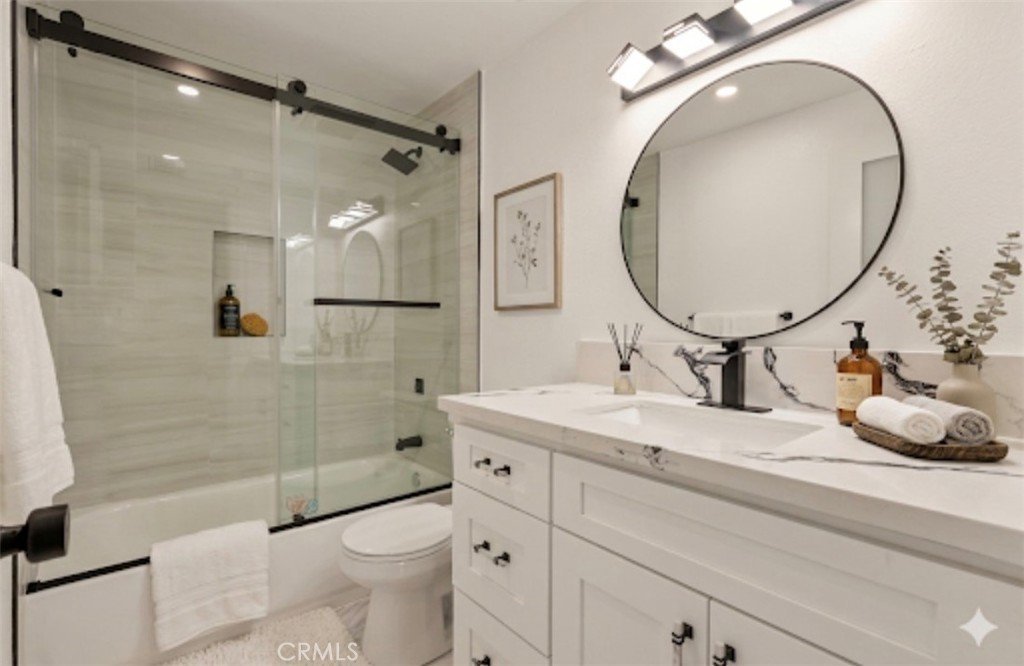
Spa-Inspired Bathrooms: Both bathrooms have been completely transformed with floor-to-ceiling porcelain tile, frameless glass shower enclosures, modern vanities, and premium matte black fixtures.
Modern Systems: Enjoy year-round comfort with a brand-new central AC and heating system. New double-pane windows and sliding glass doors ensure a quiet, energy-efficient sanctuary.
Living & Entertaining
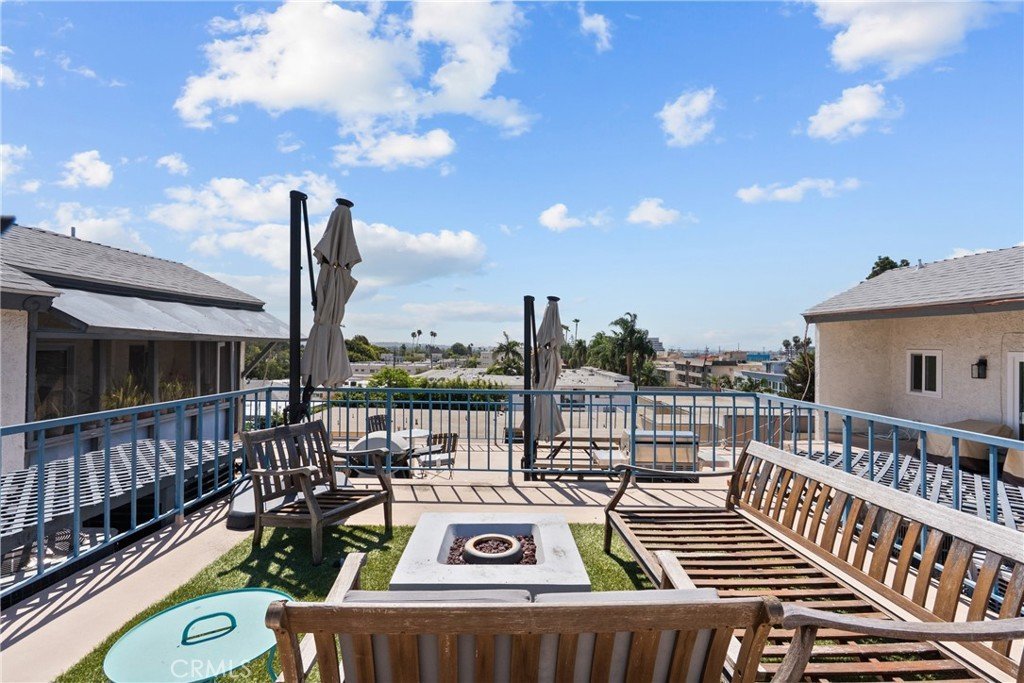
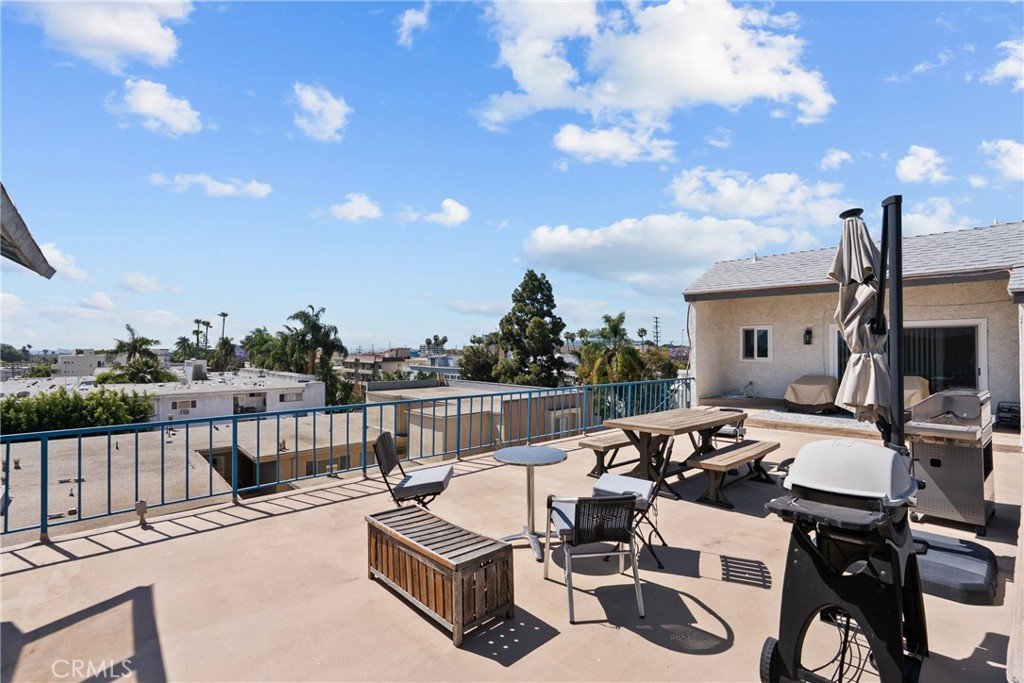
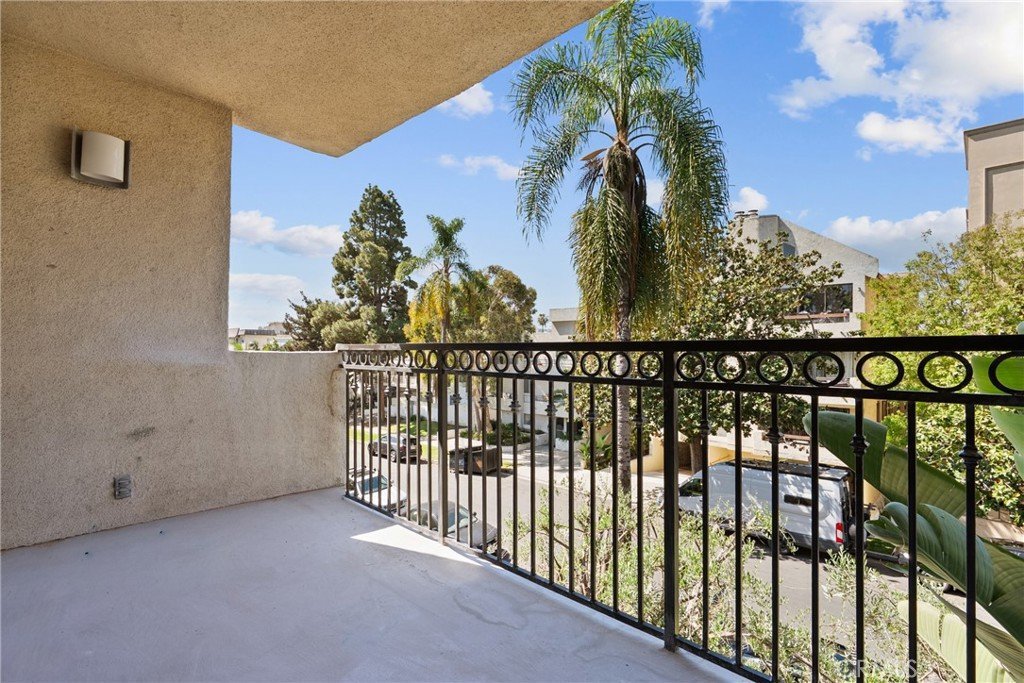
The spacious living room features a beautiful focal-point fireplace with custom tile work and a rustic wood mantel. Large sliding doors lead to private outdoor spaces, inviting an abundance of natural light. The primary suite offers a massive double vanity with triple circular mirrors and designer lighting, providing a true retreat experience.
Prime West LA Location
Positioned for the ultimate Los Angeles lifestyle, you are moments away from:
Westwood Village: World-class dining, shopping, and entertainment.
UCLA: Convenient proximity for faculty, staff, or students.
Connectivity: Easy access to the 405 and 10 freeways, putting Santa Monica and Beverly Hills within reach.
Experience the pinnacle of West LA living. This turnkey masterpiece is ready for its first resident since its total transformation.
Show all description
Location
- Directions: Santa Monica Blvd & Bentley Ave
- Lot Size Acres: 0.1493 acres
Building Details
- Structure Type: MultiFamily
- Water Source: Public
- Lot Features: SprinklerSystem
- Sewer: PublicSewer
- Common Walls: TwoCommonWallsOrMore,EndUnit
- Construction Materials: Drywall,CopperPlumbing
- Foundation Details: None
- Garage Spaces: 2
- Levels: ThreeOrMore
- Floor covering: Laminate
Amenities & Features
- Pool Features: None
- Parking Features: Covered, DrivewayDownSlopeFromStreet, Tandem
- Security Features: CarbonMonoxideDetectors, FireDetectionSystem, SecurityGate, SmokeDetectors, SecurityLights
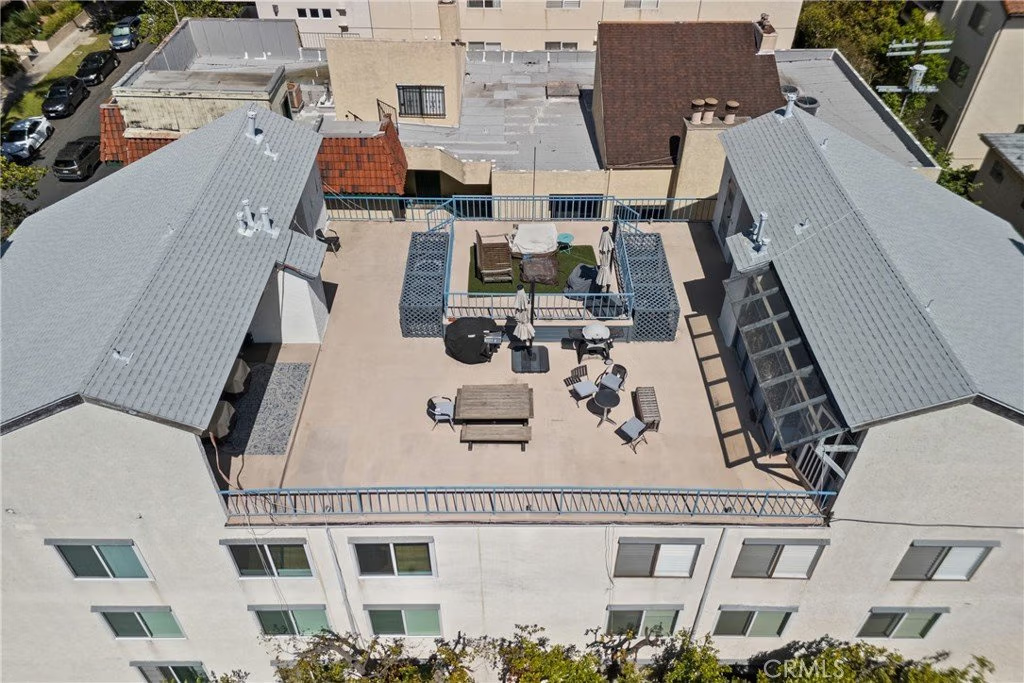
- Patio & Porch Features: Patio,Terrace
- Spa Features: None
- Accessibility Features: AccessibleElevatorInstalled,Parking
- Parking Total: 2
- Roof: None
- Association Amenities: ControlledAccess,MaintenanceGrounds,HotWater,Management,Storage,Trash,Water
- Utilities: ElectricityConnected,NaturalGasConnected,SewerConnected,WaterConnected
- Window Features: DoublePaneWindows
- Cooling: CentralAir
- Fireplace Features: Gas, LivingRoom
- Heating: Central
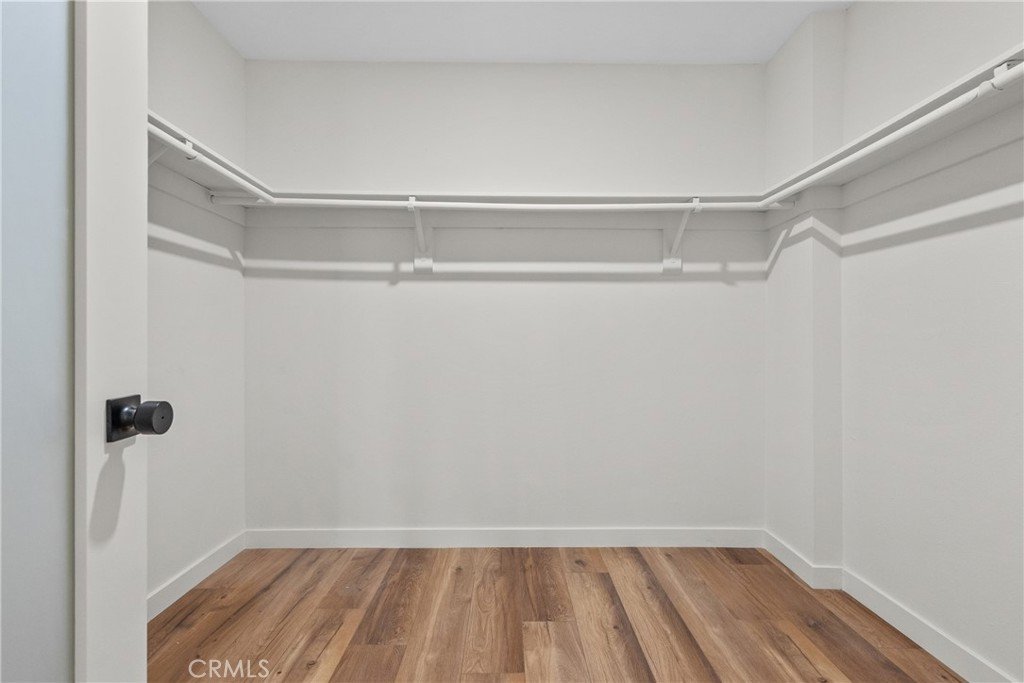
- Interior Features: Balcony, BreakfastArea, CrownMolding, Elevator, QuartzCounters, RecessedLighting, Bar, MainLevelPrimary, WalkInClosets
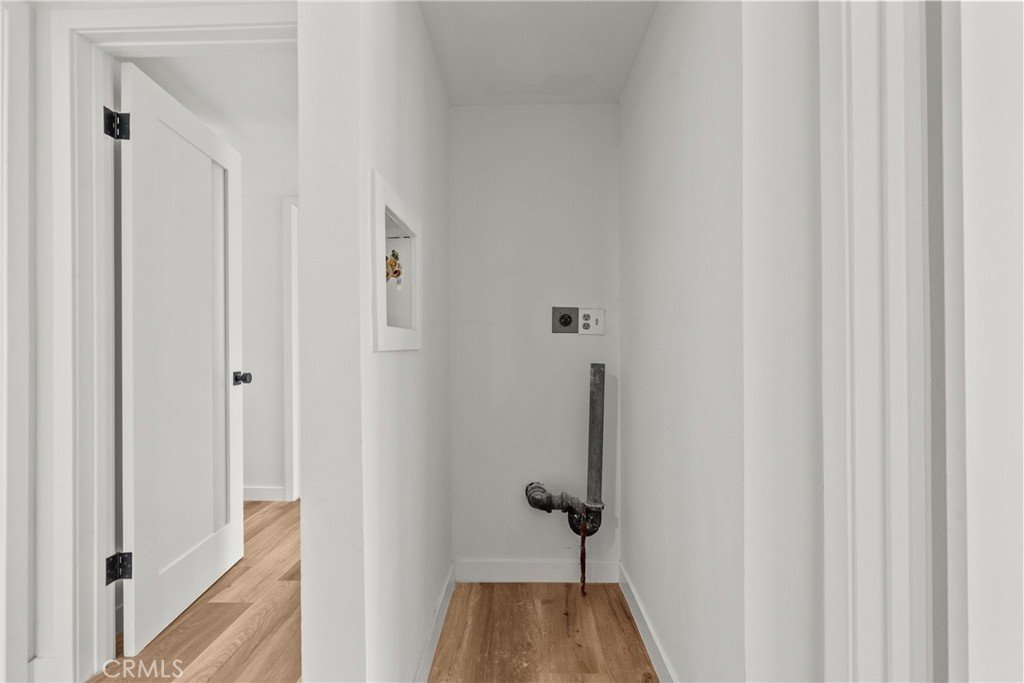
- Laundry Features: ElectricDryerHookup,GasDryerHookup,Inside
- Appliances: Dishwasher,EnergyStarQualifiedAppliances,EnergyStarQualifiedWaterHeater,ElectricRange,Disposal,GasRange,WaterHeater
Nearby Schools
- High School District: Los Angeles Unified
Expenses, Fees & Taxes
- Association Fee: $570
Agent info
- Agent name: Yuriy Adamyan
- Agent MLS: F207018873
- Agent email: YuriAdamyan@gmail.com
- Agent officephone: 818-363-6116
Miscellaneous
- Association Fee Frequency: Monthly
- List Office Name: Park Regency Realty
- Listing Terms: CashToNewLoan,Conventional
- Common Interest: Condominium
- Community Features: Sidewalks,Urban
- Attribution Contact: 818-674-9675
