





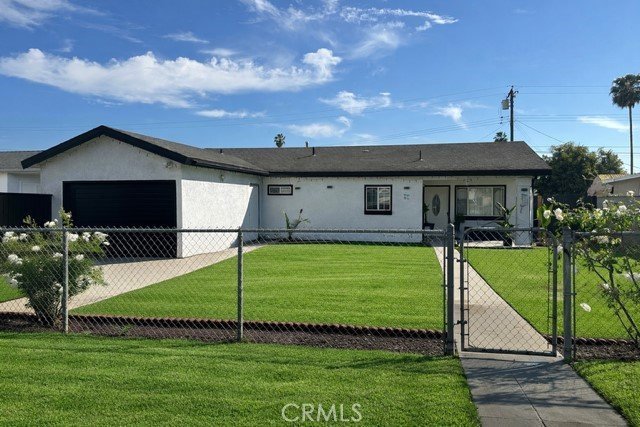
17430 Tadmore, La Puente, CA, US, 91744
17430 Tadmore, La Puente, CA, US, 91744Basics
- Date added: Added 3 months ago
- Category: Residential
- Type: SingleFamilyResidence
- Status: Active
- Bedrooms: 3
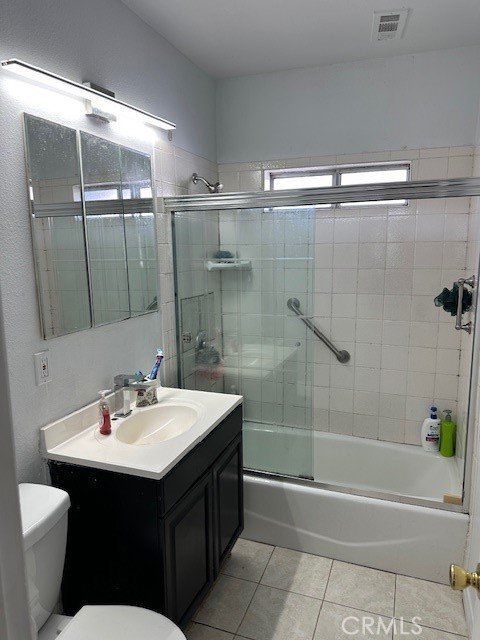
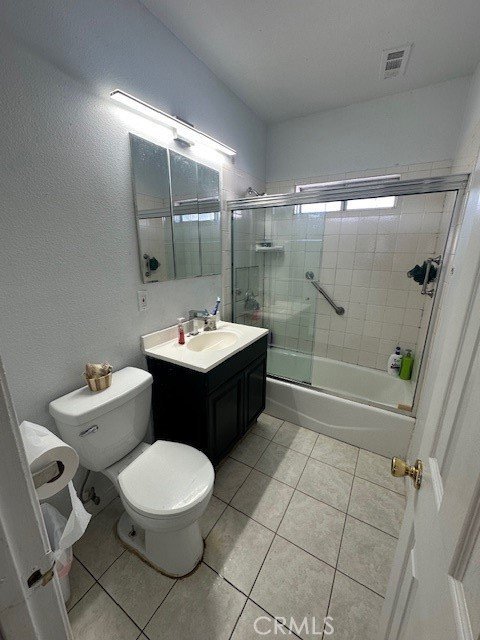
- Bathrooms: 1
- Area: 960 sq ft
- Lot size: 6078, 6078 sq ft
- Year built: 1956
- Property Condition: Turnkey
- View: None
- County: Los Angeles
- Land Lease Amount: 0
- MLS ID: DW26064994
Description
-
Description:
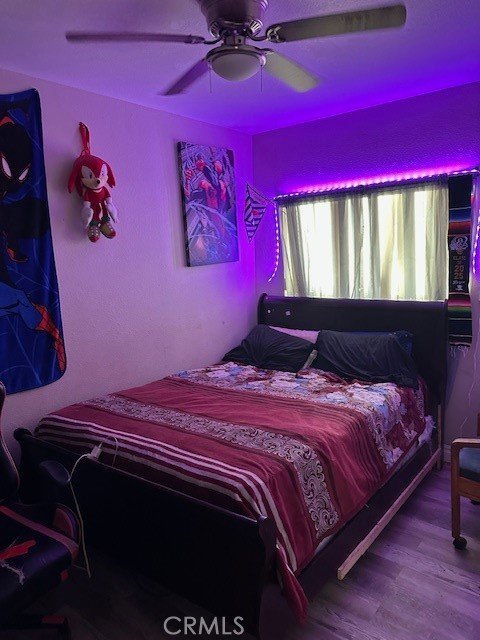
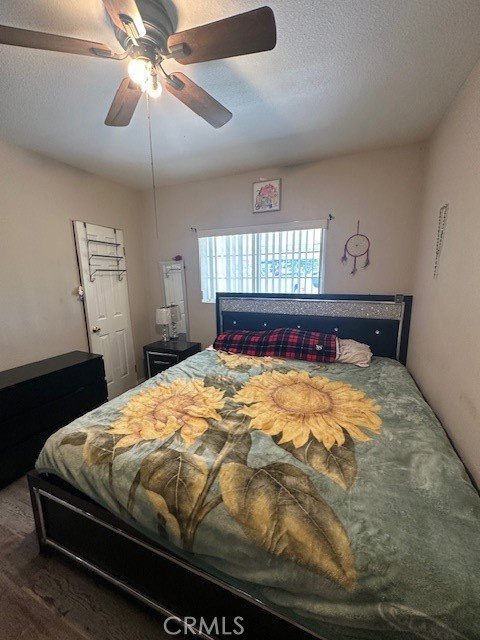
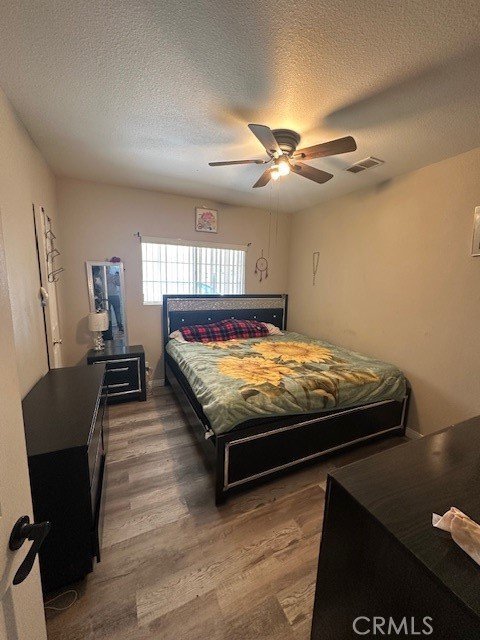
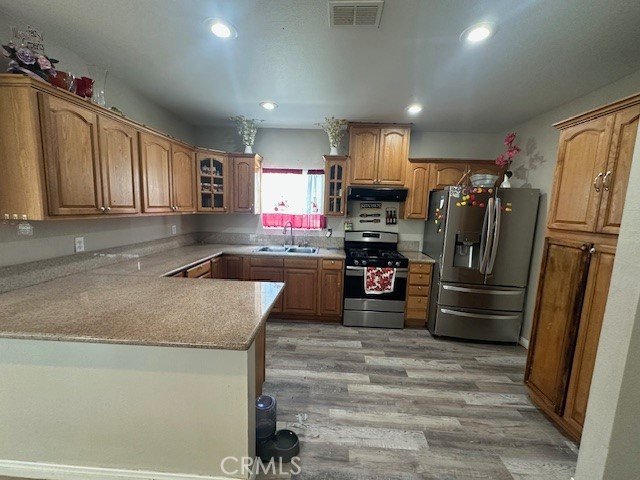
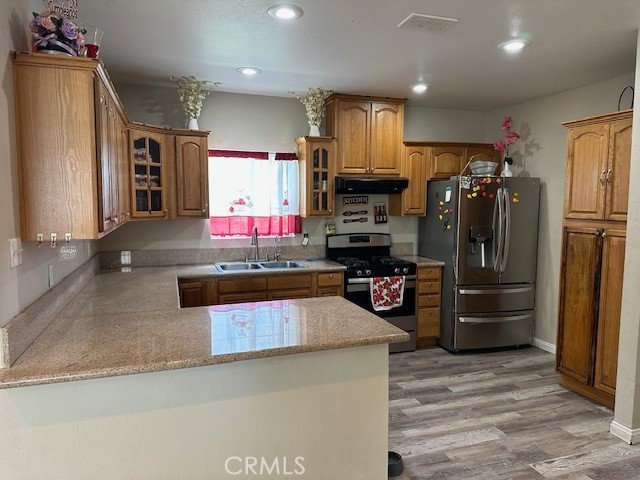
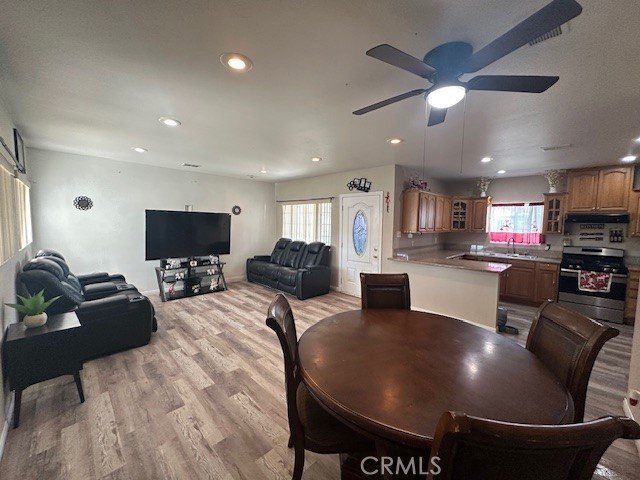
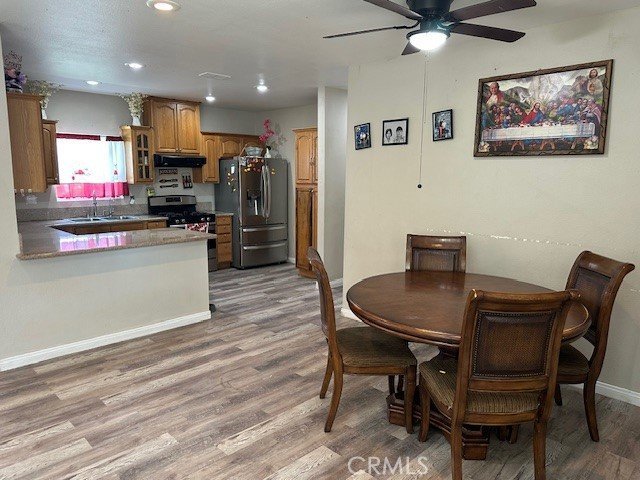
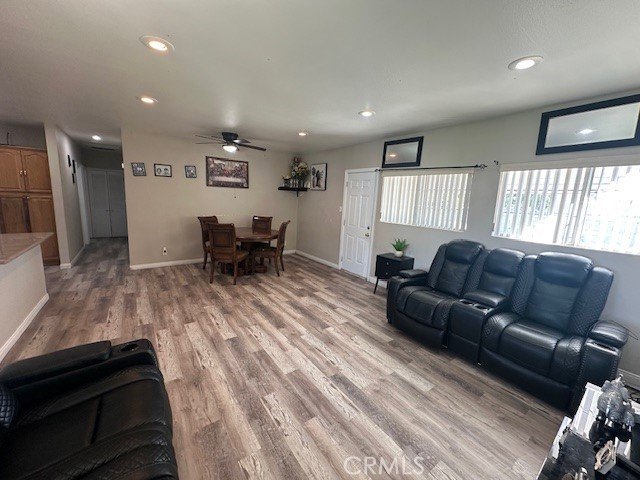
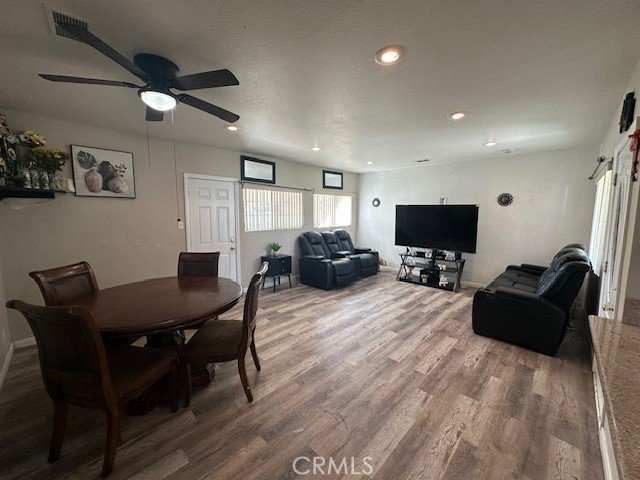
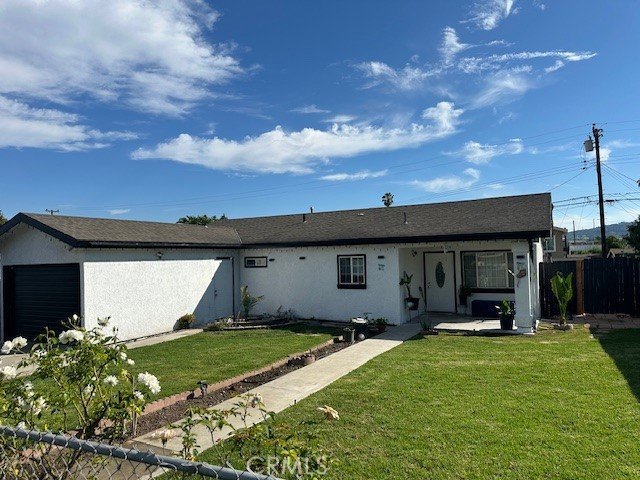
Well-maintained home in the highly sought-after La Puente and City of Industry area, conveniently close to schools, transportation, shopping, parks, and more. This modern open floor plan features three bedrooms and one bathroom. The kitchen boasts granite countertops, while laminate flooring extends throughout the home, complemented by recessed lighting, ceiling fans, and a central HVAC system ideal for warm summers. The one-car attached garage offers direct access to the house, laundry hookups, and the potential to convert into an ADU. The backyard provides a private space perfect for entertaining, complete with a covered patio. Move-in ready, this home combines comfort and affordability, making it an excellent choice for first-time homebuyers.
Show all description
Location
- Directions: Take 60 fwy exit Azusa drive north, turn right (east) on Tadmore st.
- Lot Size Acres: 0.1395 acres
Building Details
Amenities & Features
- Pool Features: None
- Parking Features: DirectAccess, Driveway, GarageFacesFront, Garage, Paved
- Security Features: CarbonMonoxideDetectors, SmokeDetectors
- Patio & Porch Features: RearPorch,Concrete,FrontPorch,Open,Patio
- Spa Features: None
- Parking Total: 1
- Roof: Composition,Shingle
- Utilities: ElectricityAvailable,ElectricityConnected,NaturalGasAvailable,NaturalGasConnected
- Window Features: DoublePaneWindows
- Cooling: CentralAir
- Electric: ElectricityOnProperty
- Exterior Features: Lighting, RainGutters
- Fireplace Features: None
- Heating: Central
- Horse Amenities: RidingTrail
- Interior Features: CeilingFans, GraniteCounters, OpenFloorplan, RecessedLighting
- Laundry Features: WasherHookup,GasDryerHookup,InGarage
Nearby Schools
- High School: Nogales
- High School District: Rowland Unified
Expenses, Fees & Taxes
- Association Fee: 0
Agent info
- Agent name: Ricardo Arias
- Agent MLS: YARIARIC
- Agent email: ricardoarias76@yahoo.com
- Agent officephone: 562-360-1027
Miscellaneous
- List Office Name: IET Real Estate
- Listing Terms: Conventional,FHA,SubjectToOther,VaLoan
- Common Interest: None
- Community Features: Biking,Hiking,HorseTrails,Stables,Park,StormDrains,StreetLights,Sidewalks,Valley
- Attribution Contact: 562-254-6450
