















17437 Oak Creek Court, Encino, CA, US, 91316
17437 Oak Creek Court, Encino, CA, US, 91316Basics
- Date added: Added 4 weeks ago
- Category: Residential
- Type: SingleFamilyResidence
- Status: Active
- Bedrooms: 5
- Bathrooms: 6
- Area: 5616 sq ft
- Lot size: 16724, 16724 sq ft
- Year built: 1991
- Property Condition: UpdatedRemodeled,Turnkey
- View: Pool,TreesWoods
- County: Los Angeles
- MLS ID: SR26133045
Description
-
Description:
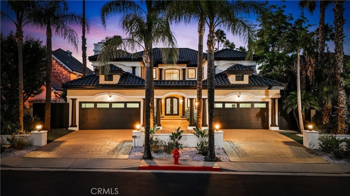
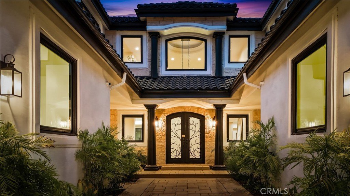
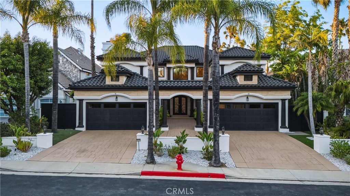
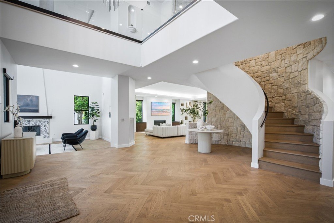
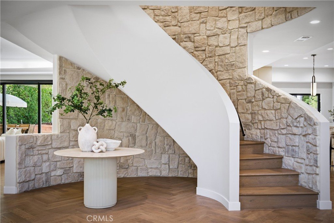
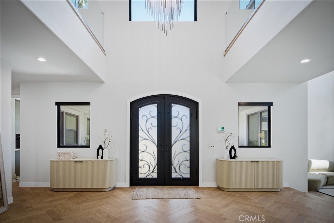
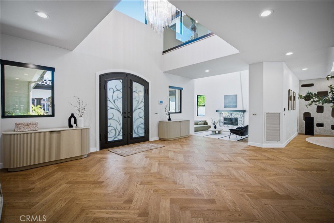
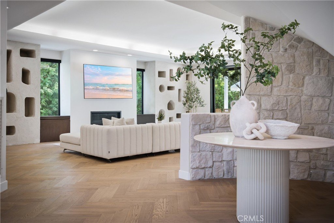
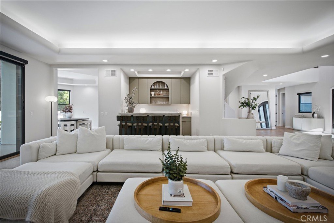
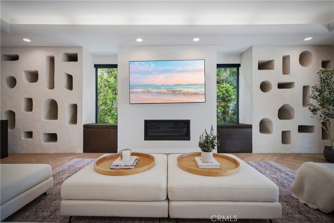
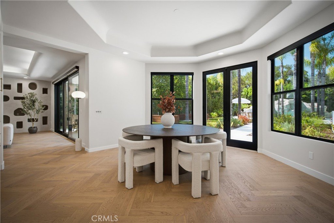
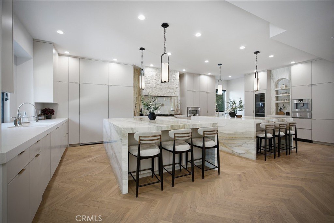
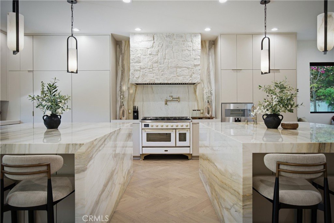
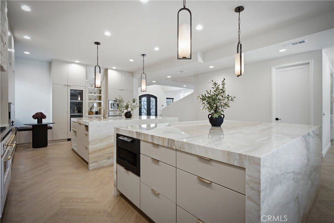
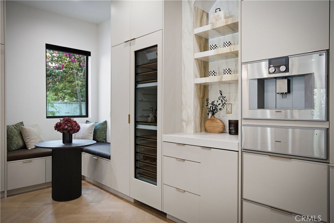
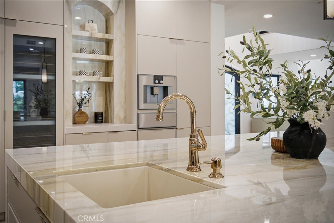
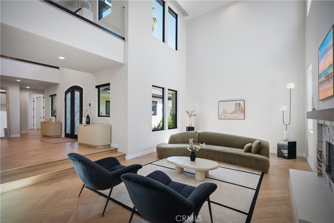
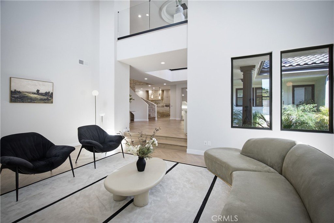
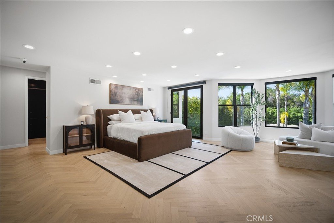
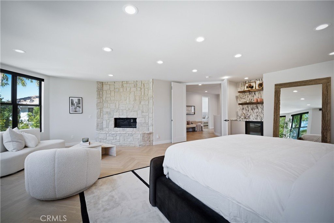
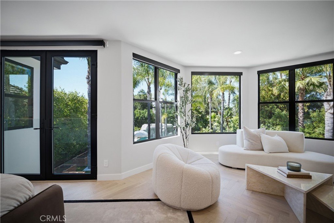
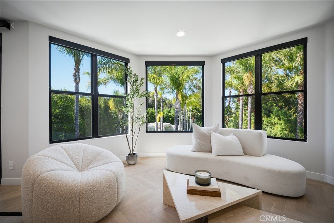
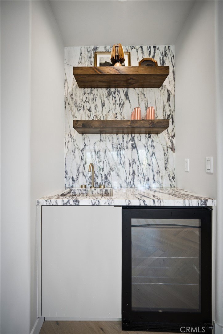
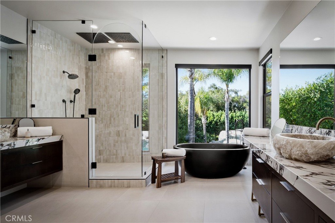
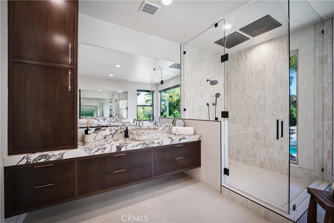
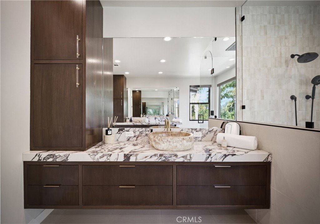
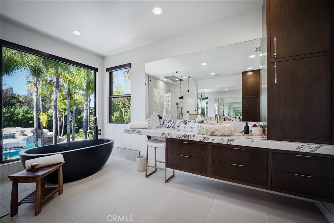
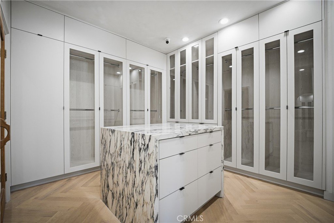
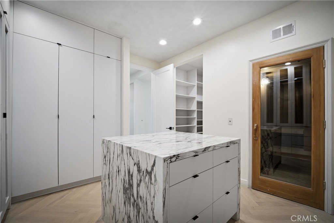
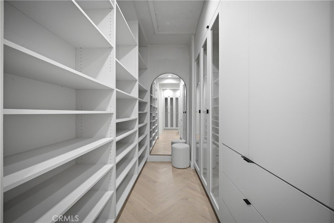
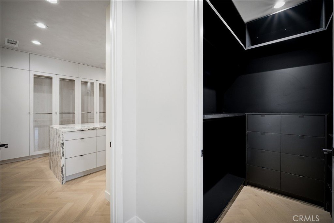
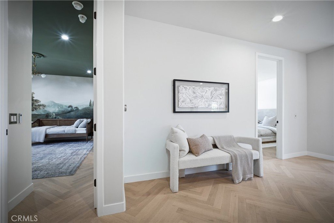
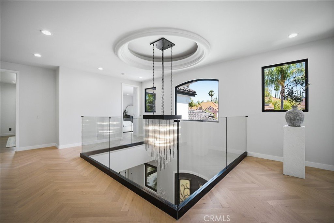
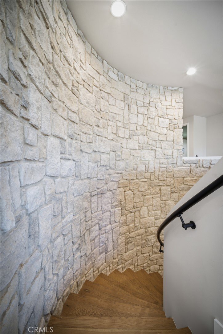
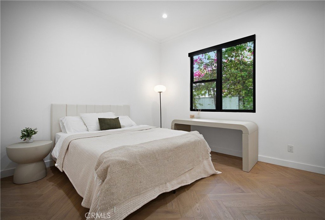
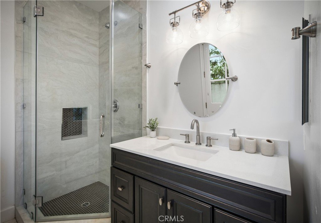
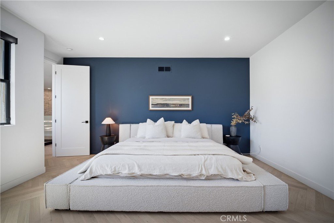
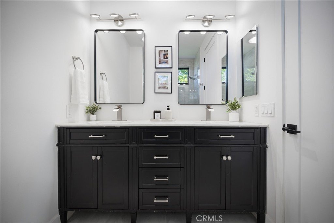
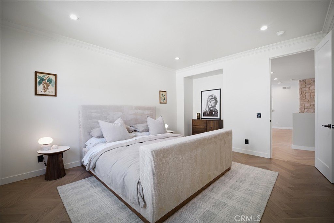
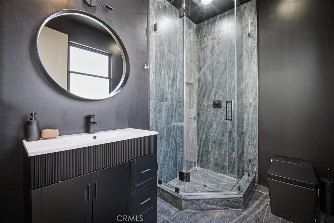
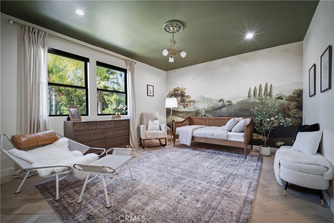
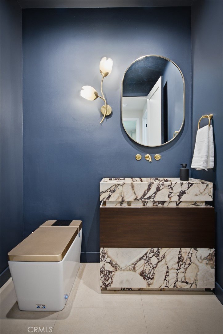
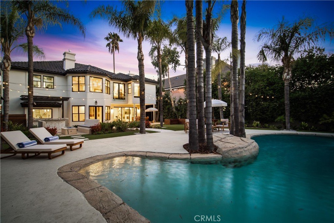
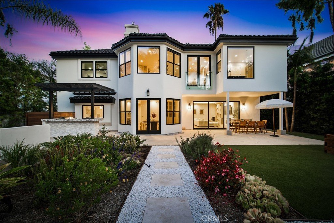
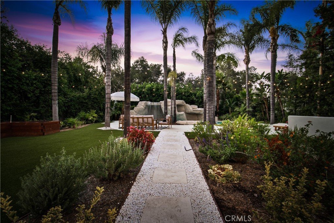
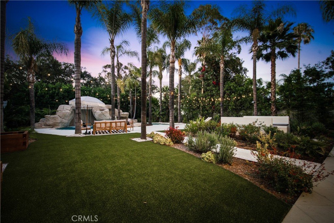
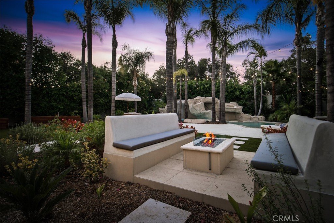
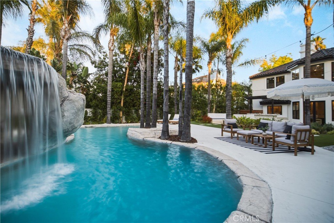
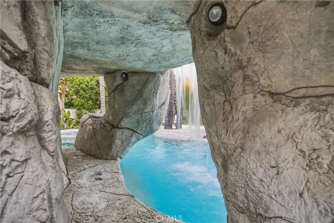
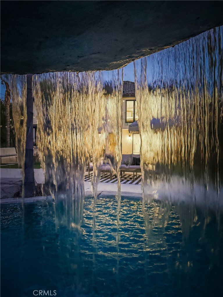
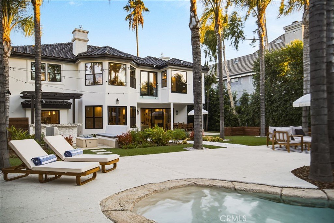
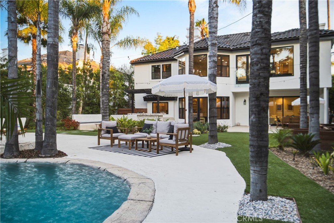
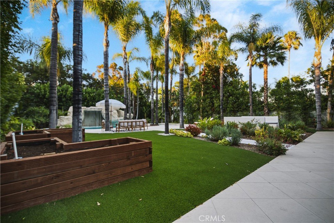
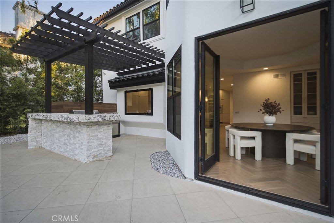
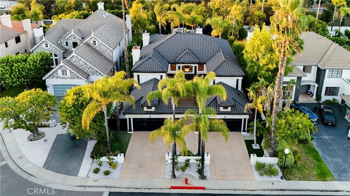
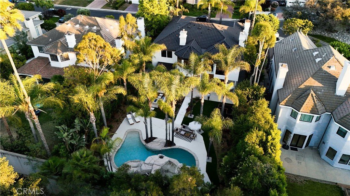
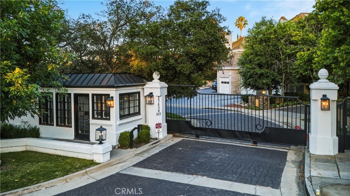
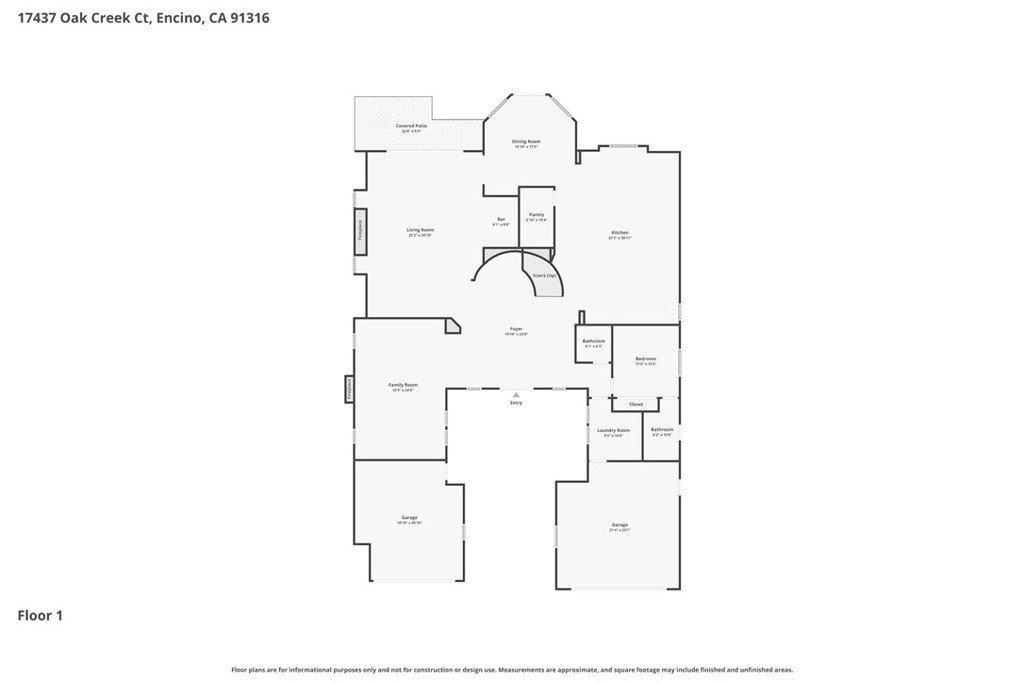
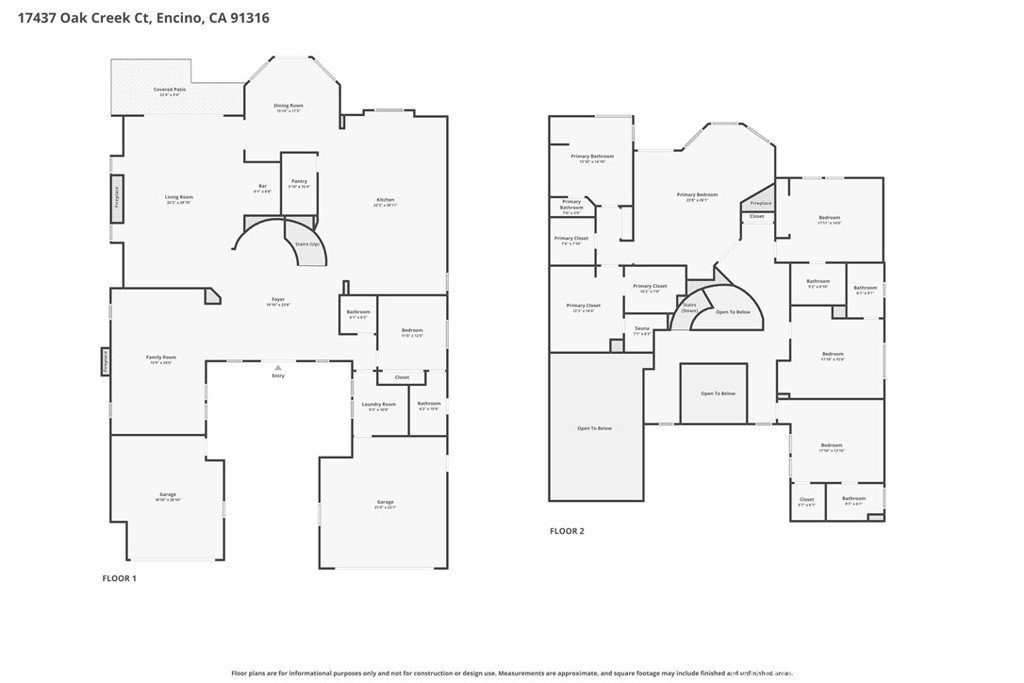
Welcome to 17437 Oak Creek Ct, a completely remodeled residence tucked behind the gates of a private cul-de-sac community in one of Encino’s most sought-after neighborhoods, Amestoy Estates. Reimagined inside and out, this turnkey home blends refined design, custom high-end finishes, and smart-home convenience for a luxury living experience that feels effortless. From the moment you enter, the home sets a sophisticated tone with herringbone oak wood flooring, high ceilings, abundant natural light, automatic blinds, and designer details. Every space has been thoughtfully remodeled with a balance of sophistication, warmth, and everyday comfort. The living and entertaining areas flow beautifully, creating an inviting setting for intimate gatherings or larger-scale entertaining. The kitchen is a true showpiece, featuring custom cabinetry, a stunning double waterfall island, marble stone surfaces, premium finishes, and an impressive ILVE 48-inch dual-fuel range with 8 burners. Outfitted with ultra-luxury Gaggenau appliances, the kitchen also includes a wine refrigerator, built-in smart coffee machine, multiple beverage refrigerators, two dishwashers, and integrated high-end features throughout. Designed for beauty and function, this space is ideal for entertaining, serious cooking, and everyday living. The bedrooms serve as serene, designer-appointed retreats, offering comfort, privacy, and a calming aesthetic. The primary suite continues the home’s elevated feel with backyard views, a fireplace, wet bar, and a spa-inspired bathroom with marble stone finishes and an Avalon 62-inch soaking bathtub. Each bathroom has been fully remodeled with refined materials and timeless finishes. Outdoors, the backyard has been redesigned into a private sanctuary and entertaining oasis. Resort-style grounds surround a sparkling pool, waterfall, spa, fire pit, built-in BBQ, and thoughtful spaces ideal for alfresco dining, sunset gatherings, and evenings under the stars. Residents enjoy access to the community tennis court, pickleball courts, and park, adding to the lifestyle appeal of this exclusive gated setting. The quiet cul-de-sac location and 24-hour security monitoring enhance privacy and safety while offering convenient access to Encino’s premier dining, shopping, schools, and commuter routes. A rare opportunity to experience turnkey luxury living in prime Encino, this home is more than remodeled—it is a private retreat designed to be lived in, enjoyed, and experienced.
Show all description
Location
- Directions: N. Ventura Blvd., Off of Encino Ave. in private community
- Lot Size Acres: 0.3839 acres
Building Details
- Structure Type: House
- Water Source: Public
- Lot Features: BackYard,FrontYard,Lawn,SprinklerSystem,Yard
- Open Parking Spaces: 2
- Sewer: PublicSewer
- Common Walls: NoCommonWalls
- Fencing: Privacy
- Garage Spaces: 4
- Levels: Two
- Other Structures: SecondGarage
- Floor covering: Wood
Amenities & Features
- Pool Features: InGround, Pebble, Private, Waterfall
- Parking Features: DirectAccess, Driveway, Garage
- Security Features: SecurityGate, GatedCommunity, TwentyFourHourSecurity
- Patio & Porch Features: Covered,Patio
- Spa Features: Private
- Parking Total: 6
- Association Amenities: OutdoorCookingArea,Barbecue,PicnicArea,Pickleball,TennisCourts
- Utilities: CableAvailable,ElectricityConnected,NaturalGasConnected,PhoneAvailable,WaterConnected
- Window Features: CustomCoverings,DoublePaneWindows,InsulatedWindows
- Cooling: CentralAir
- Door Features: DoubleDoorEntry,MirroredClosetDoors,SlidingDoors
- Exterior Features: Lighting
- Fireplace Features: FamilyRoom, LivingRoom, PrimaryBedroom
- Heating: Central
- Interior Features: BuiltInFeatures, BreakfastArea, CeilingFans, CofferedCeilings, SeparateFormalDiningRoom, HighCeilings, OpenFloorplan, Pantry, StoneCounters, RecessedLighting, Storage, Bar, BedroomOnMainLevel, EntranceFoyer, PrimarySuite, WalkInPantry, WalkInClosets
- Laundry Features: Inside,LaundryRoom
- Appliances: BuiltInRange,ConvectionOven,DoubleOven,Dishwasher,GasOven,Microwave,Refrigerator
Nearby Schools
- High School District: Los Angeles Unified
Expenses, Fees & Taxes
- Association Fee: $330
Agent info
- Agent name: Taline Galstian
- Agent MLS: F207014590
- Agent email: talinegalstianestates@gmail.com
- Agent officephone: 818-989-2000
- Agent direct phone: 818-723-1484
Miscellaneous
- Association Fee Frequency: Monthly
- List Office Name: Equity Union
- Listing Terms: Cash,CashToExistingLoan,CashToNewLoan,Conventional
- Common Interest: None
- Community Features: Biking,Curbs,Park,Sidewalks,Gated
- Exclusions: Staged furniture
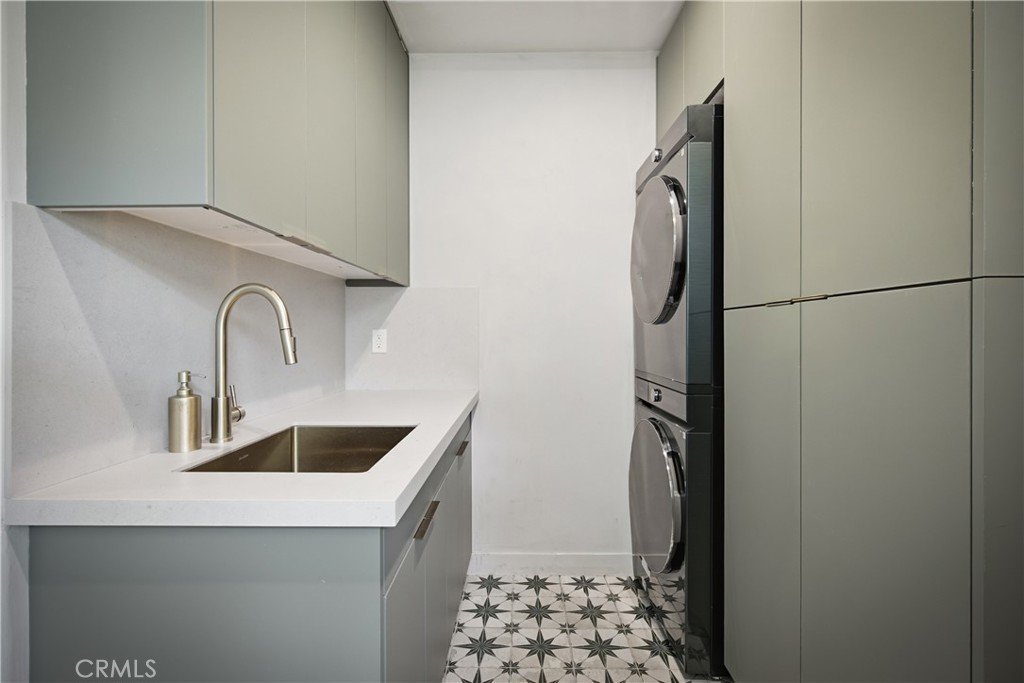
- Inclusions: Washer and Dryer
- Virtual Tour URL Branded: http://17437oakcreek.com/
- Attribution Contact: talinegalstianestates@gmail.com
