
1744 S Genesee, Los Angeles, CA, US, 90019
1744 S Genesee, Los Angeles, CA, US, 90019Basics
- Date added: Added 3 months ago
- Category: Residential
- Type: SingleFamilyResidence
- Status: Active
- Bedrooms: 3
- Bathrooms: 2
- Area: 1657 sq ft
- Lot size: 4890, 4890 sq ft
- Year built: 1948
- Property Condition: UpdatedRemodeled
- View: Neighborhood
- County: Los Angeles
- MLS ID: PW26101777
Description
-
Description:
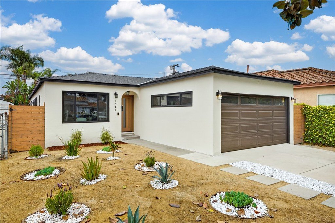
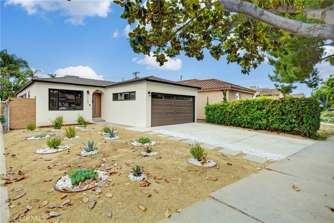
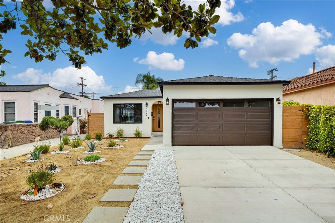
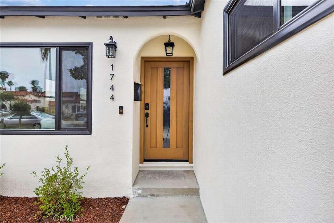
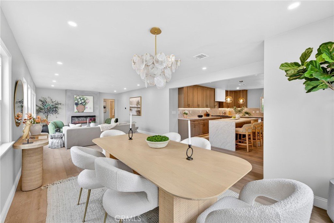
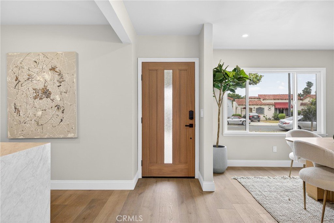
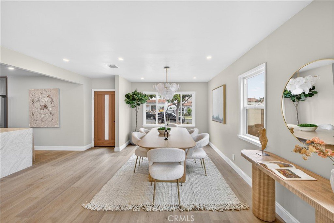
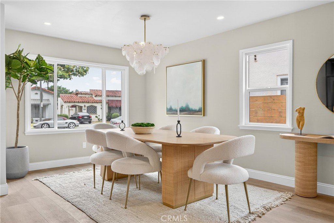
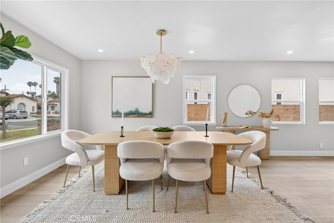
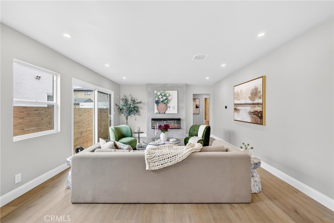
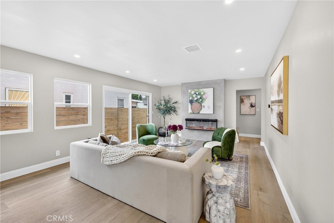
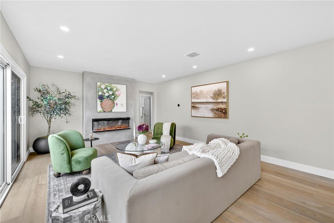
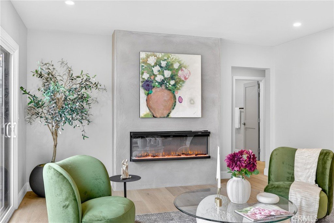
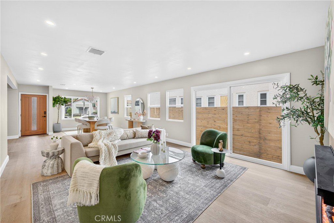
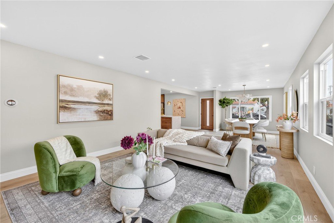
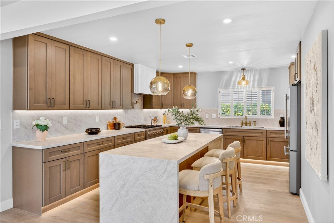
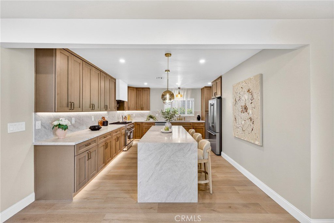
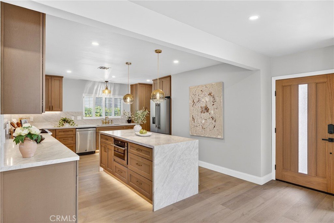
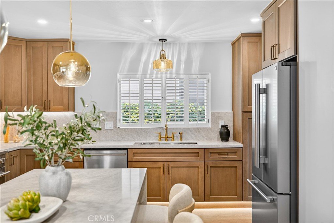
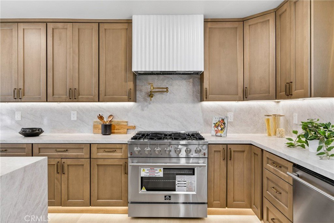
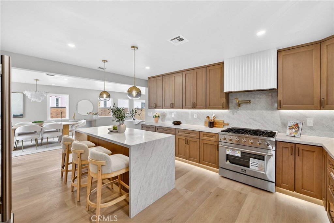
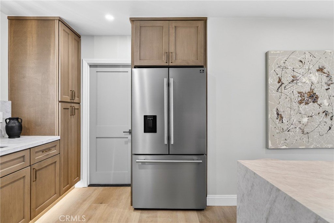
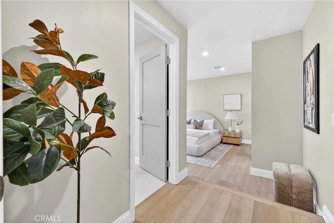
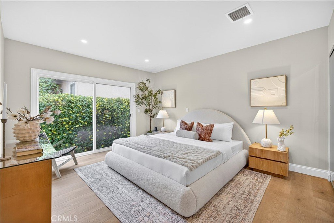
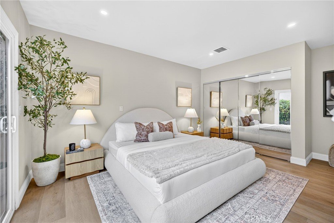
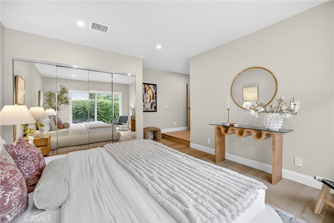
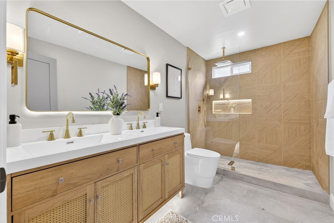
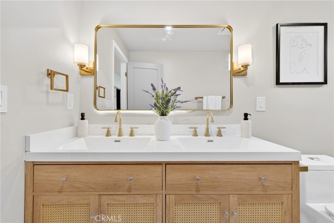
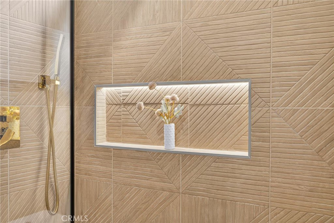
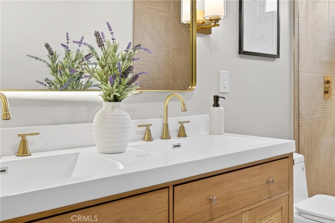
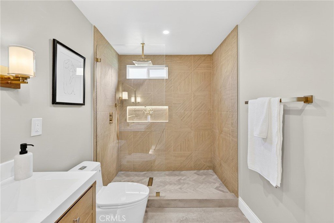
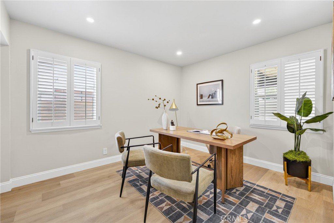
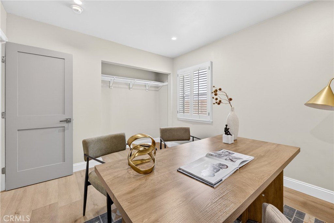
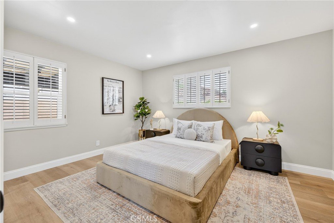
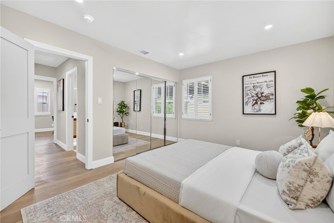
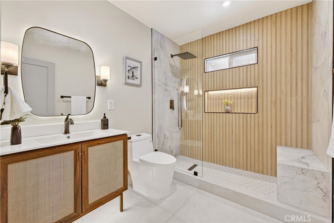
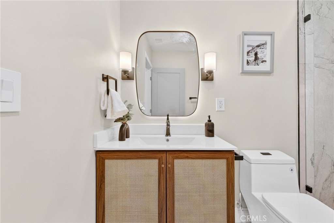
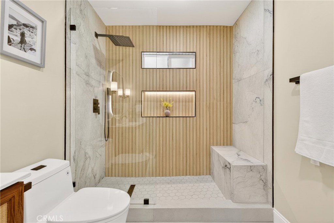
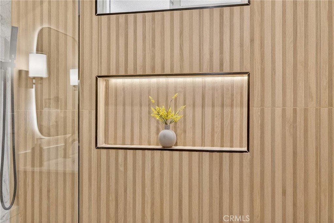
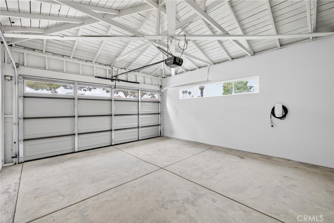
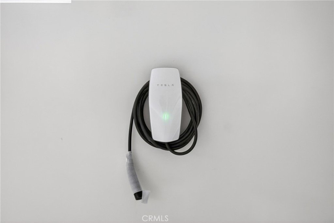
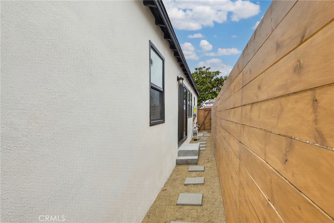
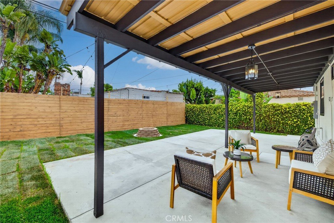
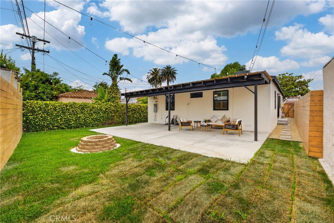
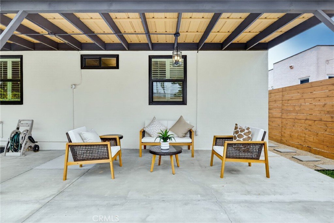
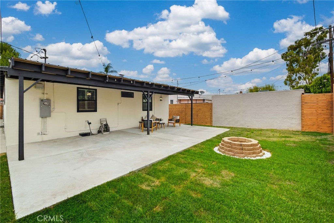
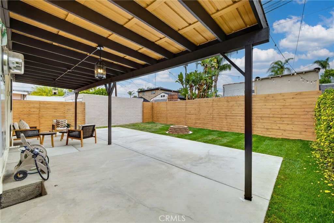
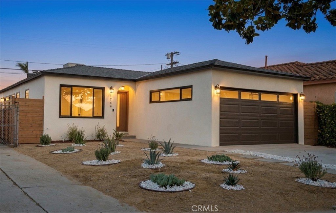
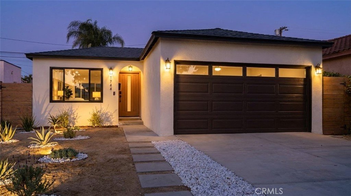
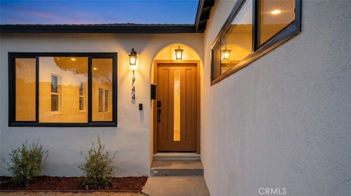
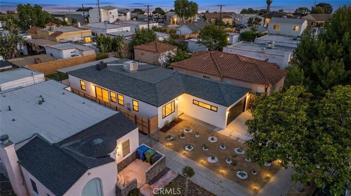
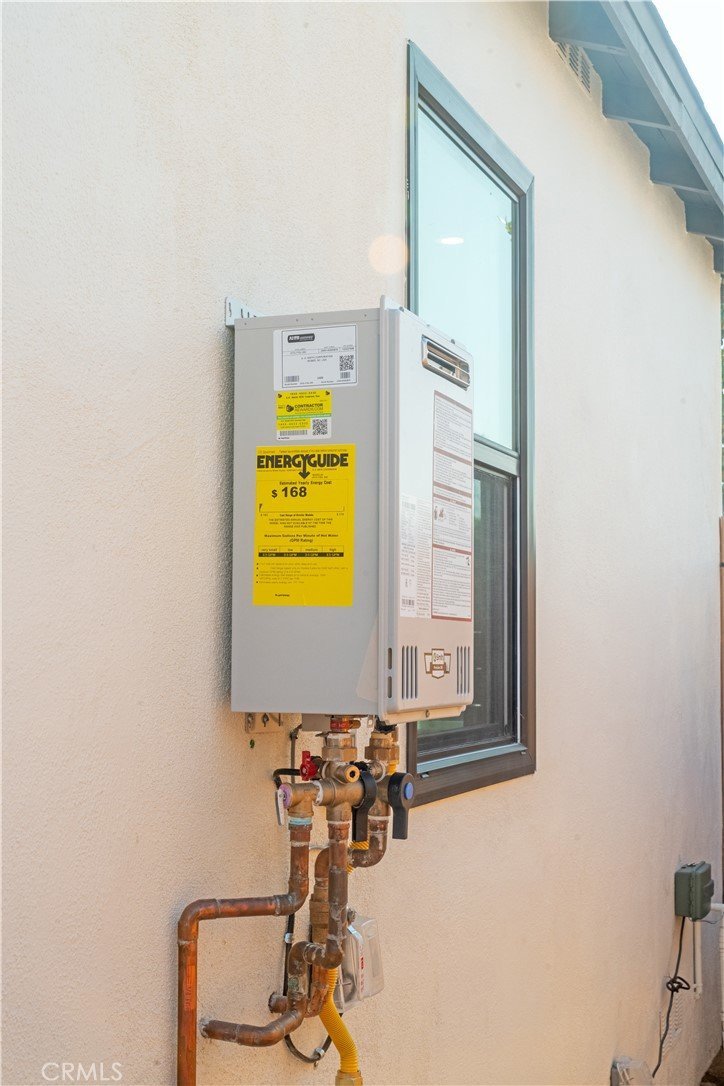
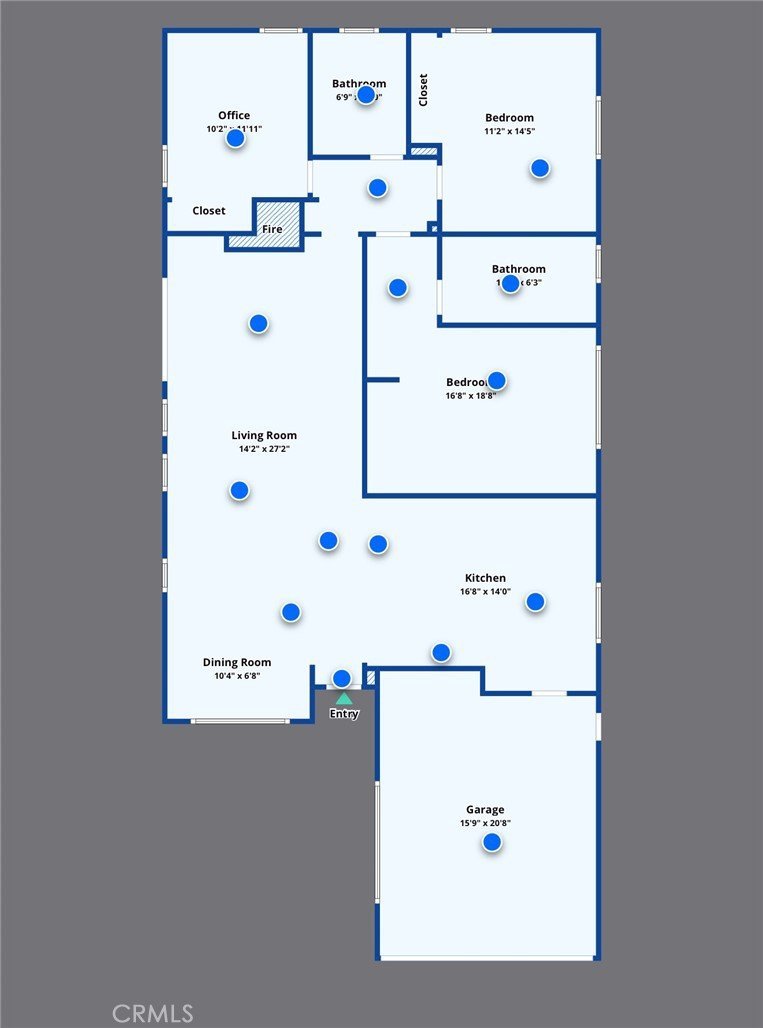
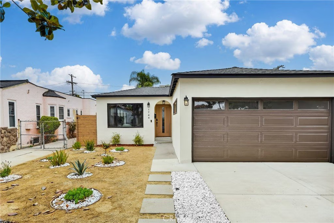
Tucked into a quiet street in the heart of Picfair Village, this fully reimagined modern Spanish-inspired residence blends elevated design, smart-home living, and the effortless indoor-outdoor lifestyle today’s Los Angeles buyers crave. Offering approximately 1,657 sq ft of beautifully remodeled living space, this 3-bedroom, 2-bathroom home combines thoughtful design, modern comfort, and extensive system upgrades in one of L.A.’s most sought-after central neighborhoods. A custom designer front door and curated exterior lighting create an inviting first impression, while inside, the seamless open layout is enhanced by luxury vinyl plank flooring, dimmable LED lighting, designer fixtures, and a modern fireplace that brings warmth and sophistication to the living space. The chef-inspired kitchen features a custom breakfast island, quartz countertops, and a full suite of Forno professional-grade appliances, including range oven, built-in microwave, and refrigerator with water and ice dispenser. Ambient LED lighting throughout the kitchen and living areas adds a refined modern touch ideal for both entertaining and everyday living. The spacious primary suite offers a spa-like retreat complete with a rain shower, LED-lit niches, designer finishes, and custom lighting details. The secondary bathroom continues the same elevated craftsmanship and contemporary design aesthetic. Extensive upgrades provide long-term value and peace of mind, including a new roof, dual-pane energy-efficient windows, new 200-amp electrical panel, tankless water heater, Lutron smart switches, Nest thermostat with bedroom sensor, Tesla EV charger, new driveway, new garage door, finished garage floor, updated fencing, and modern hardware throughout. Designed for true California indoor-outdoor living, the backyard features a custom fire pit, string lighting, low-maintenance landscaping, and inviting spaces to relax or entertain. Ideally located near Culver City, West Adams, Mid-City, and major freeways, with convenient access to Apple’s Culver City campus, Amazon Studios, Sony Pictures, popular restaurants, coffee shops, and some of the Westside’s most desirable lifestyle destinations. A rare opportunity to own a fully remodeled designer home in 90019 where elevated style, functionality, and location come together beautifully.
Show all description
Location
- Directions: From the 10 Freeway, exit Fairfax Ave and head south. Turn left on Venice Blvd, then right on S Genesee Ave. Property will be on the right-hand side.
- Lot Size Acres: 0.1123 acres
Building Details
- Structure Type: House
- Water Source: Public
- Architectural Style: Traditional
- Lot Features: ZeroToOneUnitAcre,FrontYard,SprinklersInFront
- Sewer: PublicSewer
- Common Walls: NoCommonWalls
- Fencing: Wood
- Garage Spaces: 2
- Levels: One
- Floor covering: Vinyl
Amenities & Features
- Pool Features: None
- Parking Features: Concrete, Garage
- Patio & Porch Features: Covered,Patio
- Parking Total: 2
- Roof: Shingle
- Utilities: ElectricityConnected,NaturalGasConnected,SewerConnected,WaterConnected
- Window Features: DoublePaneWindows
- Cooling: CentralAir
- Electric: Volts220
- Exterior Features: FirePit
- Fireplace Features: Electric, LivingRoom, Outside
- Heating: Central
- Interior Features: QuartzCounters
- Laundry Features: InGarage
- Appliances: SixBurnerStove,BuiltInRange,Dishwasher,EnergyStarQualifiedAppliances,EnergyStarQualifiedWaterHeater,Disposal,Microwave,TanklessWaterHeater,WaterHeater
Nearby Schools
- High School District: Los Angeles Unified
Expenses, Fees & Taxes
- Association Fee: 0
Agent info
- Agent name: Julia Rogel
- Agent MLS: PWROGEJUL
- Agent email: Julia.rogel@exprealty.com
- Agent officephone: 888-584-9427
- Agent direct phone: 714-868-1983
Miscellaneous
- List Office Name: eXp Realty of California Inc
- Listing Terms: Submit
- Common Interest: None
- Community Features: StreetLights,Sidewalks
- Exclusions: Staging Items
- Inclusions: EV Charger and Appliances
- Attribution Contact: 714-868-1983
