





1745 Viewmont Drive, West Hollywood, CA, US, 90069
1745 Viewmont Drive, West Hollywood, CA, US, 90069Basics
- Date added: Added 3 months ago
- Category: Residential
- Type: SingleFamilyResidence
- Status: Active
- Bedrooms: 4
- Bathrooms: 5
- Area: 3160 sq ft
- Lot size: 5567, 5567 sq ft
- Year built: 1999
- Property Condition: UpdatedRemodeled
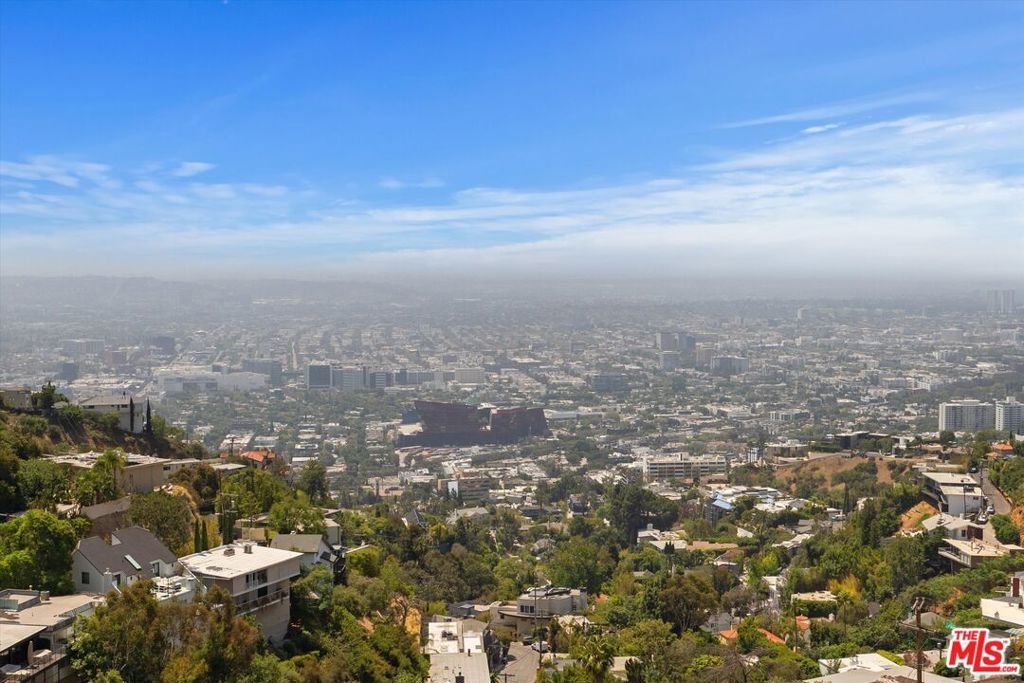
- View: CityLights,Hills,Mountains,Ocean
- Zoning: LAR1
- County: Los Angeles
- MLS ID: 26843459
Description
-
Description:
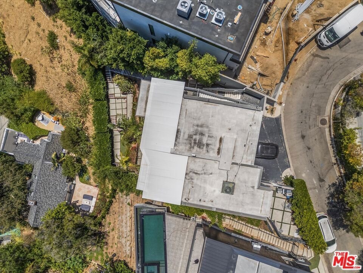
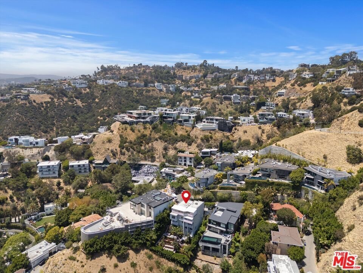
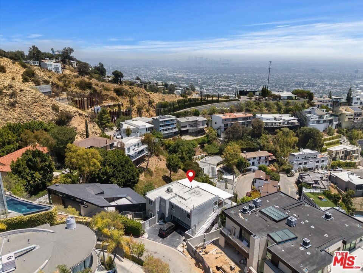
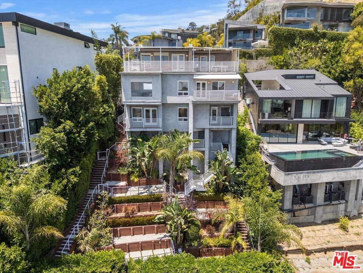
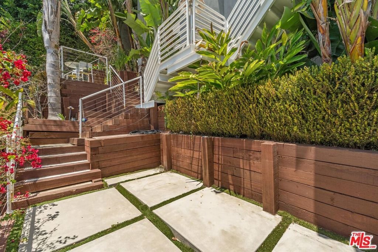
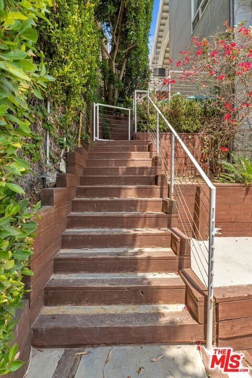
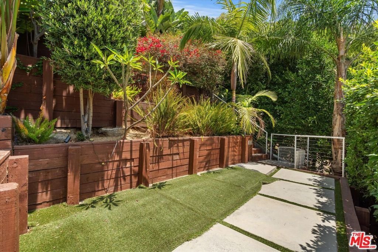
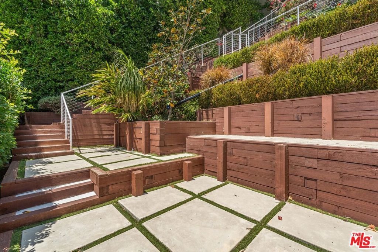
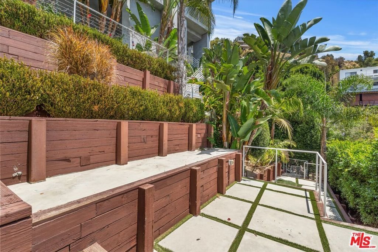
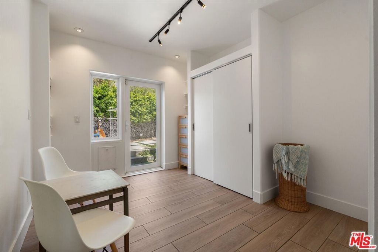
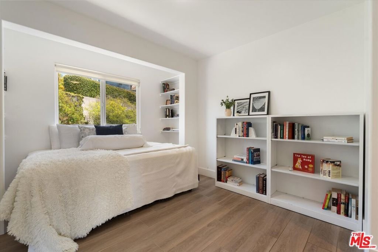

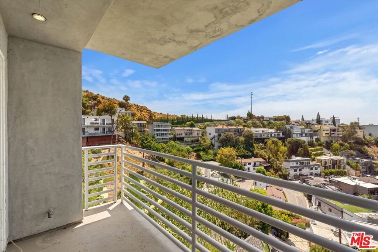
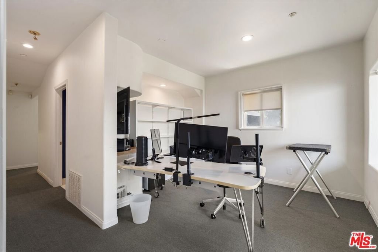
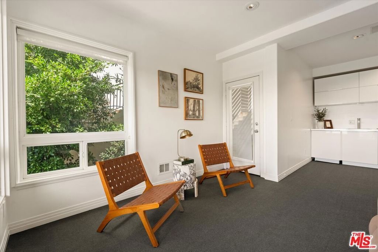
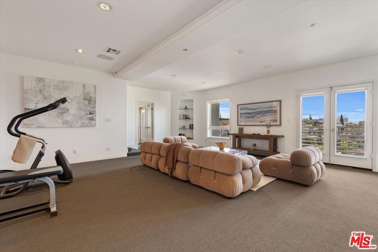
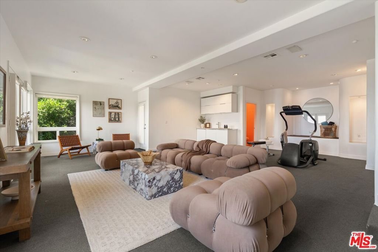
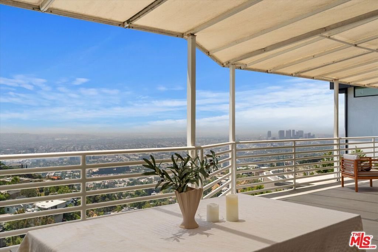
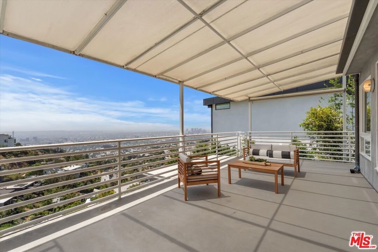
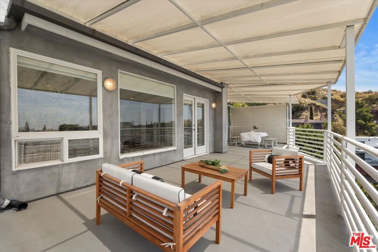
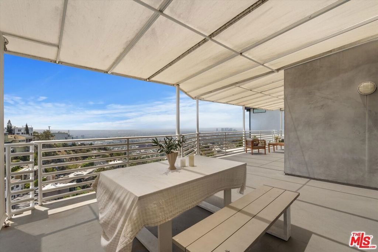
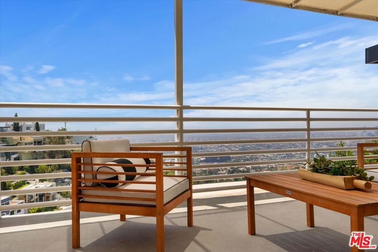
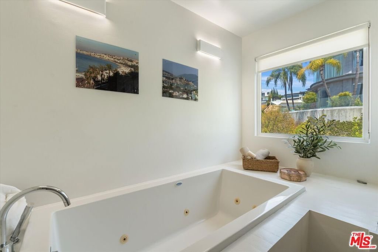
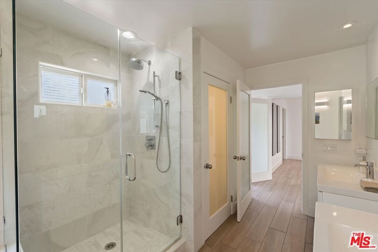
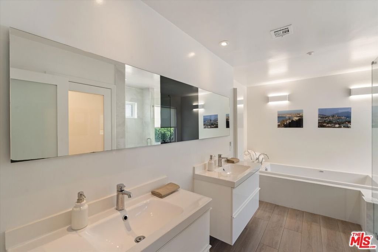
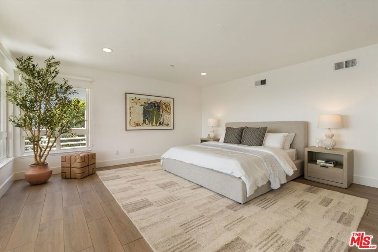
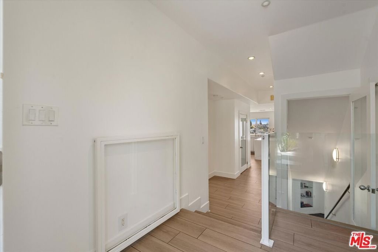
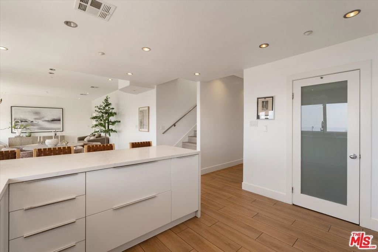
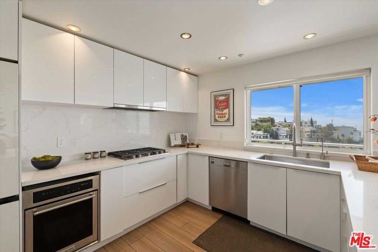
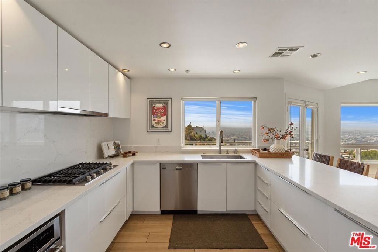
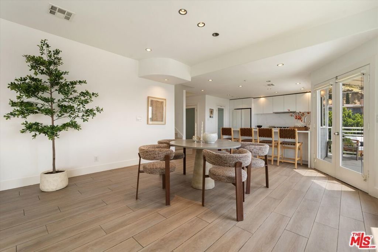
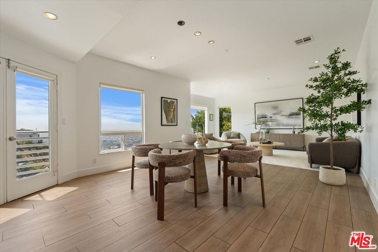
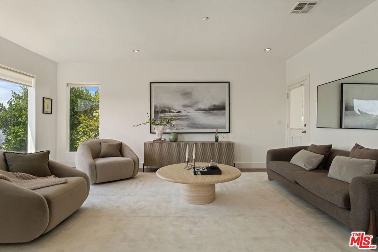
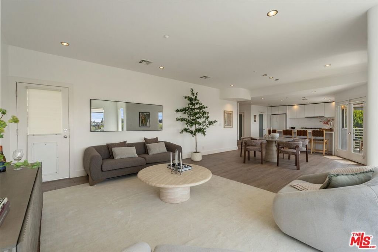
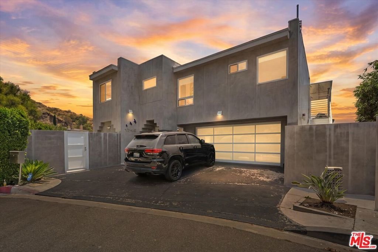
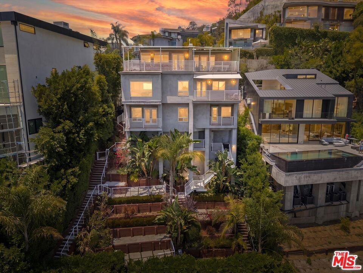
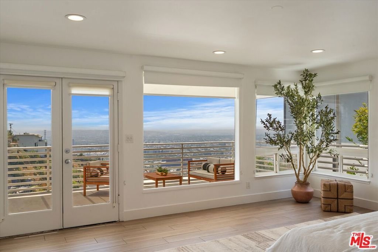
Boasting breathtaking panoramic views of the city skyline, rolling hills, and the ocean from almost every window. This expansive 3,100 sq ft architectural gem offers unparalleled California living. Features an updated kitchen complete with premium quartz countertops, a striking waterfall-edge island, high-end stainless steel appliances, and a walk-in pantry. The sprawling Primary Suite is a true sanctuary, featuring dual closets and a spa-like, newly updated bathroom equipped with custom tile work and a deep soaking tub. Two upstairs bedrooms flow effortlessly out to a massive viewing deckthe ultimate backdrop for hosting sunset gatherings. Discover a sprawling, 800 sq ft secondary living room/media flex space. A complete blank canvas, this massive area can easily be transformed into a state-of-the-art home theater, game room, or private gym. This level also features two full bedrooms and two bathrooms, offering excellent privacy for guests or family. The downward-sloping lot has been meticulously terraced to maximize space, creating a highly functional and beautiful backyard area, complemented by a cozy front yard space. A spacious 2-car garage with total driveway parking accommodating up to 3 cars. Close to everything Hollywood has to offer.
Show all description
Location
- Directions: North of Sunset Blvd off Sunset Plaza blvd.
- Lot Size Acres: 0.1278 acres
Building Details
Amenities & Features
- Pool Features: None
- Parking Features: DoorMulti, Garage
- Security Features: CarbonMonoxideDetectors, FireSprinklerSystem, GatedCommunity, SmokeDetectors
- Spa Features: None
- Accessibility Features: None
- Parking Total: 5
- Window Features: DoublePaneWindows
- Cooling: CentralAir
- Fireplace Features: None
- Furnished: Unfurnished
- Heating: Central
- Interior Features: BreakfastBar, SeparateFormalDiningRoom
- Laundry Features: Inside
- Appliances: Dishwasher,GasCooktop,Disposal,Oven,Refrigerator
Agent info
- Agent name: Anthony Ridino
- Agent MLS: CLW-X59159
- Agent email: AnthonyRidino@gmail.com
- Agent officephone: 310-877-9919
- Agent direct phone: 310-877-9919
Miscellaneous
- List Office Name: Propertycloud
- Community Features: Gated
- Direction Faces: South
