










175 Mount Olive Drive, Bradbury, CA, US, 91008
175 Mount Olive Drive, Bradbury, CA, US, 91008Basics
- Date added: Added 8 months ago
- Category: Residential
- Type: SingleFamilyResidence
- Status: Active
- Bedrooms: 5
- Bathrooms: 4
- Area: 3328 sq ft
- Lot size: 86343, 86343 sq ft
- Year built: 1966
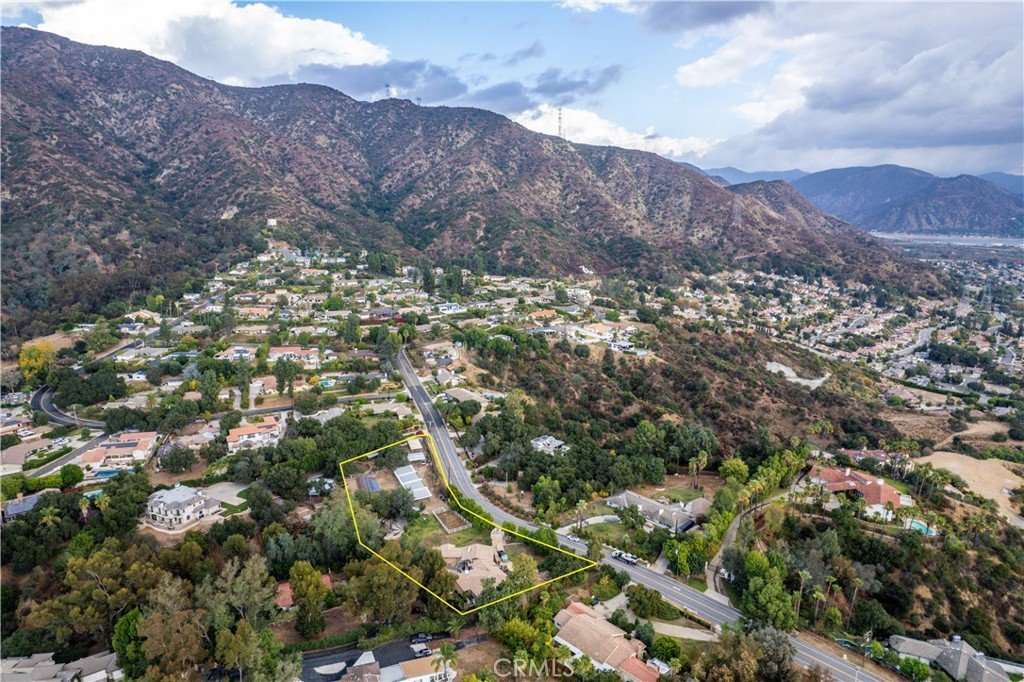

- View: Mountains
- Zoning: BRA2*
- County: Los Angeles
- MLS ID: RS25269944
Description
-
Description:
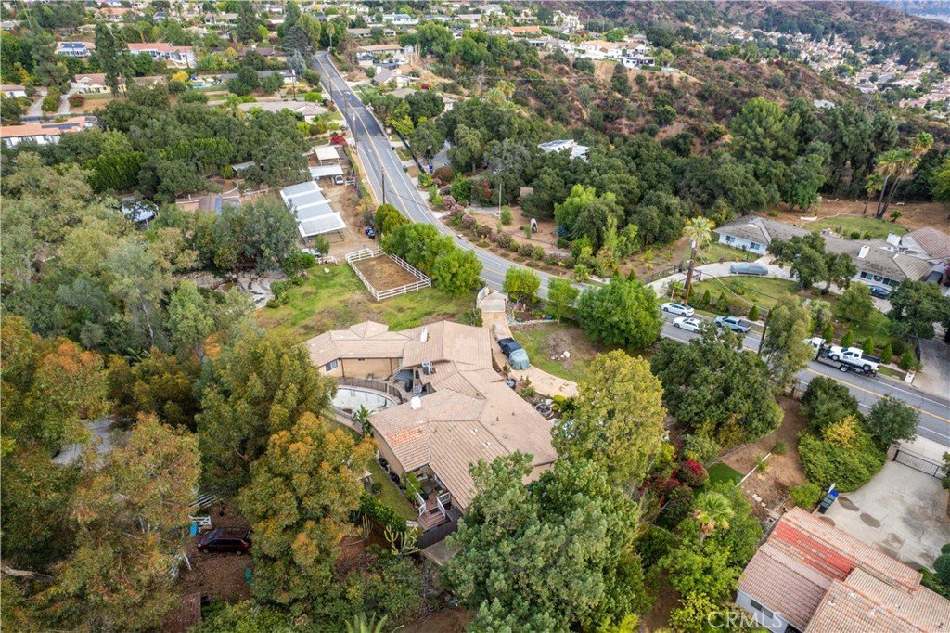
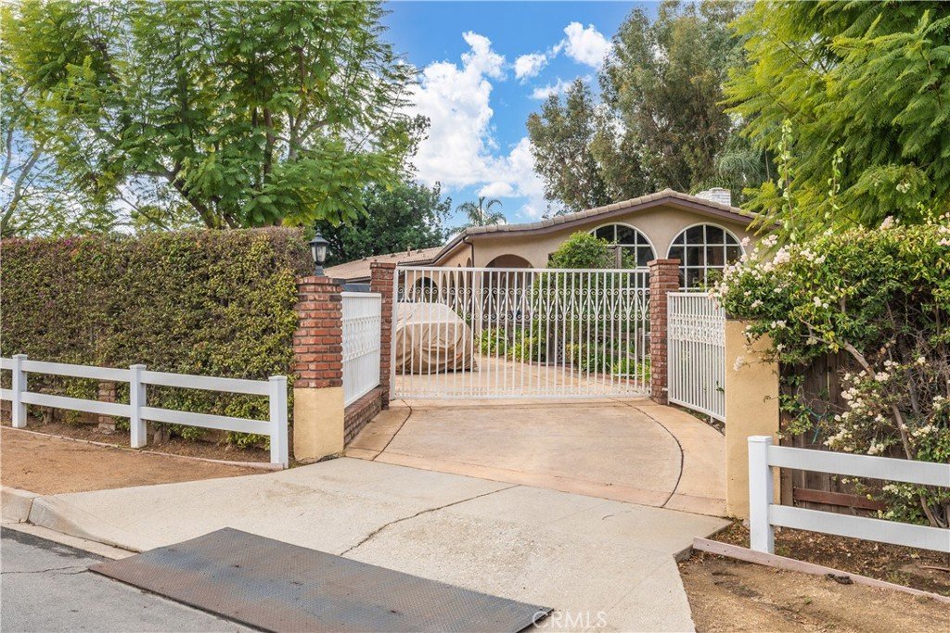
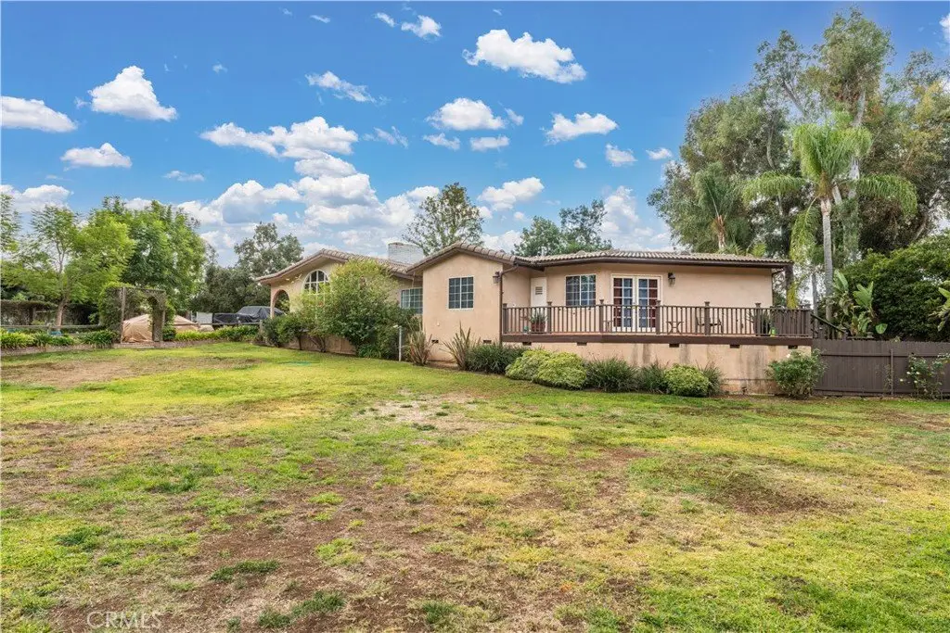
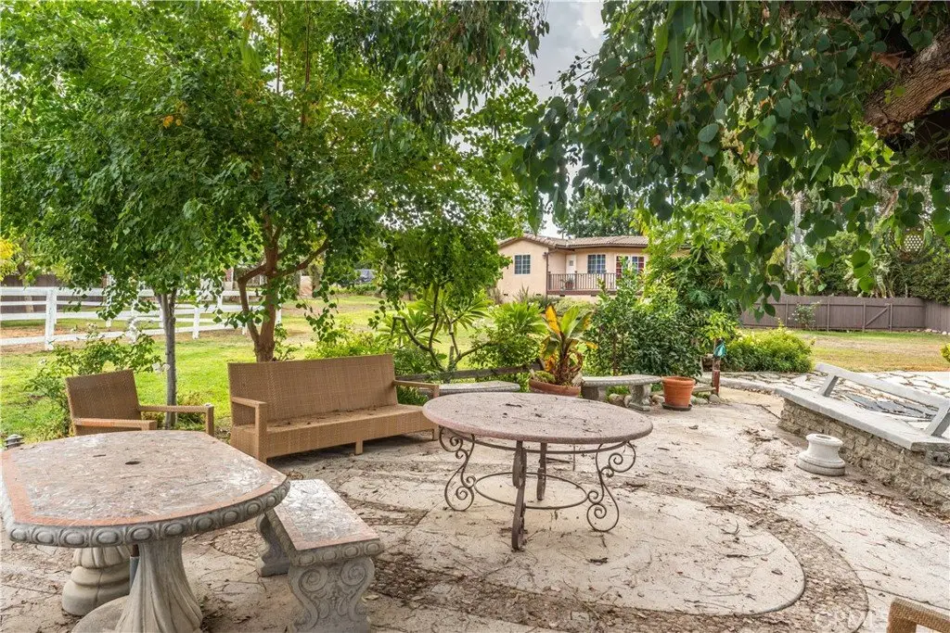
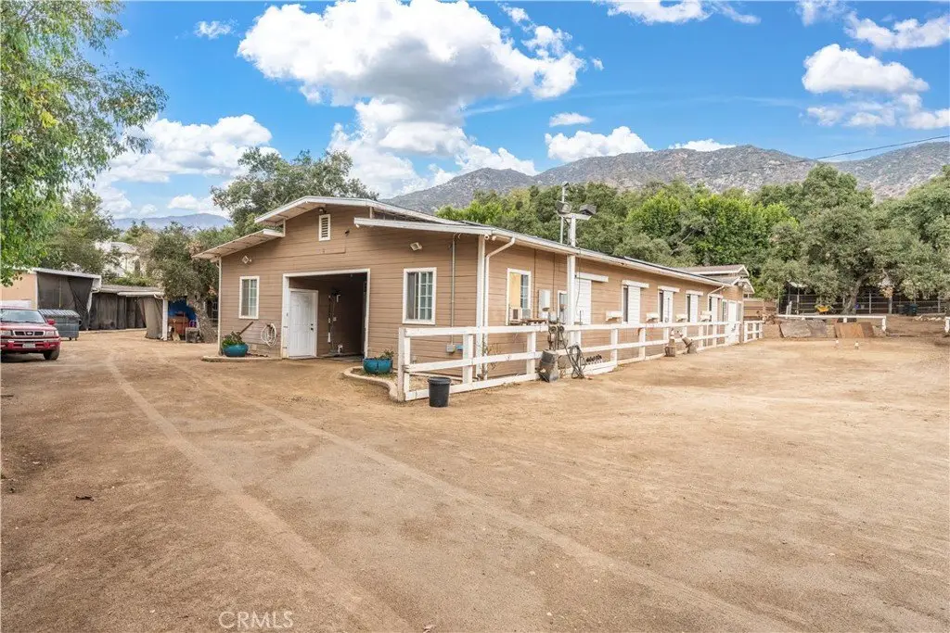
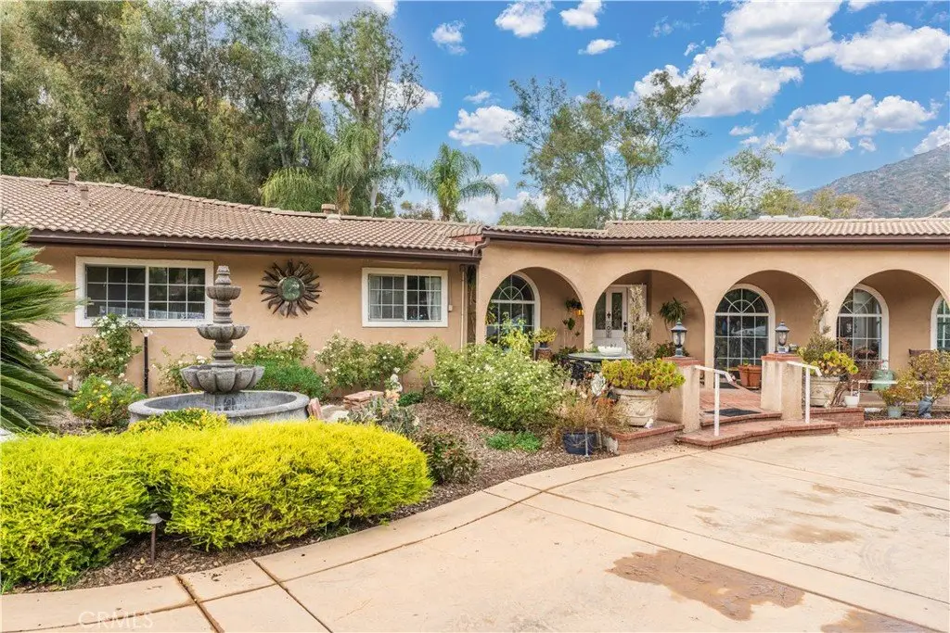

New Price Improvement!! Do not miss the opportunity to live in the prestigious Bradbury area. This property offers nearly 2 acres of flat, usable land with stunning mountain views. Perfect for horse lovers or anyone looking for space, this property features a spacious 5-bedroom, 3-bathroom home and a complete equestrian setup.
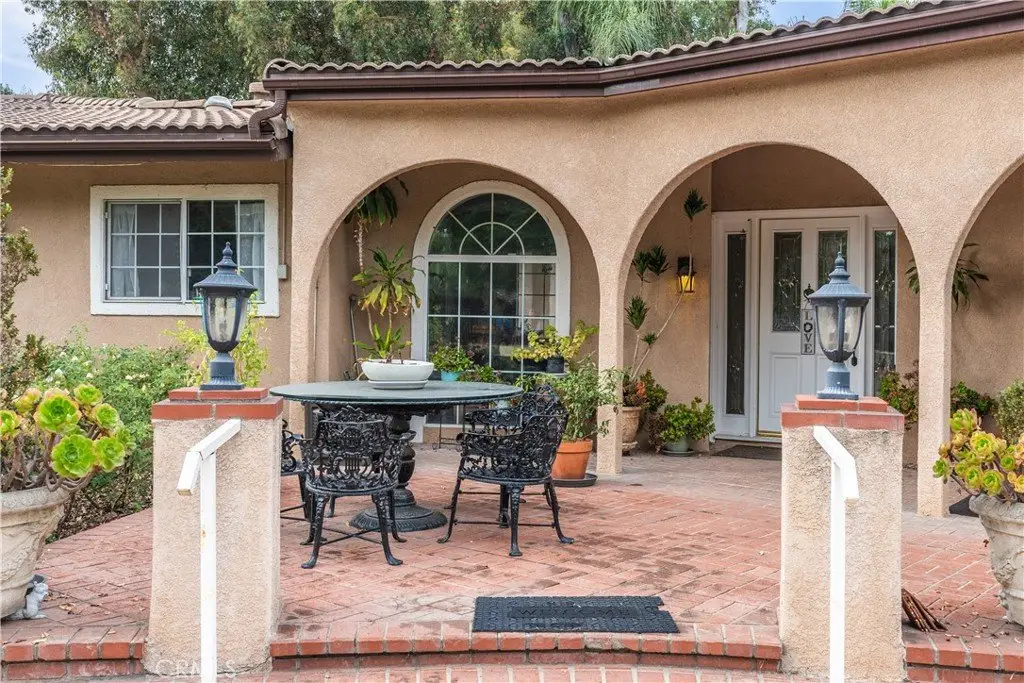
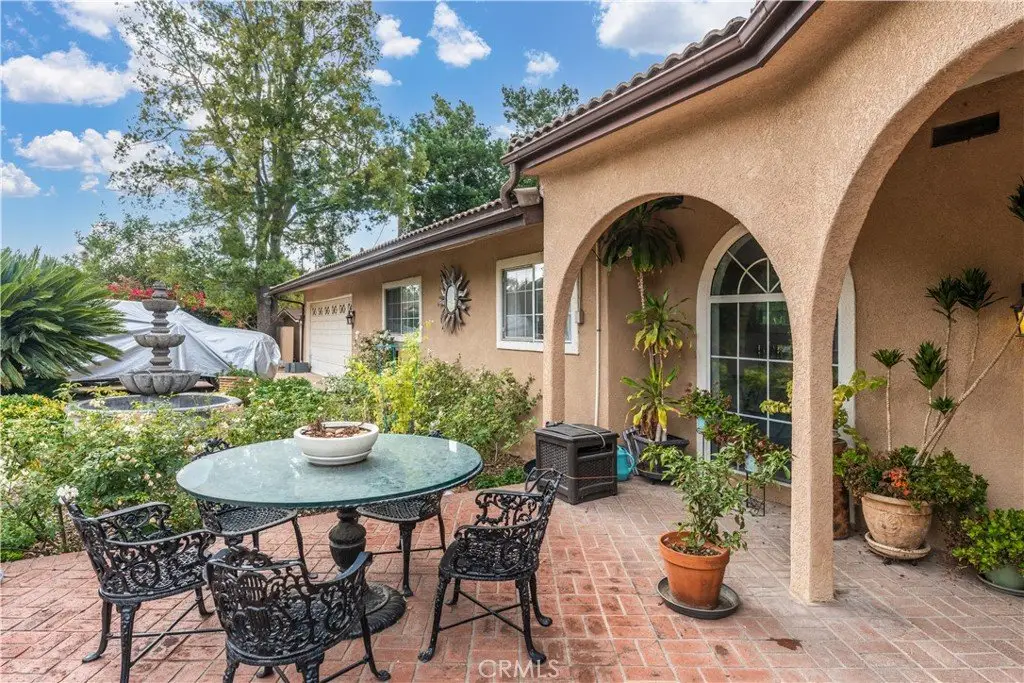
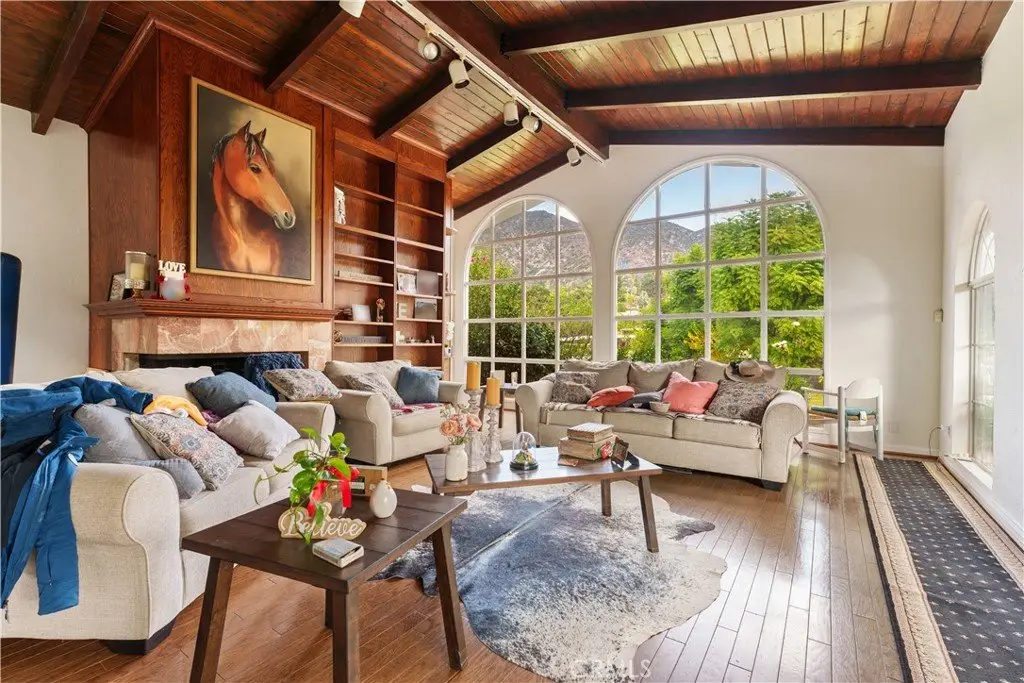
Main Residence: This 3,328-square-foot home offers plenty of space for family living, with 5 bedrooms and 3 bathrooms. The family room is a great space for relaxing, featuring a large wet bar and a cozy fireplace. The living room boasts vaulted ceilings, beautiful views, and a second fireplace, creating an inviting atmosphere throughout. The kitchen includes granite countertops and is ready for your personal touches.
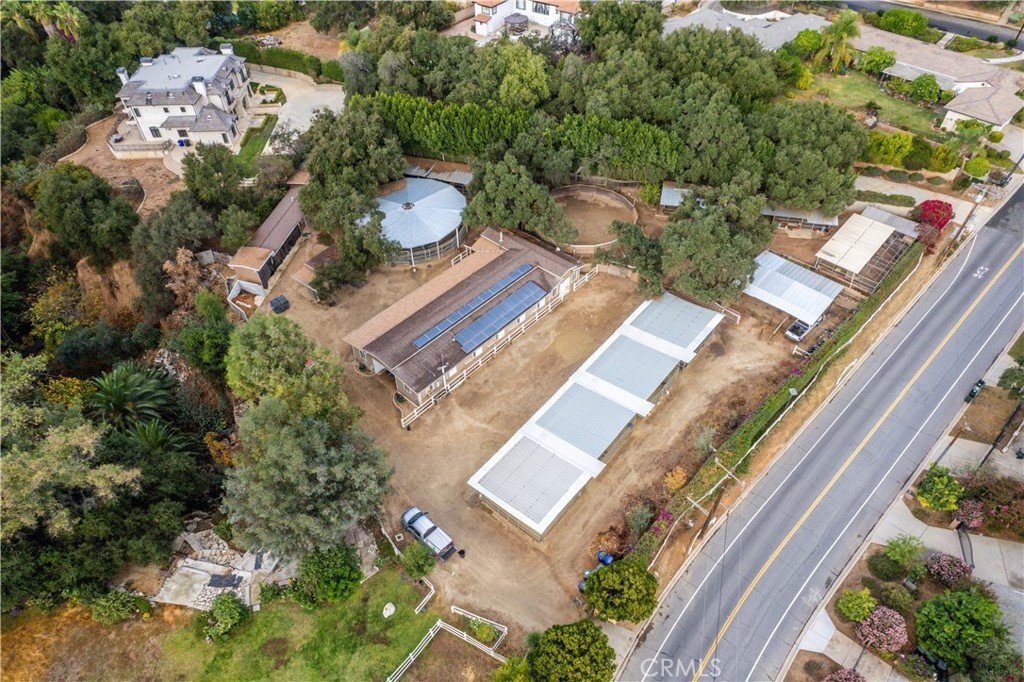
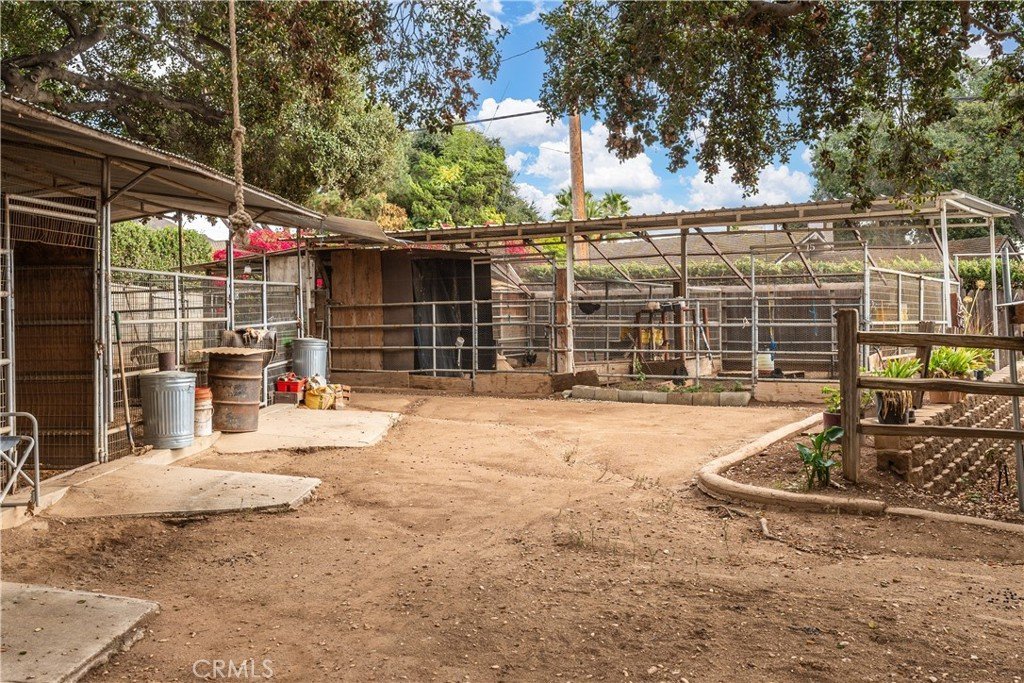
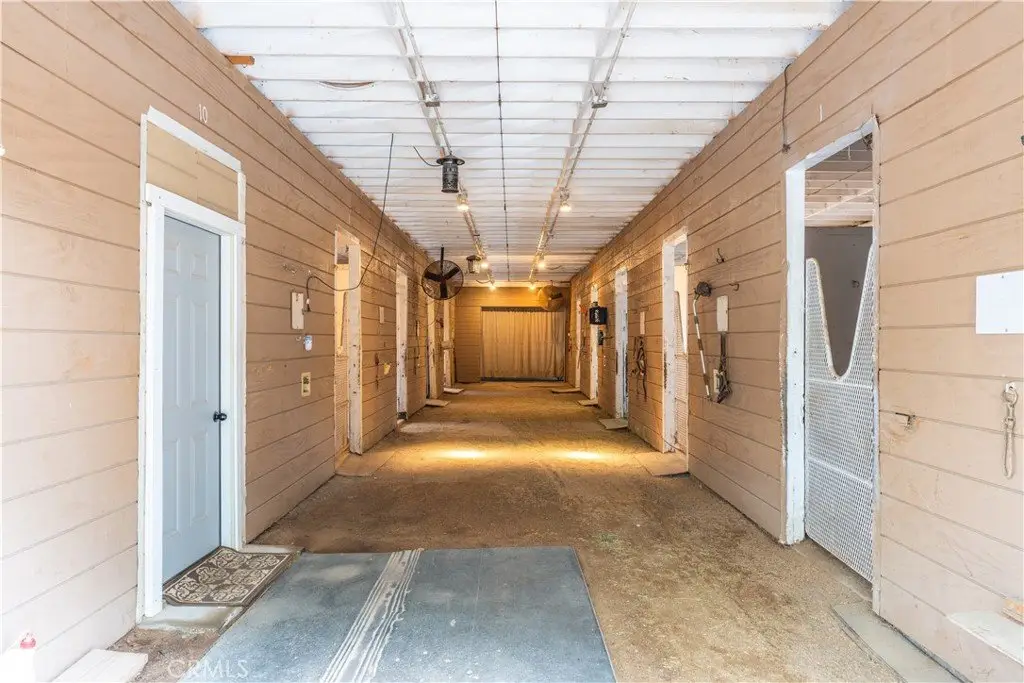
Equestrian Facilities: Designed for equestrian use, the property features a 10-stall barn with a 3/4 bath, plus 22 additional mostly covered corrals. An equestrian arena and round pen offer ample space for training, while the horse facilities feature a private entrance for convenience and privacy.
This property offers incredible potential for those looking to create a working ranch or simply need a home with room to grow and the ability to live alongside their animals. With its expansive land and well-equipped horse facilities, this Bradbury property is a rare find.
ATT: AGENTS, PLEASE SEE SHOWING INSTRUCTIONS AND OTHER IMPORTANT INFORMATION.
Show all description
Location
- Directions: Mt Olive
- Lot Size Acres: 1.9822 acres
Building Details
- Structure Type: House
- Water Source: Public
- Architectural Style: Spanish
- Lot Features: TwoToFiveUnitsAcre,FrontYard,HorseProperty,LotOver40000Sqft,SprinklerSystem
- Sewer: Other,SepticTypeUnknown
- Common Walls: NoCommonWalls
- Fencing: Block,Electric,NeedsRepair,Privacy
- Foundation Details: Slab
- Garage Spaces: 2
- Levels: One
- Other Structures: Corrals
- Floor covering: Tile, Wood
Amenities & Features
- Pool Features: InGround, Private
- Parking Features: CircularDriveway, DirectAccess, DoorSingle, Driveway, Garage
- Security Features: SecurityGate
- Accessibility Features: Parking
- Parking Total: 2
- Roof: Tile
- Utilities: Other
- Cooling: CentralAir
- Fireplace Features: FamilyRoom, GreatRoom, LivingRoom
- Heating: Central,Fireplaces,SeeRemarks
- Horse Amenities: RidingTrail
- Interior Features: BeamedCeilings, BuiltInFeatures, CathedralCeilings, SeparateFormalDiningRoom, EatInKitchen, GraniteCounters, HighCeilings, Bar, AllBedroomsDown, BedroomOnMainLevel, MainLevelPrimary, PrimarySuite, WalkInClosets
- Laundry Features: Inside,InGarage,LaundryRoom
- Appliances: Dishwasher,GasRange
Nearby Schools
- High School District: Duarte Unified
Expenses, Fees & Taxes
- Association Fee: 0
Agent info
- Agent name: Maria Garcia
- Agent MLS: RGARCIMA
- Agent email: mariagarciare@gmail.com
- Agent officephone: 562-594-6753
- Agent direct phone: 562-344-3019
Miscellaneous
- List Office Name: College Park Realty, Inc
- Listing Terms: CashToNewLoan,Conventional
- Common Interest: None
- Community Features: HorseTrails
- Exclusions: personal items, refrigerators, dog house and outdoor corrals.
- Attribution Contact: 562-857-6730
