

















17503 Rancho Street, Encino, CA, US, 91316
17503 Rancho Street, Encino, CA, US, 91316Basics
- Date added: Added 6 days ago
- Category: Residential
- Type: SingleFamilyResidence
- Status: Active
- Bedrooms: 6
- Bathrooms: 6
- Area: 5145 sq ft
- Lot size: 35039, 35039 sq ft
- Year built: 1938
- Zoning: LARA
- County: Los Angeles
- MLS ID: 26980191
Description
-
Description:
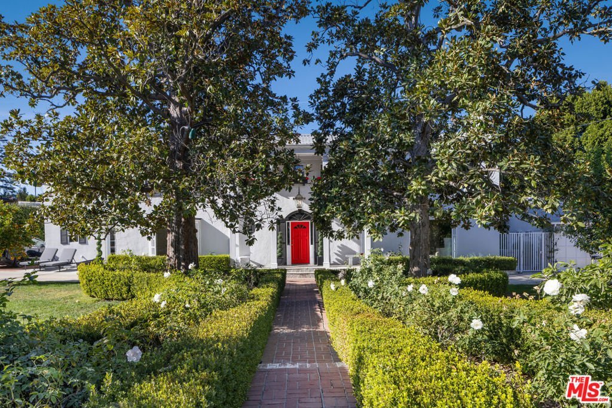
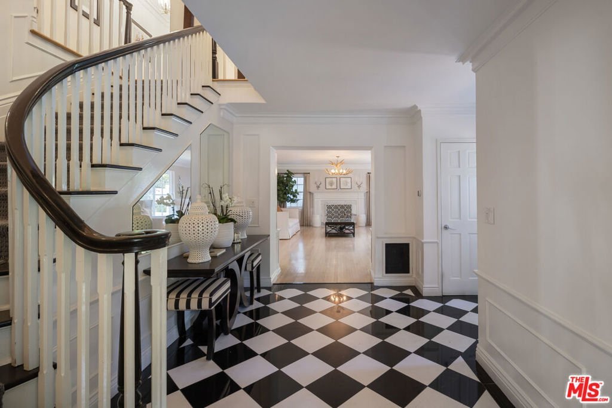
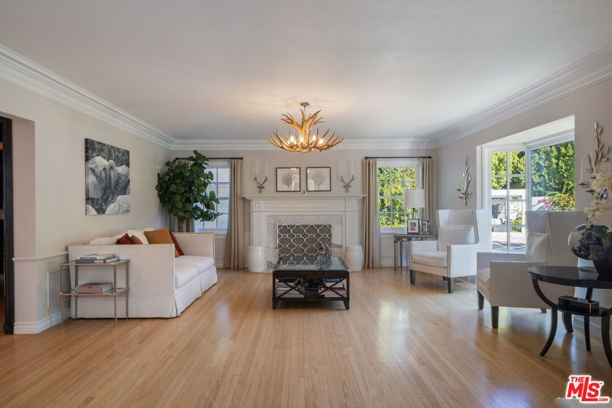
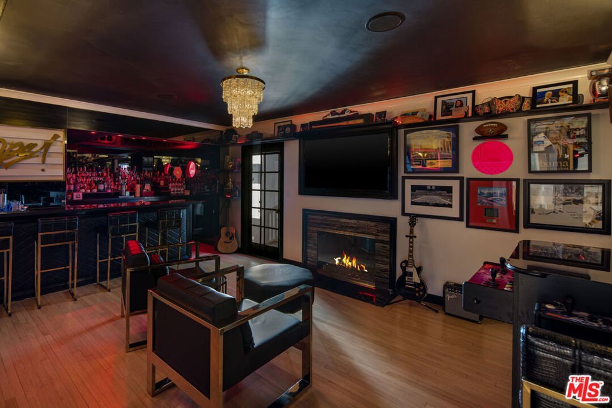
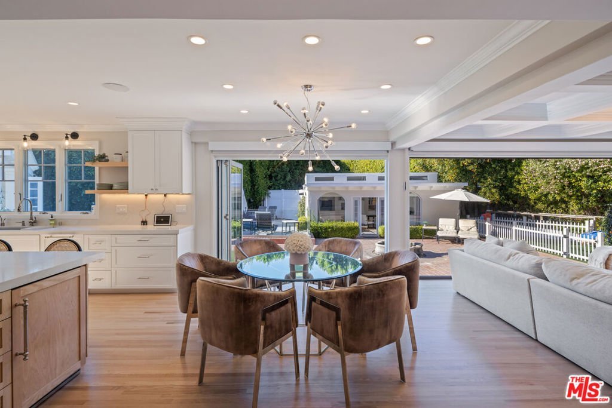
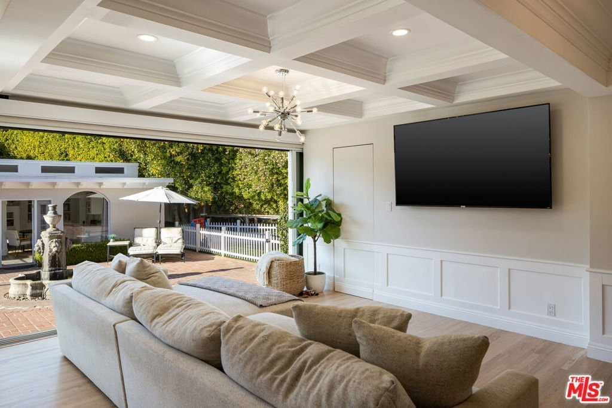
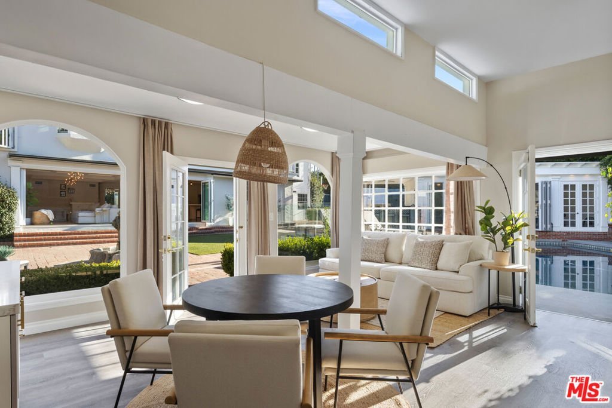
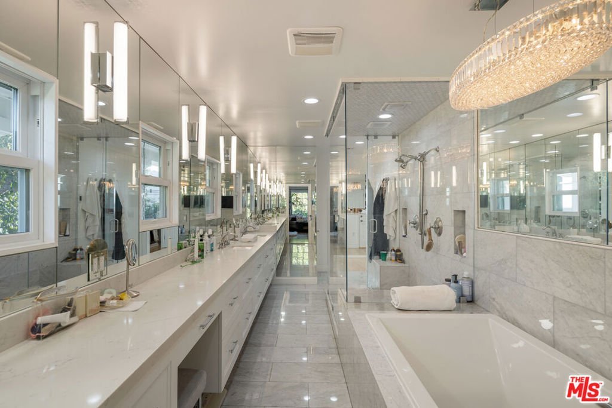
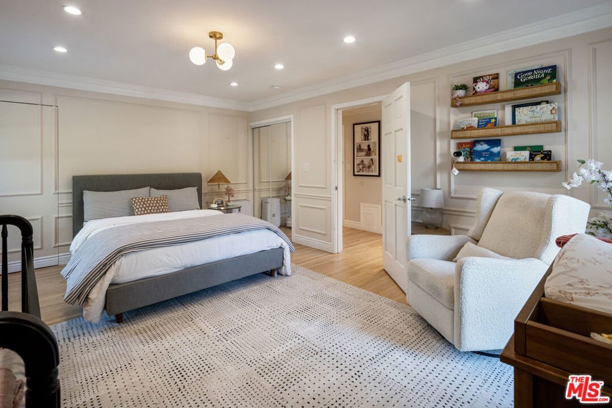
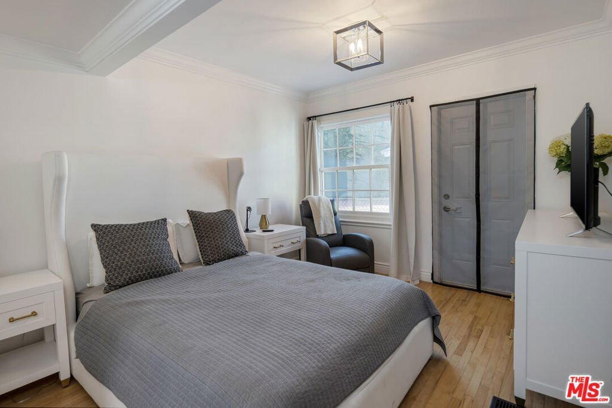
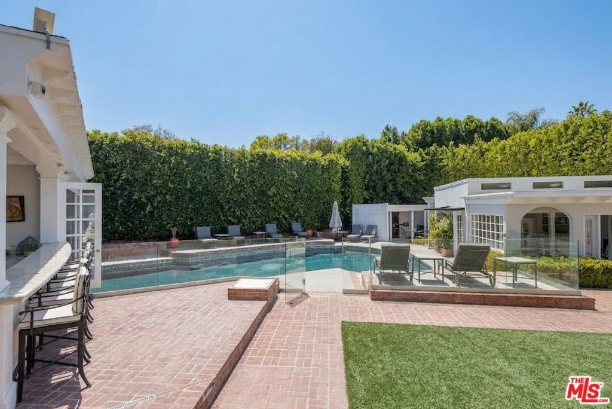
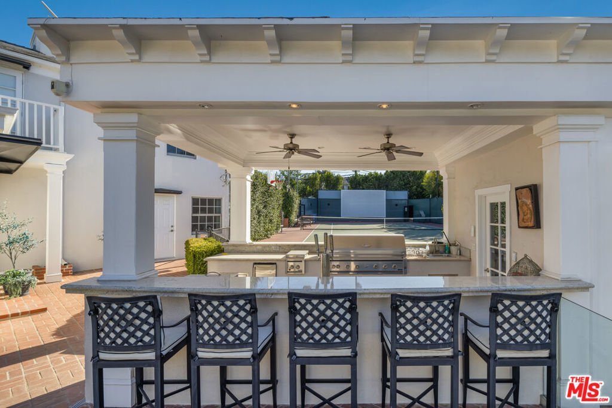
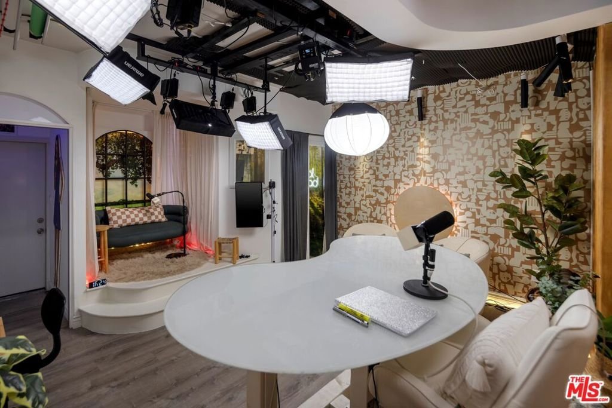
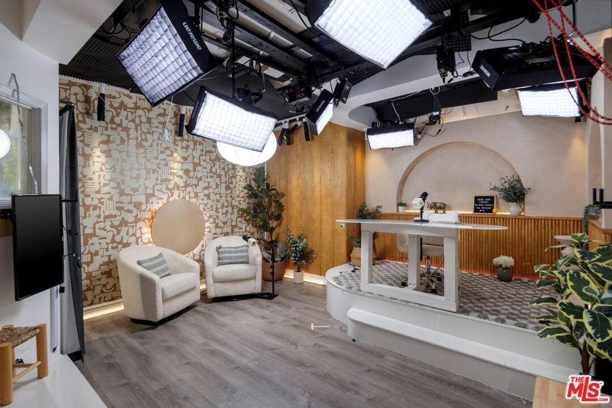
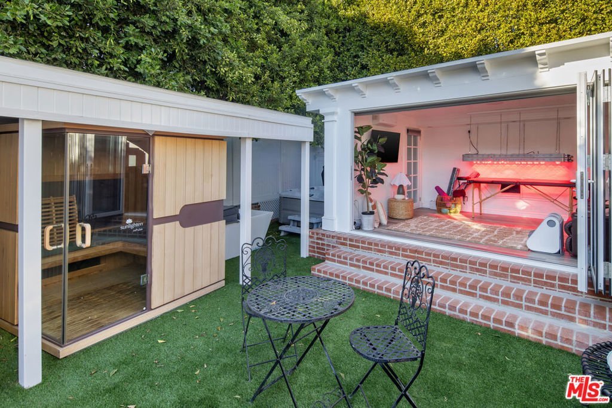
Hidden behind towering privacy hedges in Encino's famed "Rancho Estates," this multi-structure tennis court compound delivers the ultimate sanctuary where high-end luxury seamlessly meets practical family livability. Renovated to perfection with sophisticated design finishes, the main residence features an expansive open-concept chef's kitchen, dual staircases, 6 generous bedrooms, including a guest/in-law suite on lower level with no-steps, accessibility entrance, and a magnificent primary suite with custom bedroom-sized walk-in closet. Designed for grand-scale entertaining and everyday wellness, the sprawling grounds boast an indoor theater, an outdoor screening area, a separate bar-room designed by Bar Rescue's Jon Taffer, a state-of-the-art gym overlooking the sparkling pool, and covered parking for 7 cars, and motor court with parking for another 12-15 cars. A detached guest house ideal for long-term visitors or an executive office along with a dedicated podcast studio and side office ensure every generation has space to thrive. Complete with a brick vegetable garden and 16 producing fruit trees, this private, secure enclave captures the very best of California living.
Show all description
Location
- Directions: South of Ventura Blvd. Sweeping corner lot on Rancho St at Encino Ave.
- Lot Size Acres: 0.8044 acres
Building Details
Amenities & Features
- Pool Features: InGround, Private
- Parking Features: CircularDriveway, Gated, Oversized, Private
- Security Features: GatedCommunity
- Patio & Porch Features: Covered,Deck
- Spa Features: AboveGround,Private
- Parking Total: 12
- Cooling: CentralAir
- Fireplace Features: Den, LivingRoom
- Furnished: Unfurnished
- Heating: Central
- Interior Features: WalkInClosets
- Laundry Features: Inside,LaundryRoom
- Appliances: Dishwasher,Refrigerator
Nearby Schools
- High School District: Los Angeles Unified
Agent info
- Agent name: Andrew Manning
- Agent MLS: CLW-X81874
- Agent email: andrew@andrewmanning.com
- Agent officephone: 818-528-3200
- Agent direct phone: 818-380-2147
Miscellaneous
- List Office Name: Berkshire Hathaway HomeServices California Properties
- Community Features: Gated
- Exclusions: Ask LA about any potential exclusions.
