


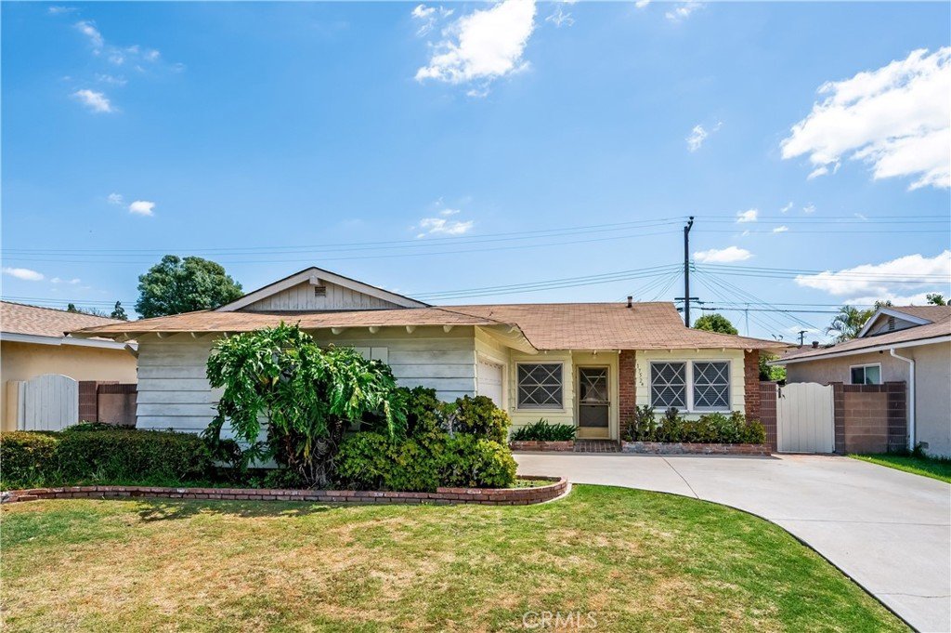








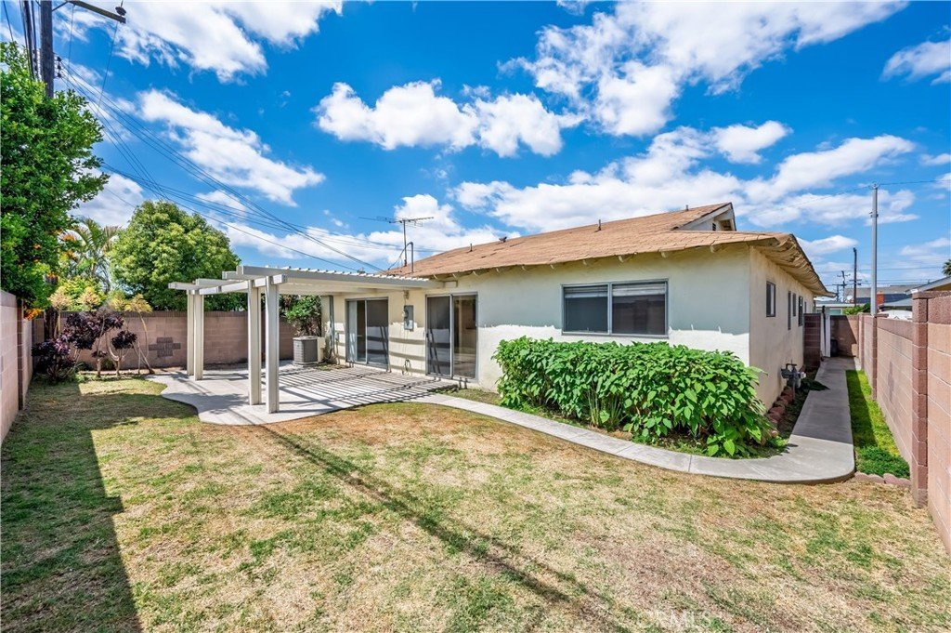
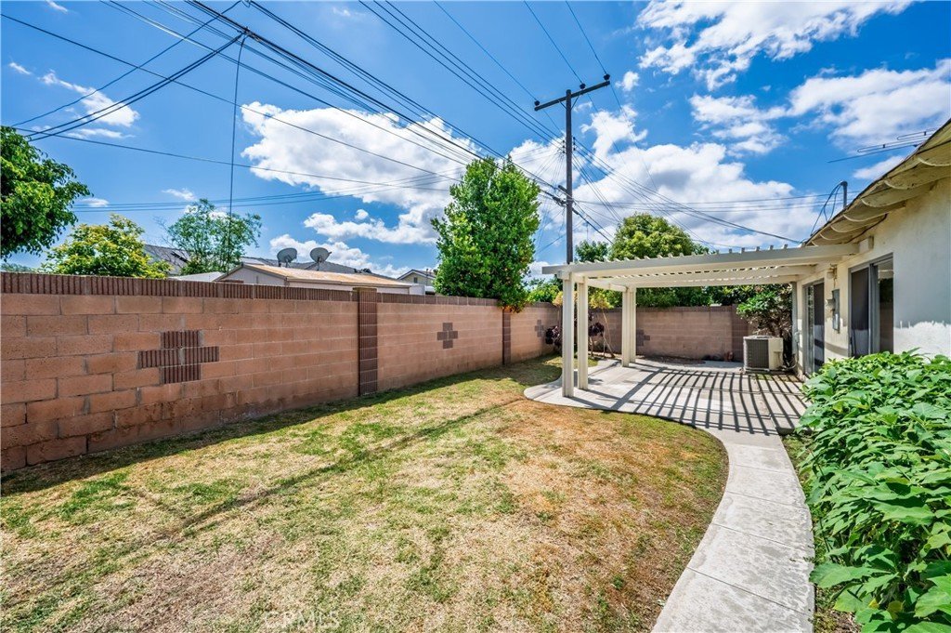
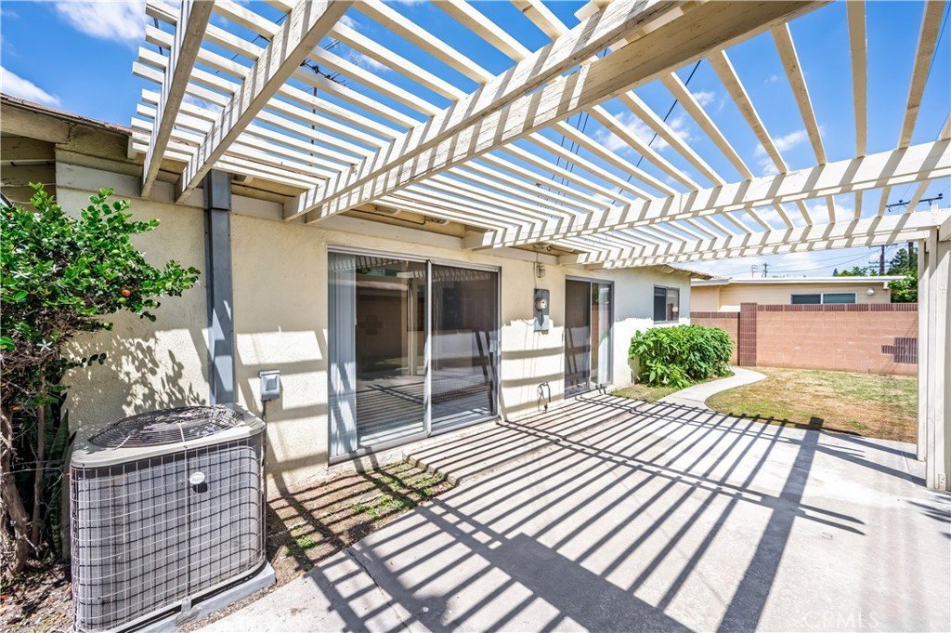
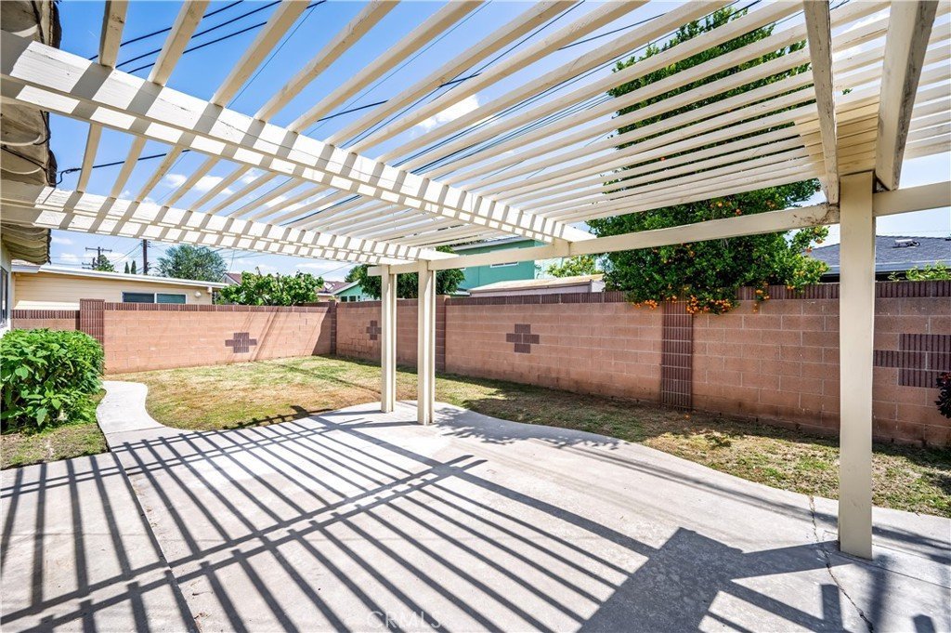
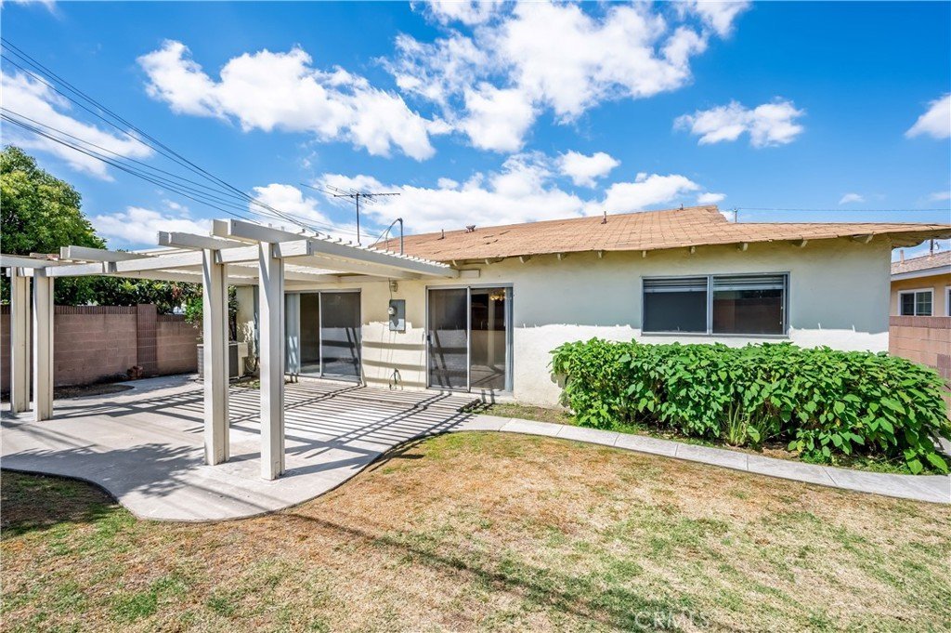
17524 Thornlake, Artesia, CA, US, 90701
17524 Thornlake, Artesia, CA, US, 90701Basics
- Date added: Added 3 months ago
- Category: Residential
- Type: SingleFamilyResidence
- Status: Active
- Bedrooms: 4
- Bathrooms: 2
- Area: 1440 sq ft
- Lot size: 4898, 4898 sq ft
- Year built: 1962
- View: None
- County: Los Angeles
- MLS ID: OC26100114
Description
-
Description:
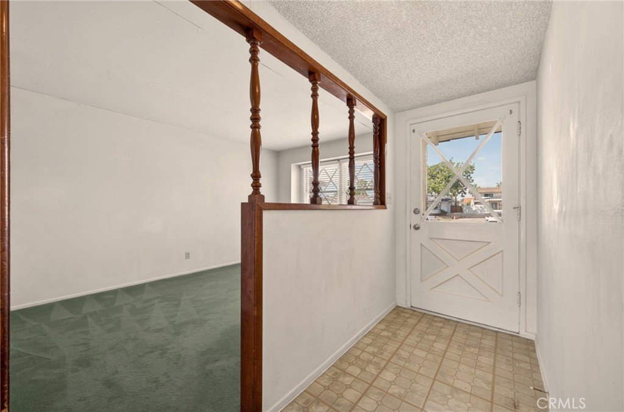
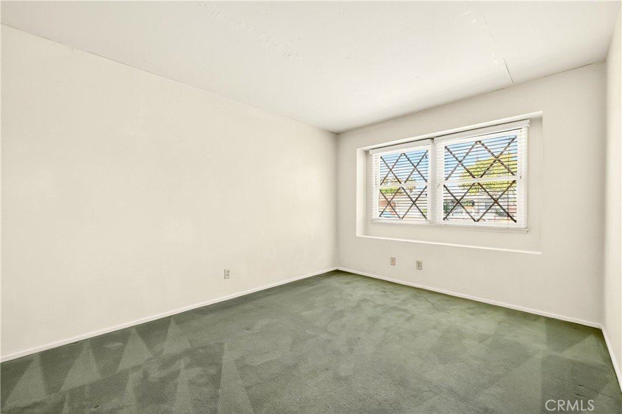
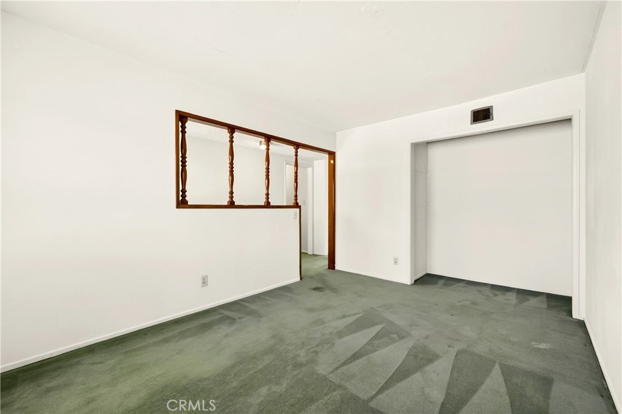
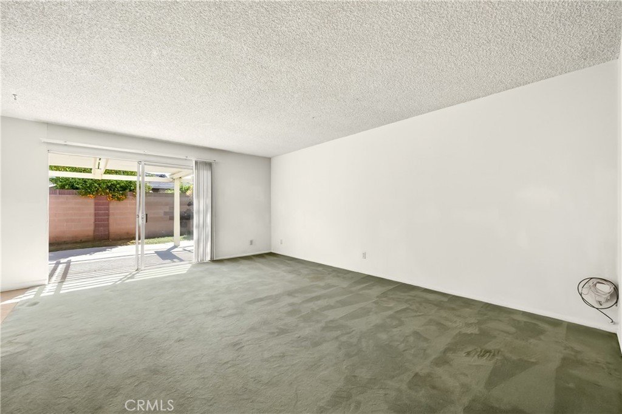
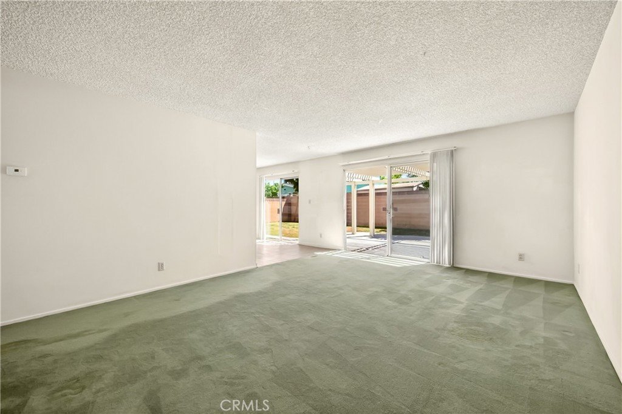
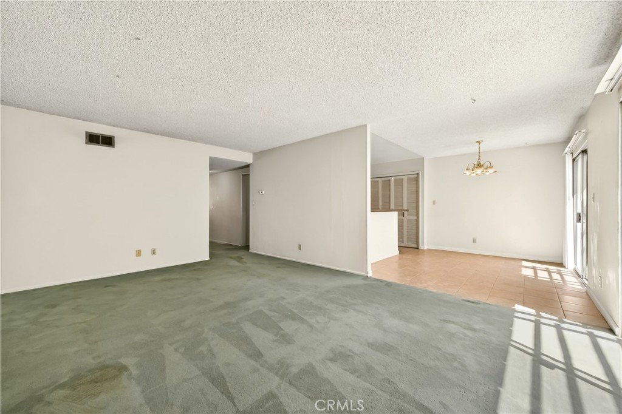
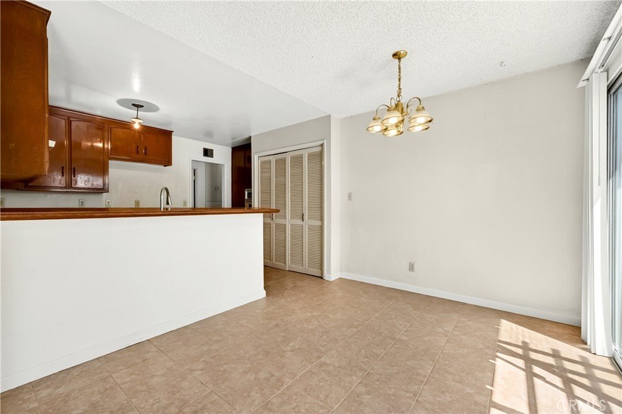
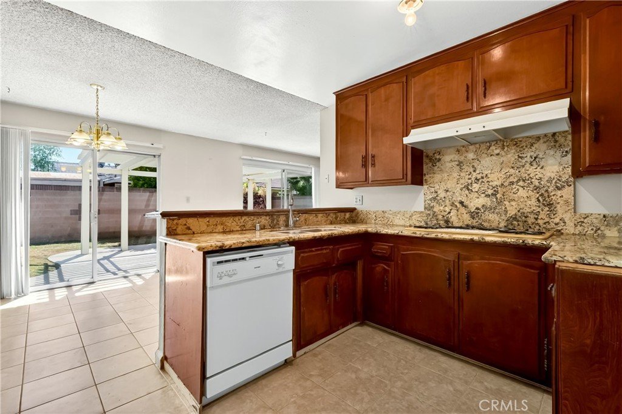
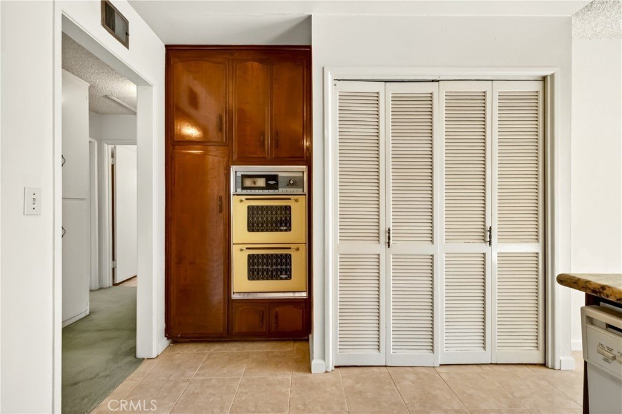
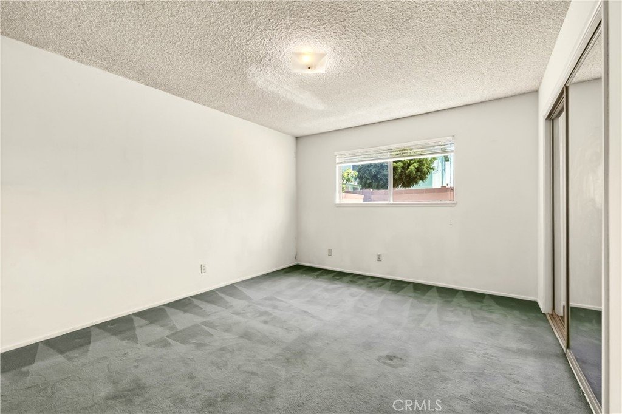
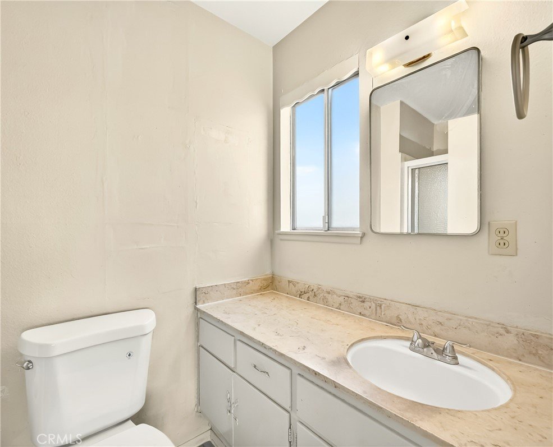
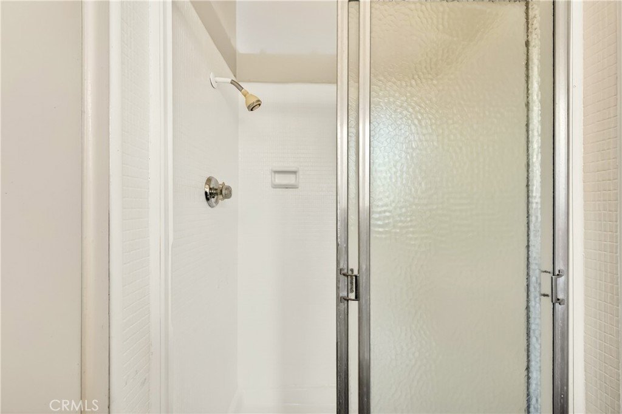

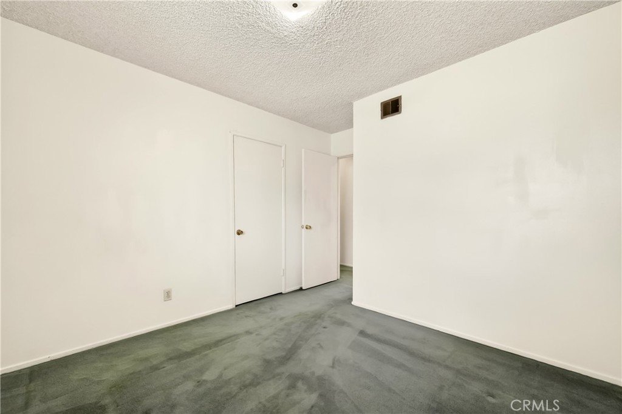
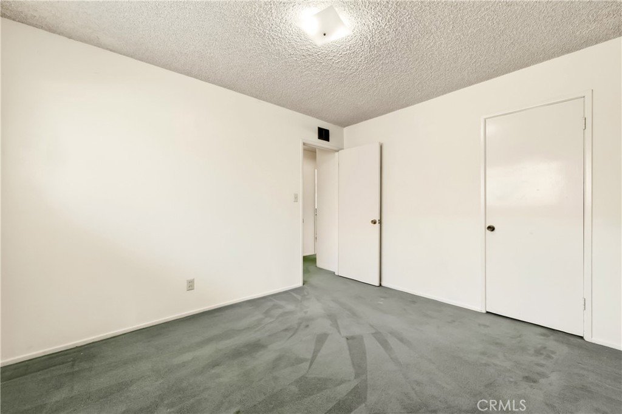
Located in a convenient central location just minutes from Downtown Artesia, Cerritos Mall, popular dining, and easy access to the 605, 91, and 5 freeways, this 4-bedroom, 2-bathroom single-level home is packed with potential and ready for its next chapter. For buyers looking to personalize a home and create something truly their own, this property offers the perfect blank canvas. While much of the home remains in its original condition, the major fundamentals have already been thoughtfully addressed—giving the next owner a strong starting point to renovate, modernize, and add value over time. Important upgrades include updated plumbing within the last 10 years, an upgraded electrical panel, and a newer HVAC system installed in 2021 for year-round comfort. The home also features a brand-new water heater (2025), new blinds throughout, and both bathrooms have been refreshed with new toilets. The single-level floorplan offers comfortable everyday living with four spacious bedrooms and functional living spaces that can easily be transformed to match a buyer’s vision and style. Whether you're an investor, first-time buyer, or someone looking to design your dream home over time, opportunities like this are becoming harder to find. With a great location, solid foundational improvements already completed, and endless upside potential, this Artesia home is ready for someone to bring their creativity and make it shine.
Show all description
Location
- Directions: Artesia Blvd & Norwalk
- Lot Size Acres: 0.1124 acres
Building Details
- Structure Type: House
- Water Source: Public
- Lot Features: ZeroToOneUnitAcre
- Sewer: PublicSewer
- Common Walls: NoCommonWalls
- Garage Spaces: 2
- Levels: One
Amenities & Features
- Pool Features: None
- Parking Total: 2
- Cooling: CentralAir
- Fireplace Features: None
- Heating: Central
- Interior Features: BedroomOnMainLevel
- Laundry Features: Inside,InKitchen
Nearby Schools
- High School District: ABC Unified
Expenses, Fees & Taxes
- Association Fee: 0
Agent info
- Agent name: Eric Babcock
- Agent MLS: OCBABCERI
- Agent email: eric@thebabcockteam.com
- Agent officephone: 619-248-6434
Miscellaneous
- List Office Name: Real Broker
- Listing Terms: Cash,Fha203k
- Common Interest: PlannedDevelopment
- Community Features: Curbs,Gutters,StormDrains,StreetLights,Sidewalks
- Attribution Contact: 9496066343
