
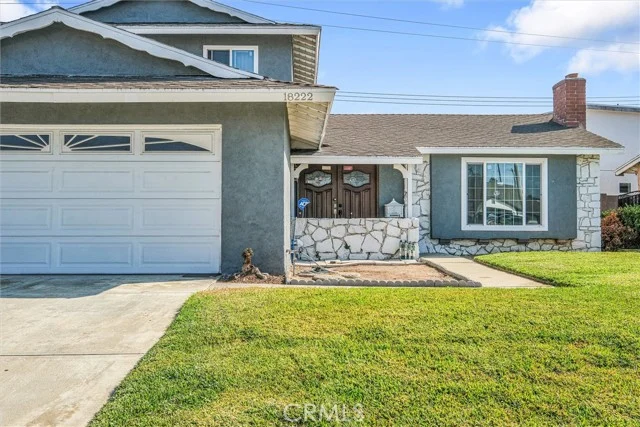
 For Sale
$888,000
17537 Sagebrush
Carson, CA 90746
- 3 beds
- 3 baths
- 1,766 sq ft
- 3,239 sq ft lot
- Built 2003
Listed by: T.N.G. Real Estate Consultants · 562-895-0973
About this home
Welcome to Dominguez Hills, an Exclusive Gated Community offering privacy, security, and a wonderful, Country Club style neighborhood setting. Built in 2003 and very well maintained, this beautiful two-story Single Family Home features 3 bedrooms and 3 bathrooms with a comfortable, inviting floor plan designed for both everyday living and entertaining. Step inside to a warm and welcoming interior with updated Laminate Flooring, Dual-pane windows, and Plantation Shutters that fill the home with natural light while providing added privacy. The spacious living areas flow naturally into the well-appointed kitchen, creating an easy space for family gatherings and entertaining. Upstairs, you’ll find generously sized bedrooms, private Laundry room with Washer and Dryer included, featuring a True Primary Suite that feels like a private retreat. The spacious primary bedroom features a Walk-in closet and a luxurious ensuite bath with a separate soaking tub and shower, offering a relaxing space to unwind at the end of the day. Step outside to a beautifully remodeled backyard designed for both relaxation and entertaining. The all-tile yard is complemented by a pergola-style covered patio, creating a comfortable outdoor living space. Quiet and private, it’s the perfect setting for morning coffee, weekend gatherings, or simply enjoying your own peaceful retreat. Enjoy the added benefits of a Low HOA, Gated Community living, 24 hour Guarded security, Gym, Pool, Clubhouse, Tennis Courts and Playgrounds. Conveniently located near shopping, dining, parks, major freeways, and everything Carson and the South Bay have to offer. Come experience the comfort, privacy, and exceptional lifestyle this Dominguez Hills home has to offer! Homes here are Rarely available - Schedule your private showing today!
Home details
Interior
- Bedrooms
- 3
- Full bathrooms
- 3
- Living area
- 1,766 sq ft
- Levels
- Two
- Flooring
- Tile, Laminate
- Appliances
- Microwave, Refrigerator, Free-Standing Range, Dishwasher
- Interior features
- High Ceilings, Open Floorplan, Granite Counters
- Laundry
- Inside, Laundry Room, Washer Included, Dryer Included
- Fireplace
- None
- Cooling
- None
- Heating
- Central
Exterior & lot
- Lot size
- 3,239 sq ft (0.07 acres)
- Lot features
- Landscaped, Back Yard
- View
- Neighborhood
- Pool
- Association, Community, Private
- Garage spaces
- 2
- Parking
- Direct Access, Driveway
- Common walls
- No Common Walls
- Security
- Carbon Monoxide Detector(s), Gated with Attendant, 24 Hour Security, Smoke Detector(s), Gated with Guard, Gated Community
Property & community
- Property type
- Single Family Residence
- Year built
- 2003
- HOA dues
- $377 / monthly
- HOA amenities
- Spa/Hot Tub, Picnic Area, Security, Tennis Court(s), Pool, Clubhouse, Sport Court, Pets Permitted, Guard, Playground
- Community
- Street Lights, Sidewalks, Suburban, Park
- School district
- Los Angeles Unified
- County
- Los Angeles
- MLS #
- PW26181403
- Listed
- Aug 20, 2026
Location
Listed by: T.N.G. Real Estate Consultants · 562-895-0973
Based on information from the California Regional Multiple Listing Service, Inc. Information is deemed reliable but not guaranteed. All data, including measurements and calculations of area, should be independently reviewed and verified for accuracy. Properties may or may not be listed by the office or agent presenting this information.
Listing data last updated Oct 21, 2026 3:30 am.
Explore South Bay homes
More homes in Carson
For Sale
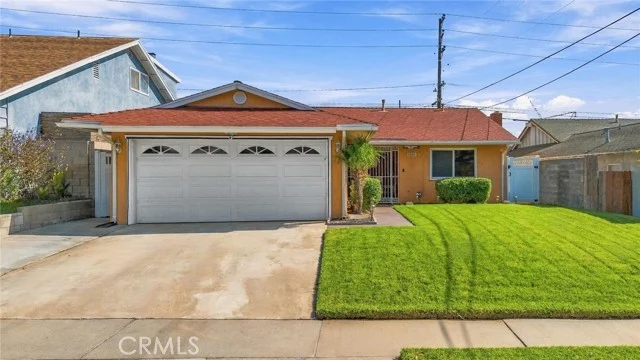 For Sale
Open Sat 12 to 3 PM
For Sale
Open Sat 12 to 3 PM $850,000
3 bd 2 ba 1,362 sq ft
20106 Dalfsen AvenueCarson, CA 90746
Listed by Elevate Real Estate Agency
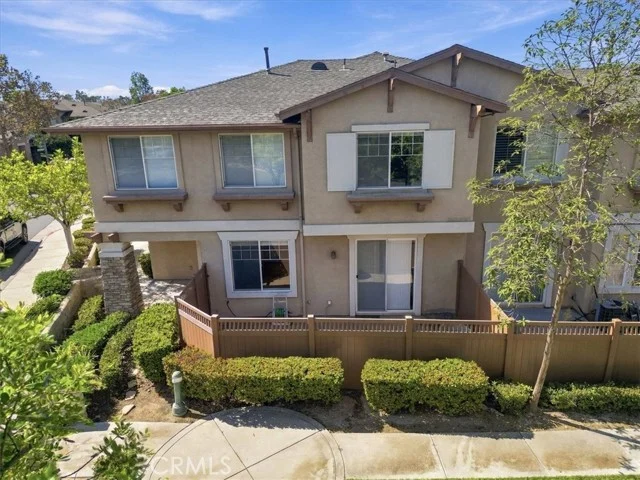 For Sale
$605,000
3 bd 3 ba 1,327 sq ft
17806 Ash CourtCarson, CA 90746
Listed by Gold Miners Investments, Inc.
Based on information from the California Regional Multiple Listing Service, Inc. Information is deemed reliable but not guaranteed. All data, including measurements and calculations of area, should be independently reviewed and verified for accuracy. Properties may or may not be listed by the office or agent presenting this information.