





17545 Community Street, Northridge, CA, US, 91325
17545 Community Street, Northridge, CA, US, 91325
$1,199,999
Request infoBasics
- Date added: Added 7 months ago
- Category: Residential
- Type: SingleFamilyResidence
- Status: Active
- Bedrooms: 3
- Bathrooms: 2
- Area: 1676 sq ft
- Lot size: 22295, 22295 sq ft
- Year built: 1954
- Property Condition: Fixer,RepairsMajor
- View: Neighborhood
- County: Los Angeles
- MLS ID: SR26050793
Description
-
Description:
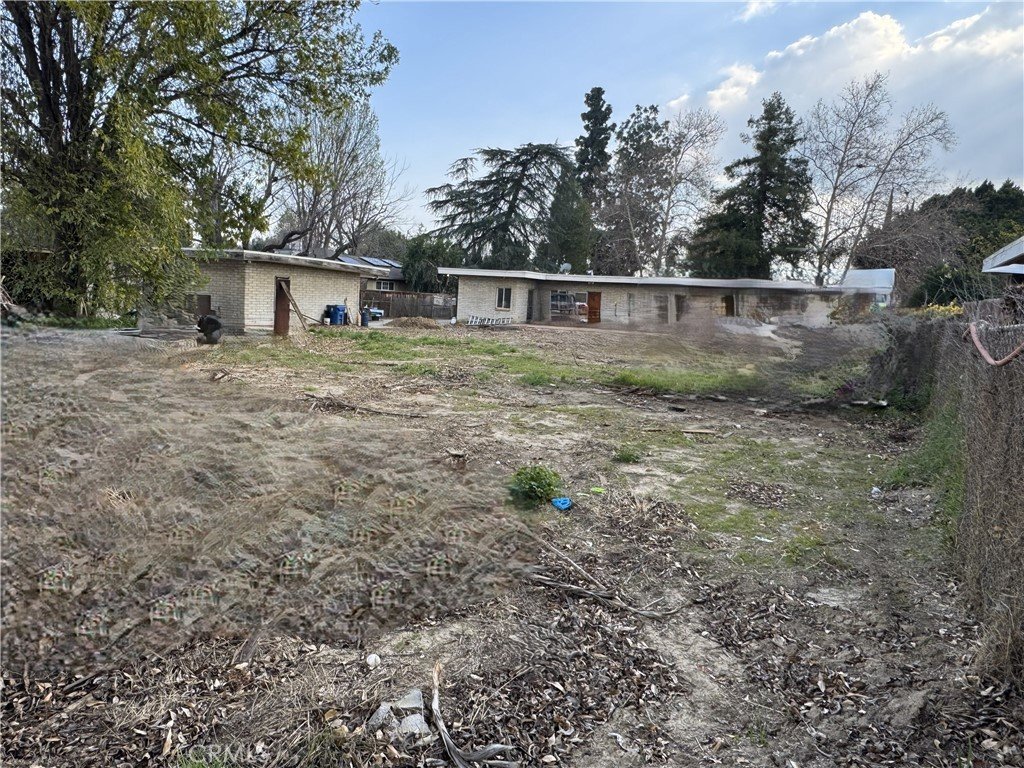
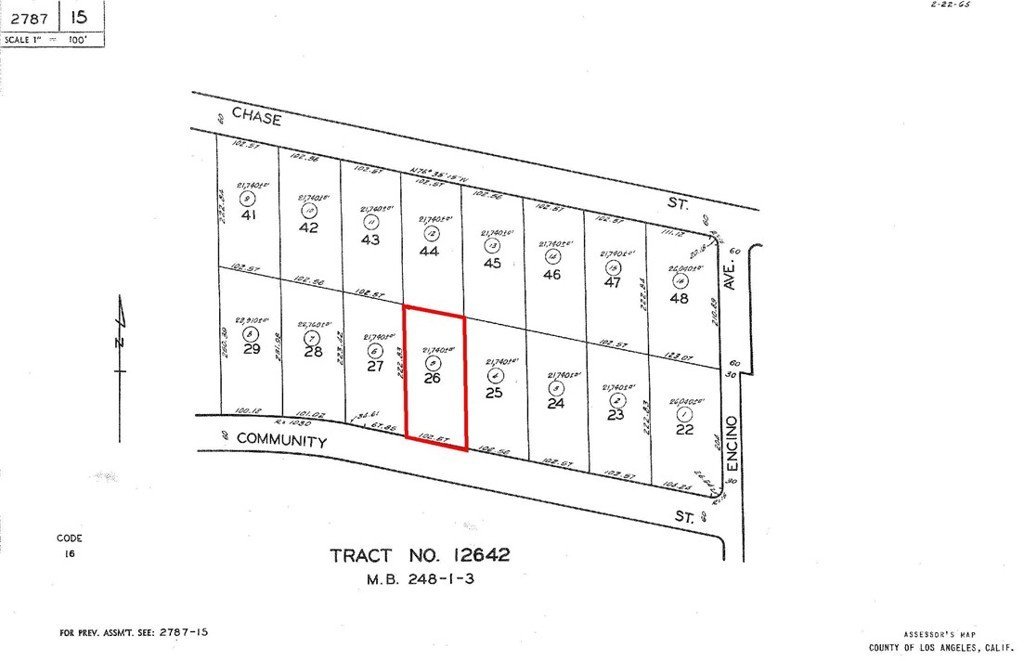
Exceptional redevelopment or complete remodel opportunity in prime Northridge! This property is situated on a spacious, flat lot of over 1/2 acre, with rear yard driveway access from both the east and west sides. Located on a quiet street, it is perfect for new construction, expansion, multiple homes, investment, or remodeling.
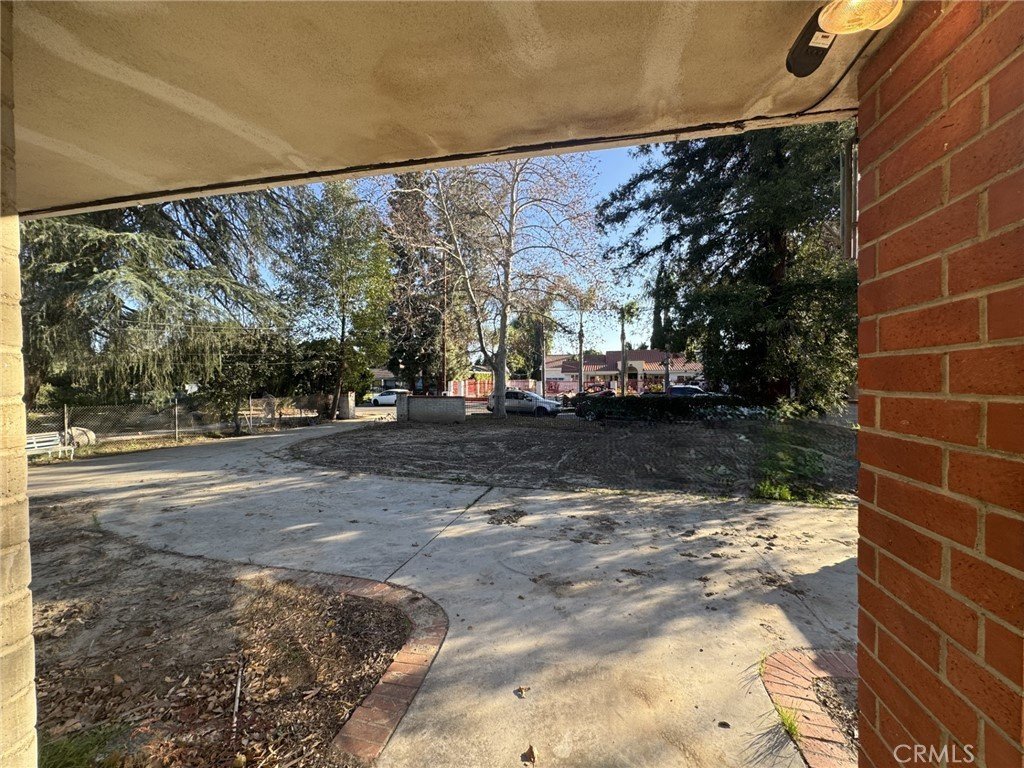
The existing home is 1,676 sq ft and features 3 bedrooms and 2 bathrooms, along with a detached 2-car garage. The property is being sold strictly AS-IS, offering a blank canvas for your next project. Additional highlights include a two-driveway layout, both providing access to the rear of the property. Opportunities to acquire land of this nature in such a desirable location are rare!
Show all description
Location
- Directions: East of Whiteoak & North of Roscoe
- Lot Size Acres: 0.5118 acres
Building Details
Amenities & Features
- Pool Features: None
- Parking Features: GarageFacesFront
- Spa Features: None
- Parking Total: 2
- Roof: Flat
- Utilities: ElectricityConnected,NaturalGasConnected
- Cooling: None
- Fireplace Features: LivingRoom
- Heating: Central
- Interior Features: BrickWalls, BlockWalls, AllBedroomsDown
- Laundry Features: WasherHookup,ElectricDryerHookup,GasDryerHookup
- Appliances: GasWaterHeater
Nearby Schools
- High School District: Los Angeles Unified
Expenses, Fees & Taxes
- Association Fee: 0
Agent info
- Agent name: Jon Levine
- Agent MLS: SR207064590
- Agent email: realtorjon123@gmail.com
- Agent officephone: 818-444-8300
- Agent direct phone: 818-632-2661
Miscellaneous
- List Office Name: Pinnacle Estate Properties, Inc.
- Listing Terms: Conventional
- Common Interest: None
- Community Features: Valley
- Attribution Contact: 818-632-2661
Ask an Agent About This Home
Powered by Estatik
