
 For Sale
$995,000
1759 W 244th
Torrance, CA 90501
- 3 beds
- 1 baths
- 1,079 sq ft
- 5,556 sq ft lot
- Built 1953
Listed by: Horrell Realtors · 310-729-6441
About this home
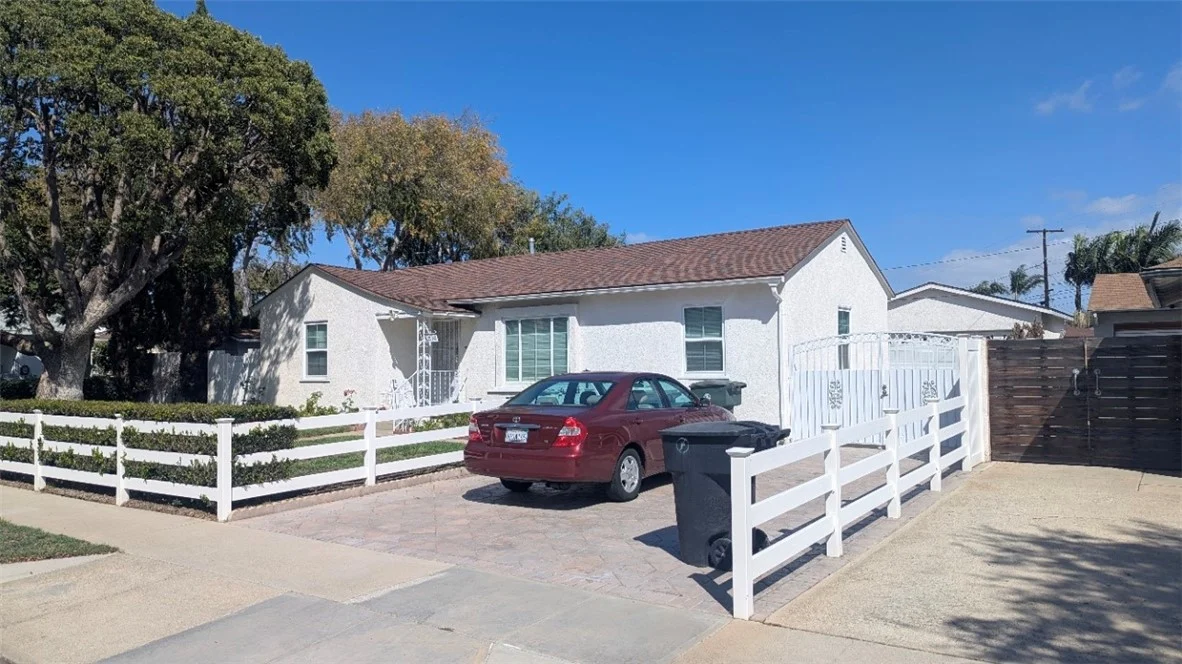
Beautifully remodeled 3 bedroom, 1 bath home offering the perfect blend of charm and modern upgrades plus a 400 sq. ft. attached enclosed heated and air conditioned patio room (not included in the sq. ft.) with expansive walls of windows overlooking the lushly landscaped rear yard. Upgrades include a remodeled kitchen with quartz counter tops, new cabinetry, fixtures, a custom backsplash and stainless steel appliances. The adjacent laundry area provides the possibility for conversion to a second bathroom under the existing roof line. The bathroom has been completely remodeled with a new vanity, fixtures, quartz counter top, custom tile work and a frameless glass shower enclosure. Additional upgrades include, wide plank laminate flooring, dual glazed vinyl windows, recessed LED lighting, ceiling fans, a newer roof, copper re-pipe with new drain lines. The rear yard features a large patio area ideal for entertaining or relaxing and a grassy area for play. The long flat driveway allows off street parking for multiple vehicles. The detached 2 car garage offers conversion for additional living space. This home is centrally located in Southeast Torrance with easy access to freeways, shopping, just blocks to local parks, a short drive to the beach, and within the highly rated Torrance Unified School District.
Home details
Interior
- Bedrooms
- 3
- Full bathrooms
- 1
- Living area
- 1,079 sq ft
- Levels
- One
- Flooring
- Laminate
- Appliances
- Water Heater, Disposal, Microwave, Refrigerator, Gas Range, Dishwasher
- Interior features
- Quartz Counters, Ceiling Fan(s), Recessed Lighting, Copper Plumbing Full
- Laundry
- Gas Dryer Hookup, In Kitchen, Washer Hookup, Washer Included, Dryer Included
- Fireplace
- Wood Burning, Masonry, Living Room
- Cooling
- Wall/Window Unit(s)
Exterior & lot
- Lot size
- 5,556 sq ft (0.13 acres)
- Lot features
- Level with Street, Landscaped, Rectangular Lot, Level, Park Nearby, Front Yard, Sprinkler System, Lawn, Yard
- View
- None
- Pool
- None
- Garage spaces
- 2
- Parking
- Garage, Concrete, Garage - Single Door, Driveway Level, Garage Faces Front, Driveway
- Common walls
- No Common Walls
- Security
- Carbon Monoxide Detector(s), Security System, Smoke Detector(s)
Property & community
- Property type
- Single Family Residence
- Year built
- 1953
- Community
- Gutters, Curbs, Street Lights, Storm Drains, Sidewalks, Suburban, Park
- High school
- Torrance
- School district
- Torrance Unified
- County
- Los Angeles
- MLS #
- SB26163774
- Listed
- Jul 31, 2026
Location
Listed by: Horrell Realtors · 310-729-6441
Based on information from the California Regional Multiple Listing Service, Inc. Information is deemed reliable but not guaranteed. All data, including measurements and calculations of area, should be independently reviewed and verified for accuracy. Properties may or may not be listed by the office or agent presenting this information.
Listing data last updated Oct 6, 2026 1:20 pm.
Explore South Bay homes
More homes in Torrance
For Sale
 For Sale
 For Sale
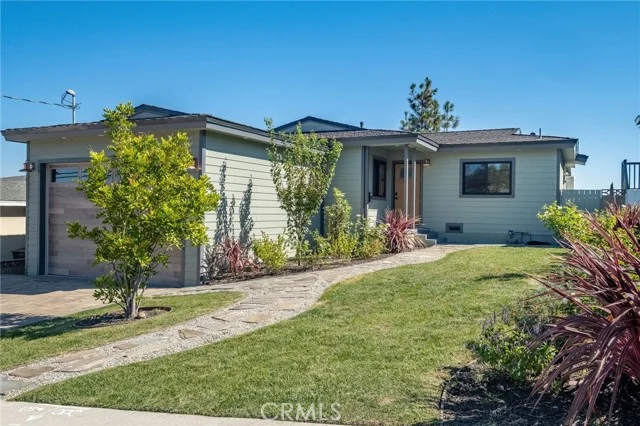
$1,399,999
4 bd 1.8 ba 1,394 sq ft
25710 Crest RoadTorrance, CA 90505
Listed by Realty One Group West
Based on information from the California Regional Multiple Listing Service, Inc. Information is deemed reliable but not guaranteed. All data, including measurements and calculations of area, should be independently reviewed and verified for accuracy. Properties may or may not be listed by the office or agent presenting this information.