











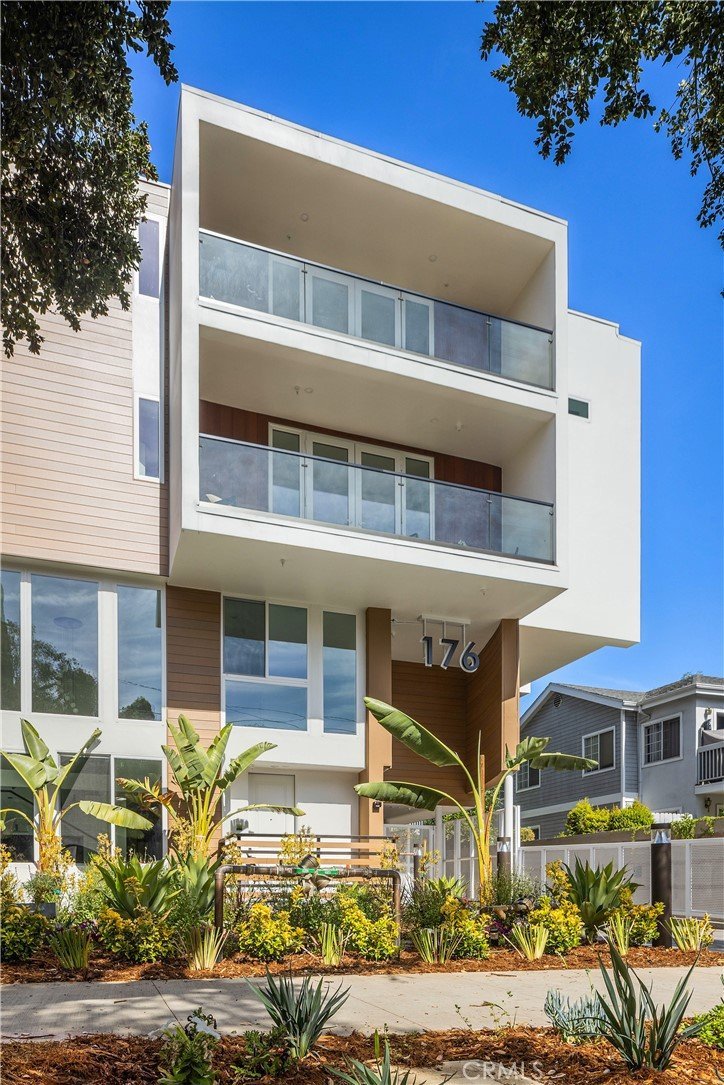

176 N Catalina Avenue 401, Pasadena, CA, US, 91106
176 N Catalina Avenue 401, Pasadena, CA, US, 91106Basics
- Date added: Added 1 week ago
- Category: Residential
- Type: Condominium
- Status: Active
- Bedrooms: 3
- Bathrooms: 3
- Area: 1875 sq ft
- Year built: 2026
- Property Condition: Turnkey
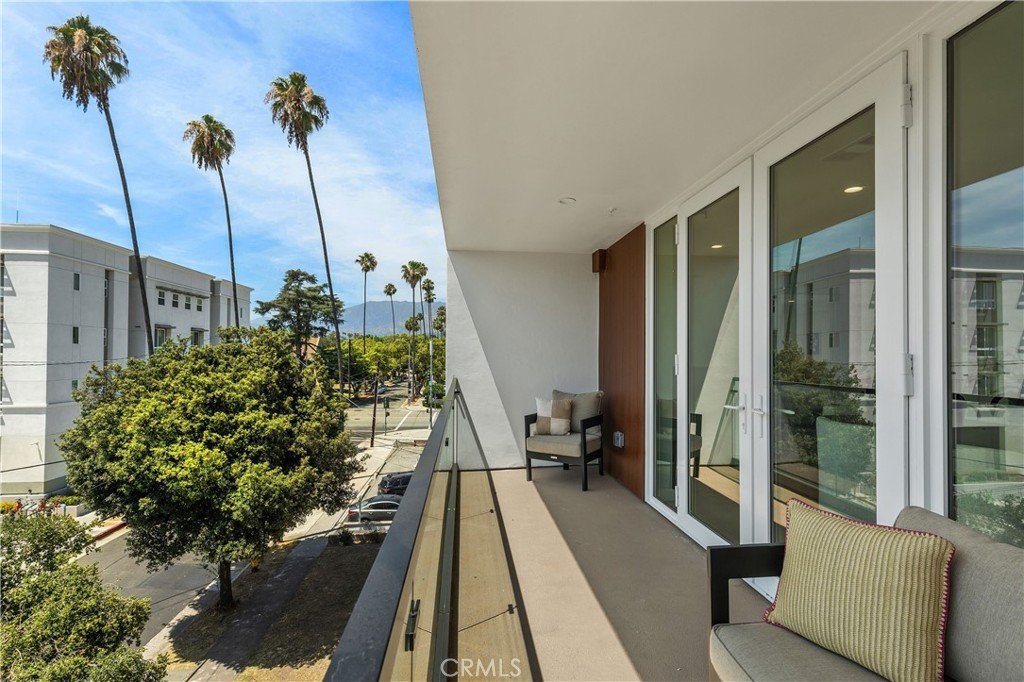
- View: Mountains,Neighborhood
- County: Los Angeles
- MLS ID: AR26150729
Description
-
Description:
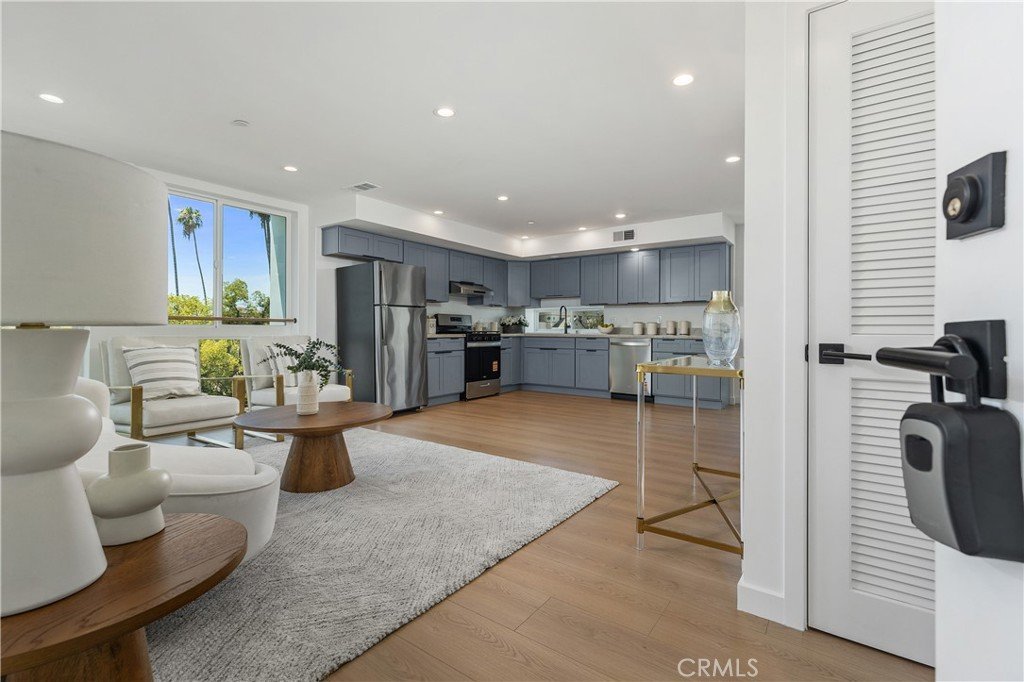
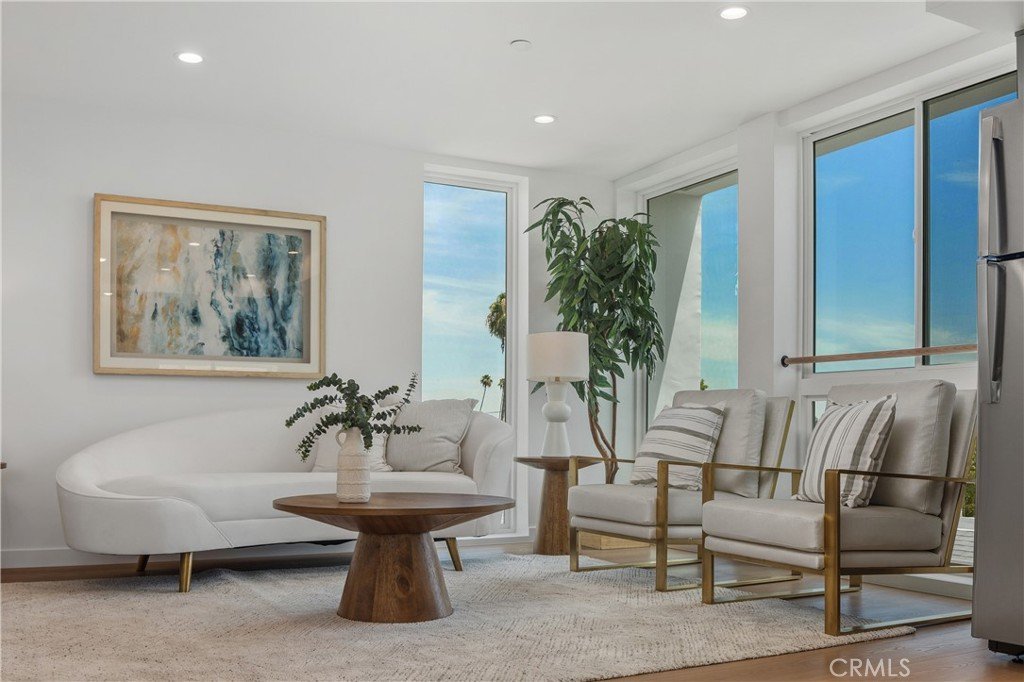
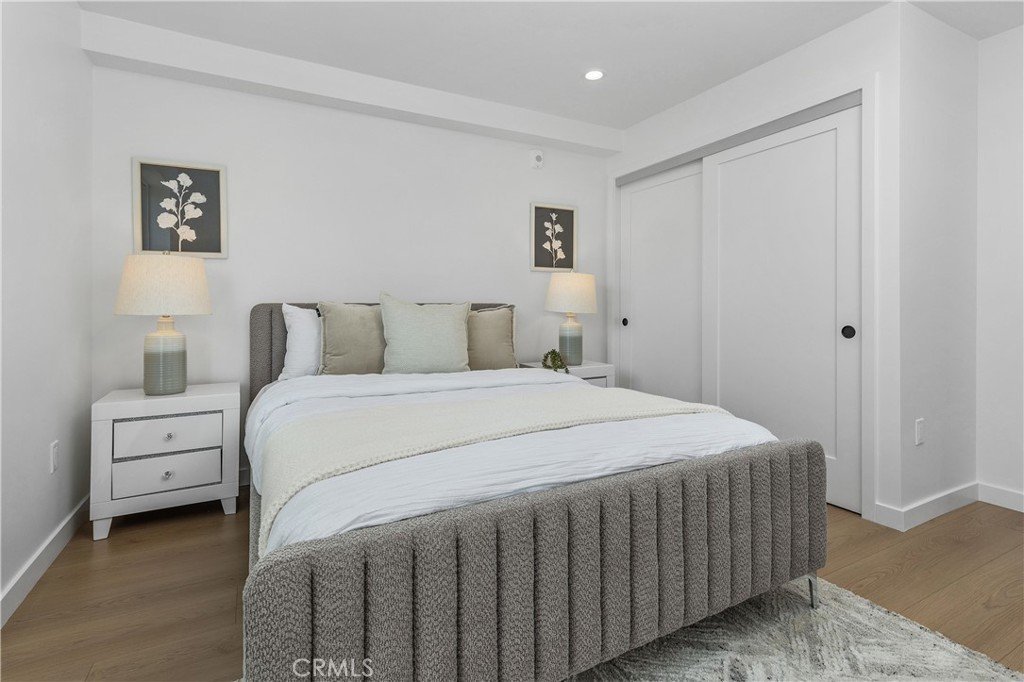
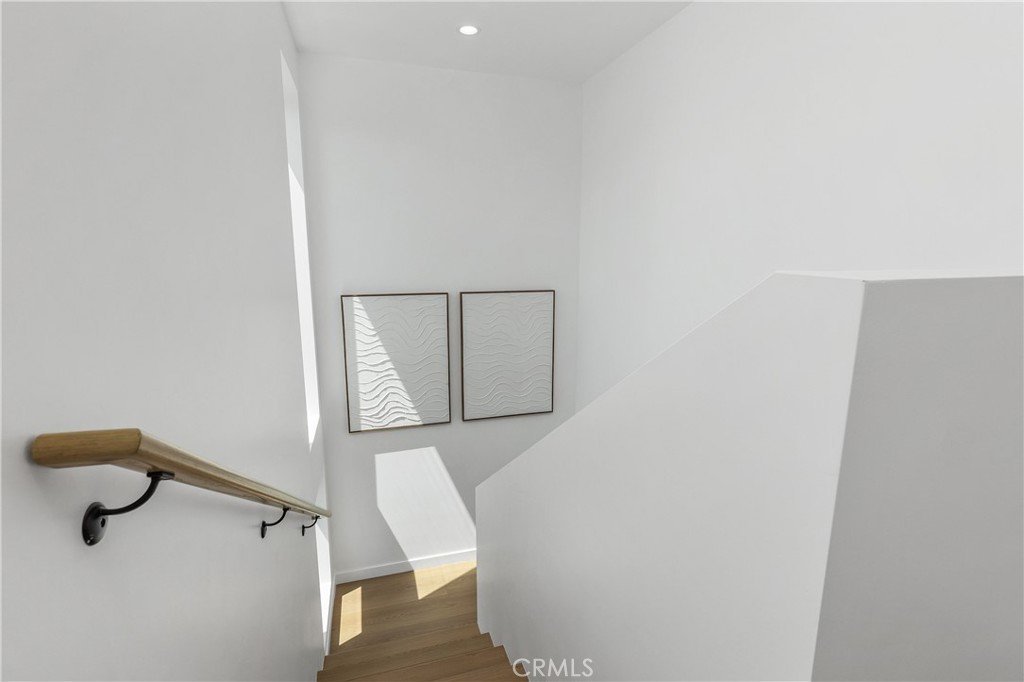
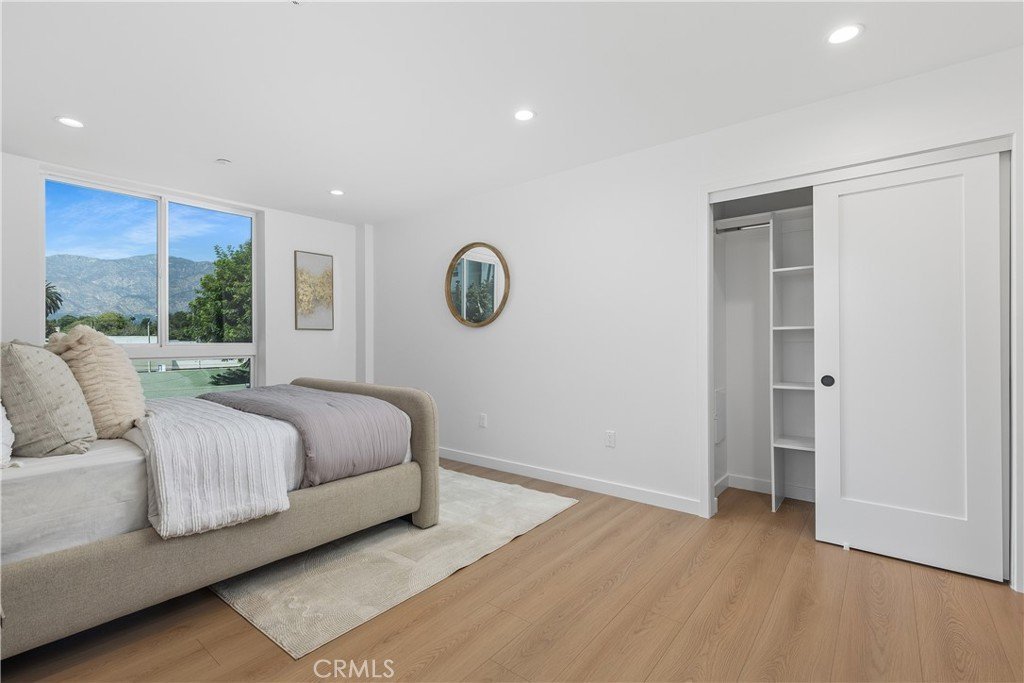
Penthouse-style luxury living awaits in Residence 401, the largest 3-bedroom residence in the community, offering the finest views and an exceptional multi-level design. Unique to this floor plan, Unit 401 features one bedroom and a full bathroom on the main living level, with two additional bedroom suites on the lower level, providing an ideal layout for guests, multigenerational living, or a private home office while maintaining separation between entertaining and sleeping areas.
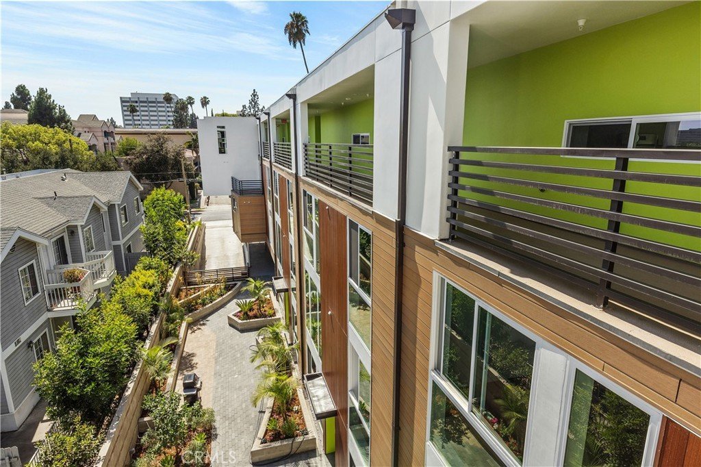
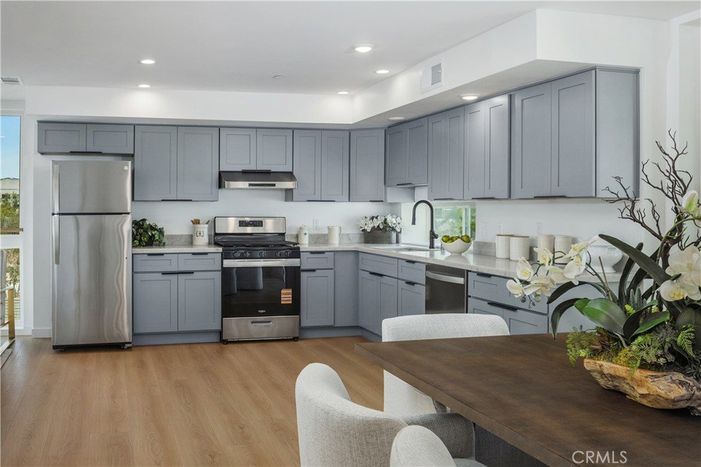
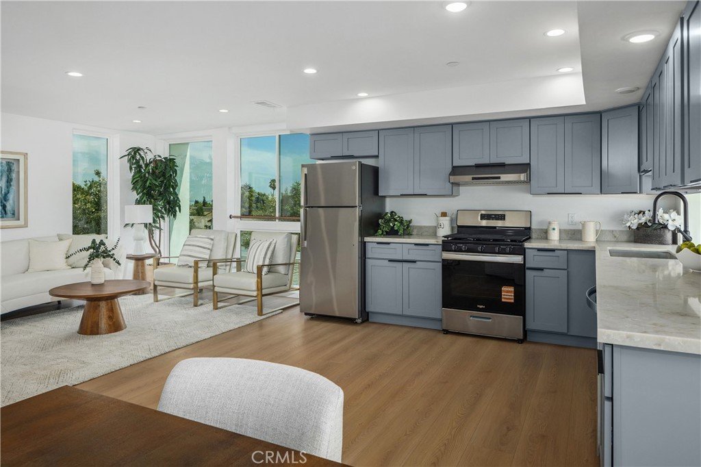
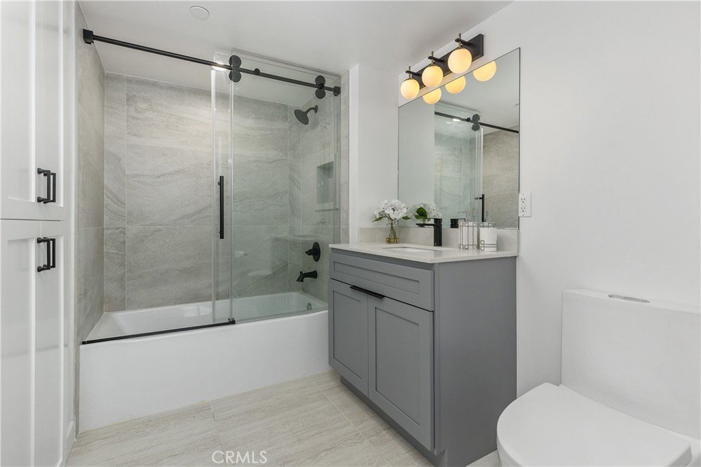
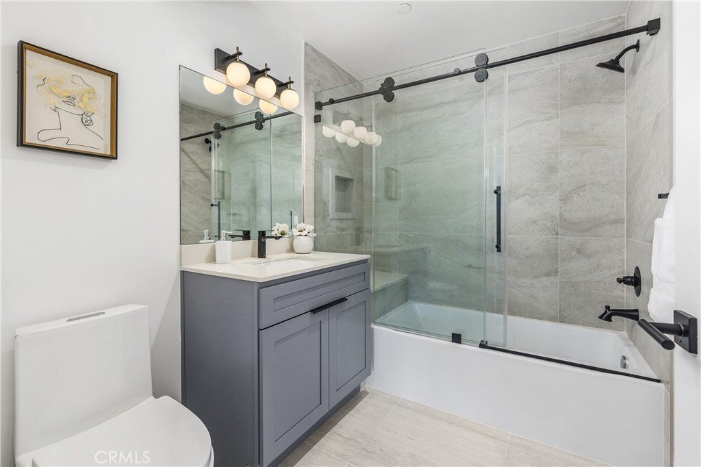
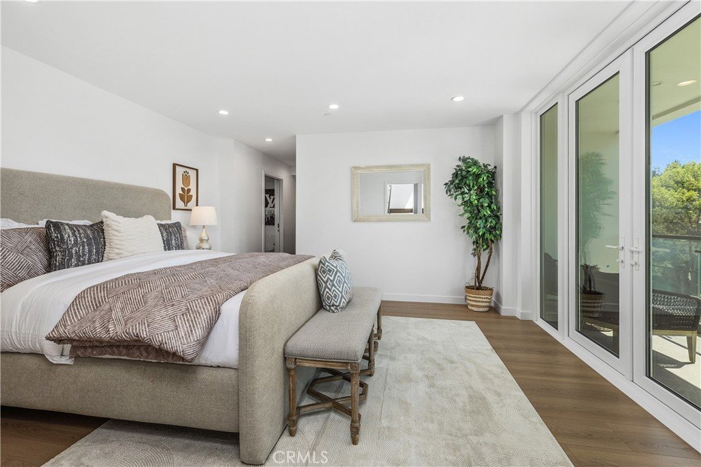
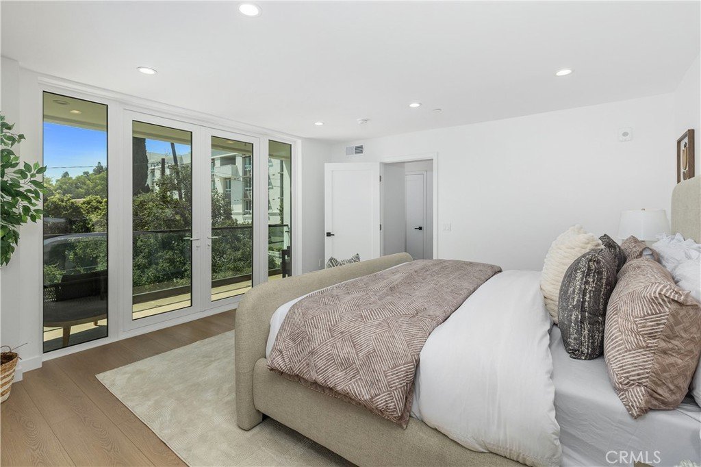
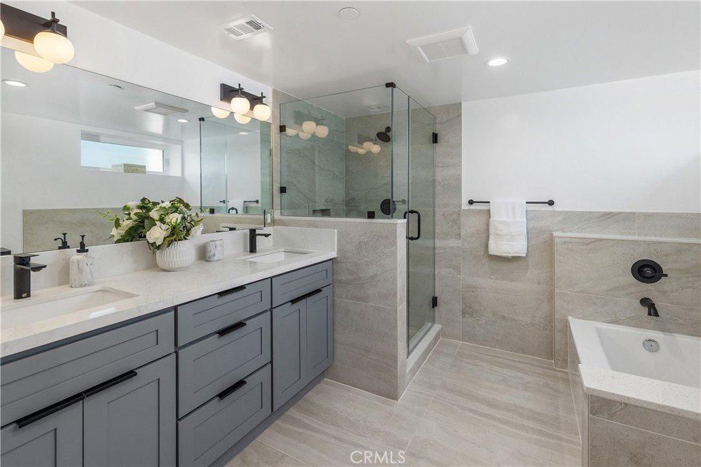
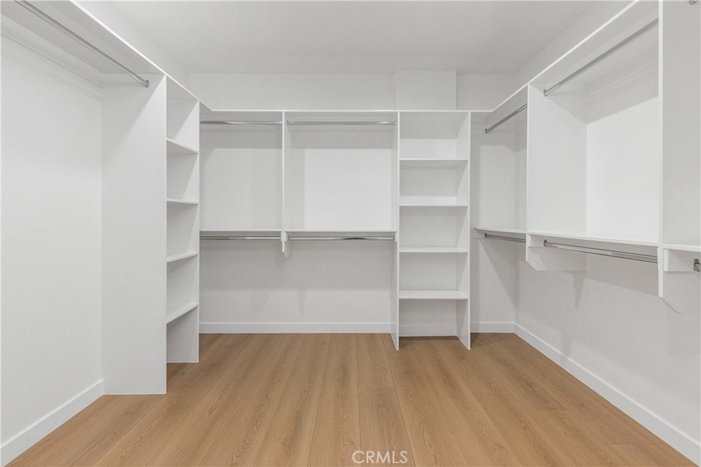
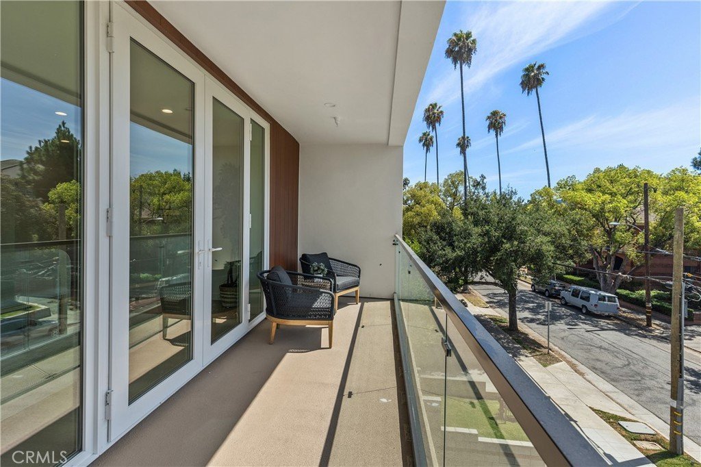
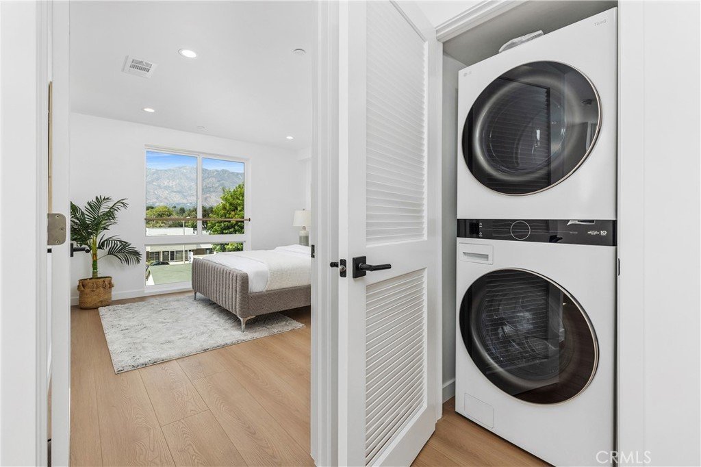
Located within an exclusive collection of brand-new luxury condominiums at 176 N. Catalina Avenue, this stunning residence showcases premium craftsmanship, sophisticated modern finishes, and an unbeatable Pasadena location just moments from Caltech, Pasadena City College, Old Pasadena, South Lake Avenue, premier dining, shopping, and convenient freeway access. Designed for both elegance and comfort, the open-concept living space features a gourmet kitchen with beautiful quartz countertops, Whirlpool stainless steel appliances, and an LG washer and dryer. All three bedrooms include their own private full bathrooms, ensuring exceptional comfort and privacy. The luxurious primary suite boasts a spacious walk-in closet and a spa-inspired full bath. Two expansive private patios create seamless indoor-outdoor living and showcase the residence's elevated setting and beautiful views.
Every level is equipped with its own dedicated air conditioning system and a convenient storage closet. Additional upscale features include thick dual-pane glass for enhanced comfort and sound insulation, a soft water system, and an EV charging outlet for one of the two assigned parking spaces.
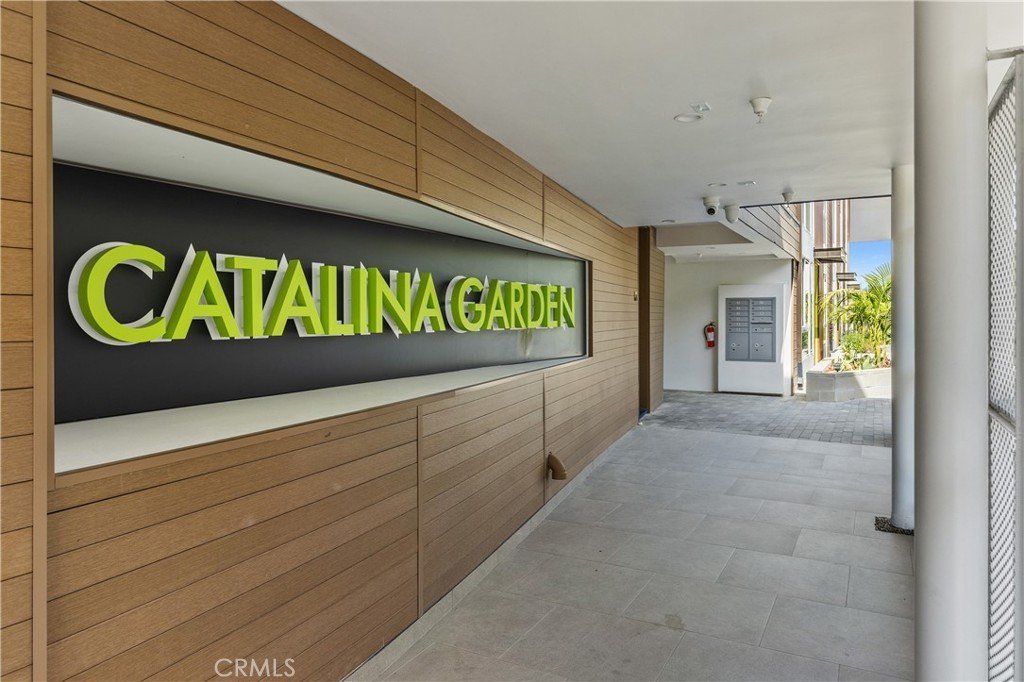
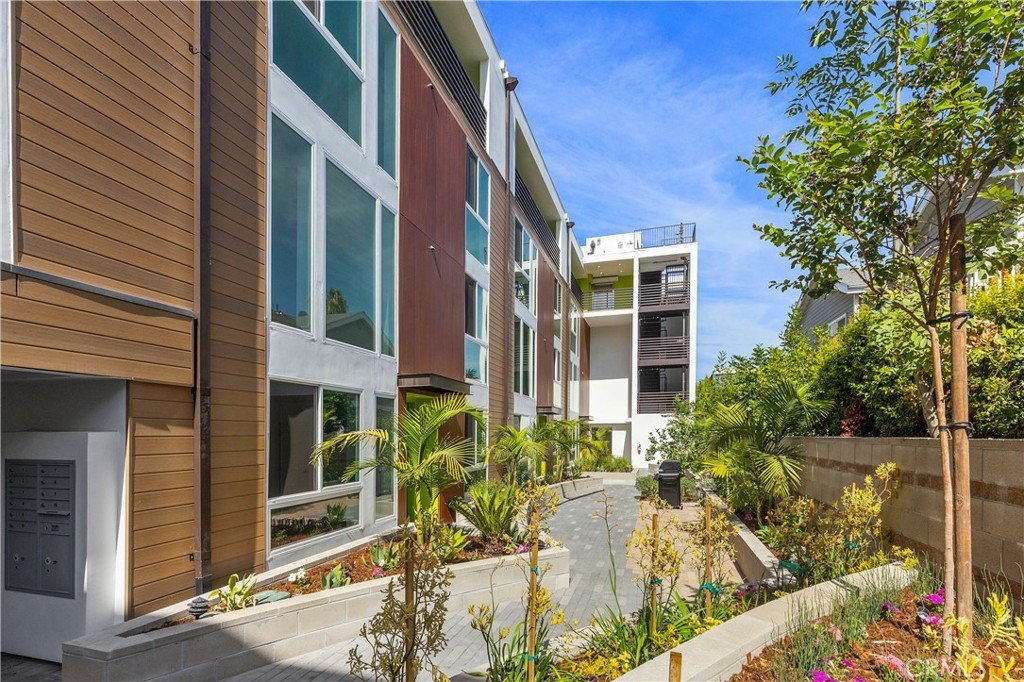
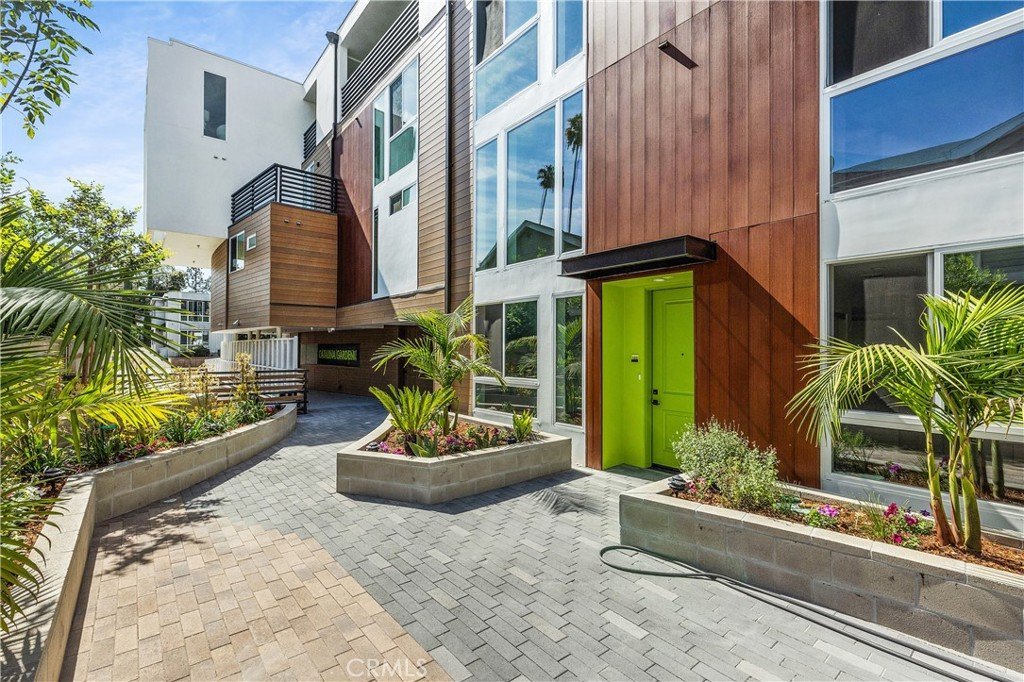
This secure gated community offers beautifully landscaped grounds, a community BBQ area, bike racks in the garage, 17 security cameras, and an underground rainwater collection and pumping system. HOA dues are just $499/month and include trash service, landscape maintenance, and community security.
Experience the pinnacle of modern Pasadena living in the community's premier penthouse-style residence.
Show all description
Location
- Directions: S. of Walnut St, E. of Lake Ave
Building Details
- Structure Type: House
- Water Source: Public
- Architectural Style: Contemporary,Modern
- Lot Features: SixToTenUnitsAcre,NearPublicTransit,Walkstreet
- Sewer: PublicSewer
- Common Walls: OneCommonWall,EndUnit,NoOneAbove
- Garage Spaces: 2
- Levels: Two
- Floor covering: Laminate
Amenities & Features
- Pool Features: None
- Parking Features: Assigned, ControlledEntrance, Concrete, Covered, DrivewayDownSlopeFromStreet, Underground, Gated, OnSite, Private, OneSpace, SharedDriveway
- Security Features: SecuritySystem, CarbonMonoxideDetectors, SecurityGate, GatedCommunity, SmokeDetectors, SecurityLights
- Patio & Porch Features: Deck,Screened,Terrace
- Spa Features: None
- Parking Total: 2
- Association Amenities: ControlledAccess,MaintenanceGrounds,MaintenanceFrontYard,Barbecue,Security,Trash
- Utilities: CableAvailable,ElectricityConnected,NaturalGasConnected,PhoneAvailable,SewerConnected,WaterConnected
- Window Features: DoublePaneWindows,Screens
- Cooling: CentralAir,Dual
- Electric: Standard
- Exterior Features: RainGutters
- Fireplace Features: None
- Heating: Central
- Interior Features: BreakfastBar, Balcony, EatInKitchen, HighCeilings, InLawFloorplan, OpenFloorplan, QuartzCounters, RecessedLighting, Storage, Unfurnished, BedroomOnMainLevel, MultiplePrimarySuites, PrimarySuite, WalkInClosets
- Laundry Features: WasherHookup,ElectricDryerHookup,GasDryerHookup,Inside,LaundryRoom
- Appliances: Dishwasher,Disposal,Microwave,Refrigerator,RangeHood,TanklessWaterHeater,VentedExhaustFan,WaterHeater,Washer
Nearby Schools
- High School District: Pasadena Unified
Expenses, Fees & Taxes
- Association Fee: $499
Agent info
- Agent name: Imy Dulake
- Agent MLS: a32085
- Agent email: imydulakerealestate@gmail.com
- Agent officephone: 626-445-5500
- Agent direct phone: 626-664-1280
Miscellaneous
- Association Fee Frequency: Monthly
- List Office Name: Coldwell Banker Realty
- Listing Terms: Cash,CashToExistingLoan,CashToNewLoan,Conventional,Exchange1031
- Common Interest: Condominium
- Community Features: Biking,Curbs,Gutters,StreetLights,Suburban,Sidewalks,Gated
- Direction Faces: South
- Inclusions: refrigerator, stove/oven, washer and dryer, dishwasher
- Virtual Tour URL Branded: https://tours.previewfirst.com/ml/161469
- Attribution Contact: 626-664-1280
