






17601 McCormick Street, Encino, CA, US, 91316
17601 McCormick Street, Encino, CA, US, 91316Basics
- Date added: Added 2 days ago
- Category: Residential
- Type: SingleFamilyResidence
- Status: Active
- Bedrooms: 5
- Bathrooms: 4
- Area: 3383 sq ft
- Lot size: 12592, 12592 sq ft
- Year built: 1961
- Property Condition: UpdatedRemodeled,Turnkey
- View: Pool
- County: Los Angeles
- MLS ID: SR26200776
Description
-
Description:
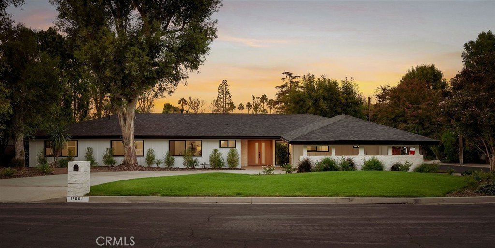
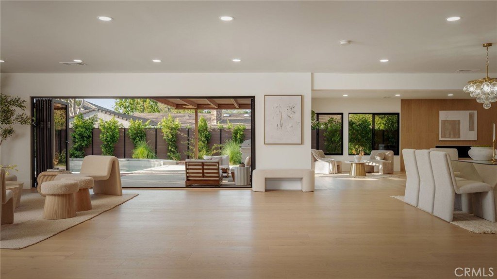
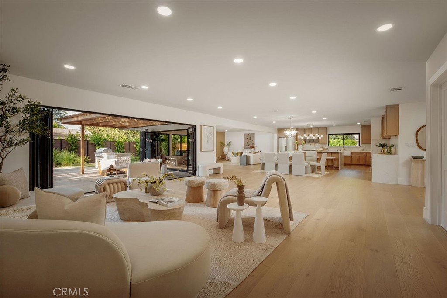
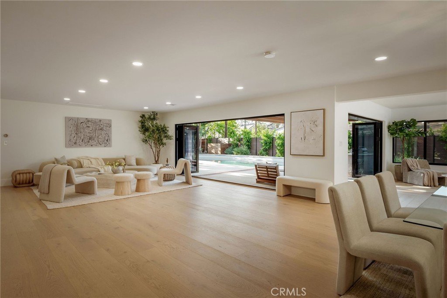
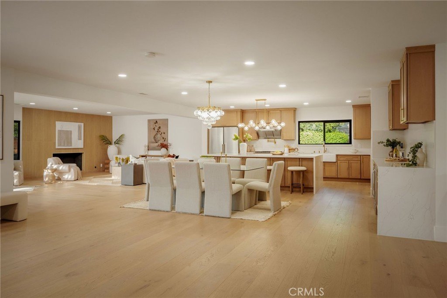
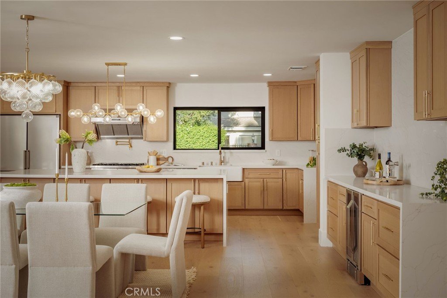
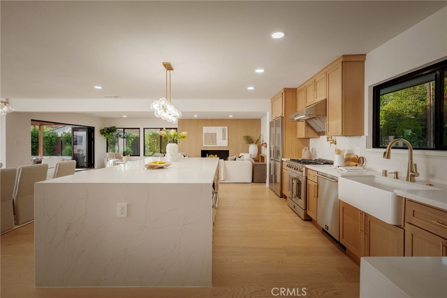
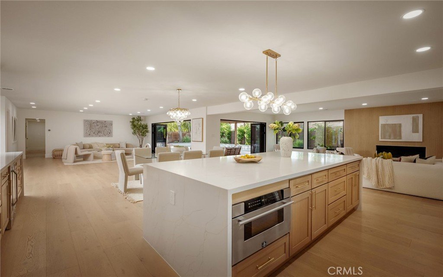
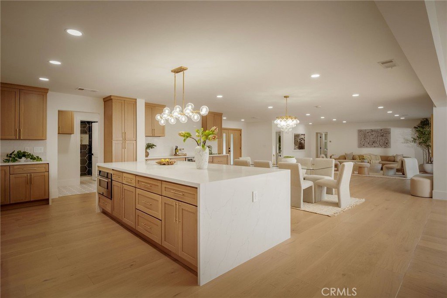
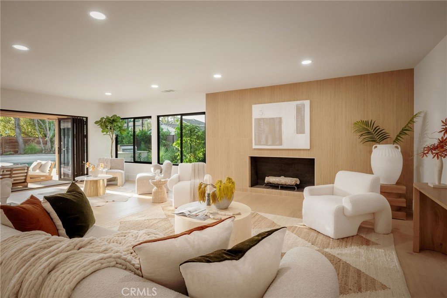
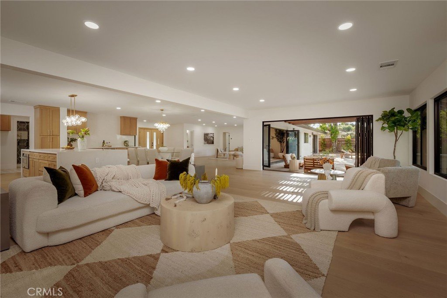
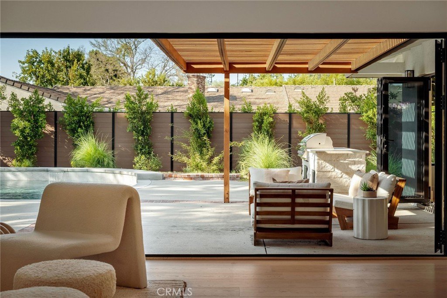
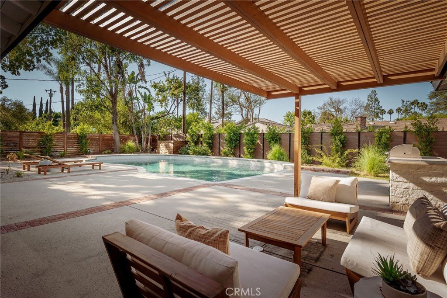
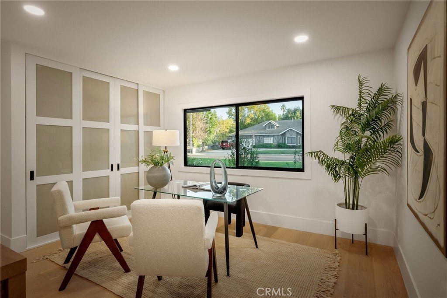
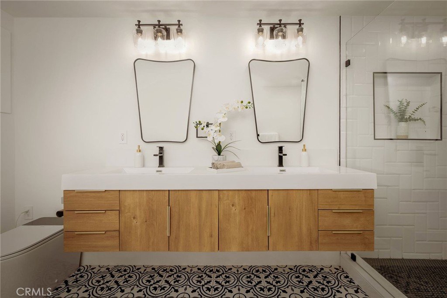
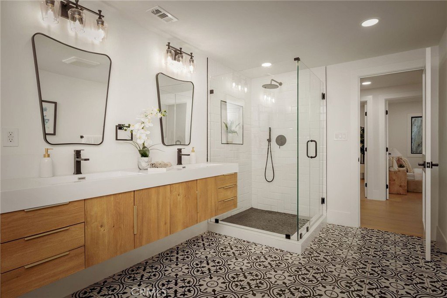
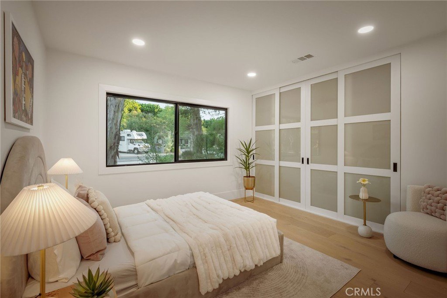
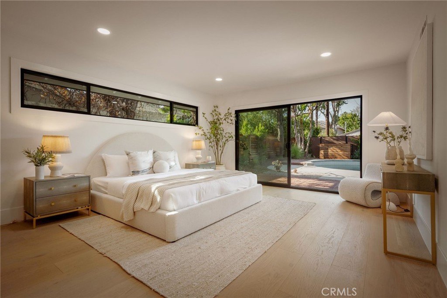
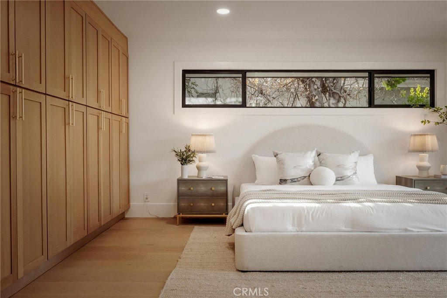
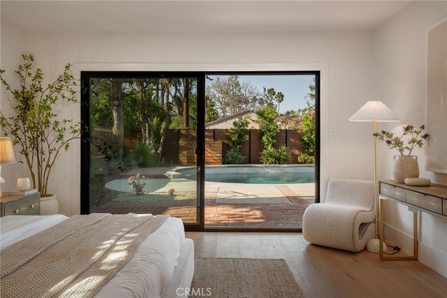
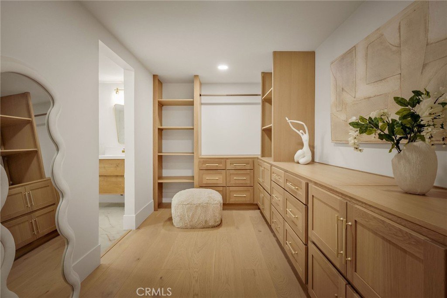
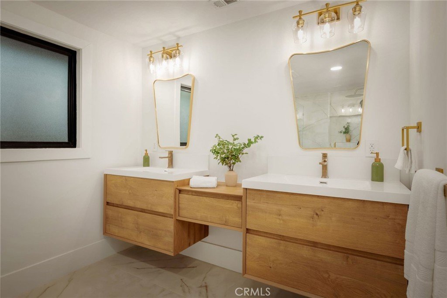
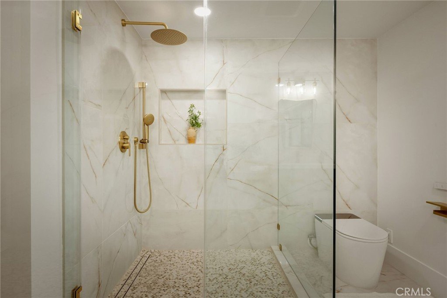
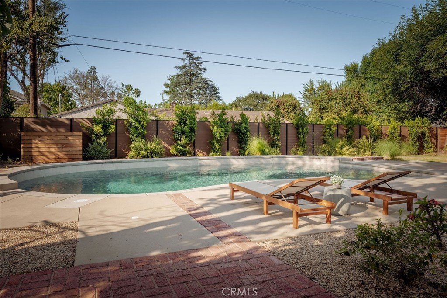
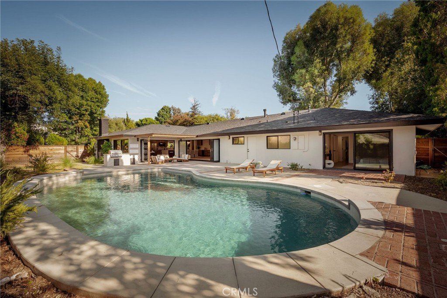
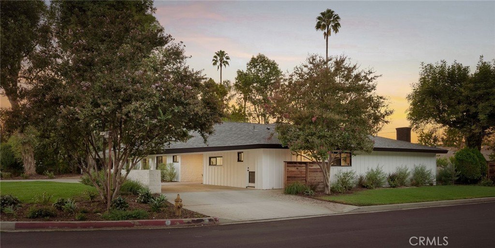
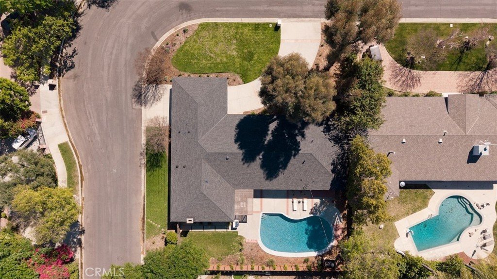
Tucked within Encino’s coveted Amestoy Estates, this thoughtfully reimagined single-level estate sits on a generous corner lot, blending timeless design with effortless California living. Bathed in natural light, expansive windows and bifold doors create a seamless connection between the open-concept interiors and the beautifully landscaped backyard. The inviting floor plan flows effortlessly between the kitchen, living, family, and dining spaces, while well-separated bedroom areas provide privacy and comfort. The spacious primary suite offers a peaceful retreat with tranquil backyard views, a spa-inspired bath with dual vanities and a walk-in shower, and generous closet space. Four additional bedrooms provide flexibility for family, guests, or a home office. Outside, a resort-like backyard features a PebbleTec pool with cascading water features, multiple lounge and dining areas, a built-in BBQ, and a lush lawn framed by mature landscaping. Beautifully landscaped front grounds and an expansive driveway create striking curb appeal and a grand sense of arrival. Set on more than a quarter acre of flat land just moments from Ventura Boulevard’s premier dining, shopping, and entertainment, this exceptional residence offers a rare opportunity in one of Encino’s most sought-after neighborhoods.
Show all description
Location
- Directions: Cross streets are White Oak Ave. and Weddington St.
- Lot Size Acres: 0.2891 acres
Building Details
- Structure Type: House
- Water Source: Public
- Architectural Style: Modern
- Lot Features: ZeroToOneUnitAcre,BackYard,CornerLot,CulDeSac,DripIrrigationBubblers,FrontYard,RectangularLot,SprinklerSystem,Yard
- Open Parking Spaces: 6
- Sewer: PublicSewer
- Common Walls: NoCommonWalls
- Fencing: Privacy,Vinyl,Wood
- Garage Spaces: 0
- Levels: One
- Floor covering: Wood
Amenities & Features
- Pool Features: InGround, Pebble, Private, Tile
- Parking Features: CircularDriveway, Covered, Carport, Driveway
- Patio & Porch Features: RearPorch,Covered,FrontPorch,Stone
- Spa Features: None
- Parking Total: 8
- Roof: Shingle
- Utilities: CableAvailable,CableConnected,ElectricityAvailable,ElectricityConnected,NaturalGasAvailable,NaturalGasConnected,SewerAvailable,SewerConnected,WaterAvailable,WaterConnected
- Window Features: DoublePaneWindows
- Cooling: CentralAir
- Fireplace Features: LivingRoom
- Heating: Central
- Interior Features: BuiltInFeatures, HighCeilings, OpenFloorplan, Pantry, QuartzCounters, RecessedLighting, BedroomOnMainLevel, MainLevelPrimary, PrimarySuite, WalkInClosets
- Laundry Features: Inside,LaundryRoom
- Appliances: SixBurnerStove,Dishwasher,GasCooktop,GasOven,GasRange,Microwave,Refrigerator,RangeHood,WaterHeater
Nearby Schools
- High School District: Los Angeles Unified
Expenses, Fees & Taxes
- Association Fee: 0
Agent info
- Agent name: Daniel Ohana
- Agent MLS: SR207060787
- Agent email: daniel.ohana@yahoo.com
- Agent officephone: 818-379-7700
Miscellaneous
- List Office Name: The Agency
- Listing Terms: Cash,CashToNewLoan,Conventional,Submit
- Common Interest: None
- Community Features: Valley
- Attribution Contact: 818-633-5521
