
















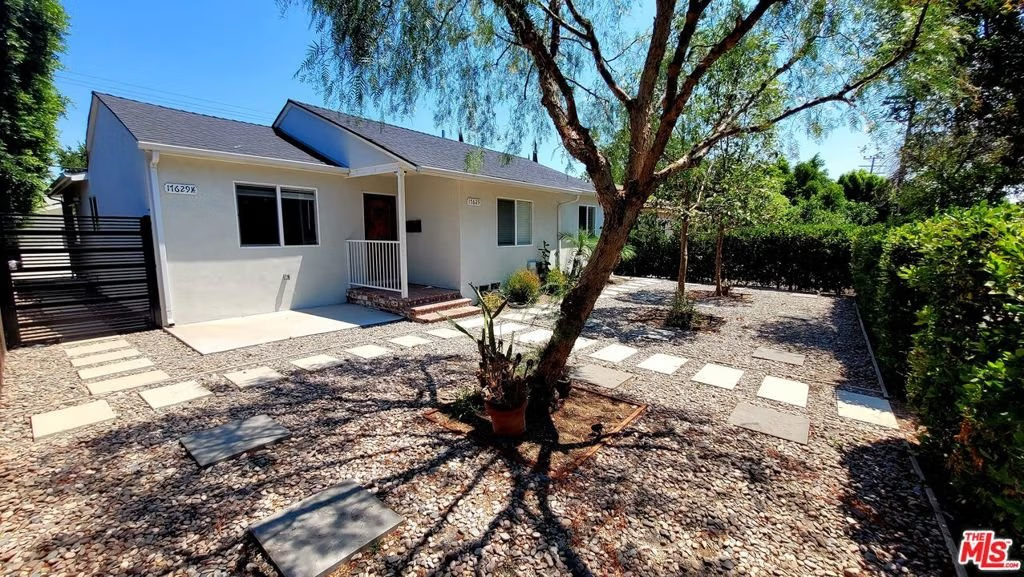
17629 Burbank Boulevard, Encino, CA, US, 91316
17629 Burbank Boulevard, Encino, CA, US, 91316Basics
- Date added: Added 6 months ago
- Category: Residential
- Type: SingleFamilyResidence
- Status: Active
- Bedrooms: 4
- Bathrooms: 2
- Area: 2381 sq ft
- Lot size: 6244, 6244 sq ft
- Year built: 1949
- Property Condition: UpdatedRemodeled
- View: None
- Zoning: LAR1
- County: Los Angeles
- MLS ID: 26669073
Description
-
Description:
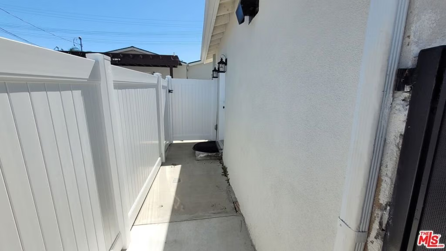
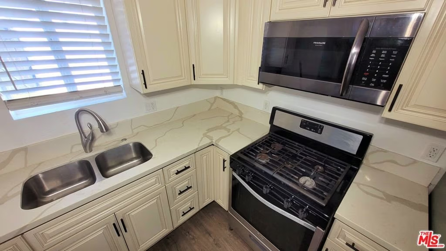
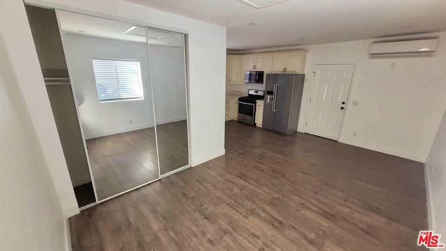
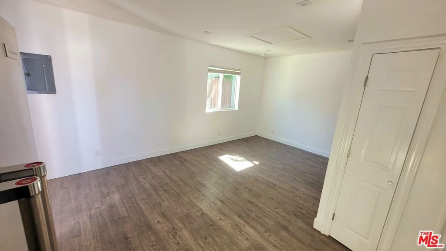
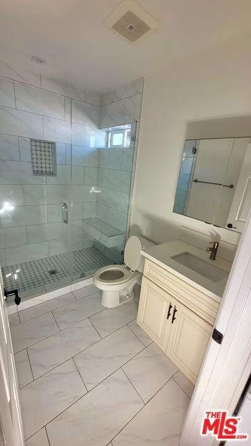
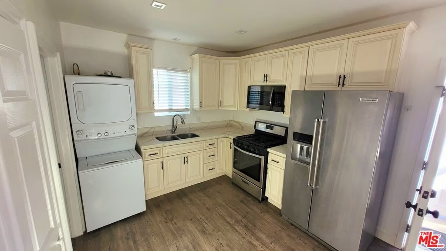
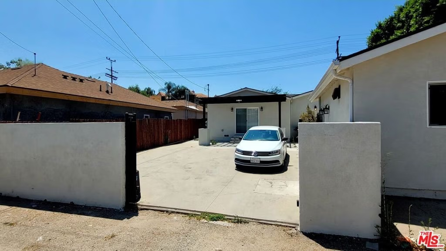
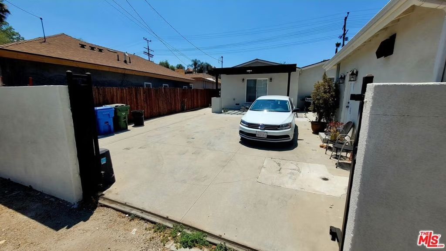
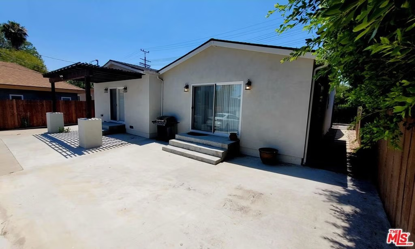
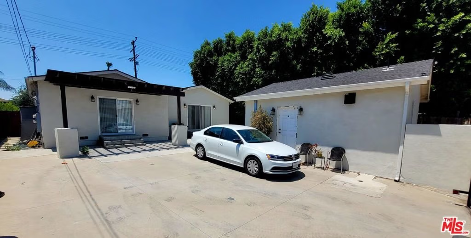
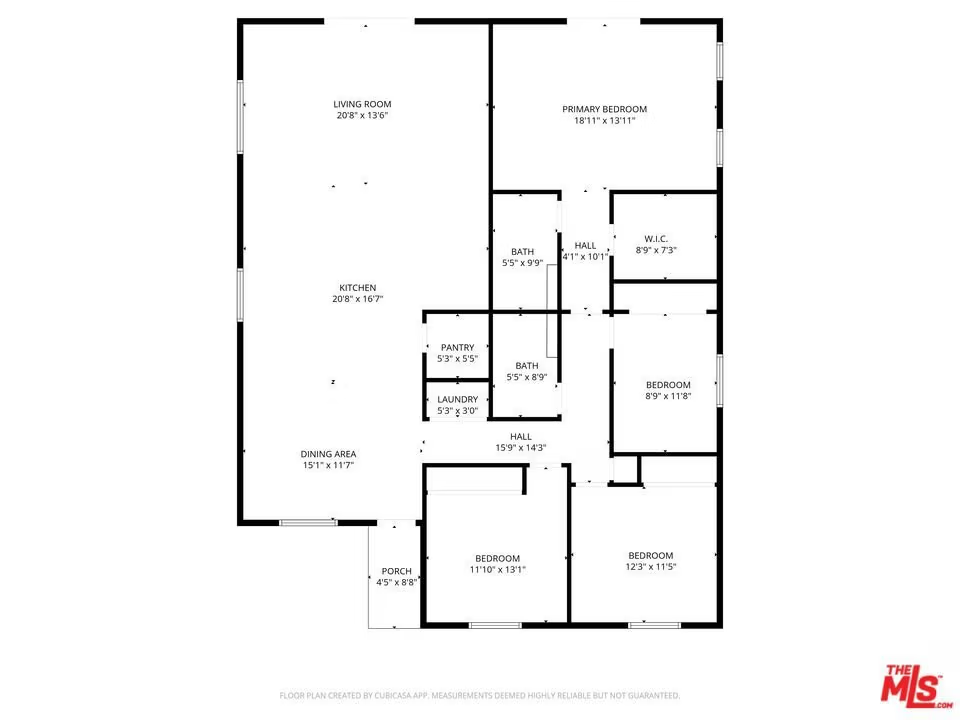
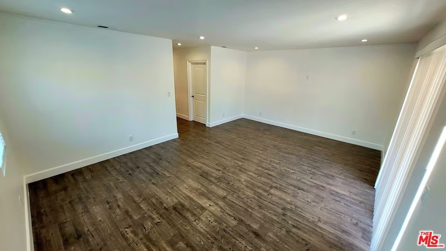
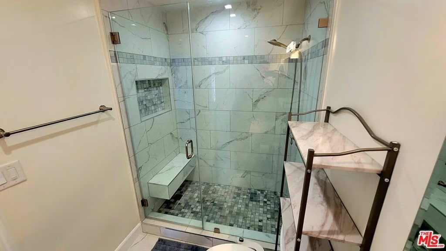
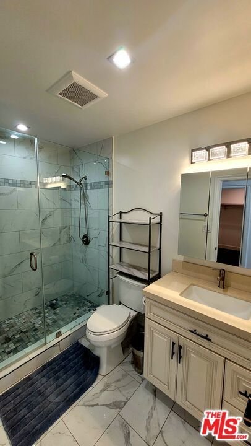
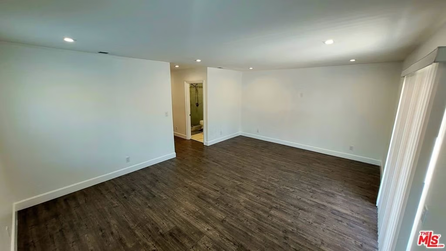
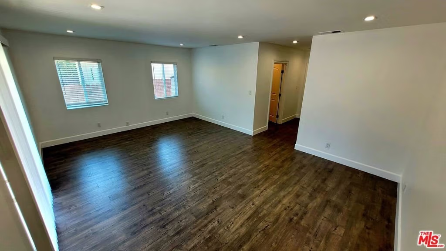
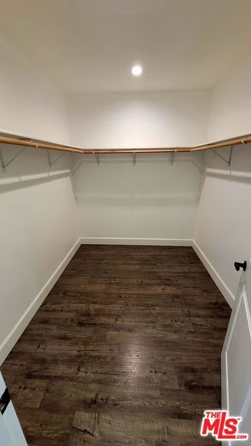
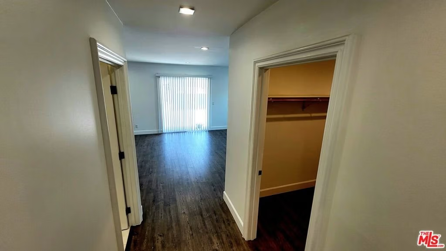
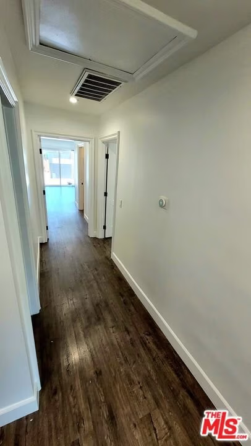
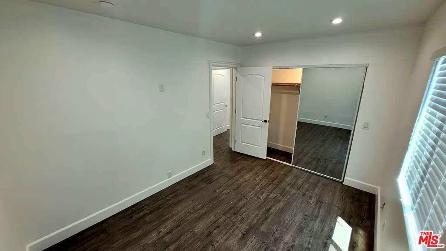
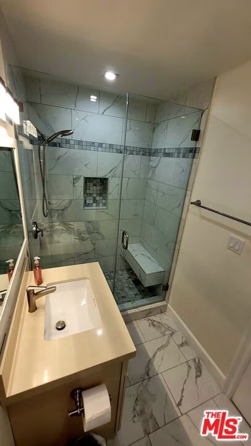
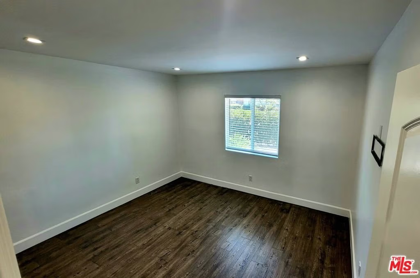
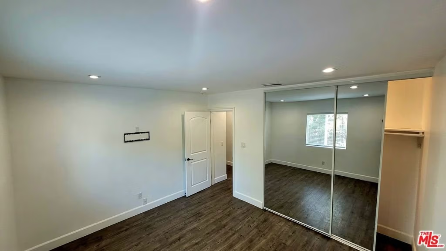
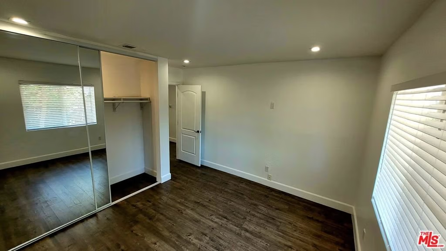
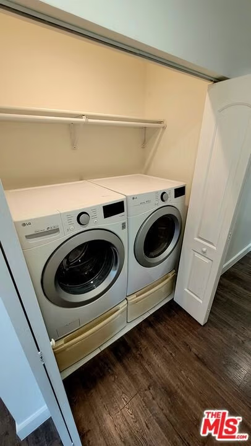
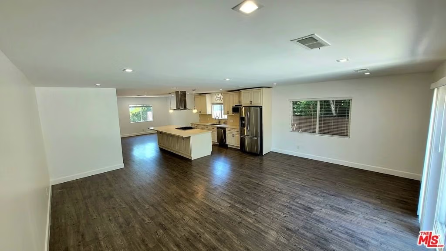
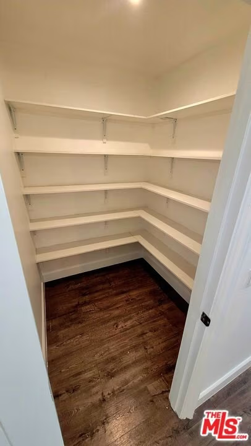
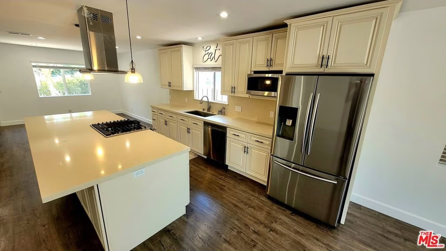
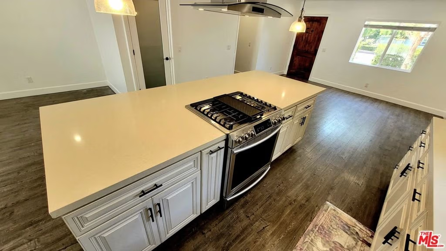
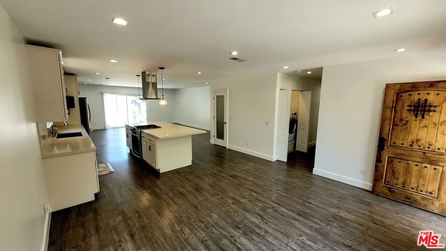
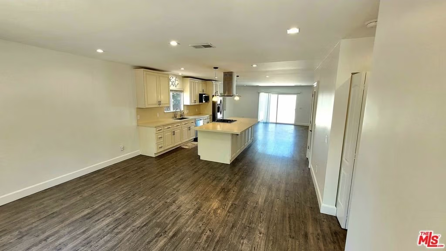
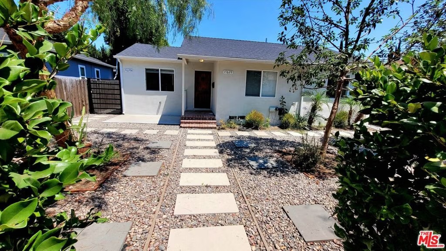
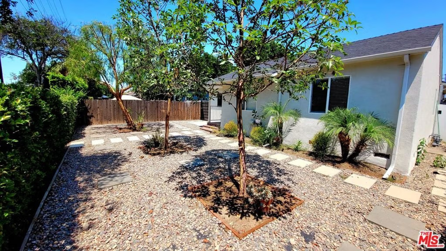
$100,000 PRICE IMPROVEMENT. Stunningly remodeled and thoughtfully designed, this exceptional property offers over 2,381 total square feet of stylish living space, including a beautifully finished 4-bedroom, 2-bath main residence plus a fully permitted 479-square-foot ADU with its own private entrance ideal for rental income, guests, or multigenerational living. Originally renovated by the owner for a family member, every detail was carefully selected with comfort, quality, and functionality in mind. The expansive open-concept floor plan features spacious living and dining areas that seamlessly connect to a designer chef's kitchen complete with quartz countertops, premium Samsung appliances, an oversized walk-in pantry, and abundant cabinetry perfect for both entertaining and everyday living. The kitchen flows effortlessly into a large family room with direct backyard access, creating the ultimate indoor-outdoor lifestyle. Double-pane windows throughout provide a peaceful, quiet atmosphere, while recessed lighting, a Nest smart thermostat, and smartphone-controlled central heating and air conditioning add modern convenience. A dedicated laundry room includes oversized LG front-loading washer and dryer units. Down the hallway, you'll find three generously sized secondary bedrooms with mirrored closet doors and custom lighting. The luxurious primary suite offers a massive walk-in closet and sliding glass doors opening directly to the private backyard retreat. Both bathrooms showcase elegant porcelain-tiled walk-in showers with contemporary floating bench seating and upscale finishes. The gated backyard offers exceptional privacy along with convenient off-street parking for multiple vehicles, plus ample street parking in front. The fully permitted detached ADU adds tremendous versatility and value to the property. Ideally located just minutes from Ventura Boulevard's renowned dining, shopping, and entertainment, this home also enjoys the rare convenience of being directly across from Trader Joe's combining upscale living with unbeatable accessibility.
Show all description
Location
- Directions: Just East of White Oak
- Lot Size Acres: 0.1433 acres
Building Details
- Architectural Style: Contemporary
- Lot Features: BackYard,FrontYard
- Open Parking Spaces: 2
- Sewer: Other
- Common Walls: NoCommonWalls
- Construction Materials: Stucco
- Fencing: Wood
- Foundation Details: Raised
- Levels: One
- Other Structures: GuestHouse
- Floor covering: Tile
Amenities & Features
- Pool Features: None
- Parking Features: Concrete, Driveway, Private
- Security Features: CarbonMonoxideDetectors, GatedCommunity, SmokeDetectors
- Patio & Porch Features: Concrete
- Spa Features: None
- Parking Total: 2
- Roof: Composition
- Window Features: Blinds,DoublePaneWindows
- Cooling: CentralAir
- Fireplace Features: None
- Furnished: Unfurnished
- Heating: Central
- Interior Features: BreakfastBar, SeparateFormalDiningRoom, OpenFloorplan, RecessedLighting, WalkInPantry, WalkInClosets
- Laundry Features: Inside,LaundryCloset
- Appliances: Barbecue,Dishwasher,GasCooktop,Disposal,Microwave,Oven,Refrigerator,Dryer,Washer
Agent info
- Agent name: Steve Sax
- Agent MLS: CLW-X80502
- Agent email: stevenmsax@gmail.com
- Agent officephone: 818-657-6500
- Agent direct phone: 818-912-0999
Miscellaneous
- List Office Name: Keller Williams Realty Calabasas
- Community Features: Gated
- Direction Faces: South
