






















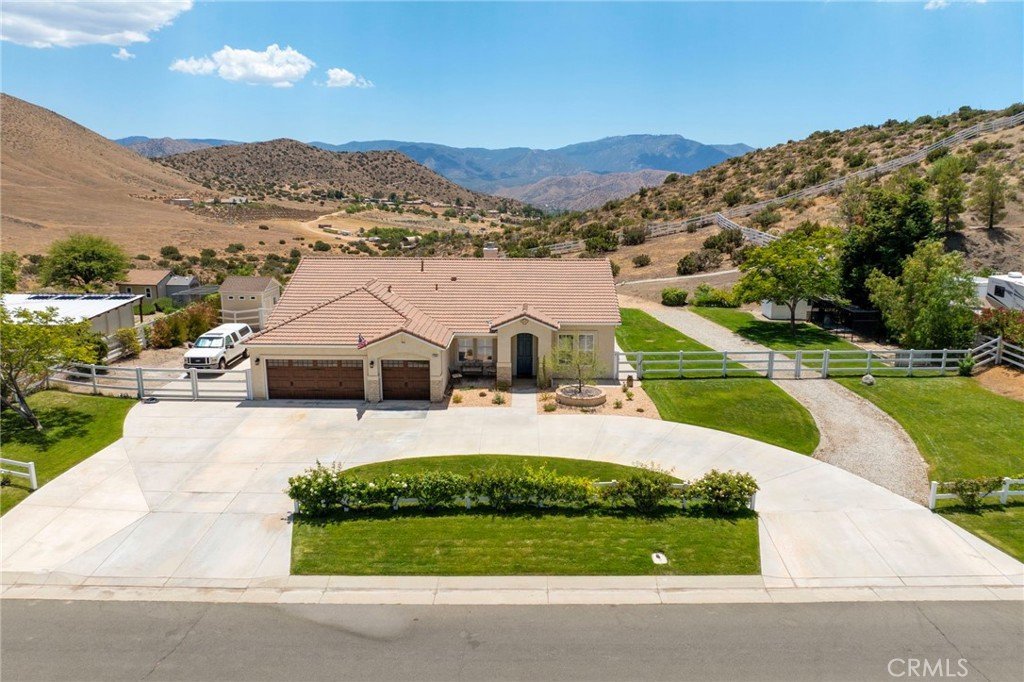


1768 Mary, Acton, CA, US, 93510
1768 Mary, Acton, CA, US, 93510Basics
- Date added: Added 2 weeks ago
- Category: Residential
- Type: SingleFamilyResidence
- Status: Active
- Bedrooms: 3
- Bathrooms: 3
- Area: 2362 sq ft
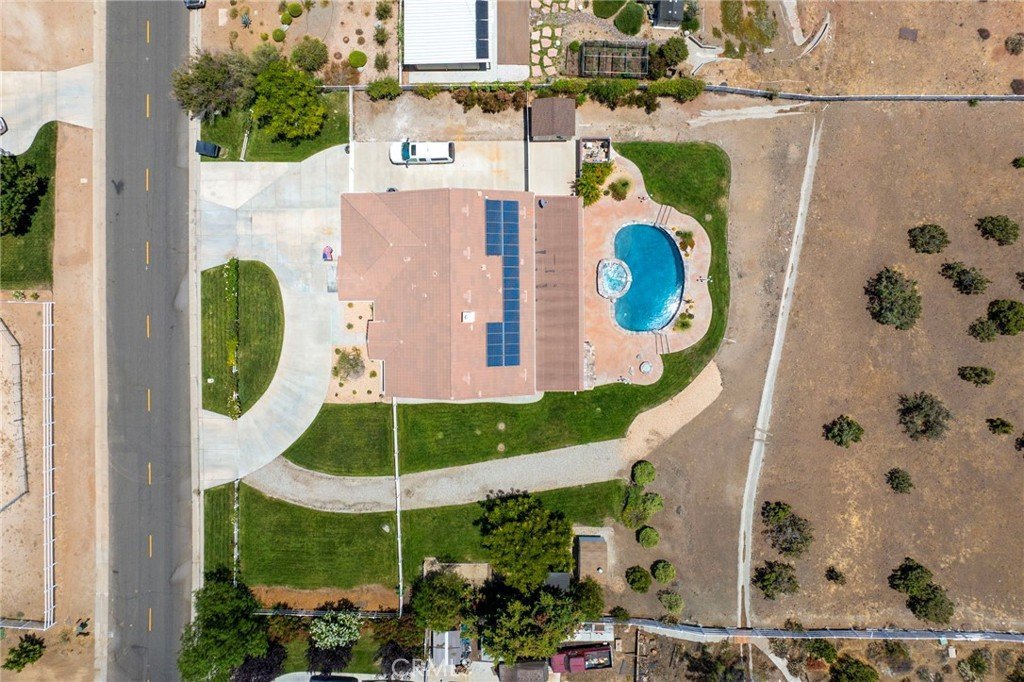
- Lot size: 51836.4, 1.19 sq ft
- Year built: 2003
- View: Neighborhood,Panoramic
- Subdivision Name: Star Point Ranch (STPR)
- County: Los Angeles
- MLS ID: SR26151747
Description
-
Description:
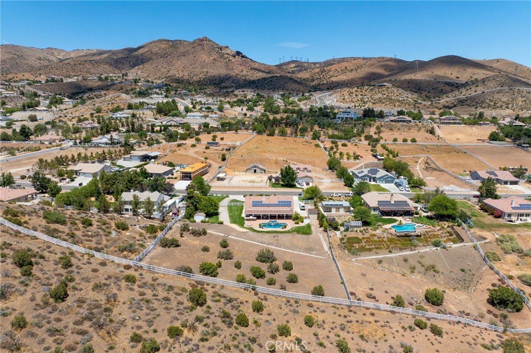
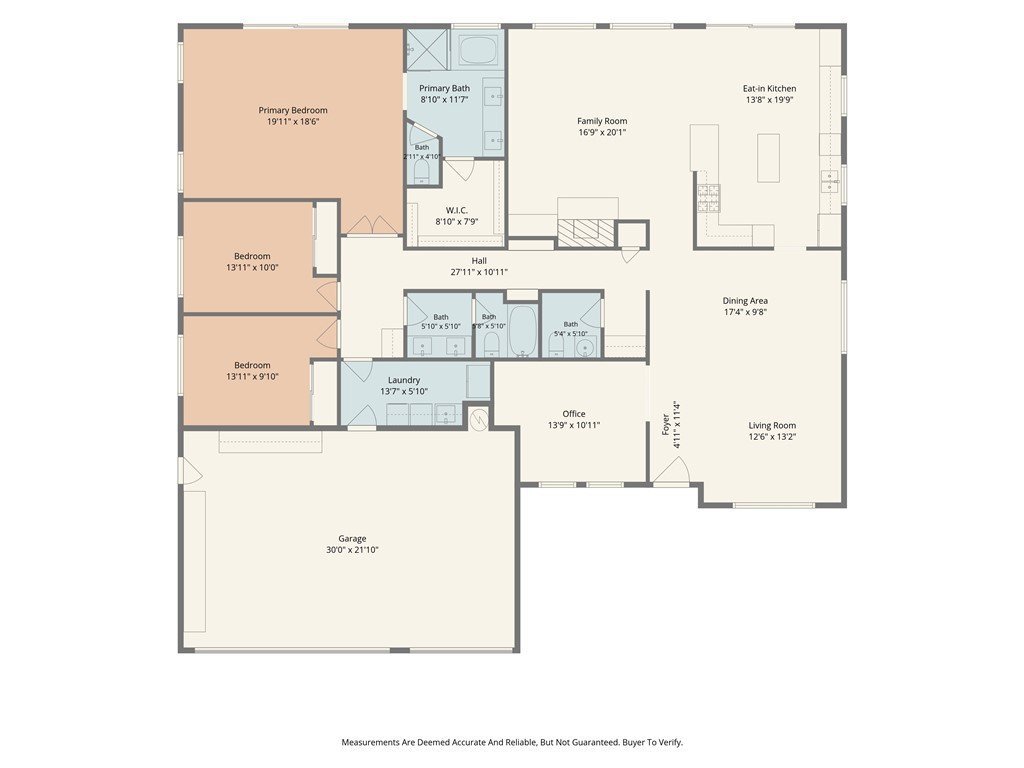
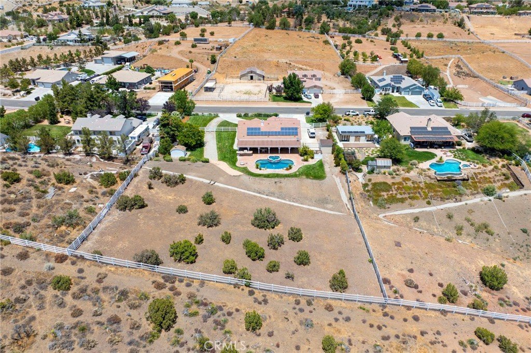
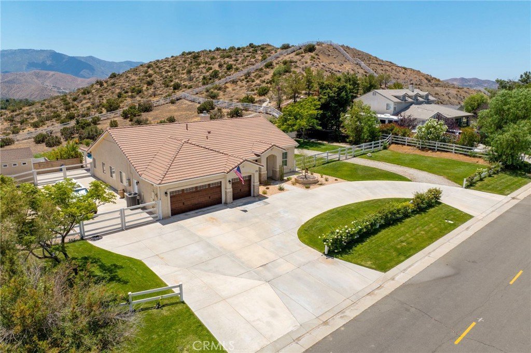
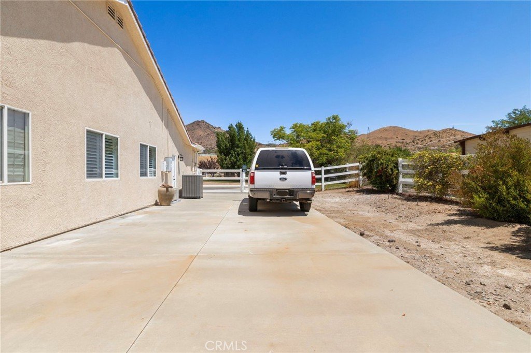
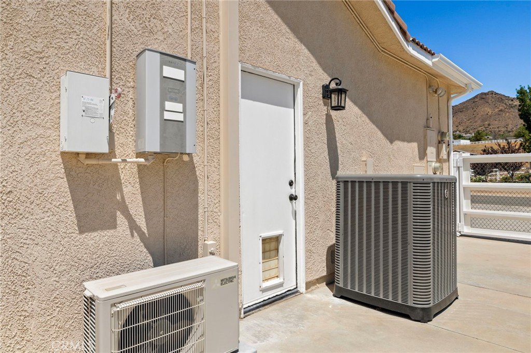
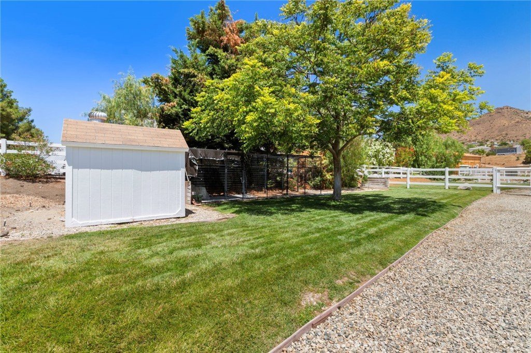
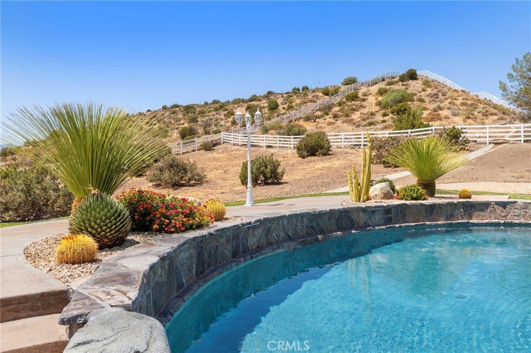
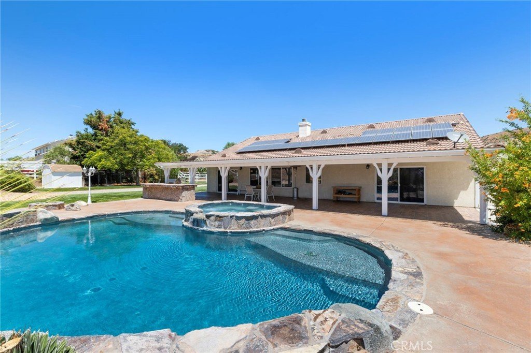
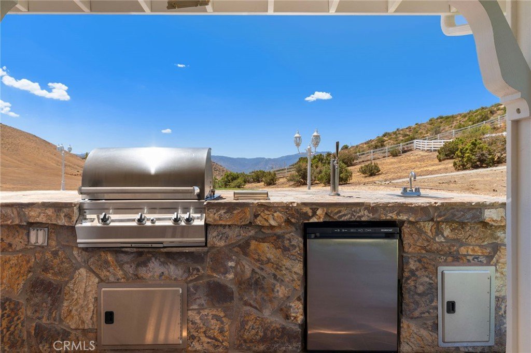
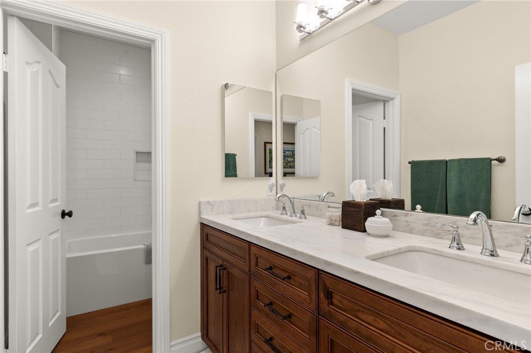
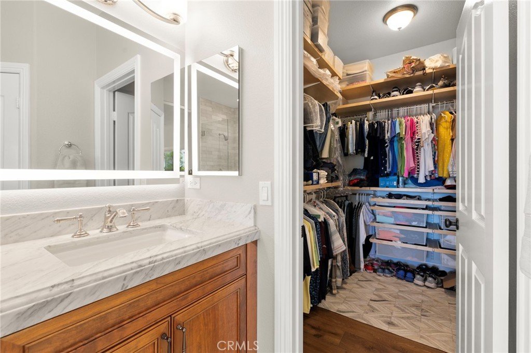
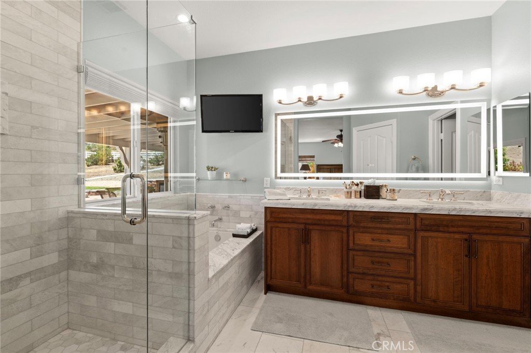
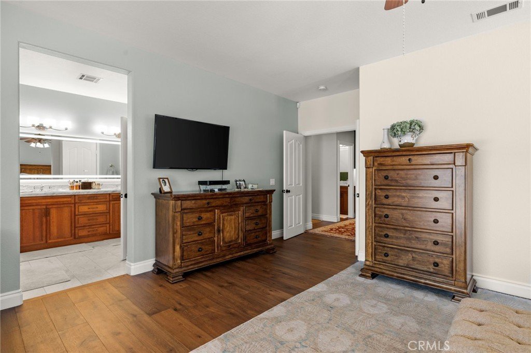
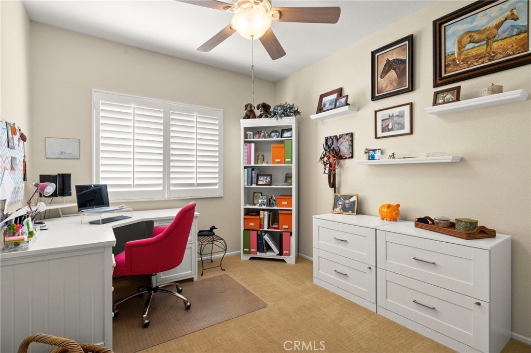
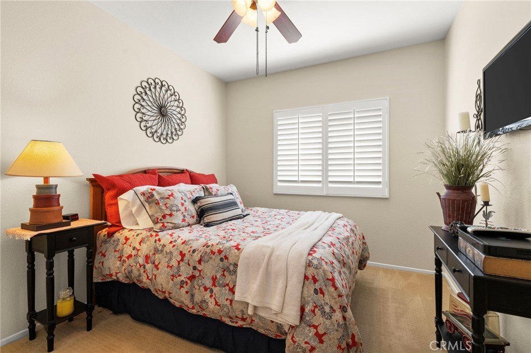
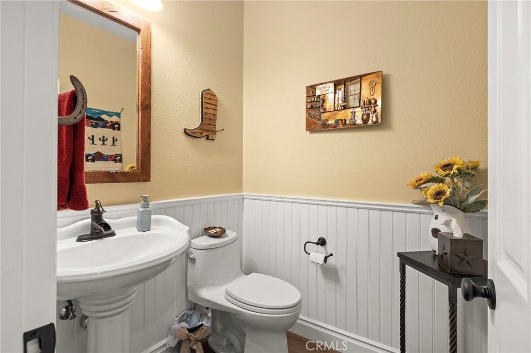
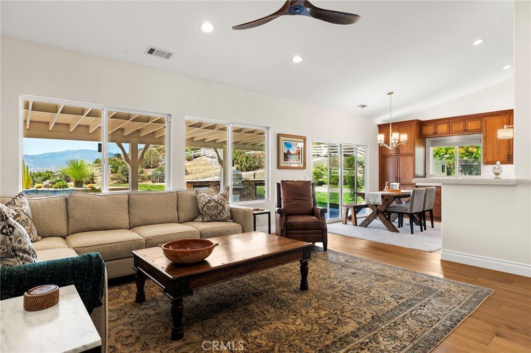
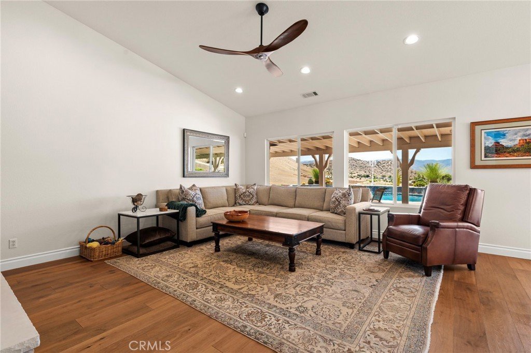
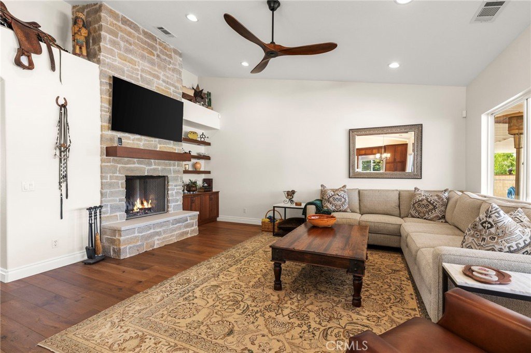
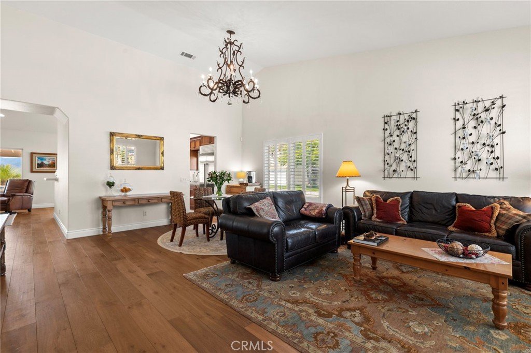
Exceptional single-story home in the desirable Star Point Ranch community, situated on a quiet, flat street with panoramic views. This beautifully upgraded single story residence offers 3 bedrooms plus a dedicated office that can easily serve as a 4th bedroom. Designed with quality and craftsmanship throughout, the home features high-end engineered wood flooring, custom cabinetry, and elegant marble countertops in the kitchen and bathrooms. The stunning gourmet kitchen is equipped with a built-in Sub-Zero refrigerator and freezer, Wolf range, Wolf convection microwave-oven, under-cabinet lighting, and convenient power shades. The spacious living area is anchored by a grand fireplace showcasing custom-cut stone with offset mortar joints, creating a striking architectural focal point. The luxurious primary suite offers a spa-inspired bathroom featuring power shades, marble countertops, a spacious walk-in shower, and a relaxing soaking tub, creating the perfect private retreat. Additional upgrades include a new HVAC system and a solar energy system that has historically produced more electricity than the home consumes during several months of the year, helping reduce utility costs. The impressive curb appeal is enhanced by a circular driveway and upgraded insulated custom garage doors. The spacious 3-car garage is climate-controlled with its own mini-split air conditioning system, providing year-round comfort for vehicles, a workshop, home gym, or hobby space. Outside, you'll find off-street gated RV parking, two storage sheds, a dog kennel, and a horseshoe pit. The fully landscaped backyard is an entertainer's dream, featuring a large sparkling pool, oversized jetted spa, and breathtaking panoramic views—perfect for relaxing or hosting family and friends. A full size covered patio with tile flooring, a outdoor cooking area with new refrigerator, a Beer tap, and keg refrigerator and a large Fire Magic bbq complete this outdoor oasis. This rare Star Point Ranch property seamlessly combines luxury, functionality, energy efficiency, exceptional craftsmanship, and resort-style outdoor living in one remarkable home. Come for a visit. Stay for a lifetime. Welcome Home!
Show all description
Location
- Directions: Sierra Hwy to Desert Rd, Desert becomes Aspen, Right on Mary, house on right.
- Lot Size Acres: 1.19 acres
Building Details
Amenities & Features
- Pool Features: Gunite, Heated, Private
- Parking Features: Concrete, GarageFacesFront, OffStreet, Oversized, RvGated, RvAccessParking
- Security Features: CarbonMonoxideDetectors, SmokeDetectors
- Spa Features: Heated,InGround,Private
- Parking Total: 3
- Roof: Concrete
- Association Amenities: Management
- Cooling: CentralAir
- Fireplace Features: FamilyRoom
- Heating: Central,Fireplaces
- Horse Amenities: RidingTrail
- Interior Features: OpenFloorplan, StoneCounters, AllBedroomsDown, MainLevelPrimary
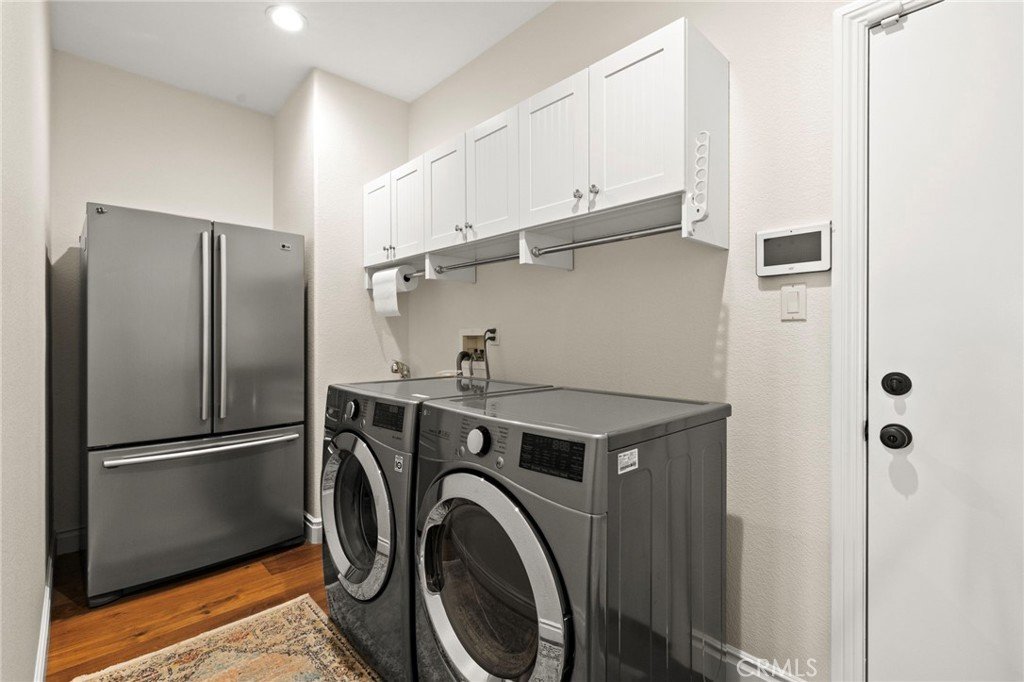
- Laundry Features: LaundryRoom
- Appliances: SixBurnerStove,ConvectionOven,Disposal,GasOven
Nearby Schools
- Middle Or Junior School: High Desert
- Elementary School: Meadowlark
- High School: Vasquez
- High School District: Acton-Agua Dulce Unified
Expenses, Fees & Taxes
- Association Fee: $65
Agent info
- Agent name: James Chikato
- Agent MLS: F207096309
- Agent email: jim@pinnacleestate.com
- Agent officephone: 661-705-3200
- Agent direct phone: 661-755-3829
Miscellaneous
- Association Fee Frequency: Monthly
- List Office Name: Pinnacle Estate Properties, Inc.
- Listing Terms: Cash,Conventional,FHA,VaLoan
- Common Interest: None
- Community Features: Hiking,HorseTrails,Rural
- Attribution Contact: 661-755-3829
