



















1768 Vallecito, San Pedro, CA, US, 90732
1768 Vallecito, San Pedro, CA, US, 90732Basics
- Date added: Added 2 months ago
- Category: Residential
- Type: SingleFamilyResidence
- Status: Active
- Bedrooms: 2
- Bathrooms: 2
- Area: 1376 sq ft
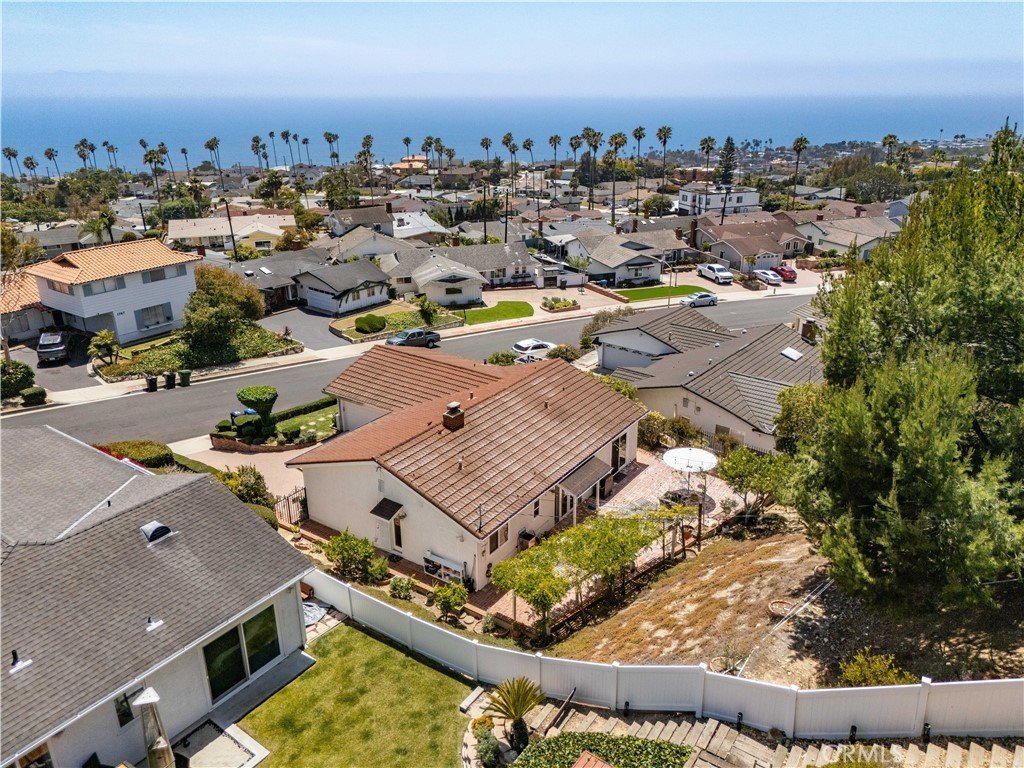
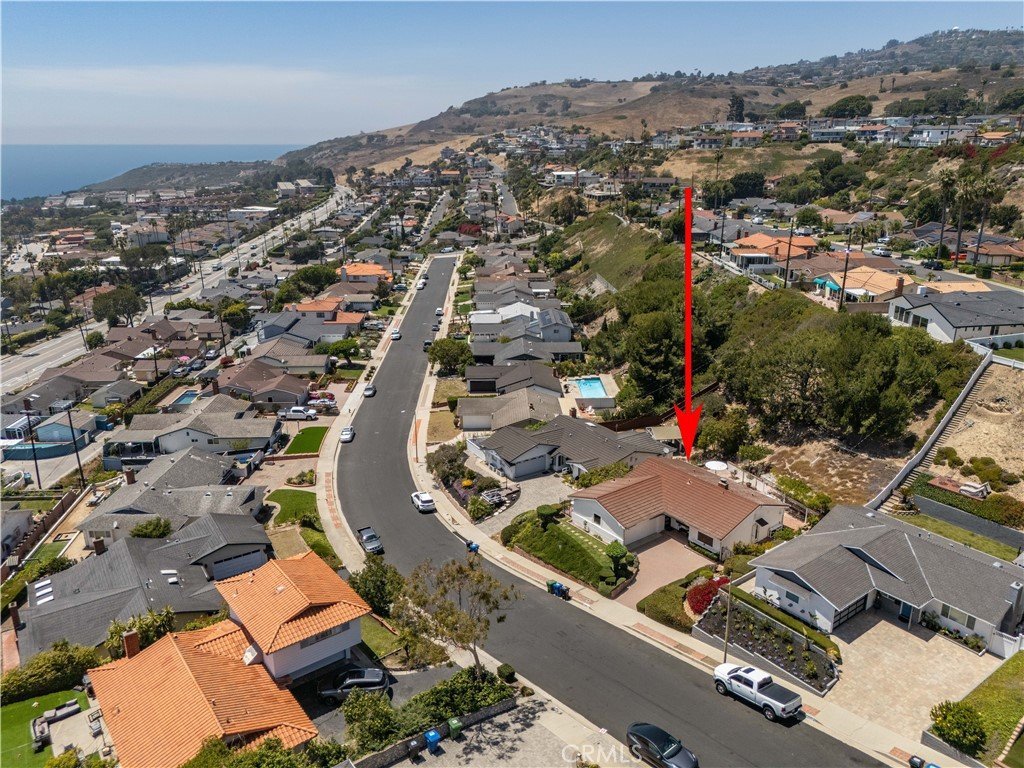
- Lot size: 11791, 11791 sq ft
- Year built: 1959
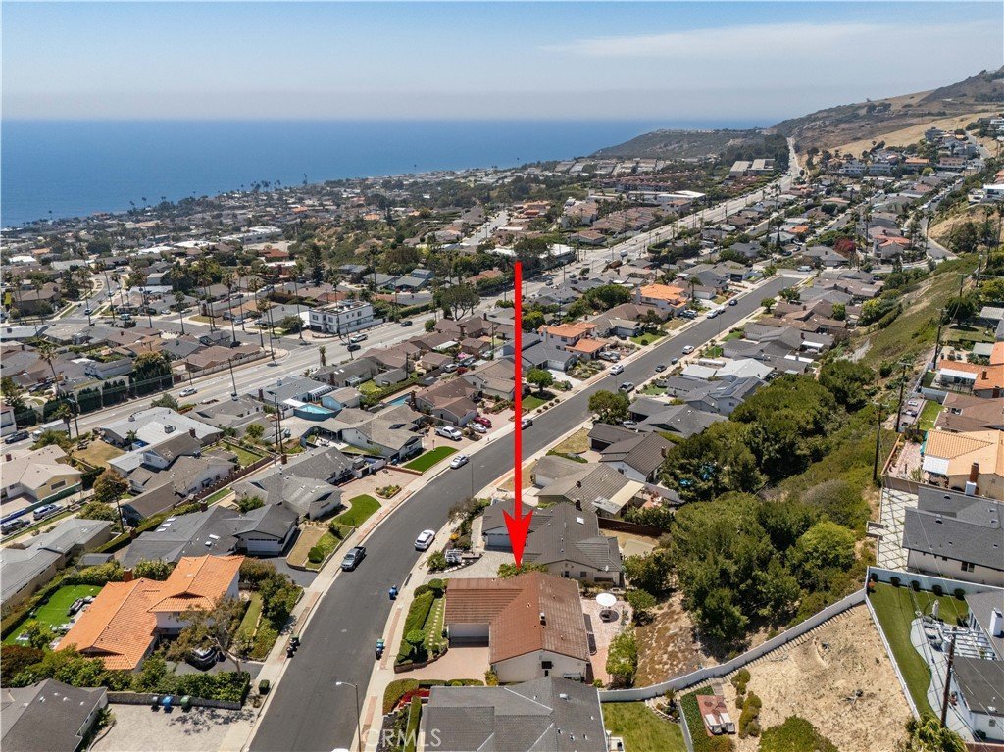
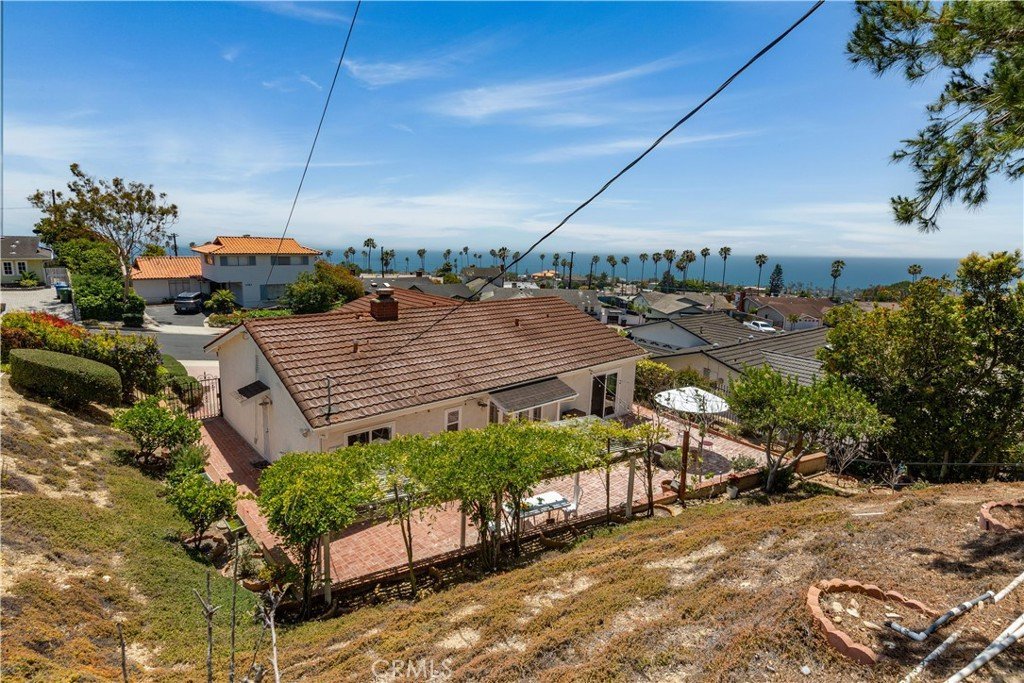
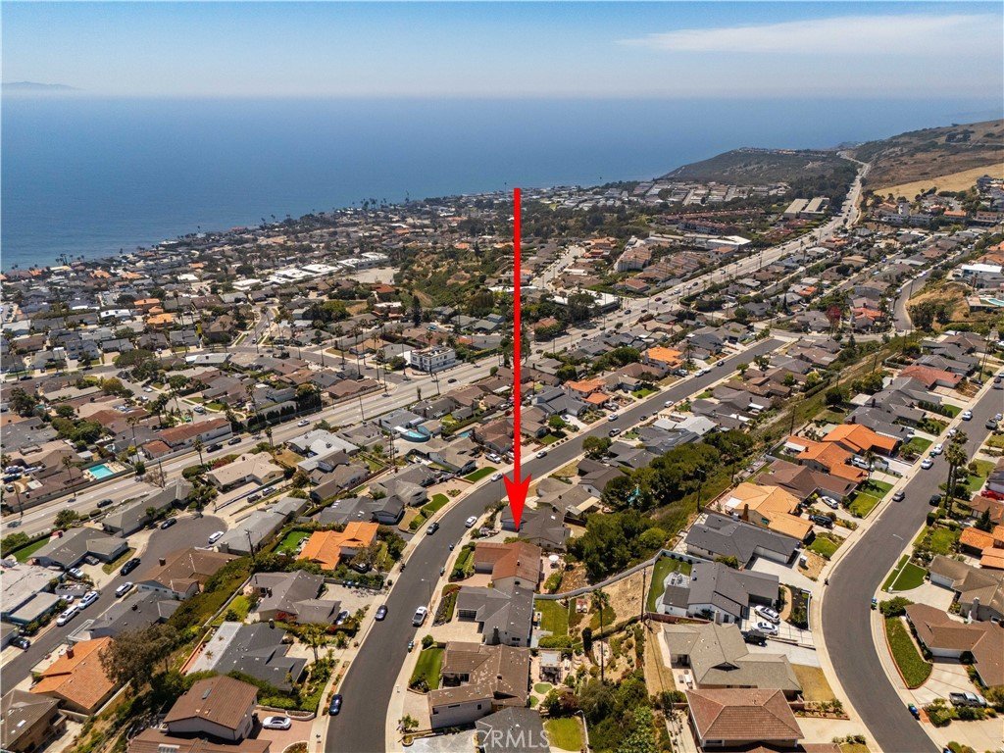
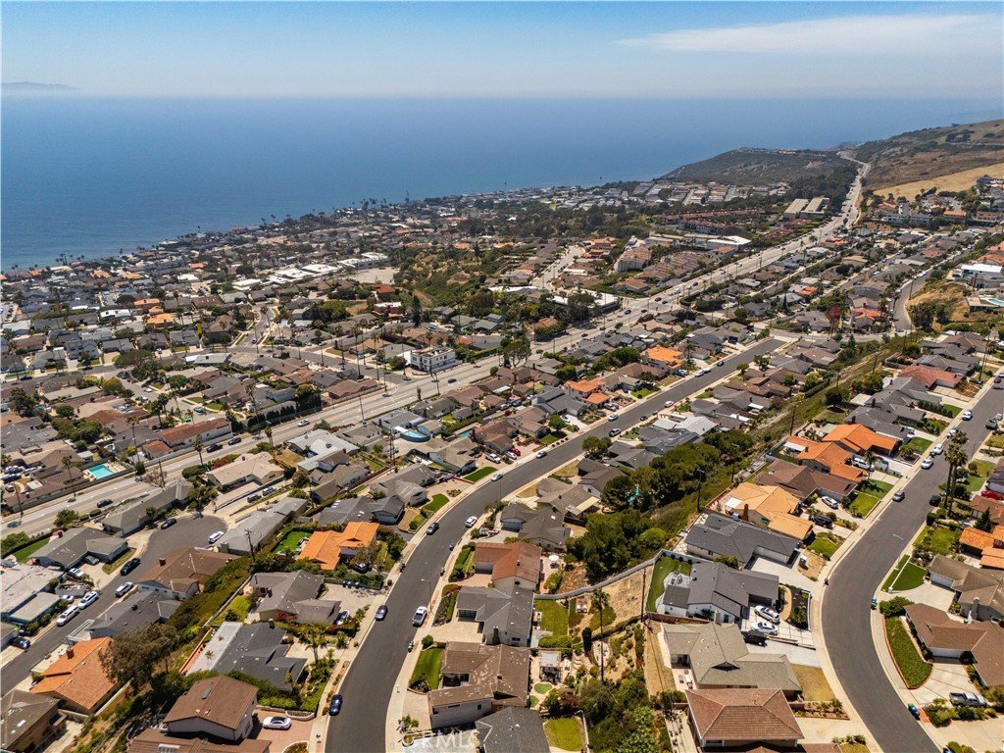
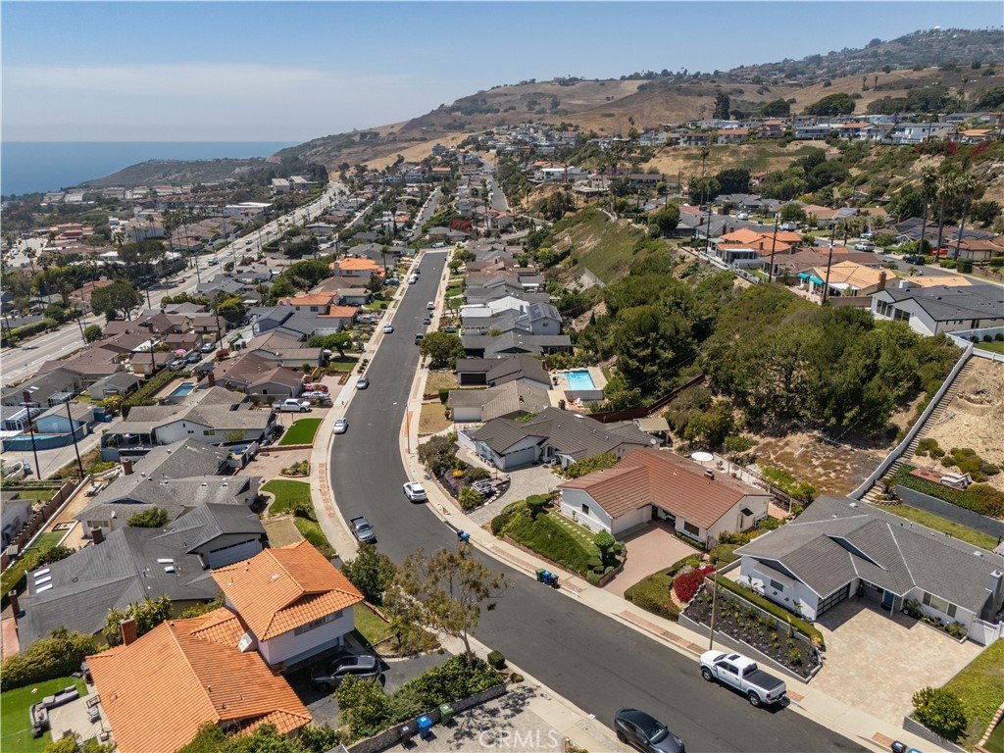
- View: Catalina,Coastline,Neighborhood,Ocean
- County: Los Angeles
- MLS ID: PV26110826
Description
-
Description:
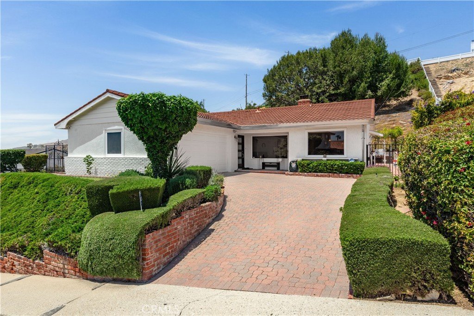
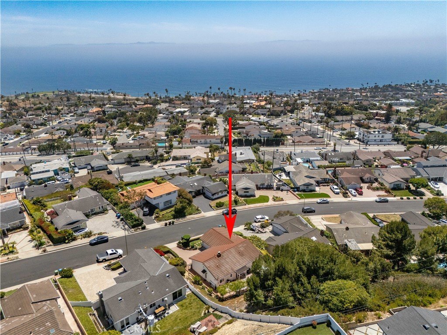

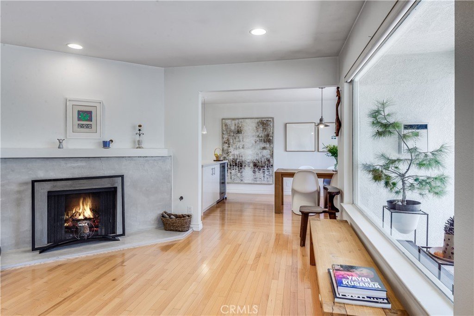
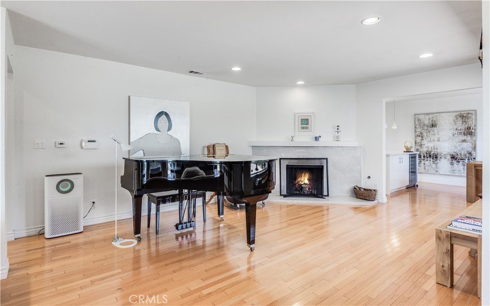
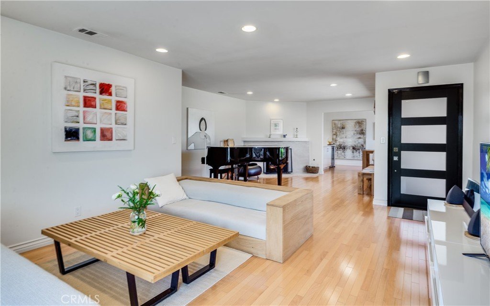
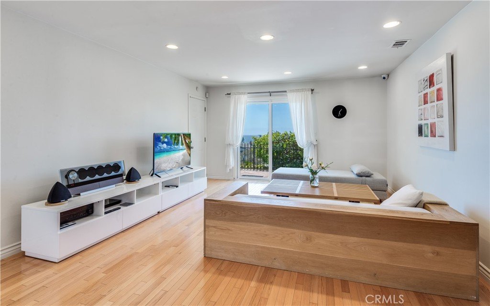
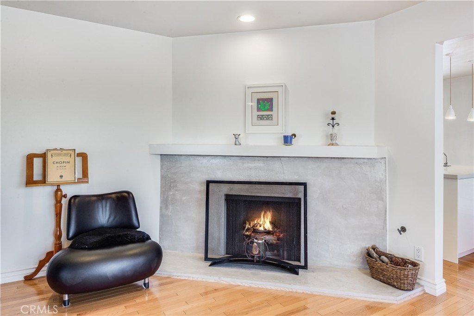
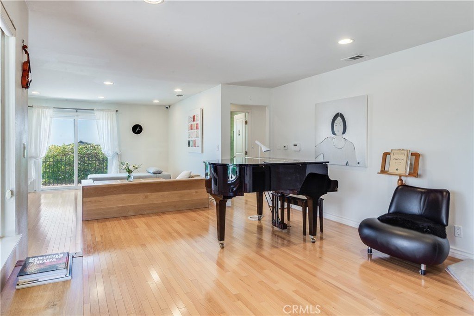
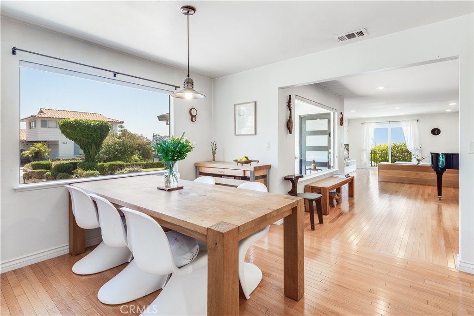
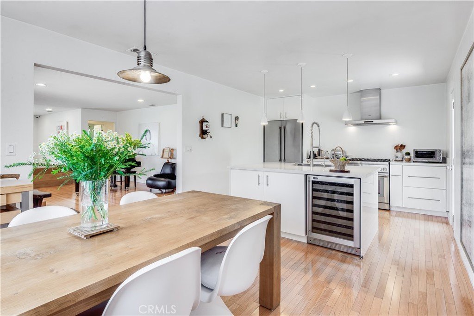
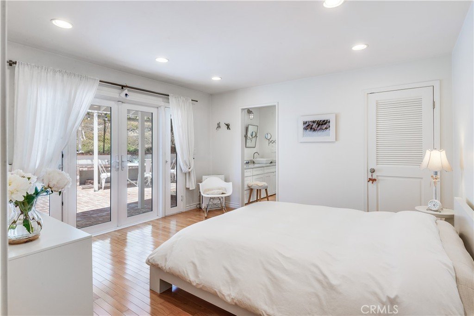
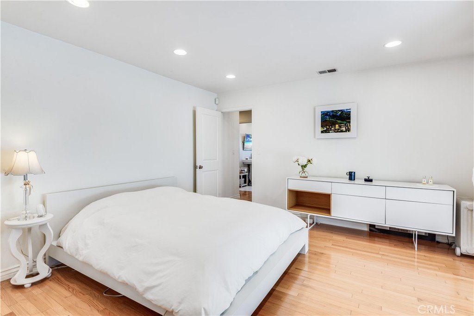
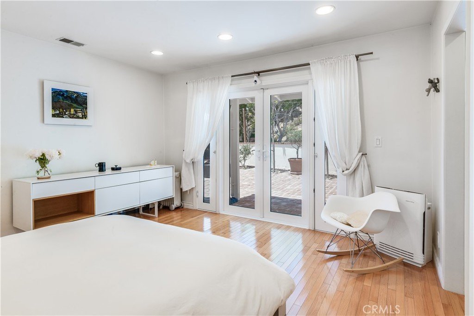
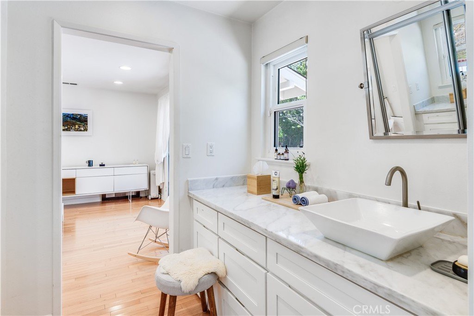
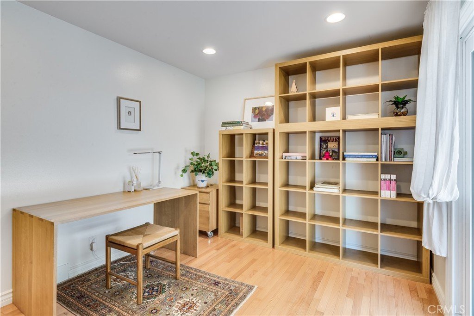
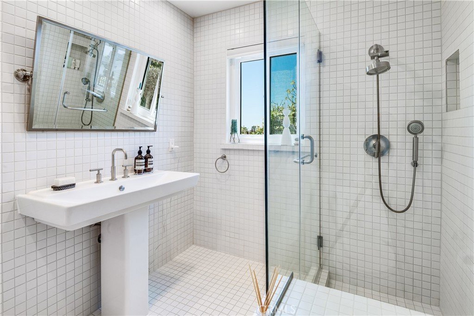
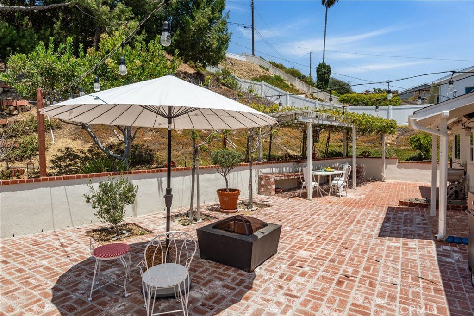
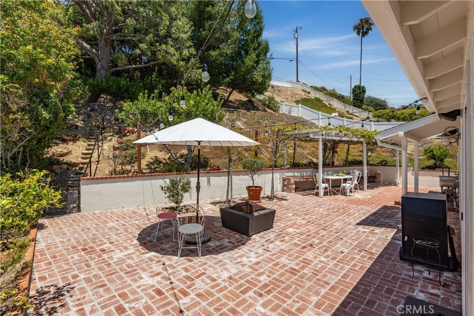
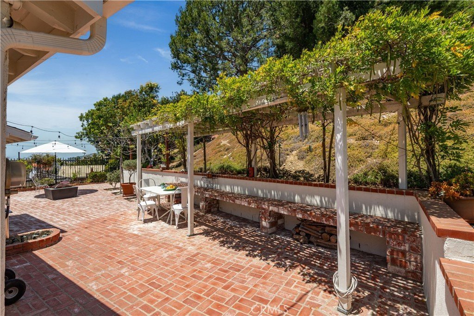
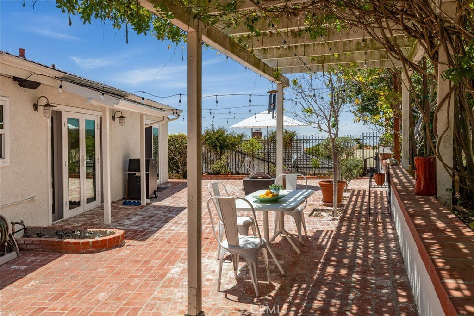
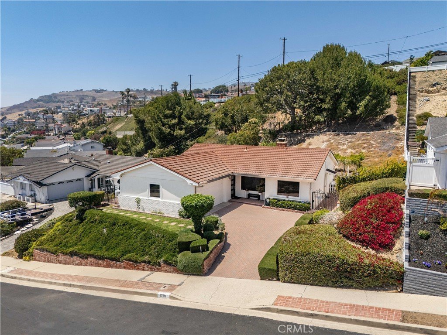
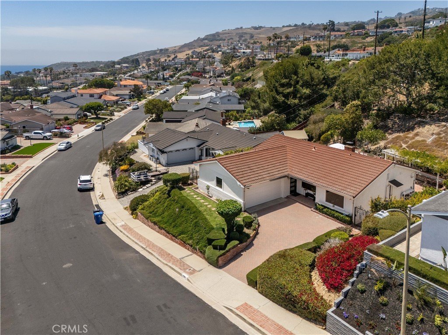
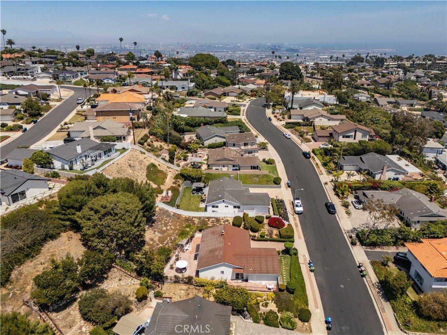
Captivating Ocean and Catalina Island views await you in this meticulously remodeled single-level masterpiece, perfectly situated in the highly desirable Upper South Shores neighborhood. Originally a 3 bedroom, this home has been thoughtfully reimagined into an expansive, light-filled 2 bedroom, 2 bathroom open concept sanctuary. Upon entry, you are greeted by an airy living room anchored by custom plastered fireplace. The seamless flow leads to a gourmet chef’s kitchen, complete with a premium center island, a Thermador professional range and stainless steel appliances, a wine cooler, and an elegant dining area framed by large window. The primary suite is a private retreat, boasting dual closets, and a spa-like en-suite bath featuring a walk-in shower and a deep soaking tub designed for ultimate relaxation, a French door leading to the private backyard. The cozy second bedroom features custom sliding doors for seamless indoor-outdoor living, adjacent to a beautifully tiled guest bath. Premium upgrades include rich wood flooring, recessed lighting, energy-efficient dual-pane sliding doors, a tankless water heater, and a water softener system, security cameras and many more. Situated on an expansive 11,790 sq ft oversized lot that extends up the hillside, this property offers unparalleled potential to add a panoramic viewing deck or a private hillside seating area. The beautifully landscaped side yards feature mature fruit trees and charming seating spaces, offering perfect pocket retreats to relax or entertain. Complete with a stunningly paved driveway and an attached two-car garage offering direct access. Enjoy cool coastal breezes and endless spectacular daily sunsets in one of the area's finest coastal neighborhoods.
Show all description
Location
- Directions: W. 25th St to S. Anchovy Ave then right on Vallecito Dr.
- Lot Size Acres: 0.2707 acres
Building Details
- Structure Type: House
- Water Source: Public
- Lot Features: Landscaped
- Sewer: PublicSewer
- Common Walls: NoCommonWalls
- Fencing: Privacy
- Garage Spaces: 2
- Levels: One
Amenities & Features
- Pool Features: None
- Parking Features: DirectAccess, Driveway, Garage, Paved
- Patio & Porch Features: Brick
- Spa Features: None
- Parking Total: 2
- Roof: Metal,Stone,Tile
- Utilities: ElectricityConnected,NaturalGasConnected,SewerConnected,WaterConnected
- Window Features: Blinds,DoublePaneWindows,FrenchMullioned
- Cooling: None
- Fireplace Features: LivingRoom
- Heating: Central
- Interior Features: SeparateFormalDiningRoom, EatInKitchen, OpenFloorplan, RecessedLighting, MainLevelPrimary, PrimarySuite
- Laundry Features: InGarage
- Appliances: Dishwasher,Disposal,GasRange,Refrigerator,RangeHood,WaterSoftener,TanklessWaterHeater,Dryer,Washer
Nearby Schools
- High School District: Los Angeles Unified
Expenses, Fees & Taxes
- Association Fee: 0
Agent info
- Agent name: Lauren Yoon
- Agent MLS: VLEELAU
- Agent email: laurenyoon17@gmail.com
- Agent officephone: 310-544-6100
- Agent direct phone: 310-619-4989
Miscellaneous
- List Office Name: Keller Williams Palos Verdes
- Listing Terms: Cash,CashToNewLoan,Conventional
- Common Interest: None
- Community Features: StreetLights
- Exclusions: washer, dryer, and refrigerator in the garage
- Attribution Contact: 310-619-4989
