
177 E Palm Street, Altadena, CA, US, 91001
177 E Palm Street, Altadena, CA, US, 91001Basics
- Date added: Added 2 months ago
- Category: Residential
- Type: SingleFamilyResidence
- Status: Active
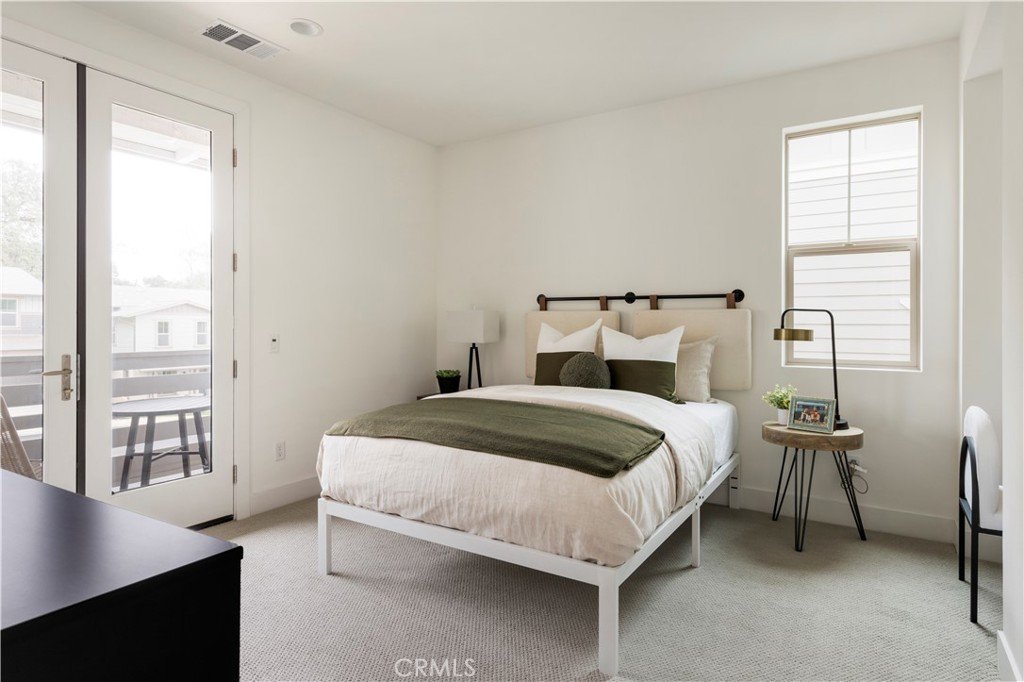
- Bedrooms: 5
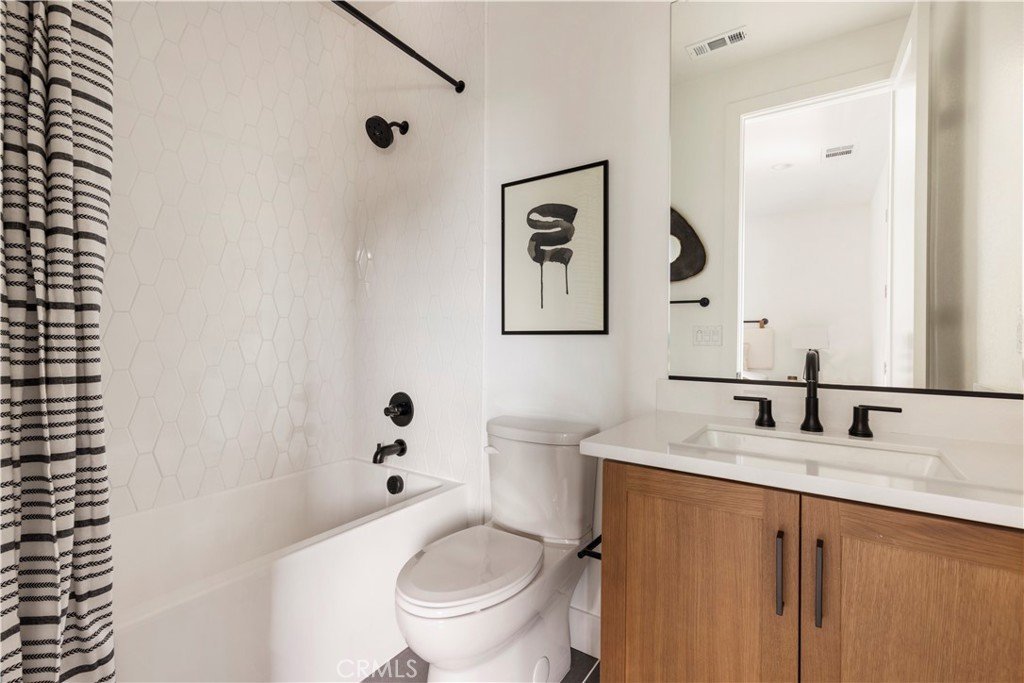
- Bathrooms: 3
- Area: 2857 sq ft
- Lot size: 8621, 8621 sq ft
- Year built: 2026
- Property Condition: Turnkey
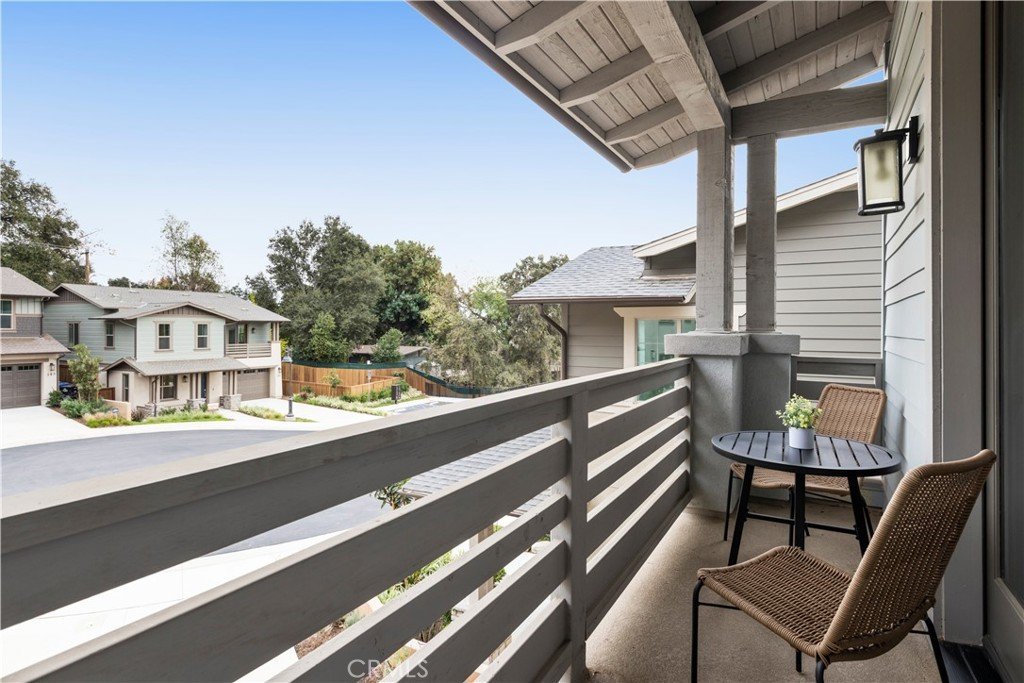
- View: Mountains
- Zoning: Residential
- County: Los Angeles
- MLS ID: PF26040461
Description
-
Description:
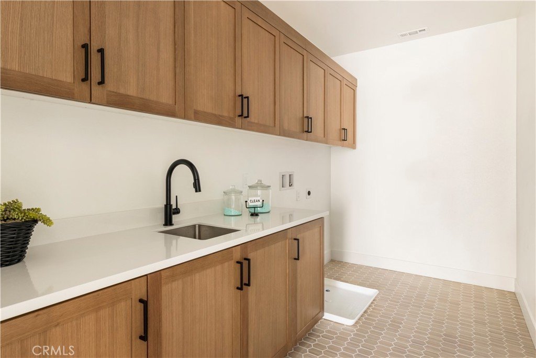
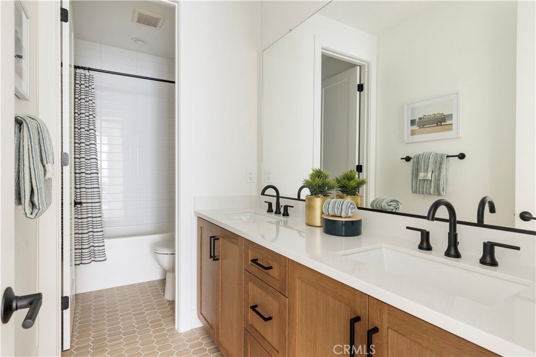
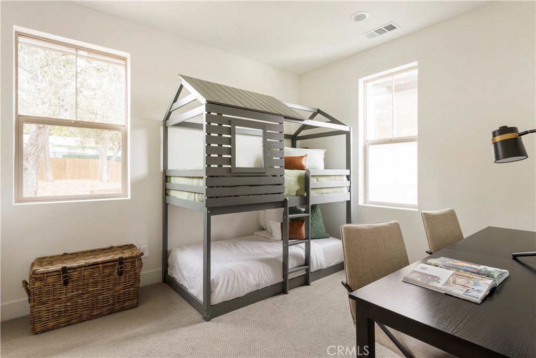
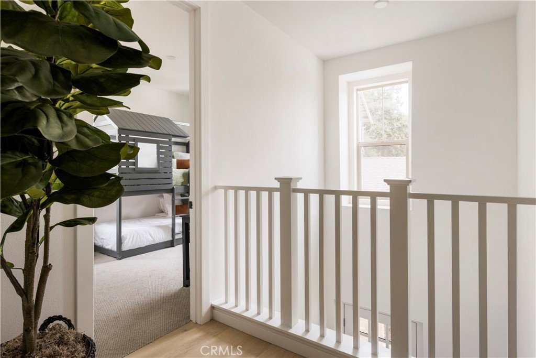
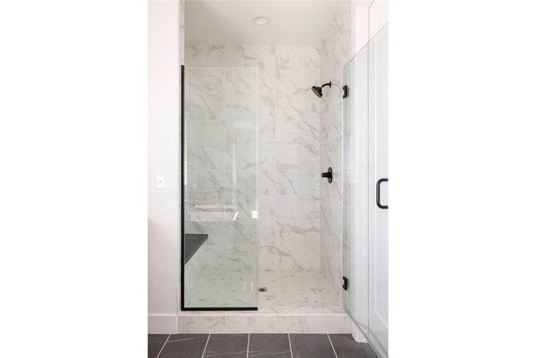
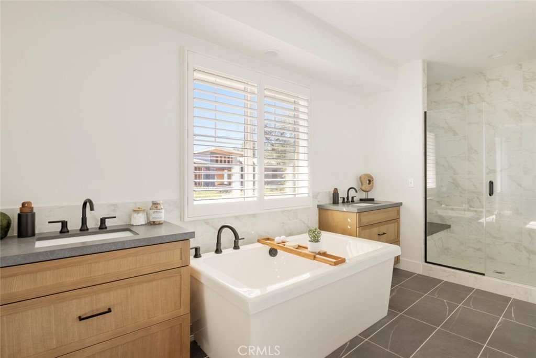
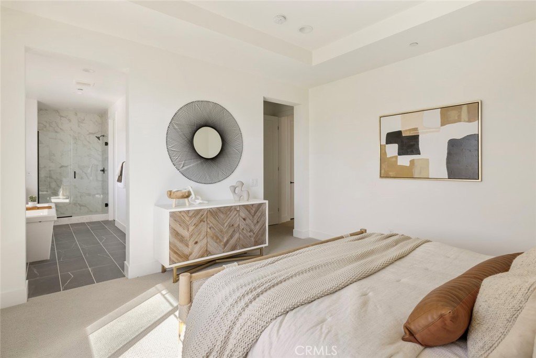
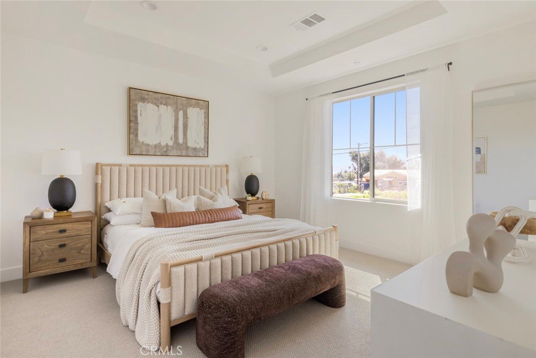
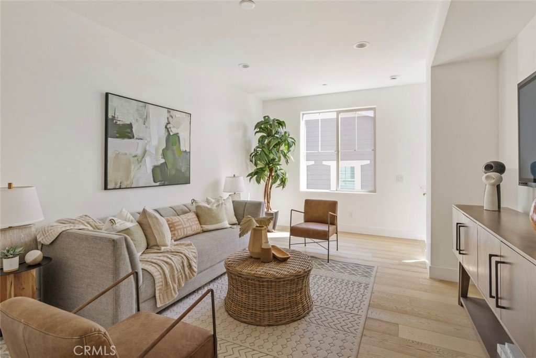
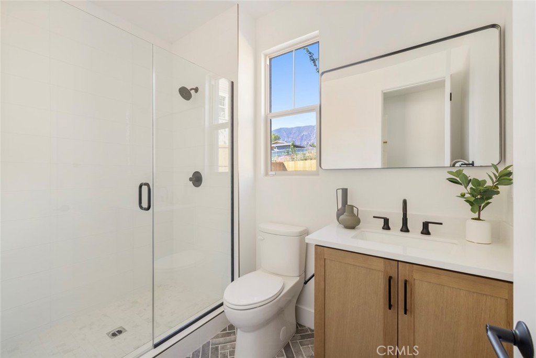
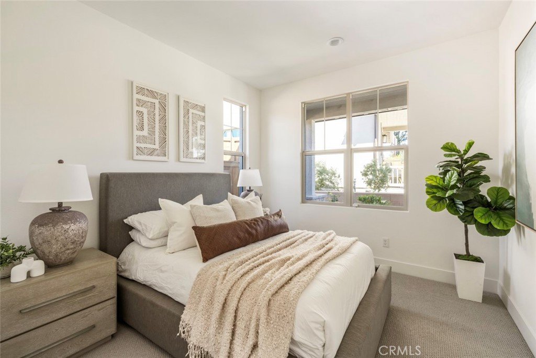
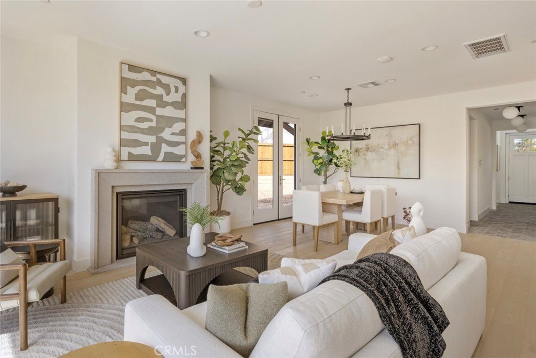
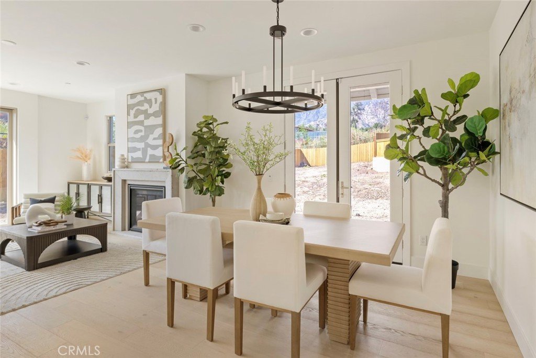
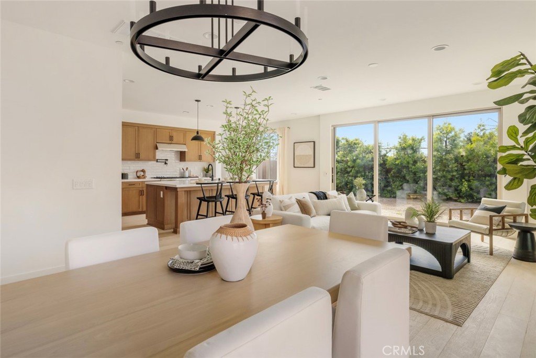
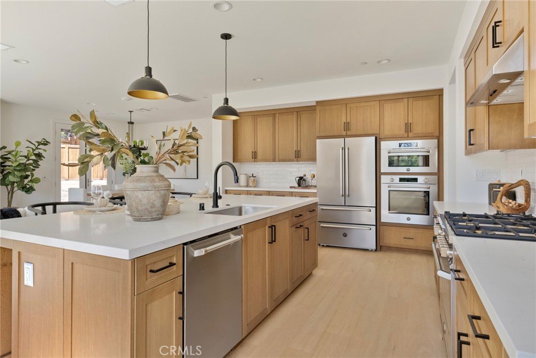
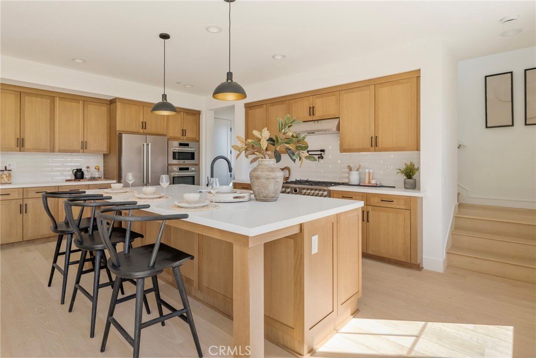
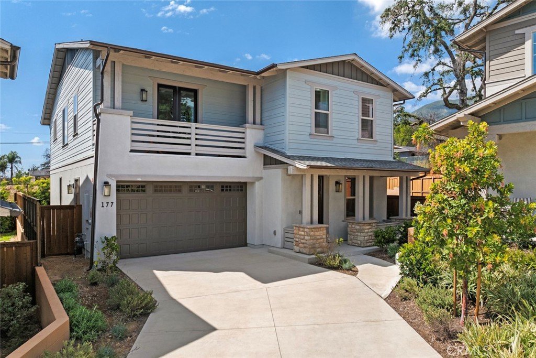
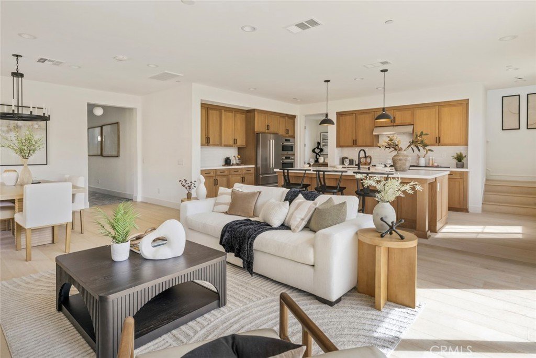
RARE OPPORTUNITY!! BRAND NEW AND MOVE-IN READY IN ALTADENA!! For those looking to reestablish roots - or plant new ones - this is your chance to come home to Altadena, a special place that blends tradition, resilience, and fresh beginnings. You can be an integral part of restoring and preserving the greatness of this beloved hometown. Warmington Residential is pleased to offer Plan 2 on Homesite 10 at The Oak Grove of Altadena, a Craftsman-inspired neighborhood of 16 new homes where oak trees still dot the cul-de-sac and picturesque foothills serve as a backdrop. Plan 2 on Homesite 10 is spacious and family-sized, offering 5 bedrooms, one on the main floor, 4 full bathrooms, and numerous modern upgrades throughout, as well as a cozy precast fireplace in the family room. Wood flooring, designer-curated tile, and quartz finishes are included. White Rift Oak finish shaker door cabinets in kitchen and an oversized Quartz kitchen island. White Rift Oak cabinets are included throughout the balance of the home. A professional-quality kitchen is equipped with a Bertazzoni appliance package, including a refrigerator and a stainless steel kitchen sink. Plan to relax in a freestanding tub in the primary bathroom, featuring modern plumbing fixtures and designer-selected lighting fixtures. A Ring Pro Doorbell and many smart home features make this home fully turnkey. Prepaid Solar System is Included!!! Oversized stacking doors lead to the one of the largest homesites in the community. Don't miss this special opportunity to own a beautiful new home in Altadena that is ready and waiting for you to move in and settle in.
Show all description
Location
- Directions: 210 Fwy, Exit Lake (North), Left at Altadena, Right at Marengo, Left at Palm Street
- Lot Size Acres: 0.1979 acres
Building Details
- Structure Type: House
- Water Source: Public
- Architectural Style: Craftsman
- Lot Features: BackYard,FrontYard
- Open Parking Spaces: 2
- Sewer: PublicSewer
- Common Walls: NoCommonWalls
- Construction Materials: BrickVeneer,Drywall,Stucco
- Fencing: Block,Wood
- Foundation Details: Slab
- Garage Spaces: 2
- Levels: Two
- Builder Name: Warmington Residential
- Floor covering: Carpet, Tile, Wood
Amenities & Features
- Pool Features: None
- Parking Features: DirectAccess, Driveway, GarageFacesFront, Garage
- Security Features: CarbonMonoxideDetectors, FireDetectionSystem, SmokeDetectors
- Patio & Porch Features: Covered,FrontPorch
- Spa Features: None
- Accessibility Features: None
- Parking Total: 4
- Roof: Composition
- Association Amenities: MaintenanceGrounds,Management,PicnicArea
- Utilities: ElectricityConnected,NaturalGasConnected,SewerConnected,WaterConnected
- Window Features: DoublePaneWindows
- Cooling: CentralAir,Zoned
- Exterior Features: RainGutters
- Fireplace Features: FamilyRoom
- Heating: Central
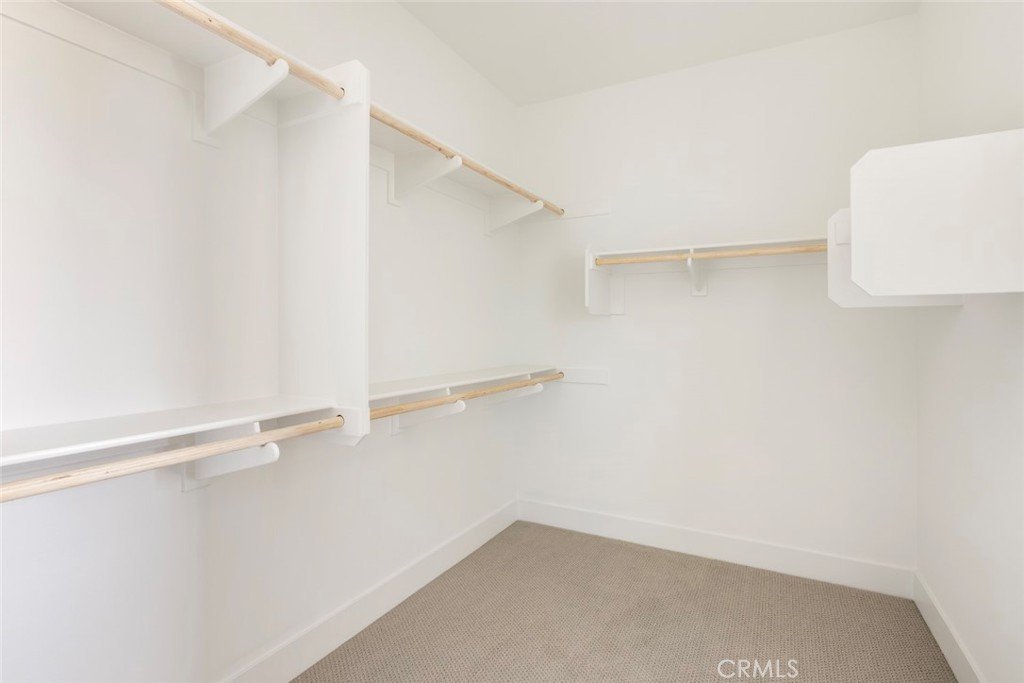
- Interior Features: BuiltInFeatures, BlockWalls, SeparateFormalDiningRoom, EatInKitchen, OpenFloorplan, Pantry, QuartzCounters, RecessedLighting, WiredForData, BedroomOnMainLevel, PrimarySuite, WalkInPantry, WalkInClosets
- Laundry Features: WasherHookup,GasDryerHookup,LaundryRoom
- Appliances: DoubleOven,Dishwasher,GasRange,Refrigerator,RangeHood
Nearby Schools
- High School: John Muir
- High School District: Pasadena Unified
Expenses, Fees & Taxes
- Association Fee: $358.80
Agent info
- Agent name: Rebecca Anne Clausnitzer-Anbardan
- Agent MLS: Pf25476m
- Agent email: OakGroveSales@warmingtonresidential.com
- Agent officephone: 7145575511
- Agent direct phone: 6266968830
Miscellaneous
- Association Fee Frequency: Monthly
- List Office Name: Warmington Residential California
- Listing Terms: Cash,Conventional,Exchange1031
- Common Interest: PlannedDevelopment
- Community Features: Curbs,Gutters,Park,StormDrains,StreetLights,Sidewalks
- Direction Faces: East
- Virtual Tour URL Branded: https://my.matterport.com/show/?m=HWtkdHq9z1Q
- Attribution Contact: 4803309840
