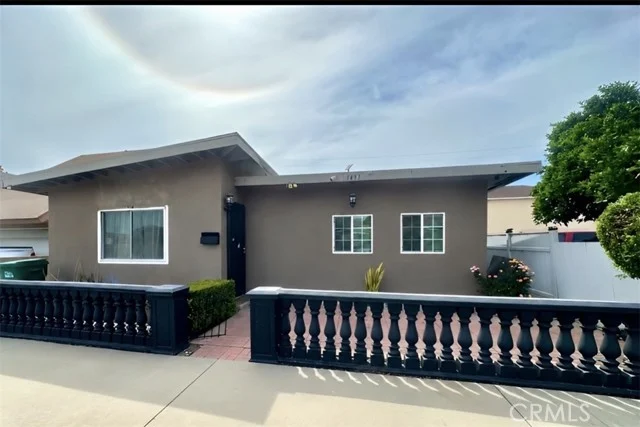
 For Sale
Open Sat 3 to 6 PM
For Sale
Open Sat 3 to 6 PM $678,000
3 bd 2 ba 1,272 sq ft
3437 CaspianLong Beach, CA 90810
Listed by EXP REALTY OF CALIFORNIA INC

Long Beach, CA 90815
Listed by: Vylla Home, Inc. · 858-212-4702
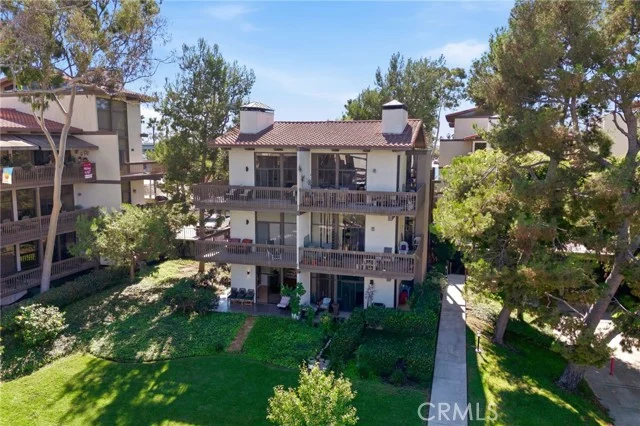
MUST SEE! This one bedroom, one bath, second floor home comes with an outdoor private balcony, air conditioning, and a secure, designated parking space in the garage with storage. HOA includes community pool, laundry room, common area insurance, trash and water. This lovely home is just 1.5 miles away from Cal State Long Beach, with a bus route going right to the school and the Long Beach VA Medical Center. Starbucks across the street. Also, nearby is a Vons, In n Out, Marshalls, Planet Fitness, Chase bank, and much more! Seller says that the air conditioner works, refrigerator, oven, microwave. Preferred lender has completed a condo review and approved conventional financing. Balcony report, SB326 also available.
Listed by: Vylla Home, Inc. · 858-212-4702
Based on information from the California Regional Multiple Listing Service, Inc. Information is deemed reliable but not guaranteed. All data, including measurements and calculations of area, should be independently reviewed and verified for accuracy. Properties may or may not be listed by the office or agent presenting this information.
Listing data last updated Oct 17, 2026 3:30 am.
For Sale
Open Sat 3 to 6 PM 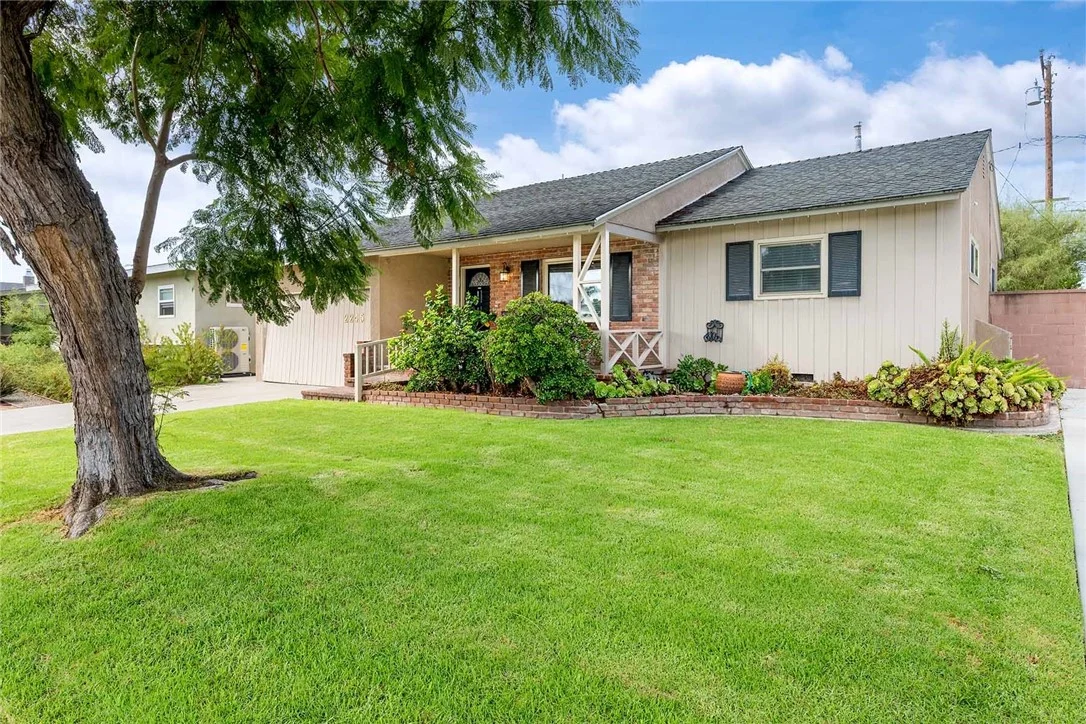 For Sale
 For Sale
Based on information from the California Regional Multiple Listing Service, Inc. Information is deemed reliable but not guaranteed. All data, including measurements and calculations of area, should be independently reviewed and verified for accuracy. Properties may or may not be listed by the office or agent presenting this information.