

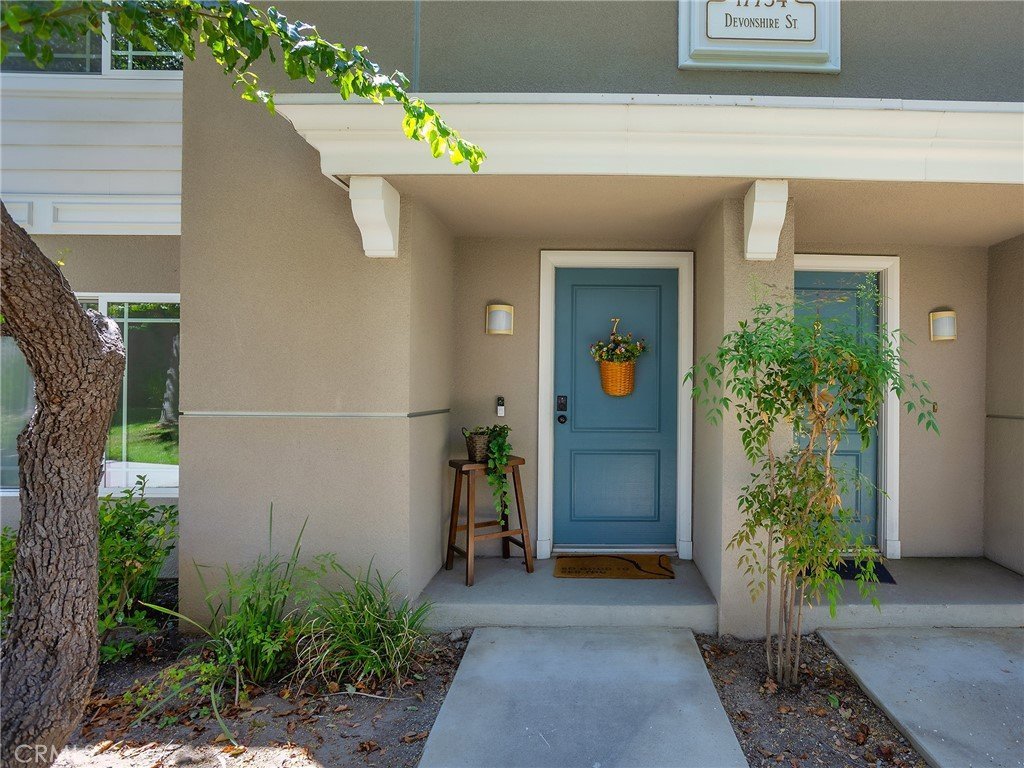
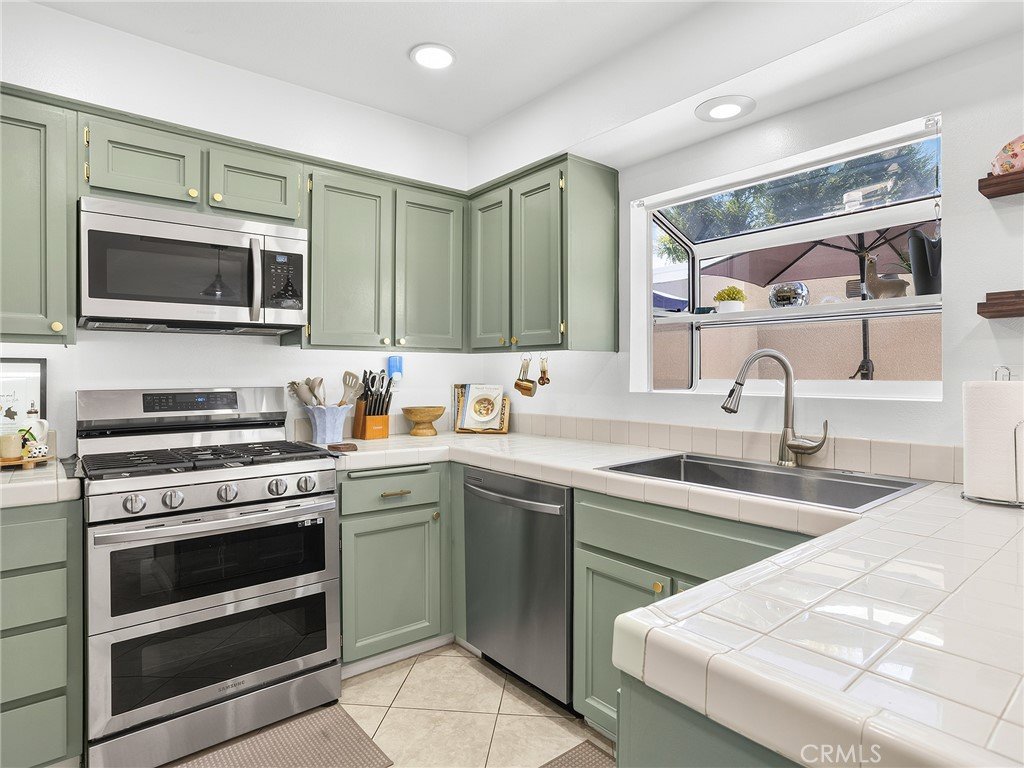


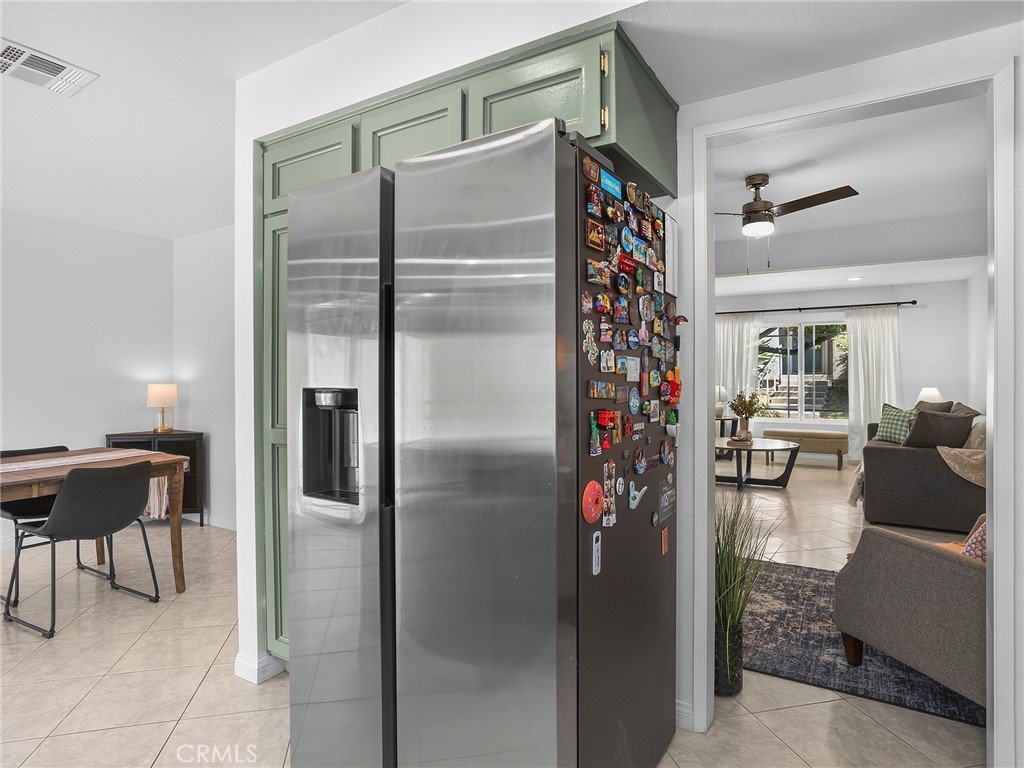
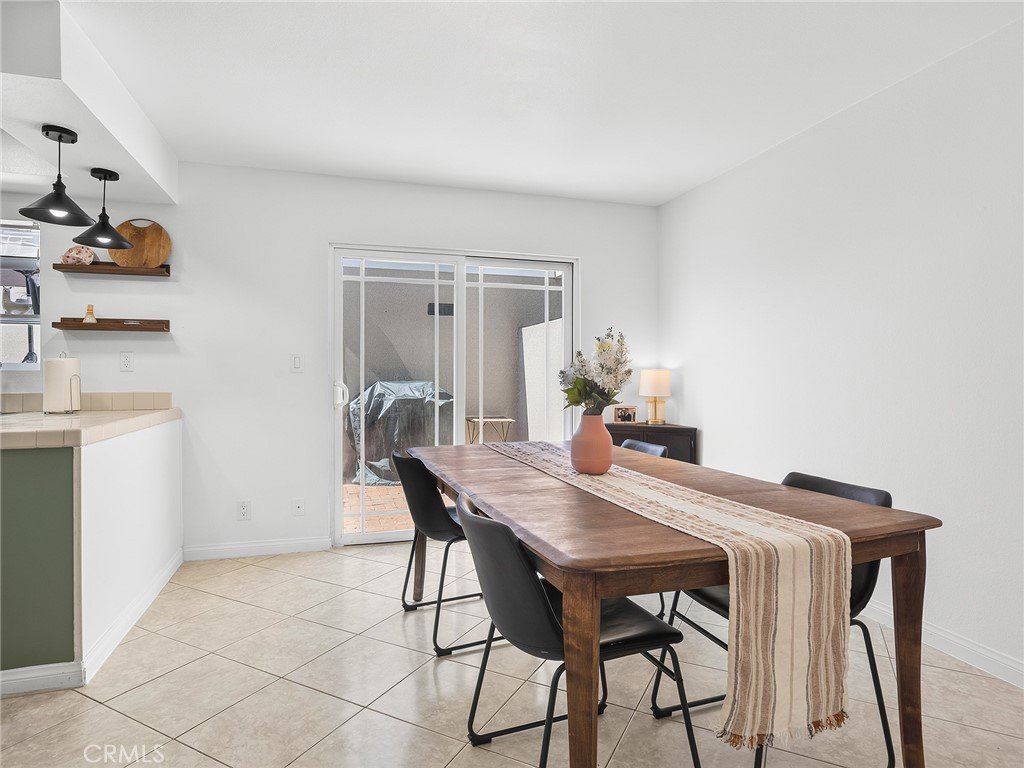






















17734 Devonshire Street 7, Northridge, CA, US, 91325
17734 Devonshire Street 7, Northridge, CA, US, 91325Basics
- Date added: Added 1 month ago
- Category: Residential
- Type: Townhouse
- Status: Active
- Bedrooms: 2
- Bathrooms: 3
- Area: 1390 sq ft
- Lot size: 373532, 373532 sq ft
- Year built: 1975
- View: Neighborhood
- County: Los Angeles
- MLS ID: BB26160839
Description
-
Description:
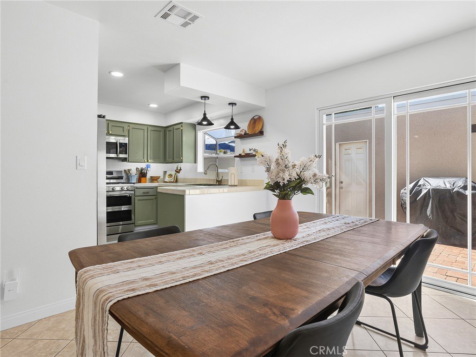
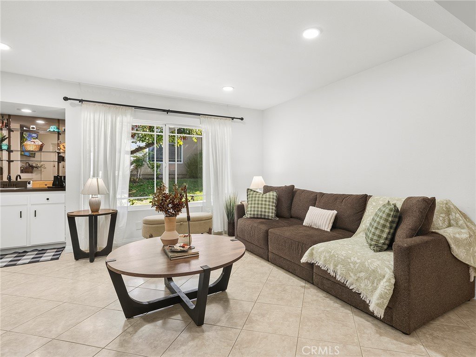
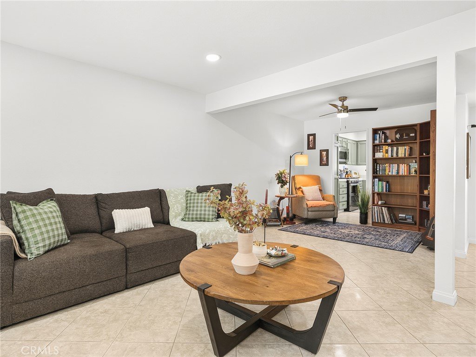
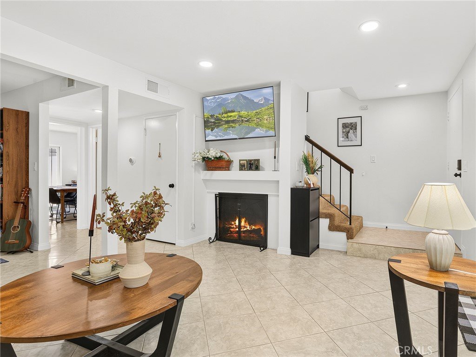
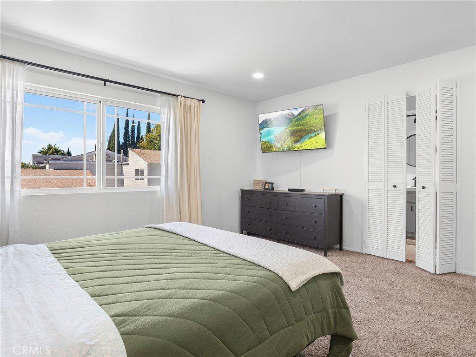
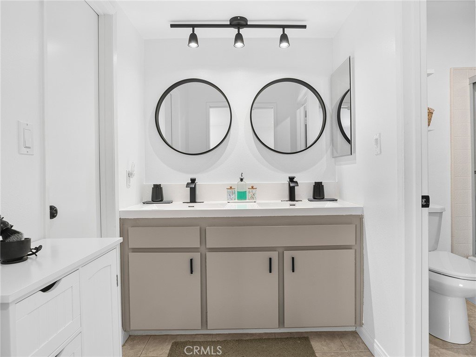
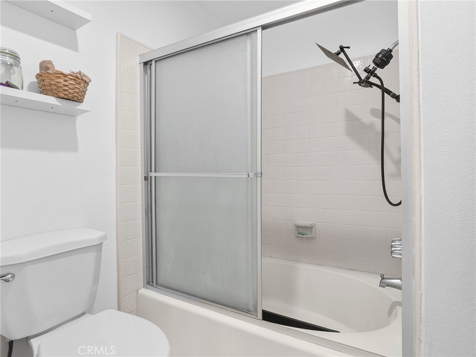
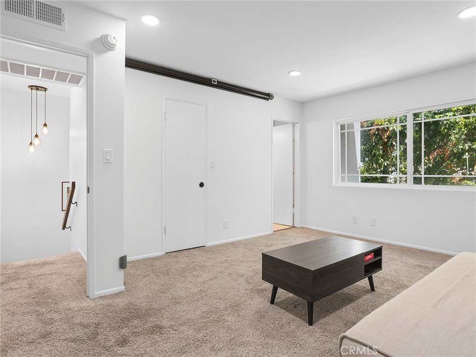
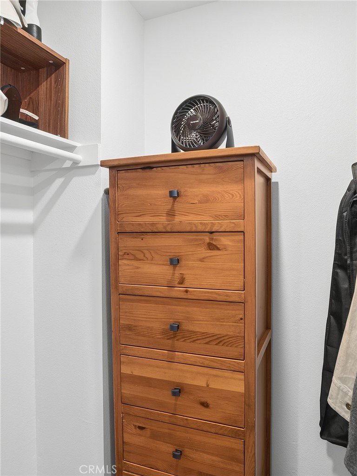
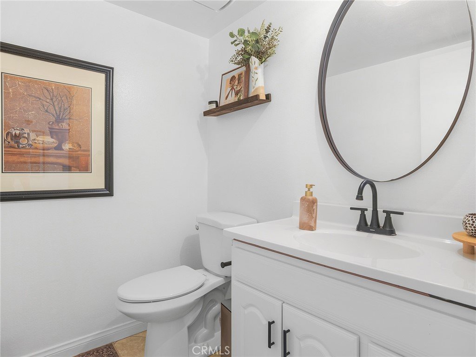
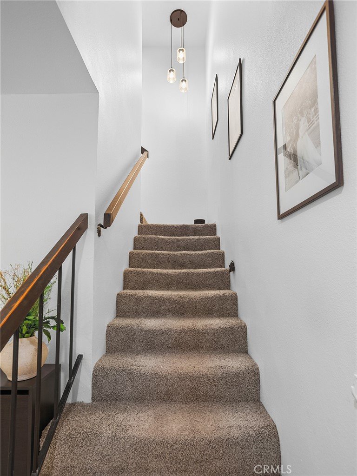
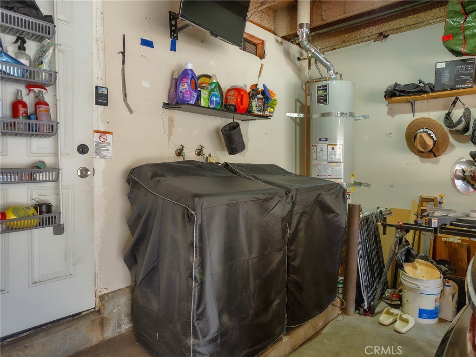
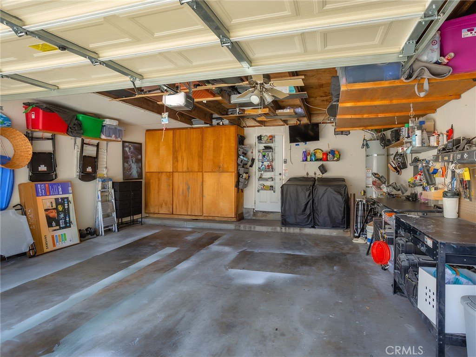
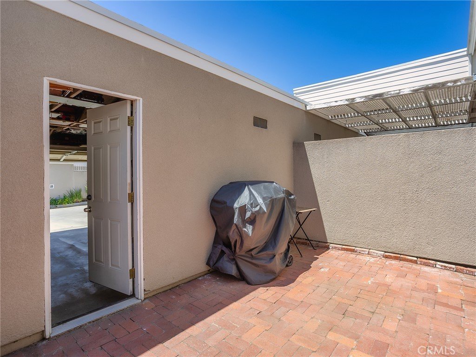
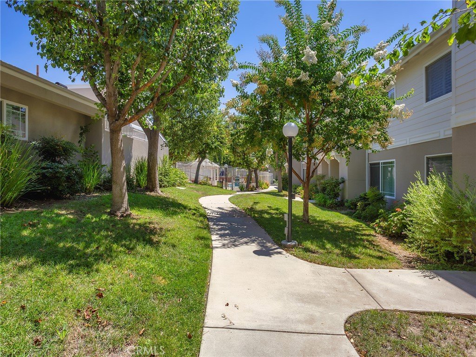
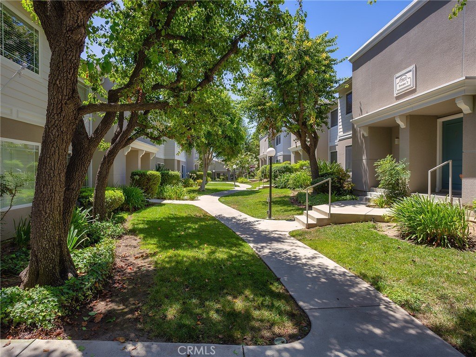
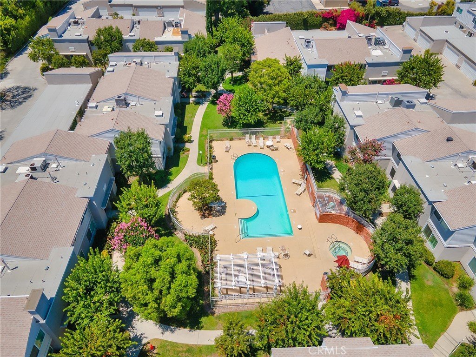
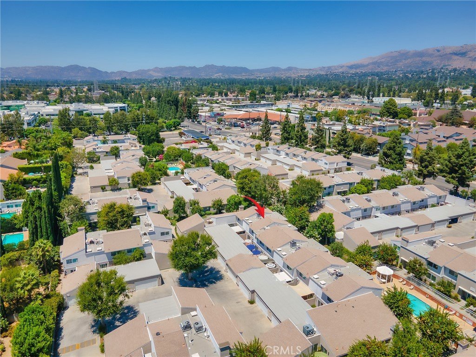
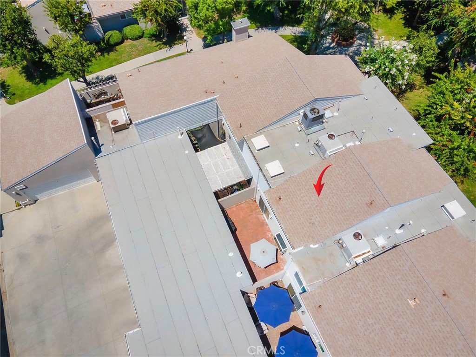
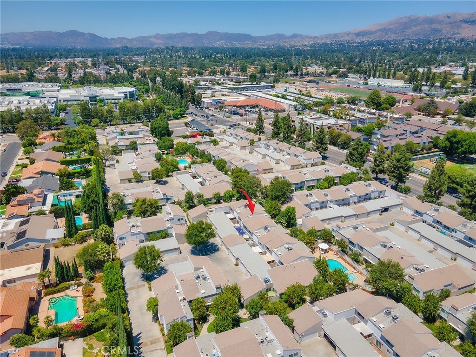
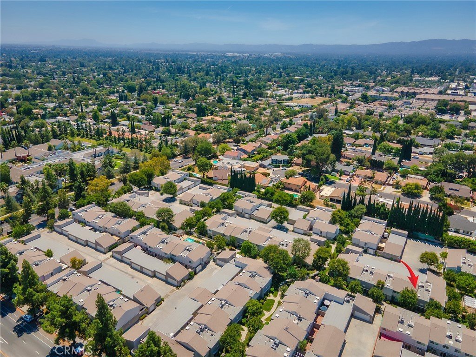
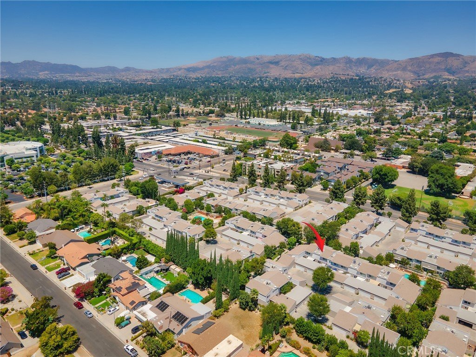
Welcome to this spacious 1,390 square foot townhouse offering a comfortable and functional layout in a desirable community. This well-designed home features two generous primary suites, each complete with its own en suite bathroom and walk-in closet, providing privacy and convenience. The inviting floor plan includes a spacious living room and separate dining area, perfect for both everyday living and entertaining. A convenient downstairs half bathroom adds extra functionality for guests. Step outside to your private patio, which provides direct access to the attached two-car garage with a dedicated laundry area. Additional features include central heating and air conditioning for year-round comfort. Residents enjoy access to two community pools and a relaxing community spa. The HOA offers exceptional value by including water, internet, security, and additional community amenities. Ideally located near the highly sought-after Granada Hills Charter High School, this home also provides easy access to shopping, dining, parks, and major commuter routes. Don't miss this wonderful opportunity to own a move-in-ready townhouse that combines space, comfort, and an outstanding location.
Show all description
Location
- Directions: Devonshire / Zelzah
- Lot Size Acres: 8.5751 acres
Building Details
- Structure Type: MultiFamily
- Water Source: Public
- Sewer: PublicSewer
- Common Walls: TwoCommonWallsOrMore
- Garage Spaces: 2
- Levels: Two
Amenities & Features
- Pool Features: Community, Association
- Patio & Porch Features: Patio
- Spa Features: Community
- Parking Total: 2
- Association Amenities: Other,Pool,Security,Water
- Cooling: CentralAir
- Fireplace Features: Gas, LivingRoom
- Heating: Central
- Interior Features: SeparateFormalDiningRoom, WalkInClosets
- Laundry Features: InGarage
Nearby Schools
- High School District: Other
Expenses, Fees & Taxes
- Association Fee: $740
Agent info
- Agent name: Bradley Korb
- Agent MLS: B35102
- Agent email: brad@bradkorb.com
- Agent officephone: 818-953-5300
Miscellaneous
- Association Fee Frequency: Monthly
- List Office Name: Brad Korb Real Estate Group
- Listing Terms: CashToNewLoan
- Common Interest: Condominium
- Community Features: Sidewalks,Pool
- Attribution Contact: brad@bradkorb.com
