






















17743 Wren Drive, Canyon Country, CA, US, 91387
17743 Wren Drive, Canyon Country, CA, US, 91387Basics
- Date added: Added 2 months ago
- Category: Residential
- Type: SingleFamilyResidence
- Status: Active
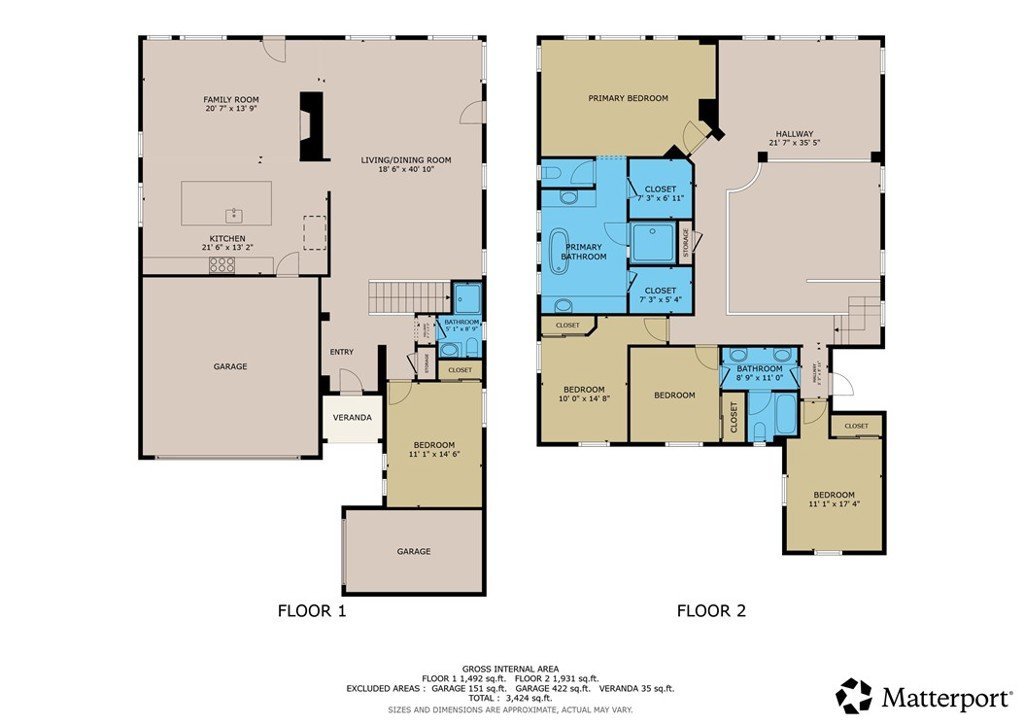
- Bedrooms: 5
- Bathrooms: 3
- Area: 3313 sq ft
- Lot size: 7085, 7085 sq ft
- Year built: 2005
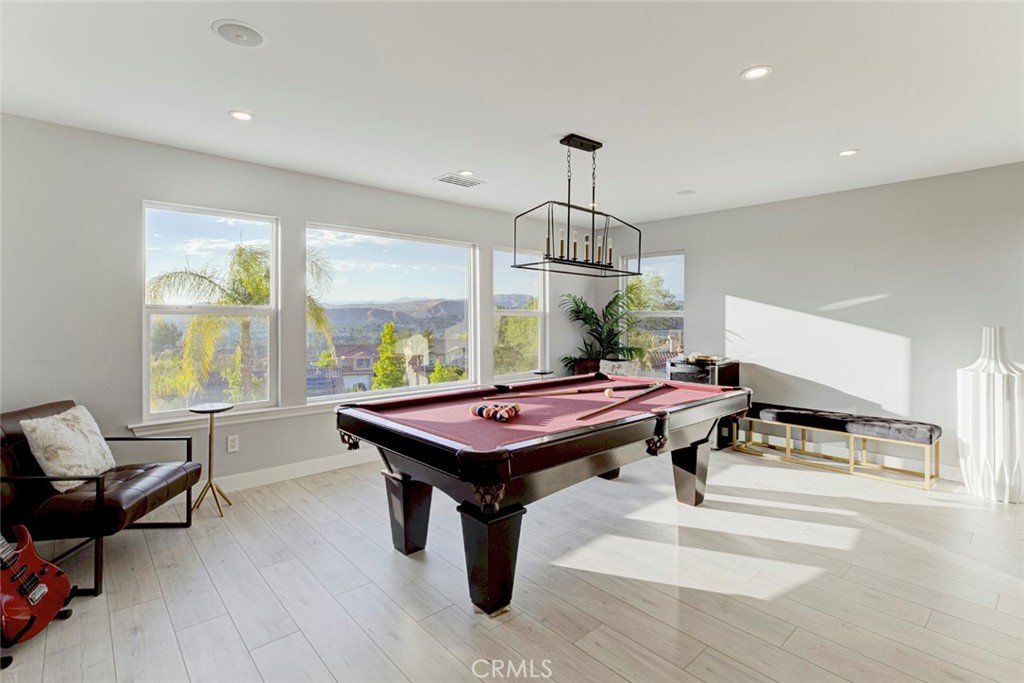
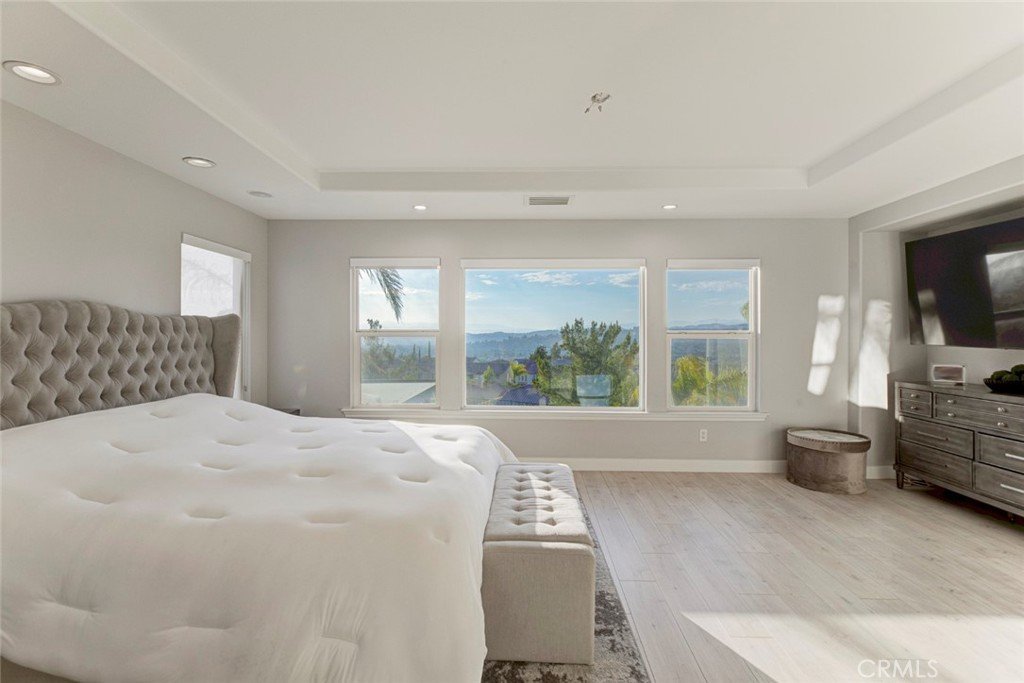
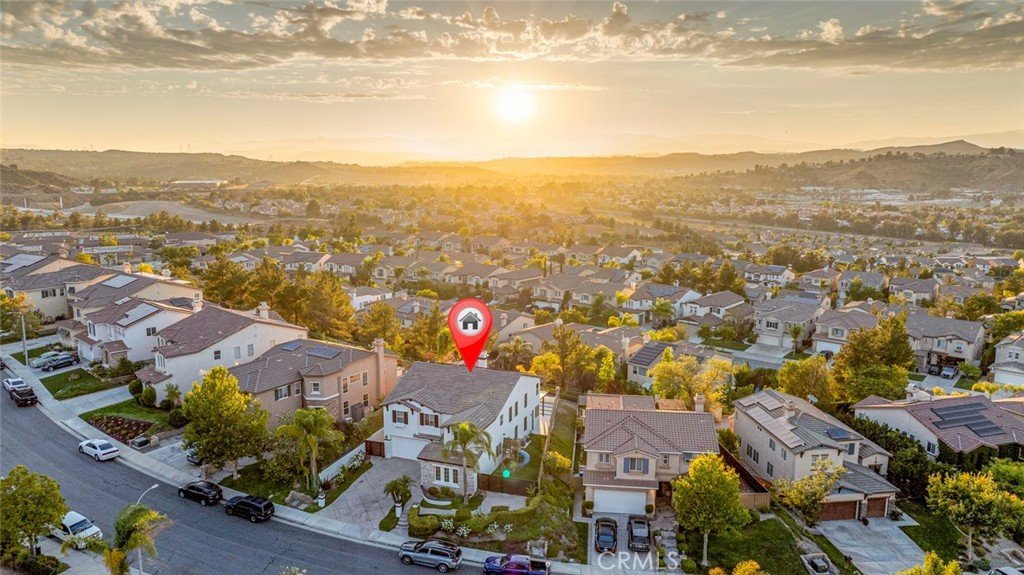
- View: CityLights,Mountains
- County: Los Angeles
- MLS ID: SR26142748
Description
-
Description:
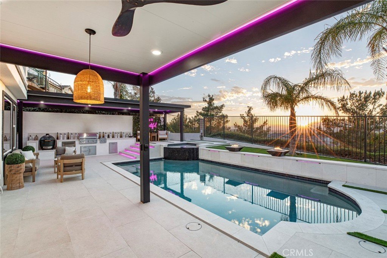
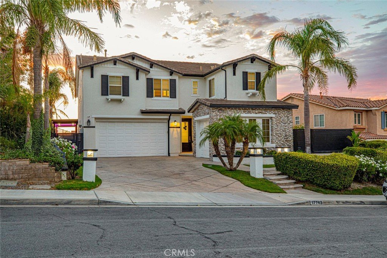
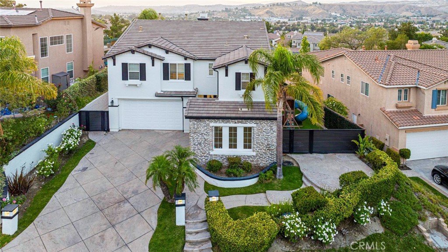
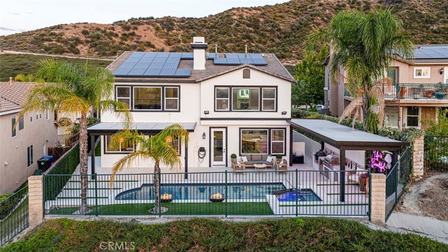
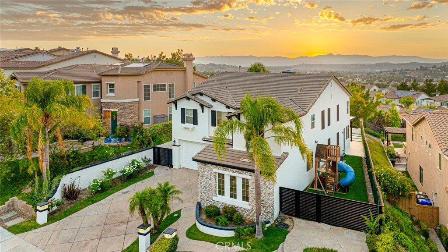
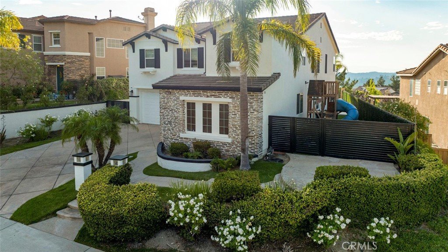
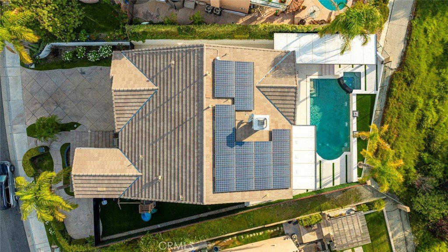
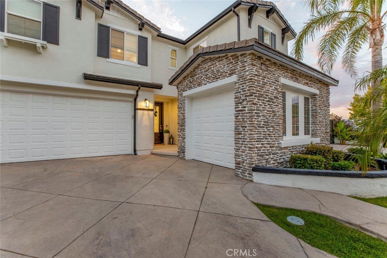
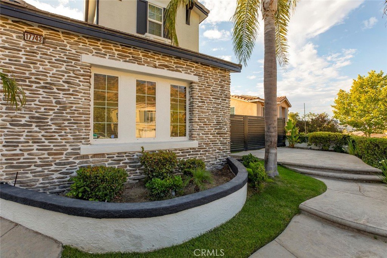
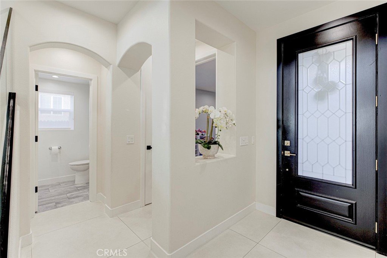
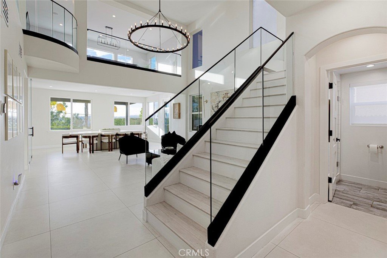
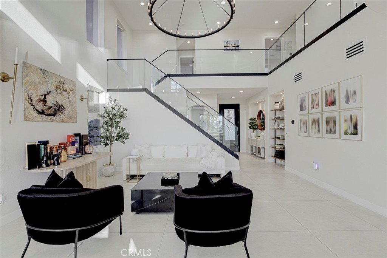
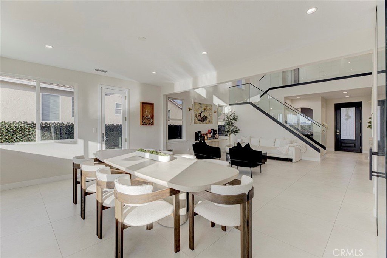
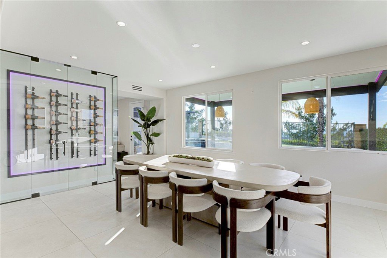
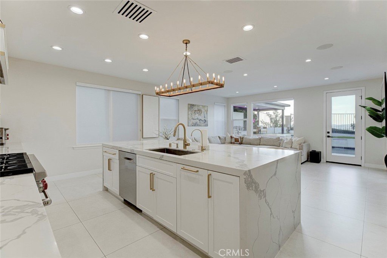
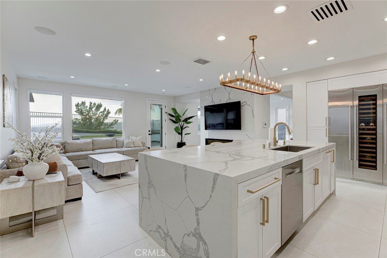
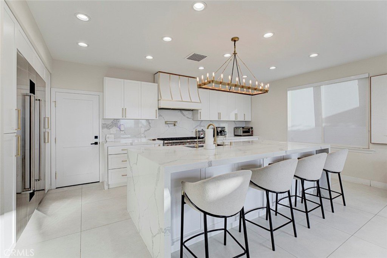
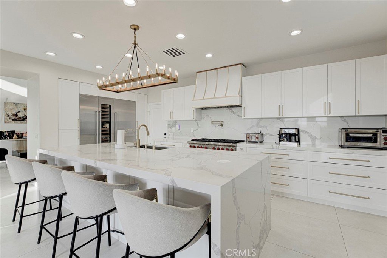
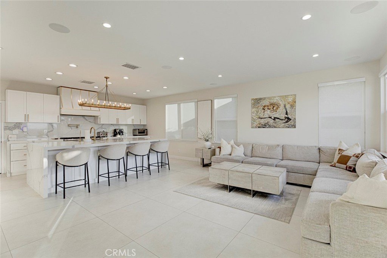
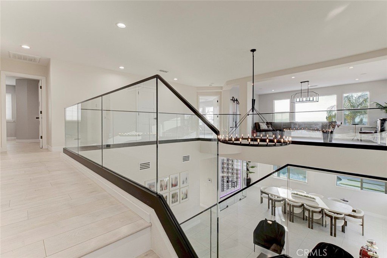
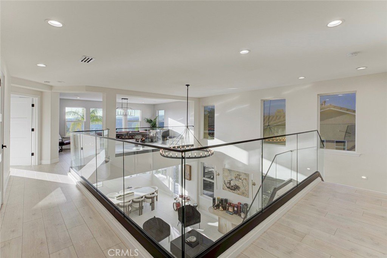
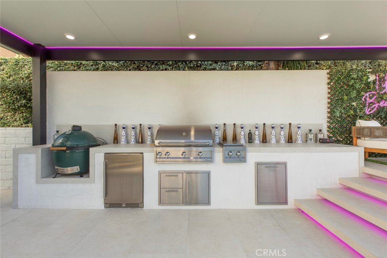
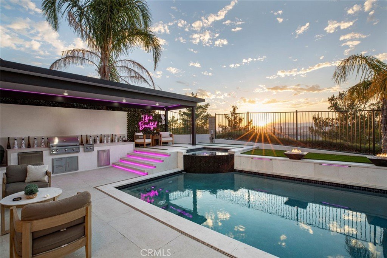
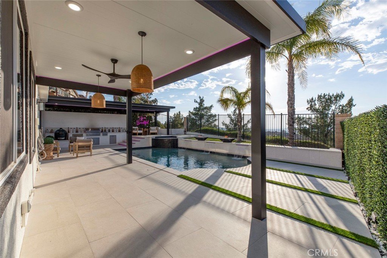
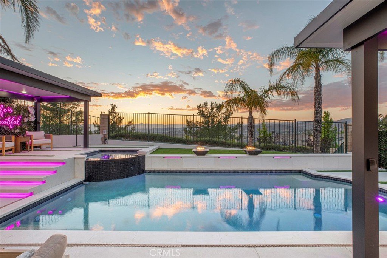
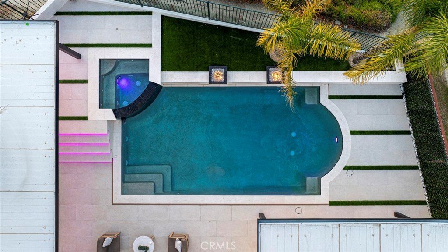
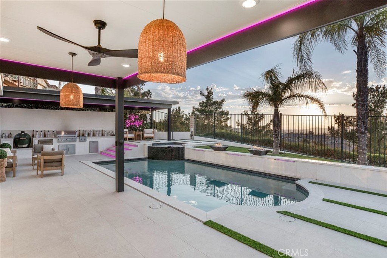
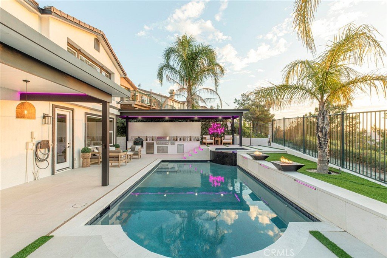
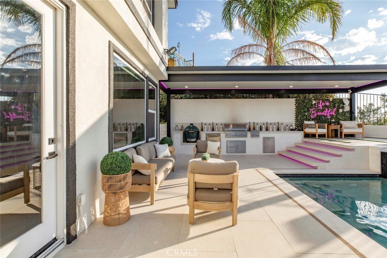
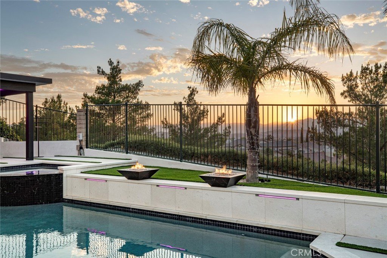
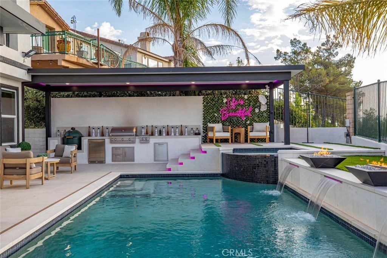
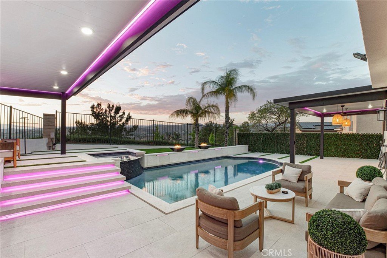
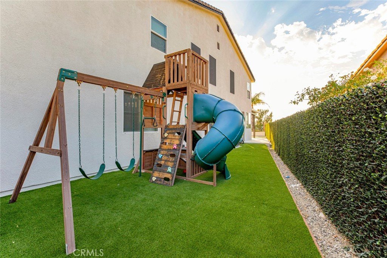
Welcome to 17743 Wren Drive in Canyon Country, where comfort, style, and exceptional outdoor living come together. This beautifully maintained home features an open floor plan with soaring high ceilings that create a bright and inviting atmosphere. The spacious living area is complemented by a custom in wall wine rack, making it perfect for both everyday living and entertaining. Step outside to your private backyard oasis, where breathtaking views provide the perfect backdrop for relaxation and gatherings. Enjoy the sparkling heated pool and spa, a built-in barbecue, two porcelain fire bowl features, and a side pergola, creating the ultimate outdoor entertaining space for family and friends. Additional highlights include a spacious three-car garage, additional driveway parking, solar panels for energy efficiency, and thoughtfully designed indoor and outdoor living spaces, Reverse osmosis water filtration system, Whole house water softener feature. This is a true entertainer's dream, offering the perfect blend of luxury, functionality, and stunning views in one of Canyon Country's desirable neighborhoods.
Show all description
Location
- Directions: 14 fwy North exit Via Princessa, go East on Lost Cyn Rd, go North to Wren Dr
- Lot Size Acres: 0.1626 acres
Building Details
- Structure Type: House
- Water Source: Public
- Lot Features: Yard
- Open Parking Spaces: 4
- Sewer: PublicSewer
- Common Walls: NoCommonWalls
- Garage Spaces: 3
- Levels: Two
Amenities & Features
- Pool Features: GasHeat, Heated, Private, Waterfall, Association
- Spa Features: Private
- Parking Total: 7
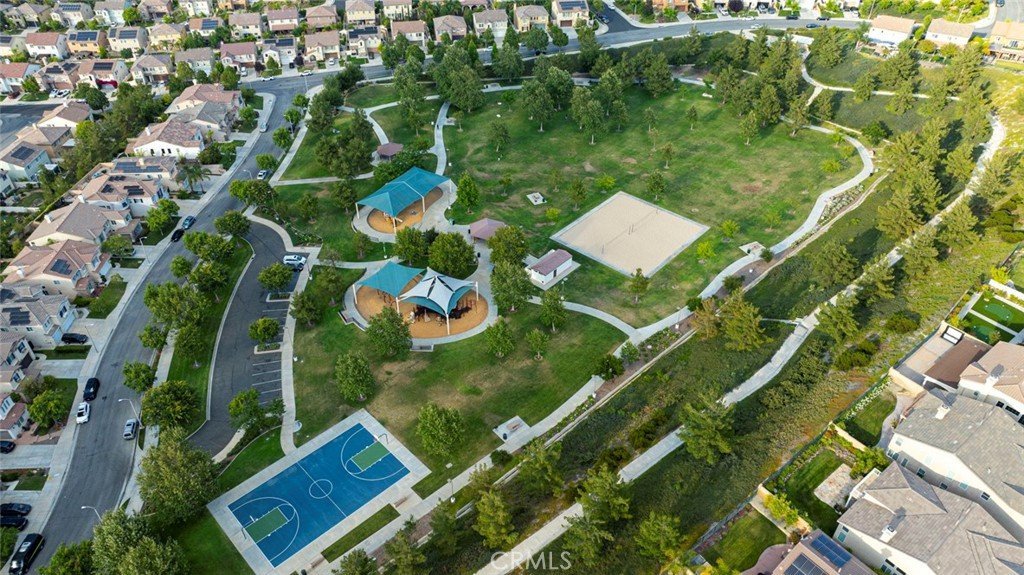
- Association Amenities: OutdoorCookingArea,OtherCourts,Barbecue,PicnicArea,Playground,Pool
- Cooling: CentralAir
- Exterior Features: FirePit
- Fireplace Features: Electric, FamilyRoom
- Heating: Solar
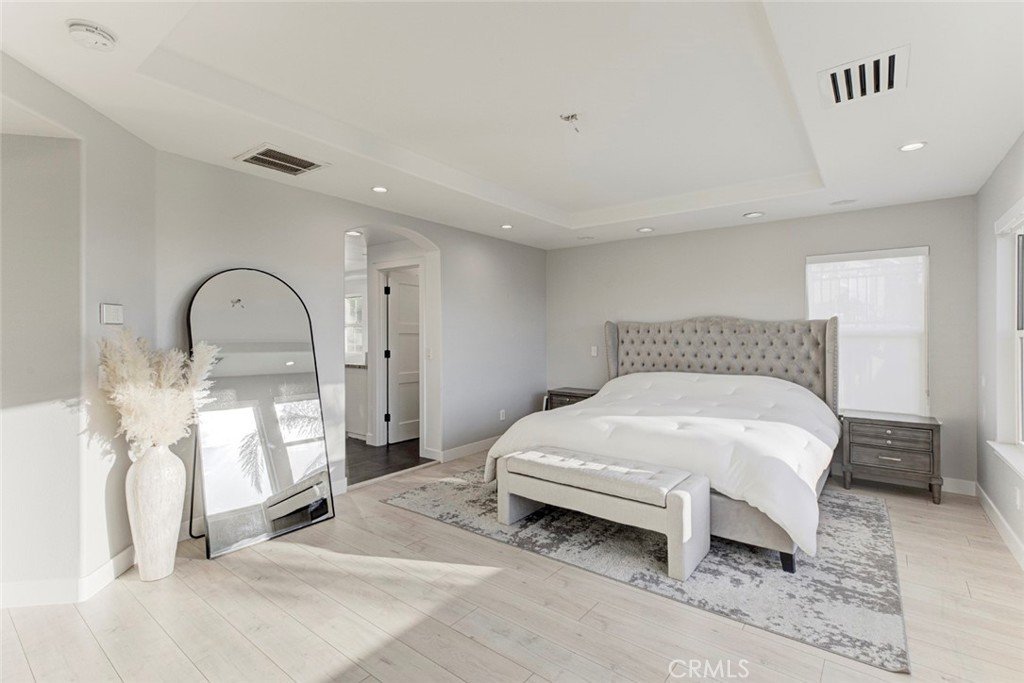
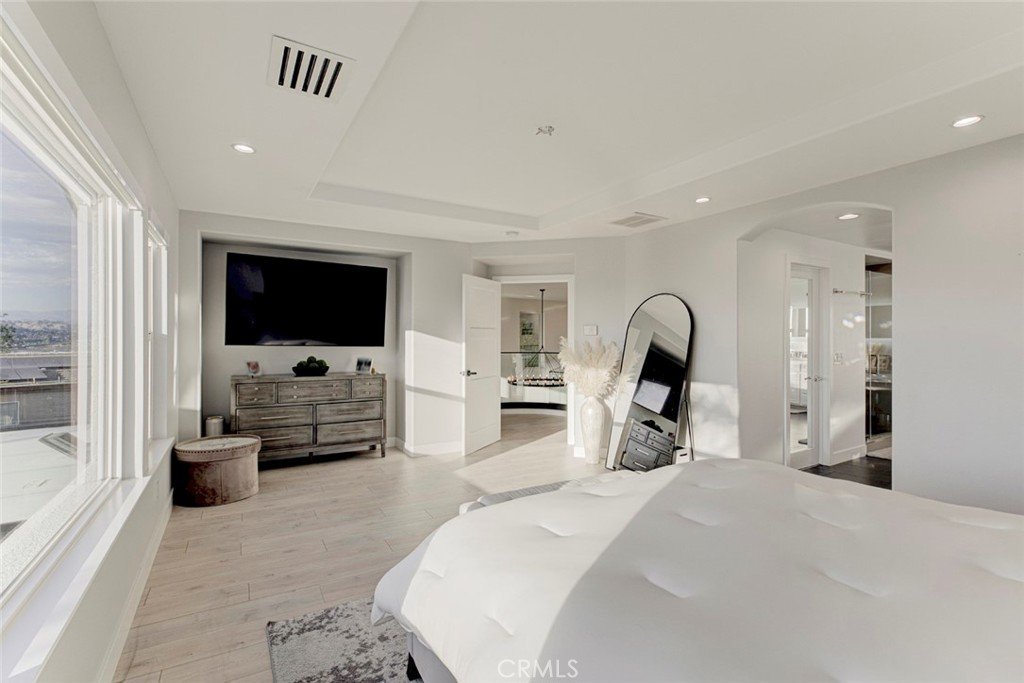
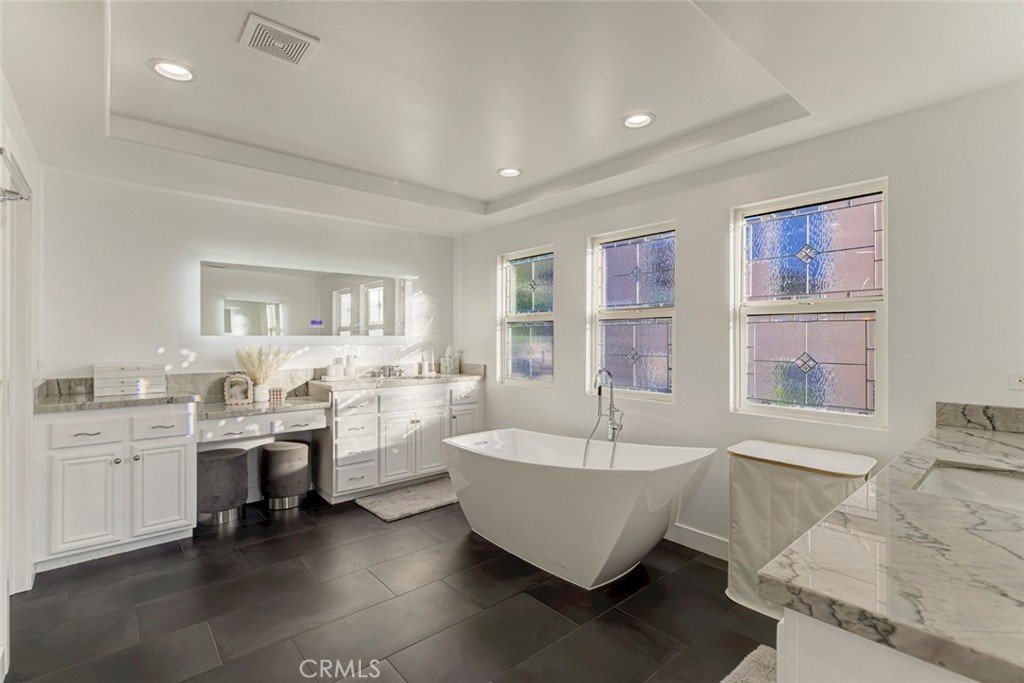
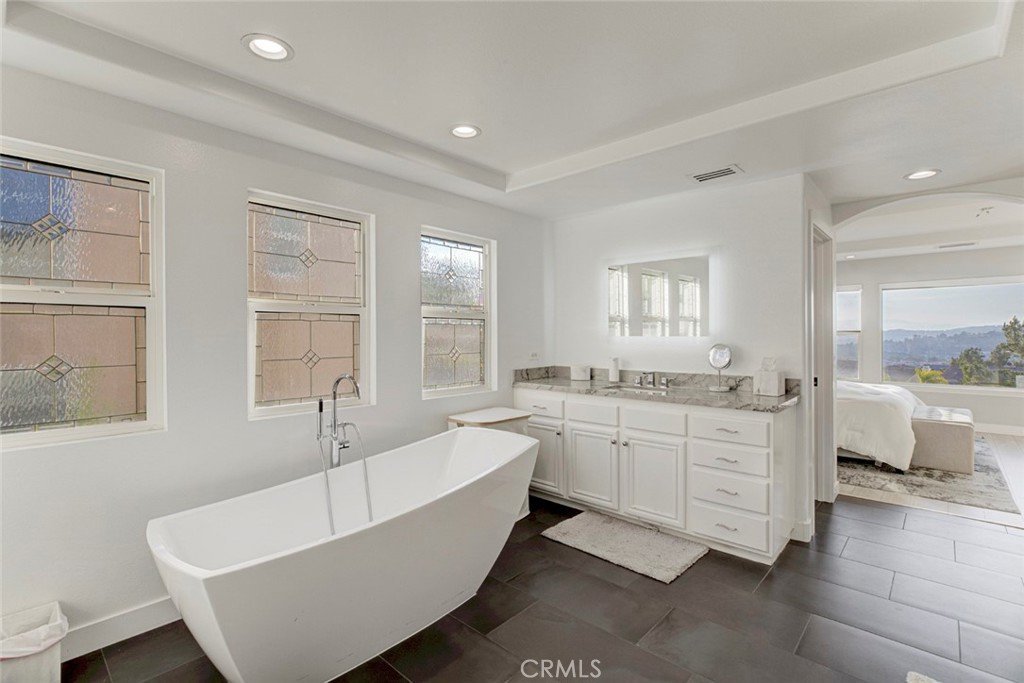
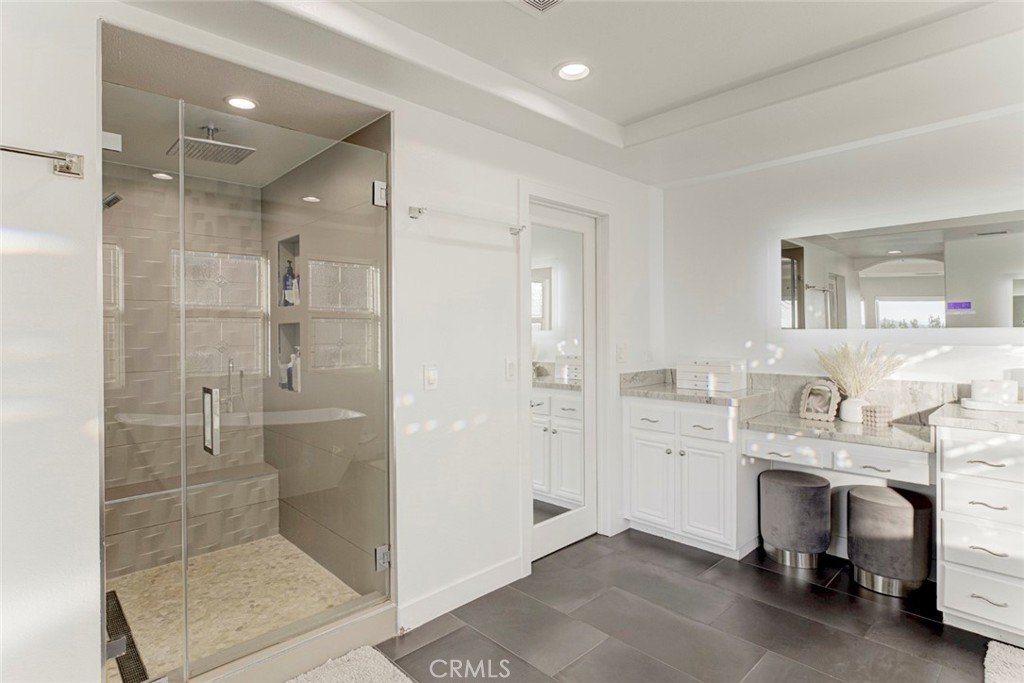
- Interior Features: BedroomOnMainLevel, JackAndJillBath, Loft, PrimarySuite, WalkInClosets
- Laundry Features: LaundryRoom,UpperLevel
Nearby Schools
- High School District: William S. Hart Union
Expenses, Fees & Taxes
- Association Fee: $107
Agent info
- Agent name: Nairy Stepanyan
- Agent MLS: SR207064231
- Agent email: nairystepanyan@gmail.com
- Agent officephone: 818-476-3000
- Agent direct phone: 818-967-1647
Miscellaneous
- Association Fee Frequency: Monthly
- List Office Name: Coldwell Banker Hallmark Realty
- Listing Terms: Cash,CashToNewLoan,Conventional,Contract,VaLoan
- Common Interest: None
- Community Features: Biking,Sidewalks
- Virtual Tour URL Branded: https://my.matterport.com/show/?m=cTDTJdgzQW9&mls=1
- Attribution Contact: 818-967-1647
