
 For Sale
Open Sun 1 to 4 PM
For Sale
Open Sun 1 to 4 PM $455,000
1775 Ohio Avenue #106
Long Beach, CA 90804
- 2 beds
- 2 baths
- 997 sq ft
- 47,562 sq ft lot
- Built 1993
Listed by: ReMax Tiffany Real Estate · 949-617-6045
About this home
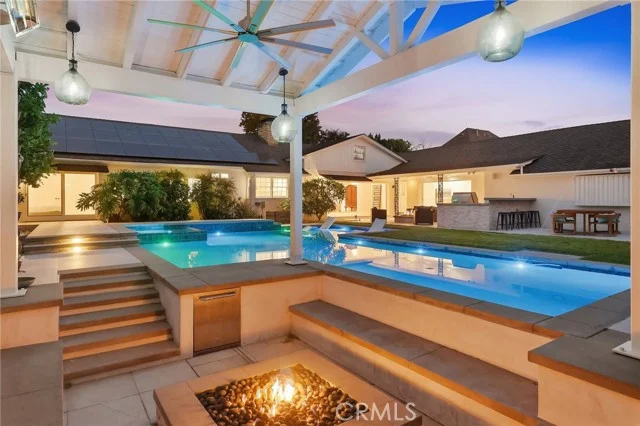
Welcome home to 1775 Ohio Ave #106, a bright and inviting first-floor condo in the heart of Long Beach. This well-maintained residence offers a spacious open-concept living and dining area anchored by a cozy brick fireplace and large slider that leads to an oversized private patio perfect for indoor-outdoor entertaining and everyday relaxing. The adjacent galley kitchen features extensive cabinet storage, generous counter space with a breakfast bar, and direct sightlines to the living room, making it easy to cook, host, and stay connected. Down the hall you’ll find two comfortable bedrooms, including a versatile secondary bedroom currently set up as a playful kids’ room/space, along with two full bathrooms featuring updated mirrors, fixtures, and dual-sink vanities for added convenience. In-unit laundry with a stacked washer and dryer plus abundant hallway cabinets provide exceptional storage and functionality rarely found in condo living. Tiled flooring, recessed lighting, and neutral paint throughout create a clean, modern backdrop ready for your personal style. Residents enjoy central air conditioning, so you’ll stay cool all summer long, and the home is just a short walk to the community pool, ideal for quick dips or weekend lounging. Situated in the city of Long Beach, this condo places you minutes from Beach, local shopping centers, everyday conveniences, and easy commuter routes, giving you a comfortable home base with great access to everything Long Beach has to offer.
Home details
Interior
- Bedrooms
- 2
- Full bathrooms
- 2
- Living area
- 997 sq ft
- Levels
- One
- Flooring
- Tile, Laminate
- Interior features
- Quartz Counters, Pantry, Recessed Lighting, Open Floorplan, Storage, Stone Counters, Tandem
- Laundry
- Inside, Gas Dryer Hookup, Laundry Closet, In Kitchen, Washer Hookup
- Fireplace
- None
- Cooling
- Central Air
- Heating
- Central
Exterior & lot
- Lot size
- 47,562 sq ft (1.09 acres)
- Lot features
- Back Yard
- View
- None
- Pool
- Association, Community
- Garage spaces
- 0
- Parking
- Assigned, Gated, Paved, Tandem Covered, Private, Parking Space, On Street
- Common walls
- 2+ Common Walls, End Unit, No One Below
Property & community
- Property type
- Condominium
- Year built
- 1993
- HOA dues
- $797 / monthly
- HOA amenities
- Call for Rules, Management, Water, Cable TV, Permitted Types, Storage, Pool, Fire Pit, Insurance, Barbecue, Outdoor Cooking Area, Controlled Access, Maintenance Grounds, Pest Control, Pets Permitted
- Community
- Curbs, Street Lights, Sidewalks, Park
- High school
- Wilson
- School district
- Long Beach Unified
- County
- Los Angeles
- Sale type
- Short Sale
- MLS #
- DW26126660
- Listed
- Jun 16, 2026
Location
Listed by: ReMax Tiffany Real Estate · 949-617-6045
Based on information from the California Regional Multiple Listing Service, Inc. Information is deemed reliable but not guaranteed. All data, including measurements and calculations of area, should be independently reviewed and verified for accuracy. Properties may or may not be listed by the office or agent presenting this information.
Listing data last updated Oct 18, 2026 3:30 am.
Explore South Bay homes
More homes in Long Beach
For Sale
Open Sun 1 to 4 PM  For Sale
Open Sun 1 to 4 PM
For Sale
Open Sun 1 to 4 PM $630,000
2 bd 3 ba 1,282 sq ft
200 E 14th Street #8Long Beach, CA 90813
Listed by Strategic Sales & Mkt. Grp.Inc
 For Sale
Based on information from the California Regional Multiple Listing Service, Inc. Information is deemed reliable but not guaranteed. All data, including measurements and calculations of area, should be independently reviewed and verified for accuracy. Properties may or may not be listed by the office or agent presenting this information.