


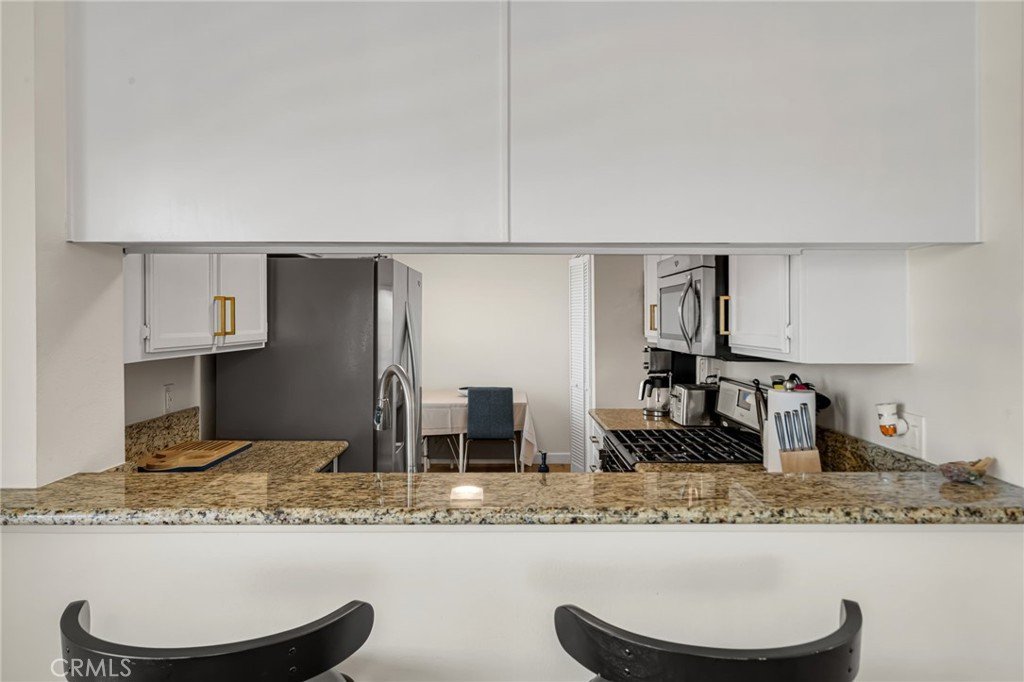

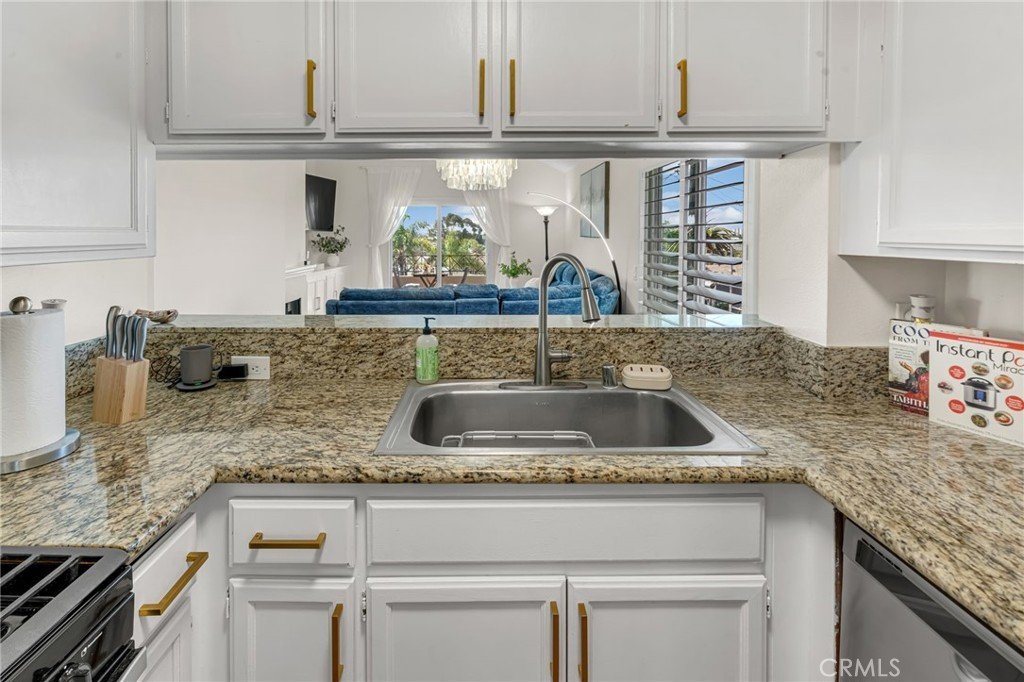


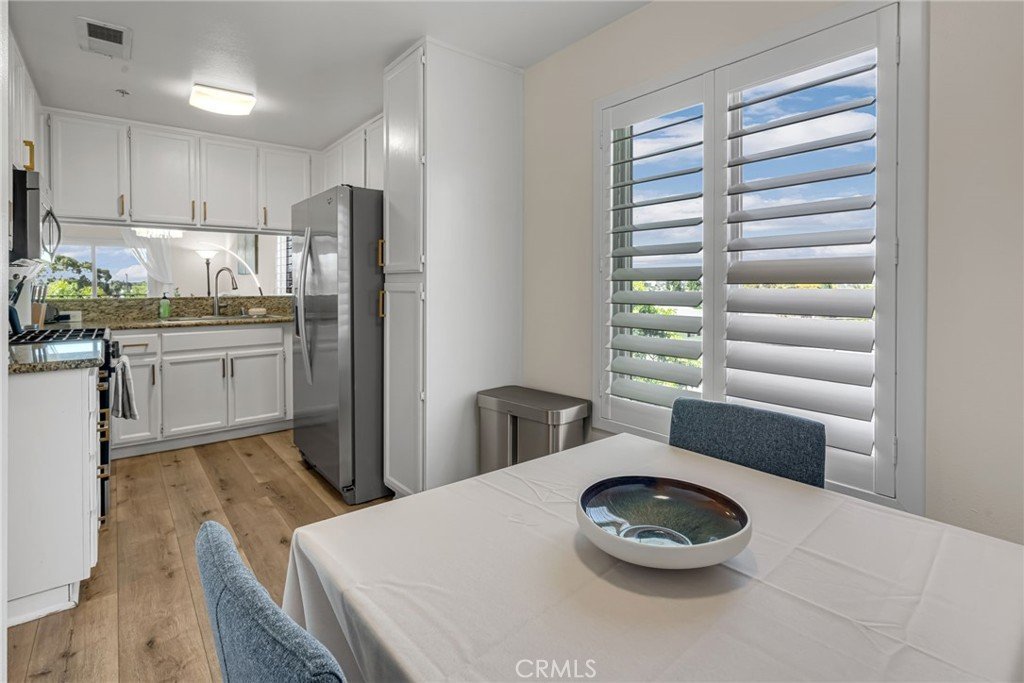


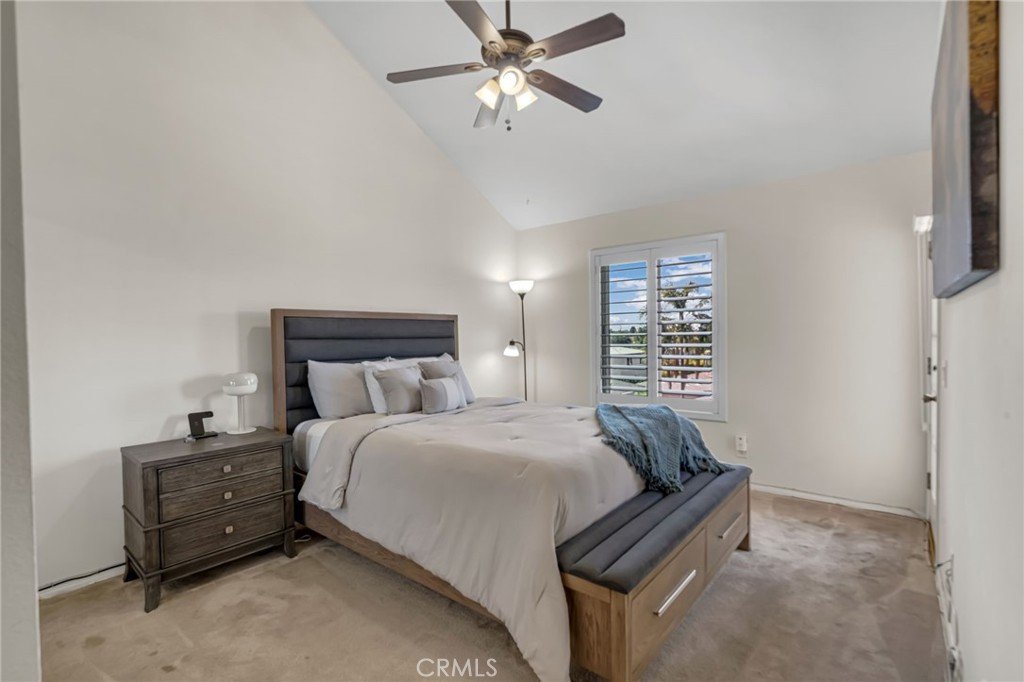








1775 Ohio Avenue 310, Long Beach, CA, US, 90804
1775 Ohio Avenue 310, Long Beach, CA, US, 90804Basics
- Date added: Added 3 months ago
- Category: Residential
- Type: Condominium
- Status: Active
- Bedrooms: 2
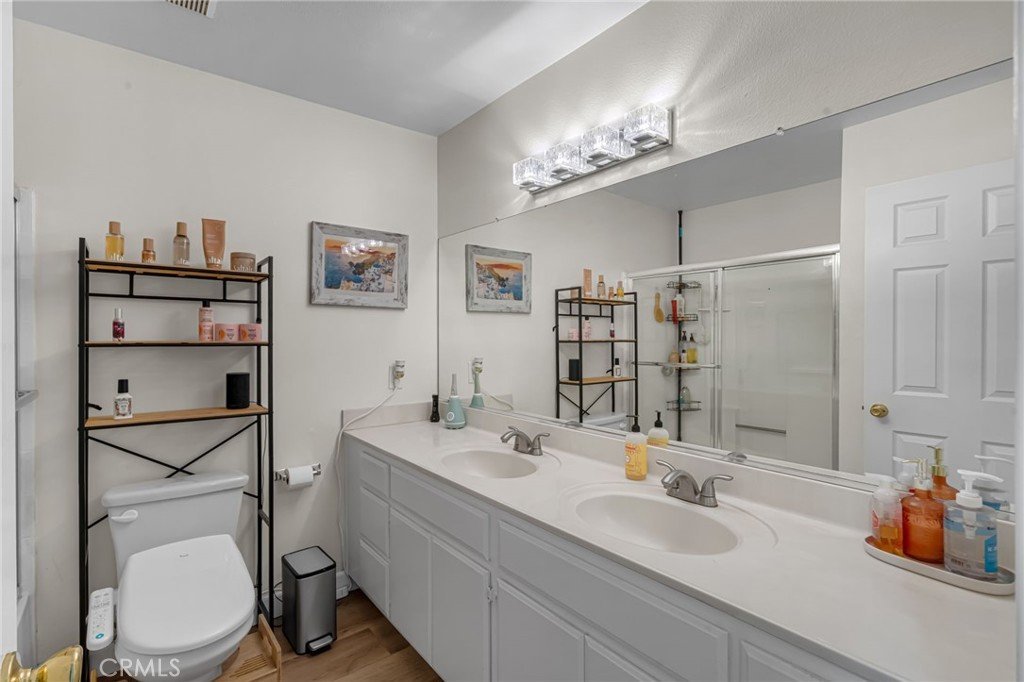
- Bathrooms: 2
- Area: 1019 sq ft
- Lot size: 47562, 47562 sq ft
- Year built: 1993
- Property Condition: Turnkey
- View: CityLights,Coastline,Hills,Neighborhood,PeekABoo
- County: Los Angeles
- MLS ID: PW26107408
Description
-
Description:
TOP-FLOOR CORNER UNIT • GREAT VIEWS • CABLE & INTERNET INCLUDED IN HOA • NO NEIGHBORS ABOVE • 2 PARKING SPACES.
******This home is located in a census tract that qualifies for a $20,000 grant and special financing, inquire with listing agent*****
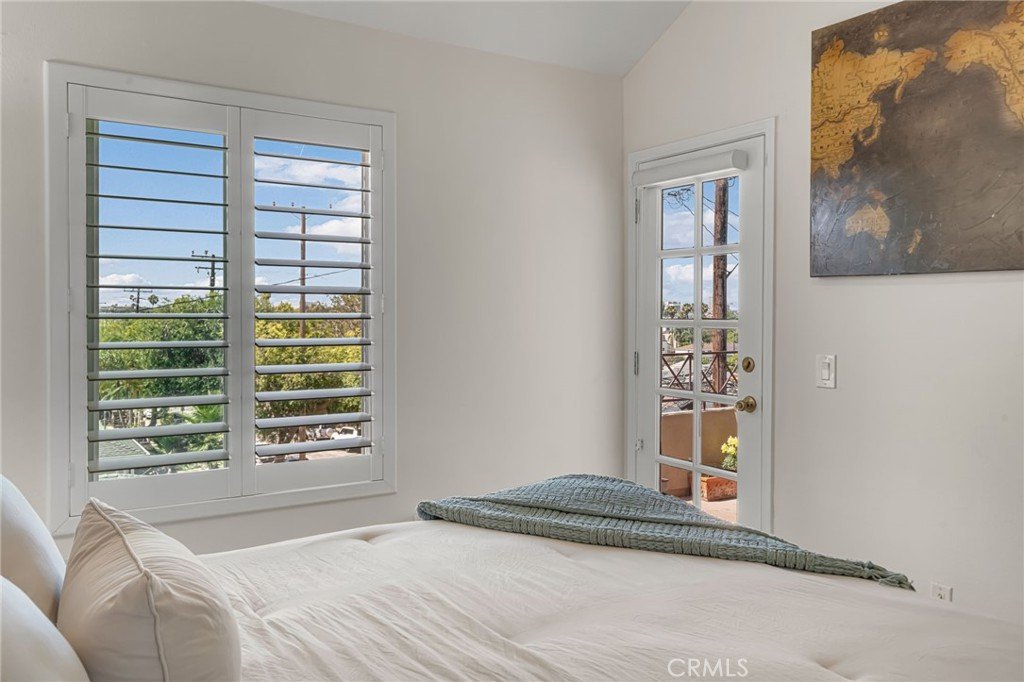
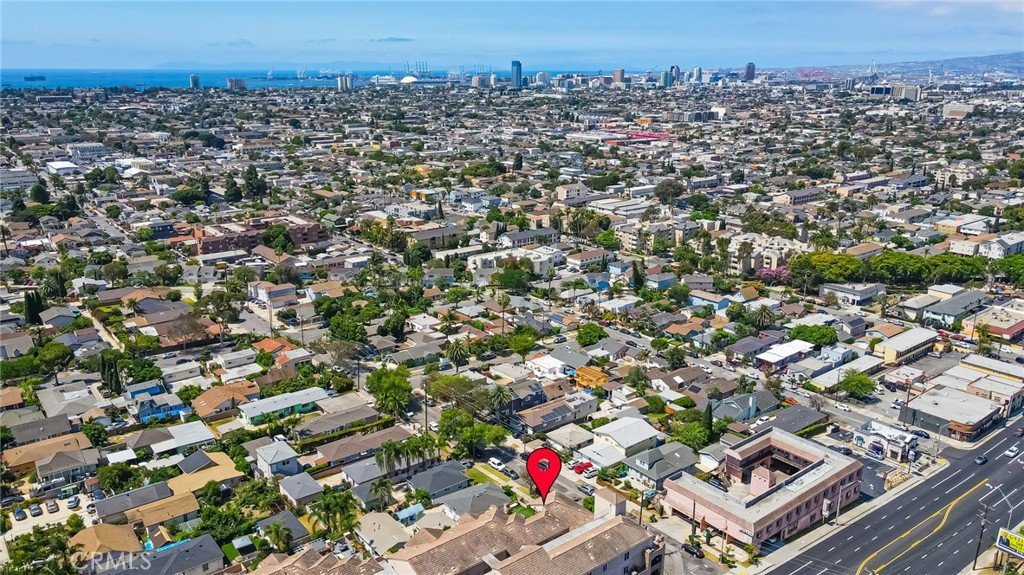
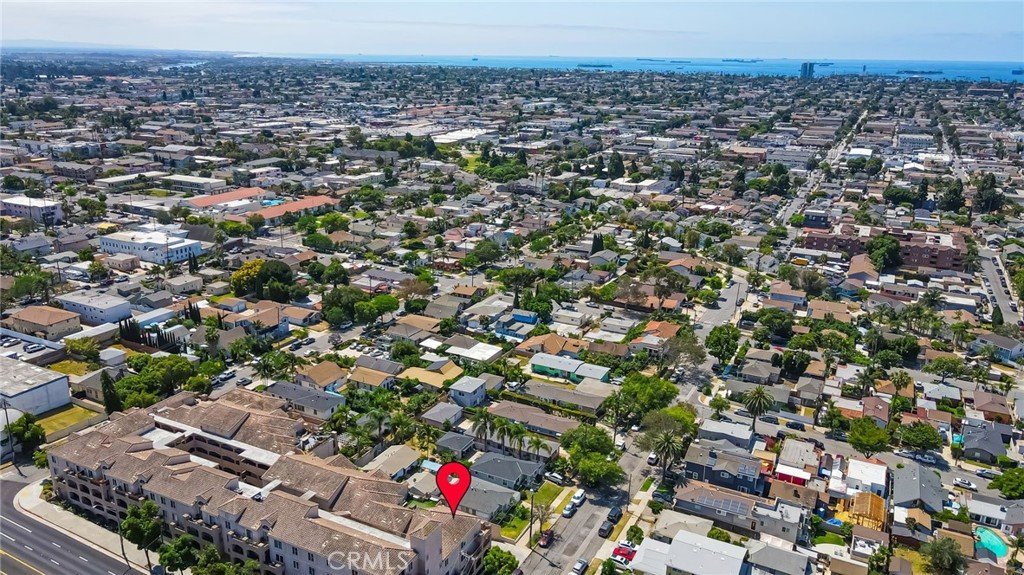
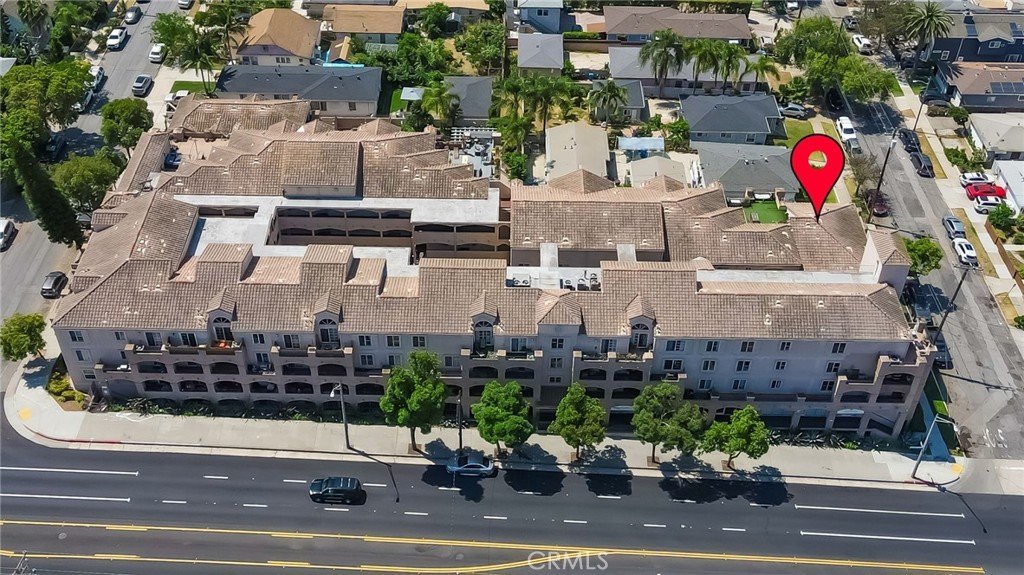
Welcome to Unit 310 at 1775 Ohio Ave, arguably one of the best-positioned units in the building. This TOP-FLOOR CORNER UNIT offers vaulted ceilings, incredible natural light, and sweeping views stretching from Long Beach to San Pedro.
With NO NEIGHBORS ABOVE and only ONE SHARED SIDE WALL, this home delivers the privacy and peaceful living that can be difficult to find in condo living.
Large windows with shutters fill the home with natural light, while the private balcony gives you a front-row seat to beautiful sunsets, sparkling city lights, and expansive views day and night.
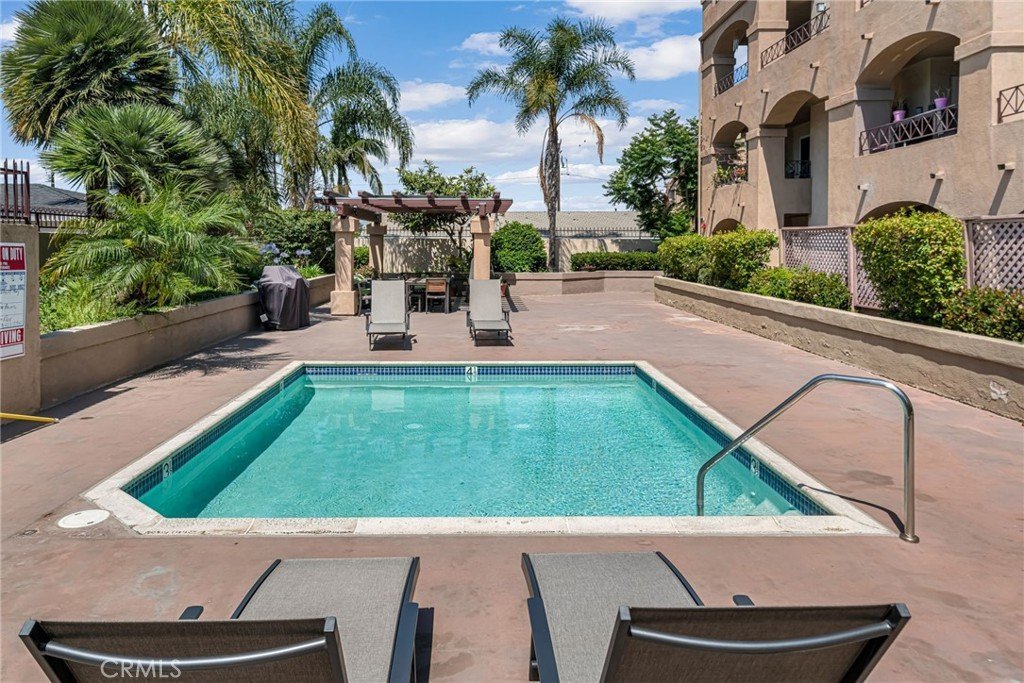
The controlled-access community includes TWO ASSIGNED UNDERGROUND PARKING SPACES, a pool, BBQ area, and convenient access to shopping, dining, freeways, and the beach.
HOA DUES INCLUDE INTERNET, CABLE, WATER, SEWER, TRASH, PEST CONTROL, POOL ACCESS, AND LANDSCAPING, giving buyers an impressive amount of value within one monthly payment.
If you've been waiting for a condo that doesn't feel like the typical condo, THIS IS THE ONE TO SEE. Top floor. Corner location. Vaulted ceilings. Incredible views. Added privacy. Two parking spaces.
Come experience the view from Unit 310 in person.
Show all description
Location
- Directions: N Ohio Ave & PCH
- Lot Size Acres: 1.0919 acres
Building Details
- Structure Type: House
- Water Source: Public
- Sewer: PublicSewer
- Common Walls: OneCommonWall,EndUnit,NoOneAbove
- Garage Spaces: 2
- Levels: ThreeOrMore
- Floor covering: Vinyl
Amenities & Features
- Pool Features: Community, Association
- Parking Features: AttachedCarport, Assigned, ControlledEntrance, Garage, OnSite, CommunityStructure, SideBySide
- Security Features: FireDetectionSystem, FireSprinklerSystem, SecurityGate, KeyCardEntry, ResidentManager, SmokeDetectors
- Spa Features: None
- Parking Total: 2
- Association Amenities: CallForRules,ControlledAccess,FirePit,MaintenanceGrounds,Insurance,Barbecue,Pool,PetsAllowed,CableTv,Water
- Window Features: Blinds,Shutters
- Cooling: CentralAir
- Fireplace Features: Gas
- Heating: Central
- Interior Features: WetBar, Balcony, EatInKitchen, Elevator, HighCeilings, Intercom, RecessedLighting, TrashChute, WalkInClosets
- Laundry Features: WasherHookup,Inside,LaundryCloset,InKitchen
- Appliances: ElectricRange,GasCooktop,GasOven,GasRange,Microwave,Refrigerator,Dryer,Washer
Nearby Schools
- High School District: Long Beach Unified
Expenses, Fees & Taxes
- Association Fee: $796.51
Agent info
- Agent name: Carlos Tatum
- Agent MLS: PWTATCAR
- Agent email: Homes@CarlosTatum.com
- Agent officephone: 310-541-8000
- Agent direct phone: 310-729-6873
Miscellaneous
- Association Fee Frequency: Monthly
- List Office Name: West Shores Realty, Inc.
- Listing Terms: Submit
- Common Interest: Condominium
- Community Features: Urban,Pool
- Exclusions: Any and all furniture & personal items.
- Inclusions: Washer/Dryer, Stove, Refrigerator, Microwave.
- Attribution Contact: 310-729-6873
