



17779 Merridy, Northridge, CA, US, 91325
17779 Merridy, Northridge, CA, US, 91325Basics
- Date added: Added 2 months ago
- Category: Residential
- Type: Condominium
- Status: Active
- Bedrooms: 4
- Bathrooms: 3
- Area: 2318 sq ft
- Lot size: 56594, 56594 sq ft
- Year built: 2001
- View: None
- County: Los Angeles
- MLS ID: SR26134597
Description
-
Description:
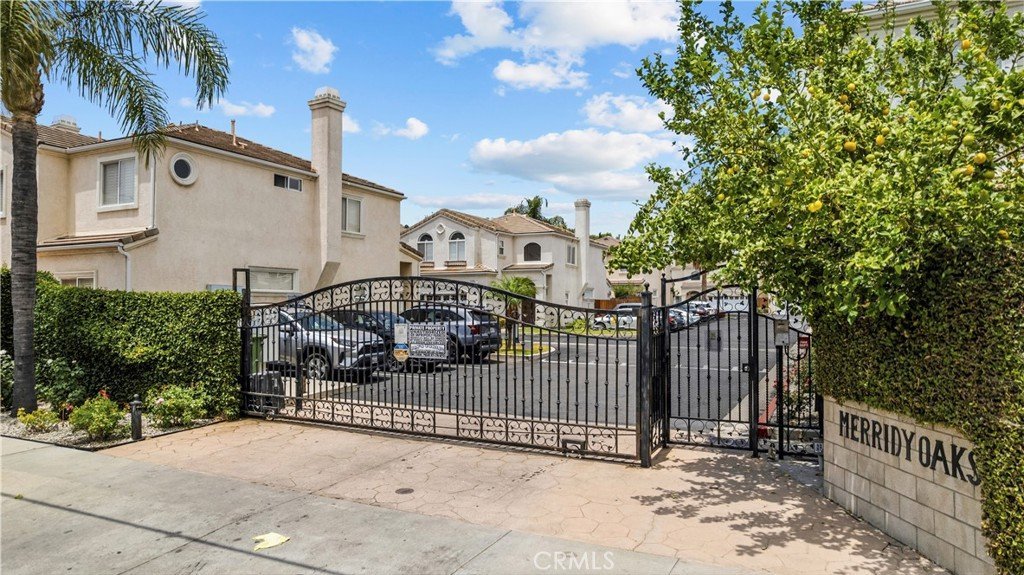
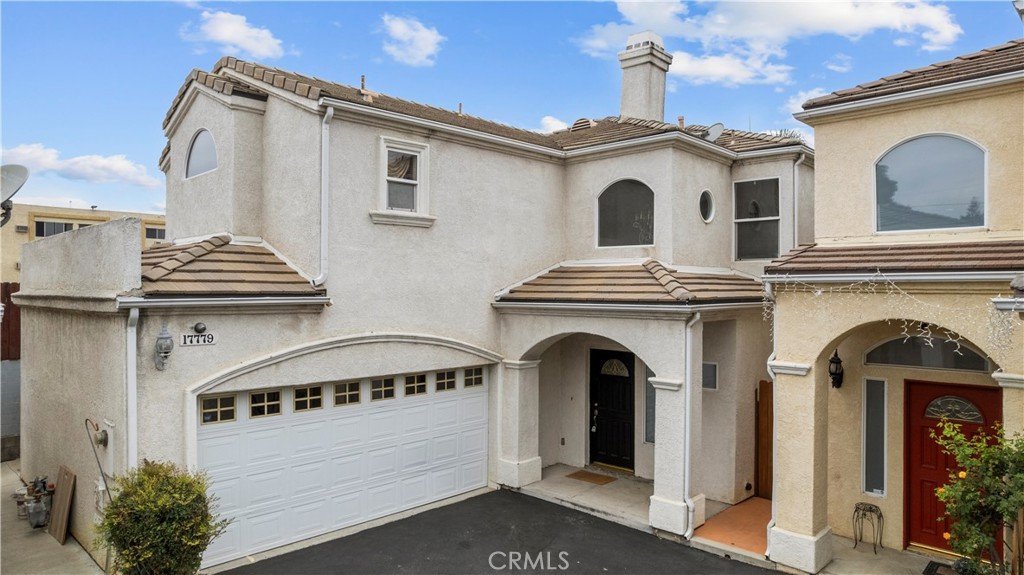
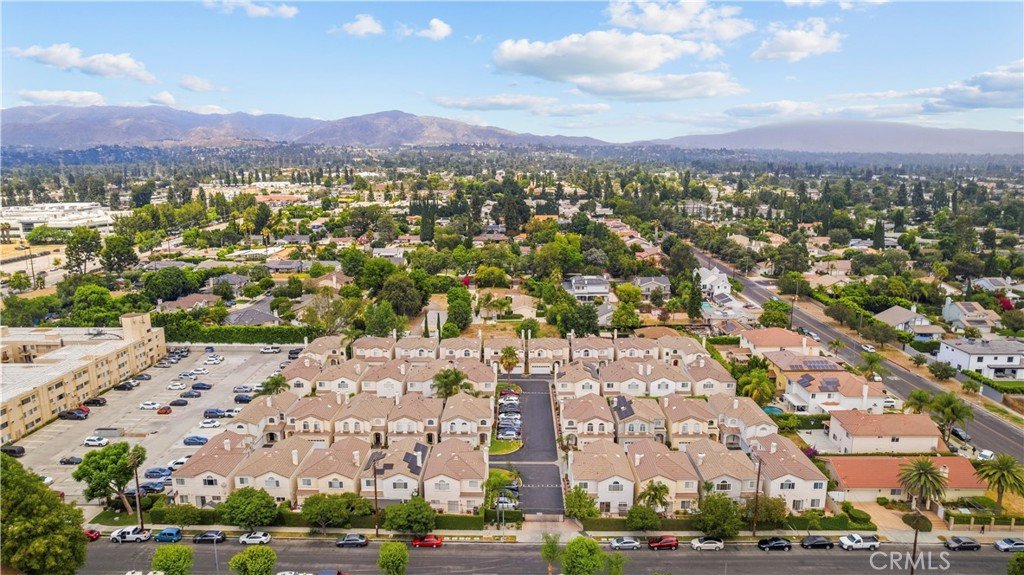
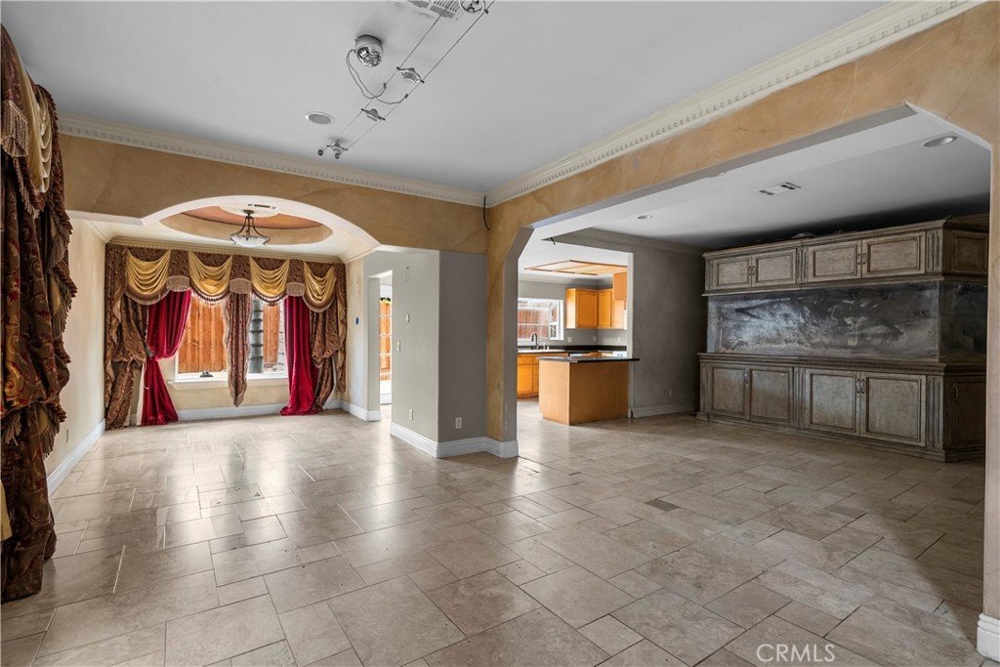
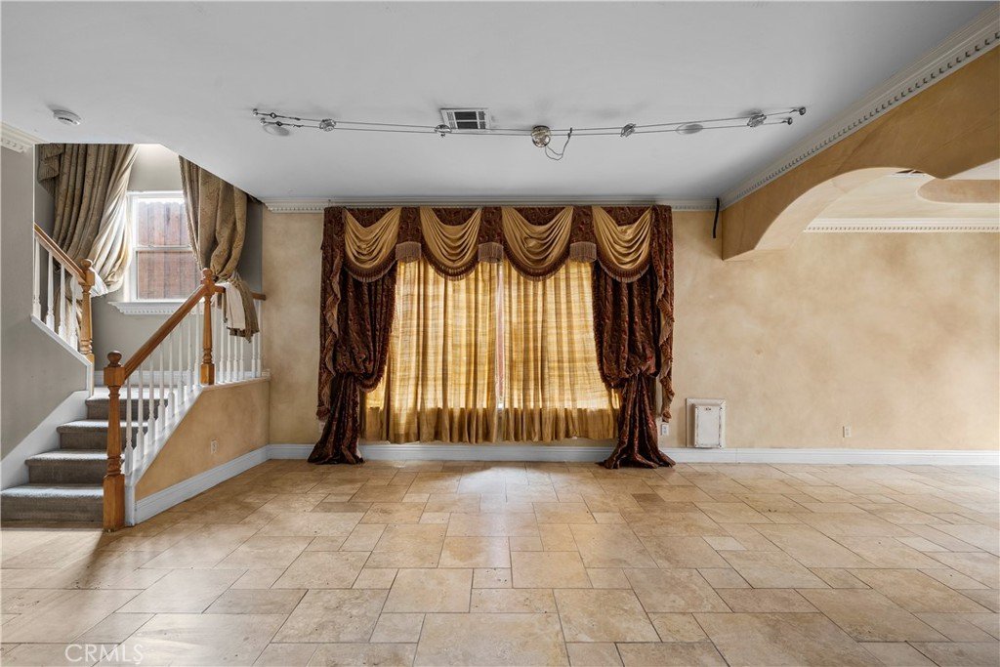
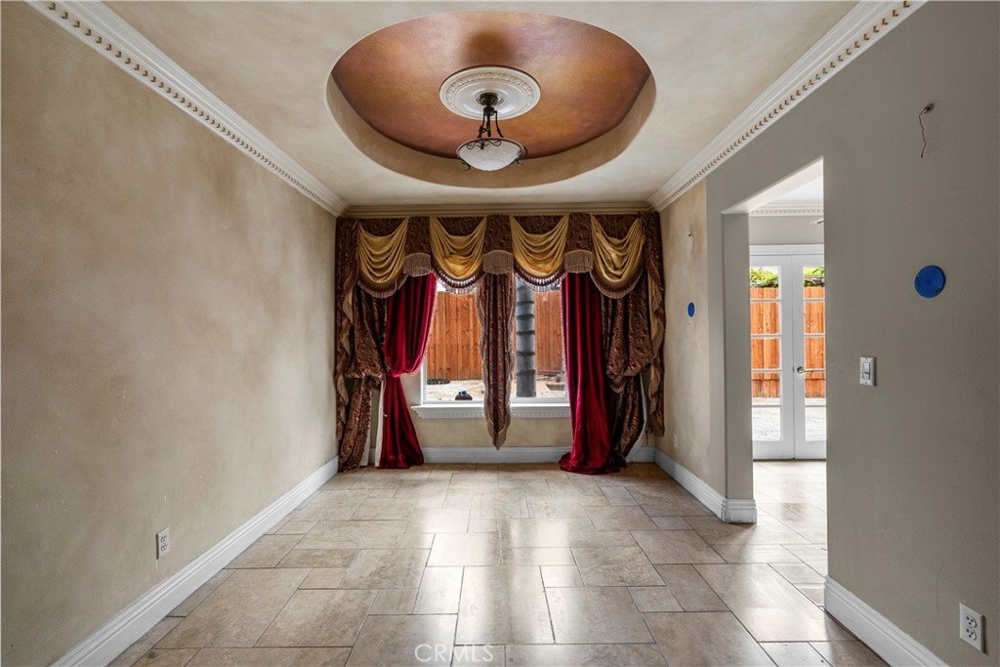
Spacious gated-community living in the heart of Northridge. This 4-bedroom, 3-bath residence offers approximately 2,318 square feet with soaring ceilings, generous living areas, and a floor plan designed for both everyday comfort and entertaining.
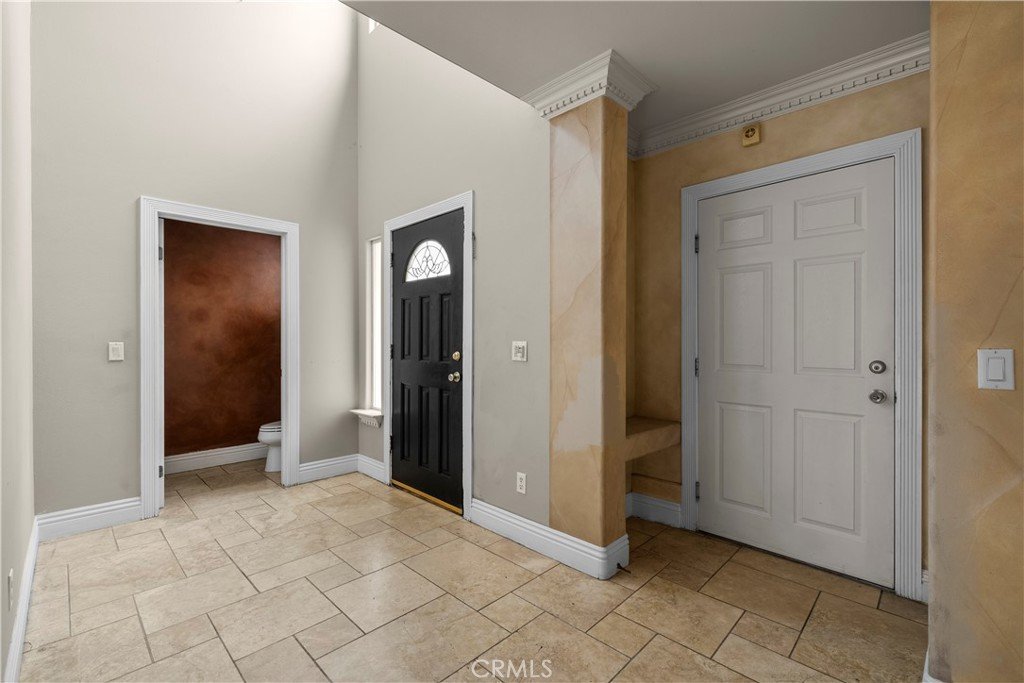
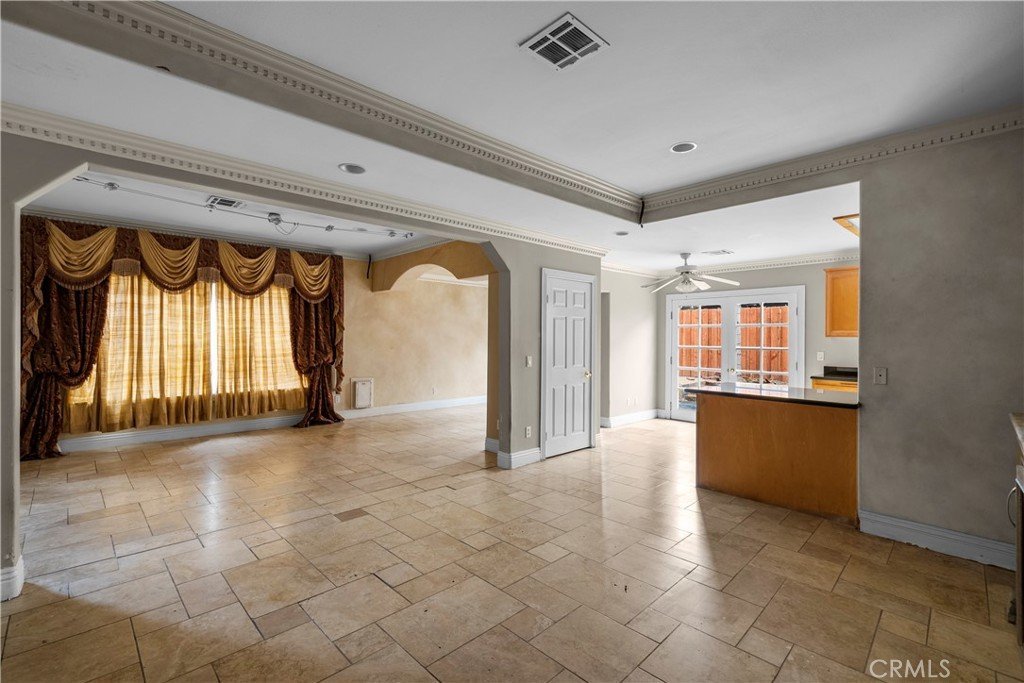
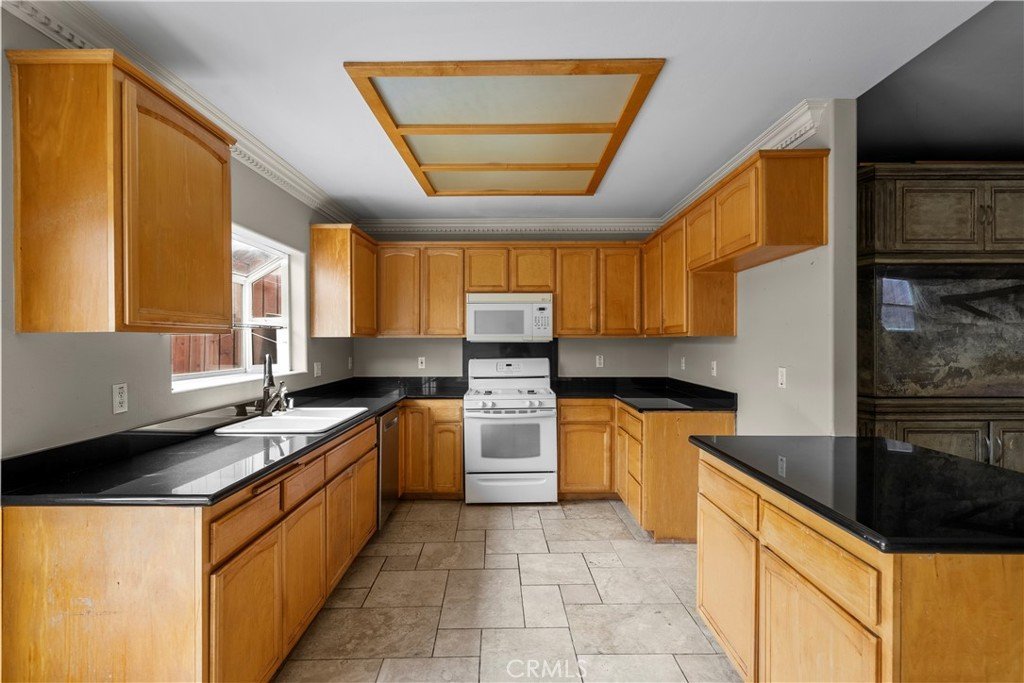
Step inside to find a dramatic entry, abundant natural light, and expansive living and dining spaces. The family room opens to the kitchen, with ample cabinetry, extensive counter space, and a seamless flow for gatherings large and small.
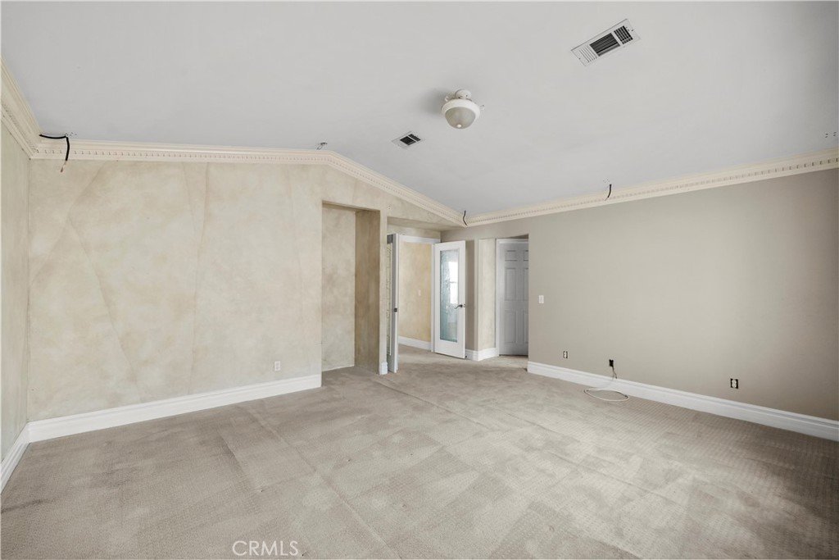
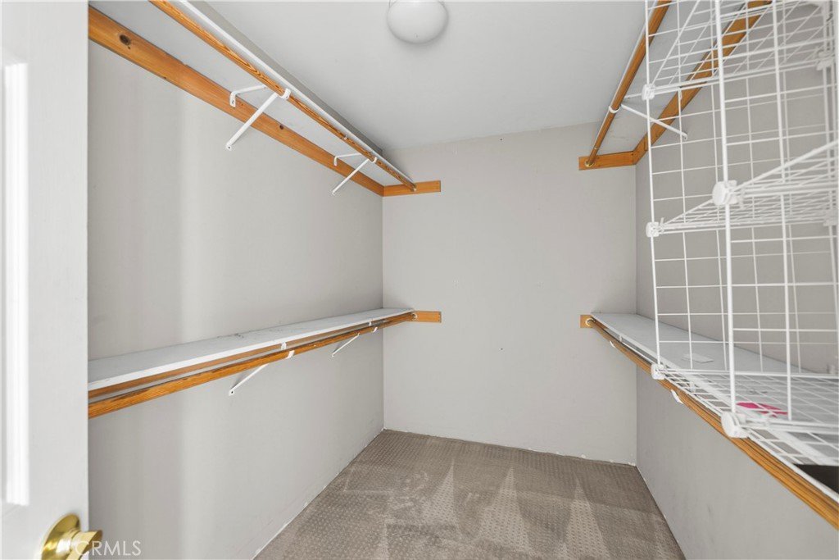
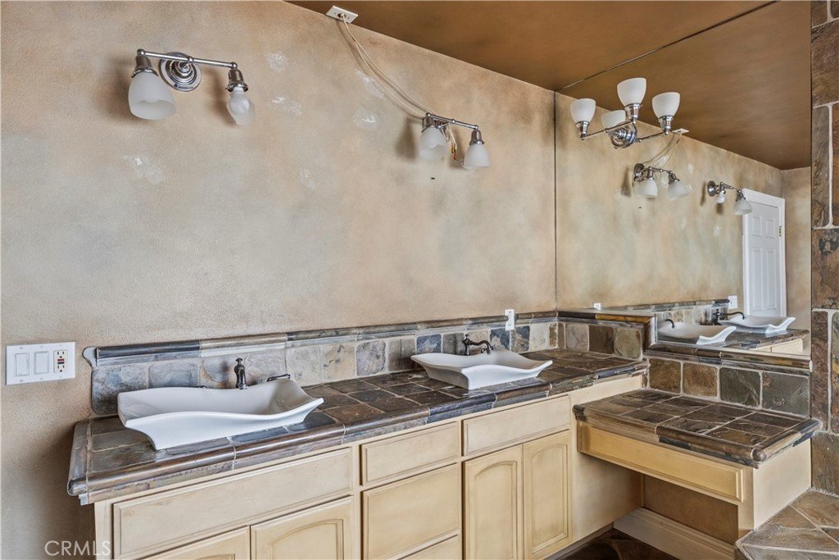
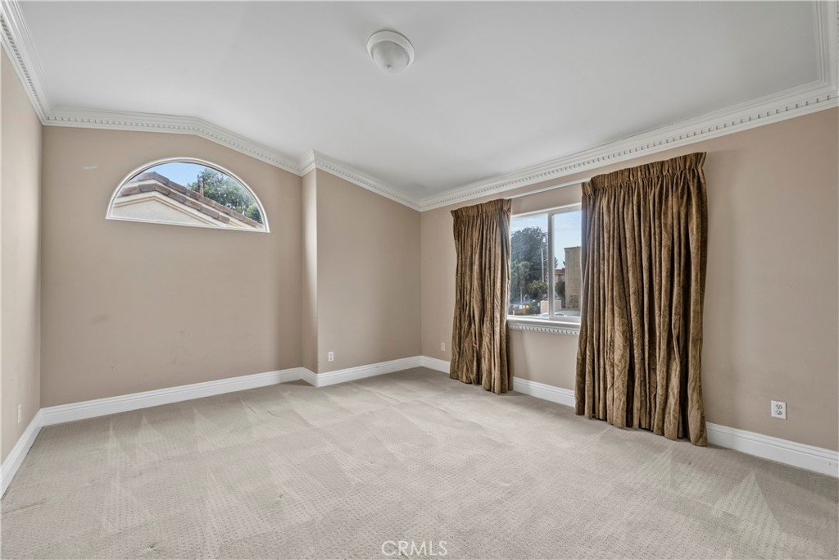
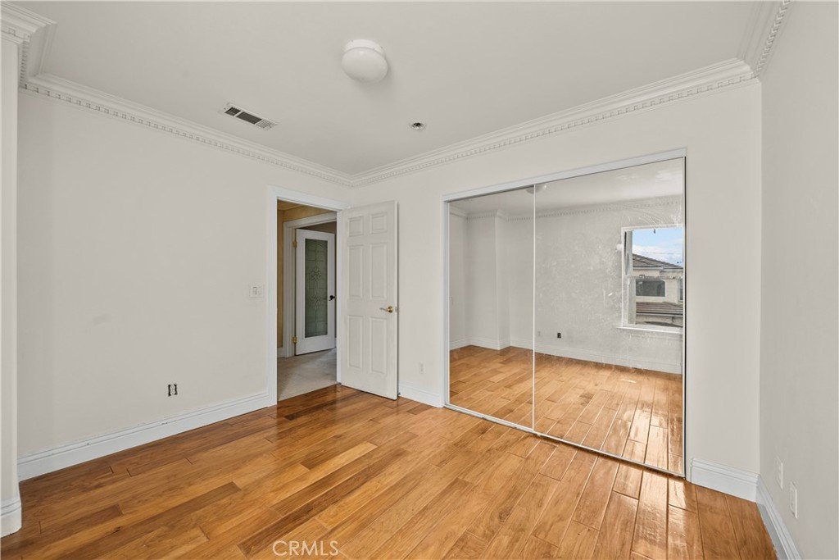
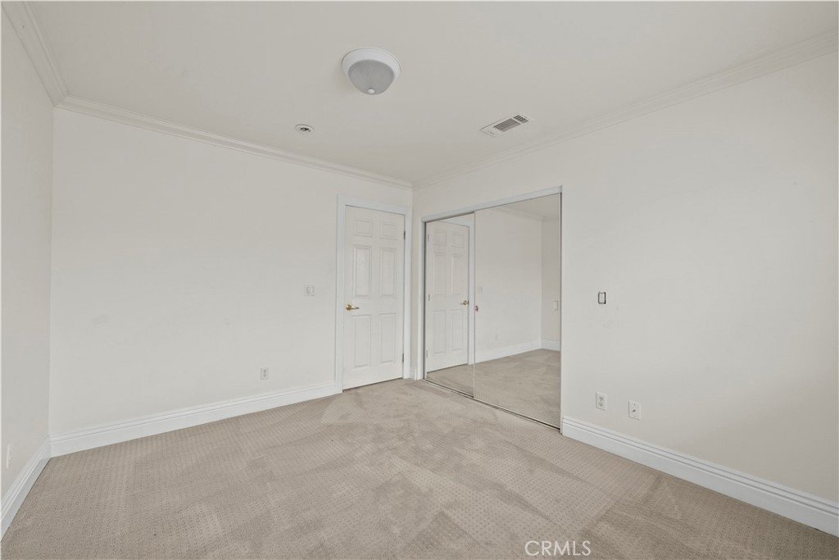
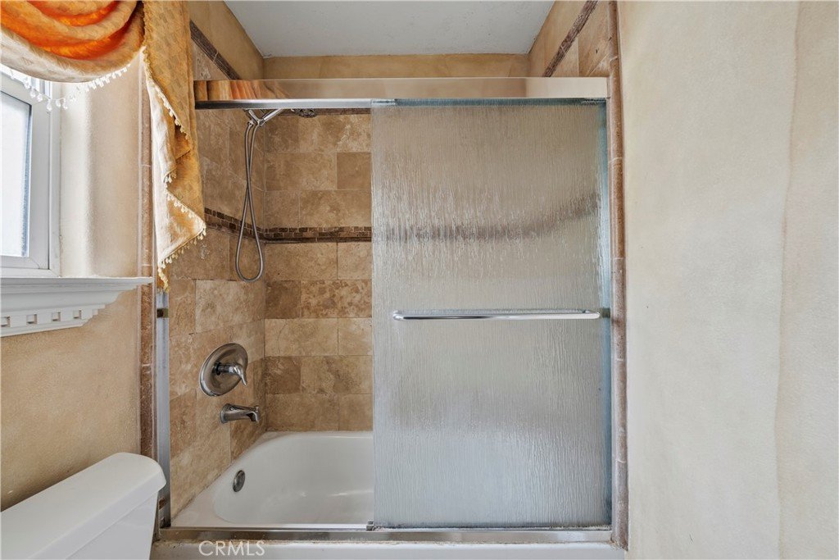
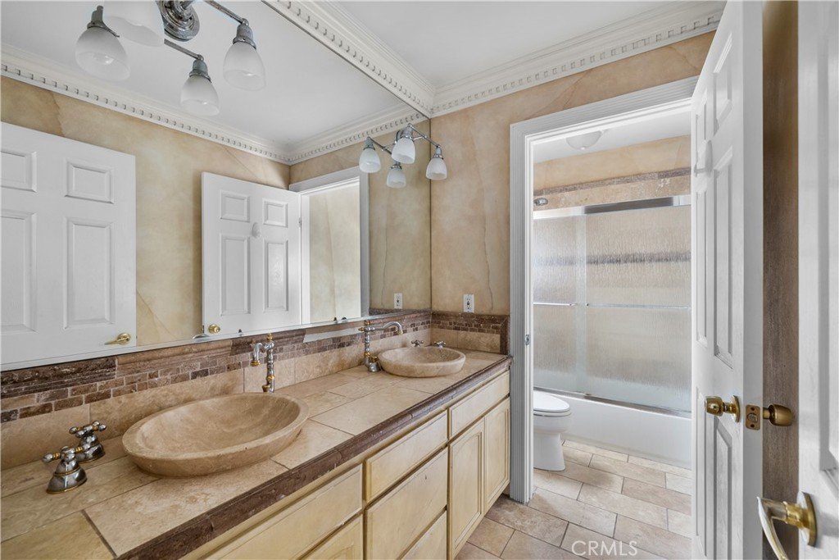
Upstairs, the oversized primary suite provides a private retreat complete with a walk-in closet, dual vanities, soaking tub, and separate shower. Three additional bedrooms offer flexibility for family, guests, or a home office.
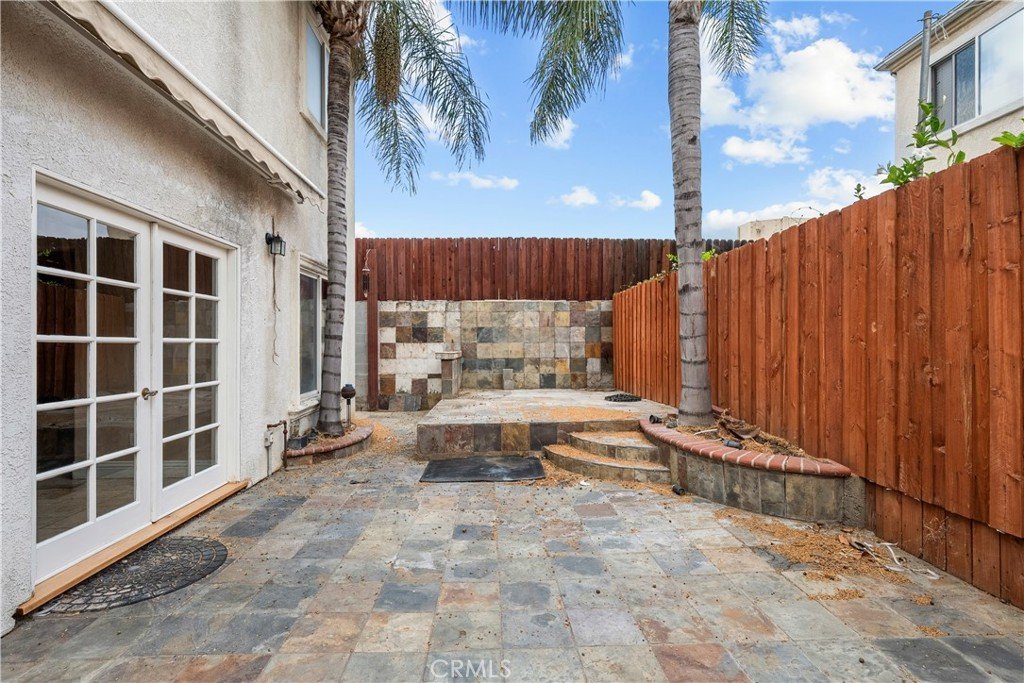
Additional features include tile flooring, an attached two-car garage, wiring for a central sound system, and a private stone patio ideal for outdoor dining and relaxation.
Show all description
Location
- Directions: Devonshire and White Oak
- Lot Size Acres: 1.2992 acres
Building Details
- Structure Type: House
- Water Source: Public
- Architectural Style: Traditional
- Lot Features: ZeroToOneUnitAcre
- Sewer: PublicSewer
- Common Walls: NoCommonWalls
- Construction Materials: Stucco
- Fencing: Wood
- Foundation Details: Slab
- Garage Spaces: 2
- Levels: Two
- Floor covering: Tile
Amenities & Features
- Pool Features: None
- Parking Features: Garage
- Security Features: GatedCommunity
- Spa Features: None
- Parking Total: 2
- Association Amenities: MaintenanceGrounds
- Cooling: CentralAir
- Electric: Volts220
- Fireplace Features: FamilyRoom
- Heating: Central
- Interior Features: CrownMolding, AllBedroomsUp
- Laundry Features: InGarage
- Appliances: Dishwasher,GasOven,GasRange
Nearby Schools
- High School District: Los Angeles Unified
Expenses, Fees & Taxes
- Association Fee: $289
Agent info
- Agent name: Steven Smith
- Agent MLS: F207011871
- Agent email: ssmith@companycalifornia.com
- Agent officephone: 818-363-6077
Miscellaneous
- Association Fee Frequency: Monthly
- List Office Name: Steven Smith-Broker
- Listing Terms: Cash,Conventional,FHA
- Common Interest: PlannedDevelopment
- Community Features: Sidewalks,Gated
- Attribution Contact: 818-632-0068
