

















17781 Maplehurst Place, Canyon Country, CA, US, 91387
17781 Maplehurst Place, Canyon Country, CA, US, 91387Basics
- Date added: Added 4 months ago
- Category: Residential
- Type: SingleFamilyResidence
- Status: Active
- Bedrooms: 3
- Bathrooms: 3
- Area: 2036 sq ft
- Lot size: 5520, 5520 sq ft
- Year built: 2000
- Property Condition: UpdatedRemodeled
- View: ParkGreenbelt
- Subdivision Name: Cedar Creek@Fair Oaks (CEDR)
- County: Los Angeles
- MLS ID: SR26092450
Description
-
Description:
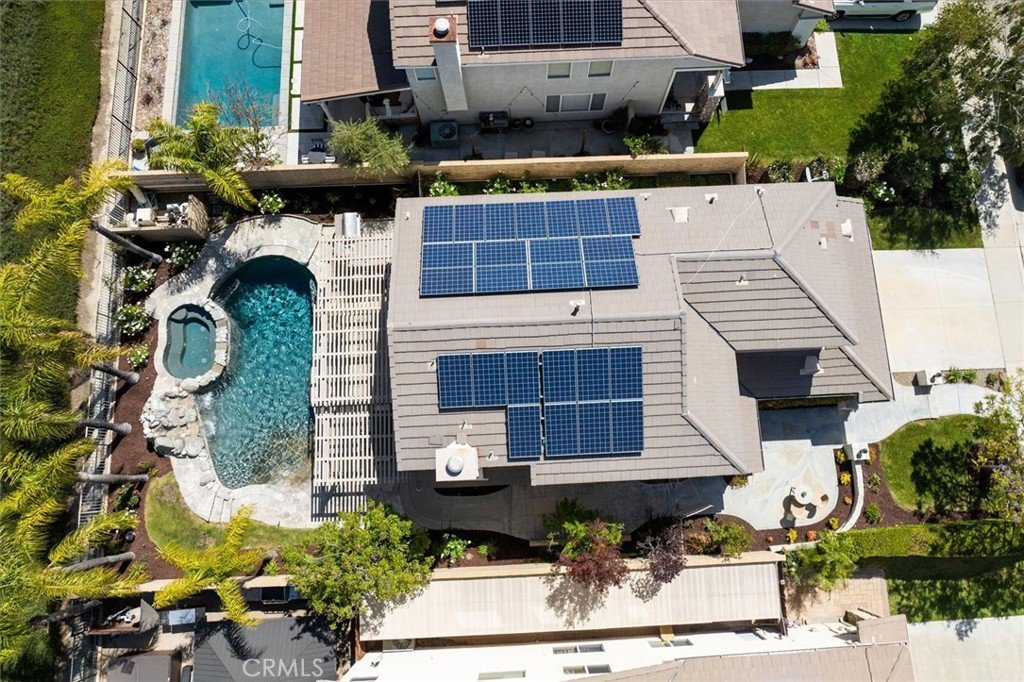
Picture-perfect Fair Oaks Ranch pool home with owned solar and NO Mello Roos! Ideally situated on a quiet, tree-lined street, this beautifully maintained 3 bedroom home with an oversized loft is truly move-in ready.
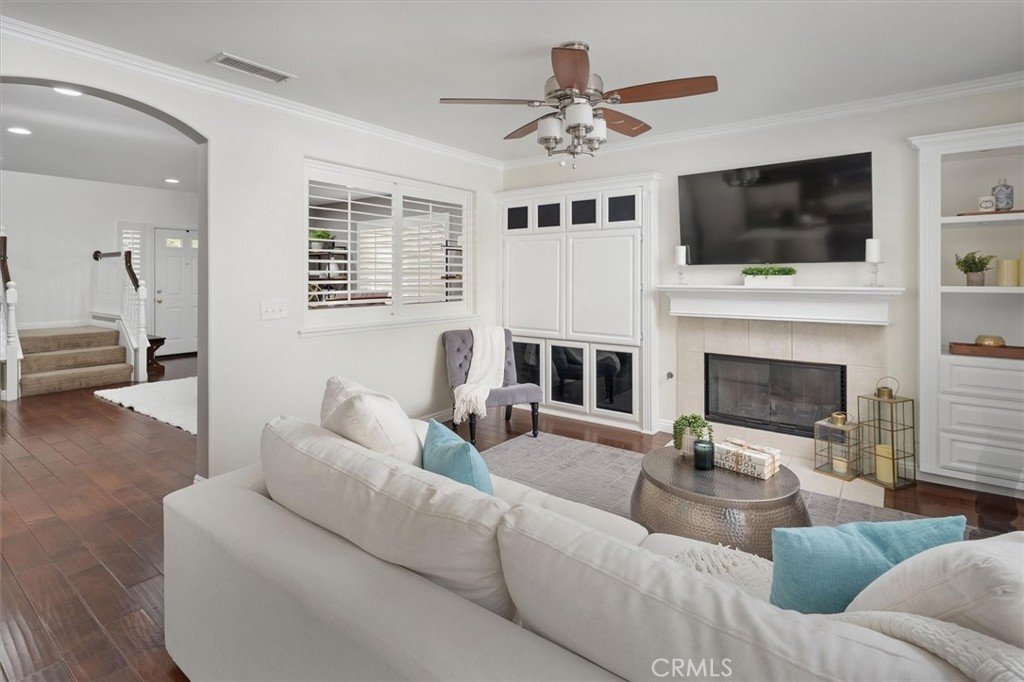
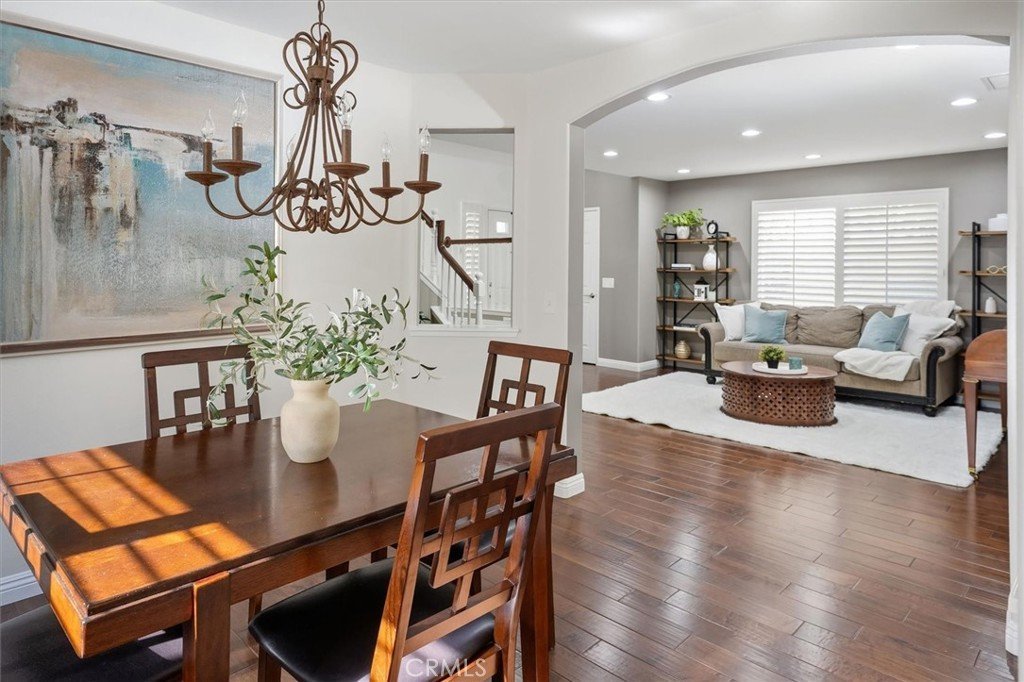
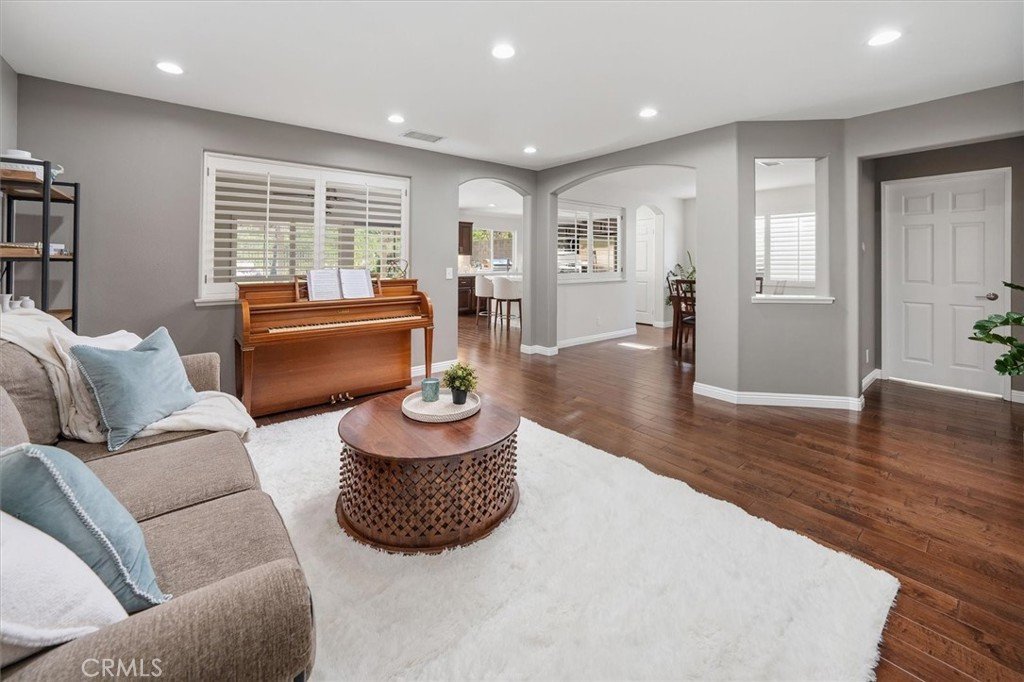
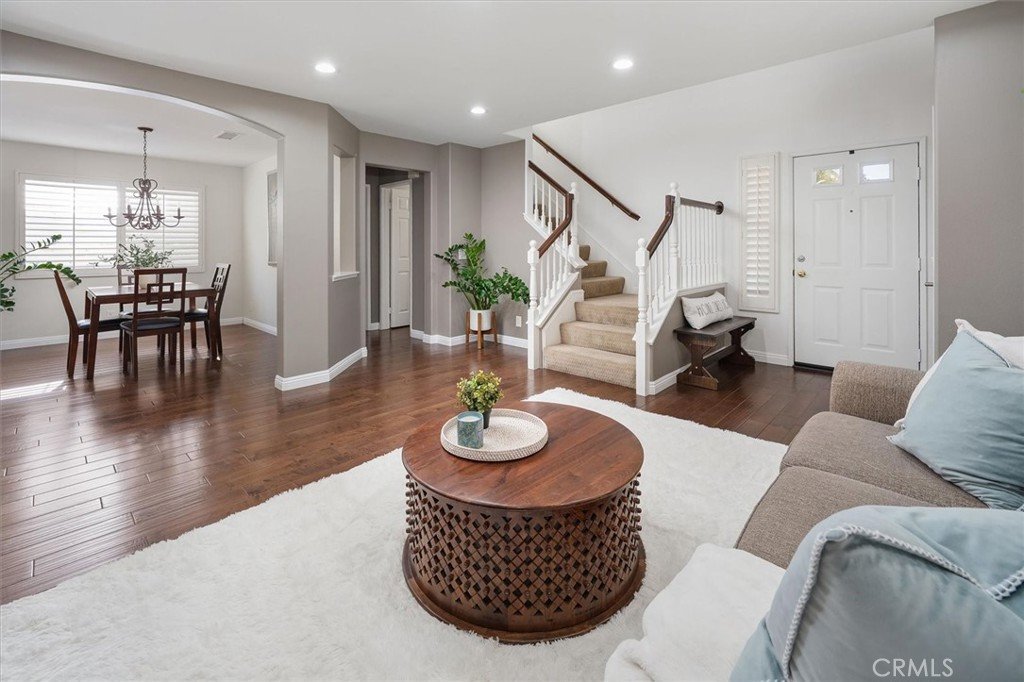
Step inside to an abundance of natural light streaming through numerous windows, highlighting the open and inviting floor plan. The main level features rich wood flooring, plantation shutters, recessed lighting, and timeless neutral paint throughout. The living and dining areas flow seamlessly into the spacious family room, complete with custom built-ins and a cozy fireplace. The kitchen is designed for both function and style, offering stainless steel appliances, a center island and picturesque views of the backyard.
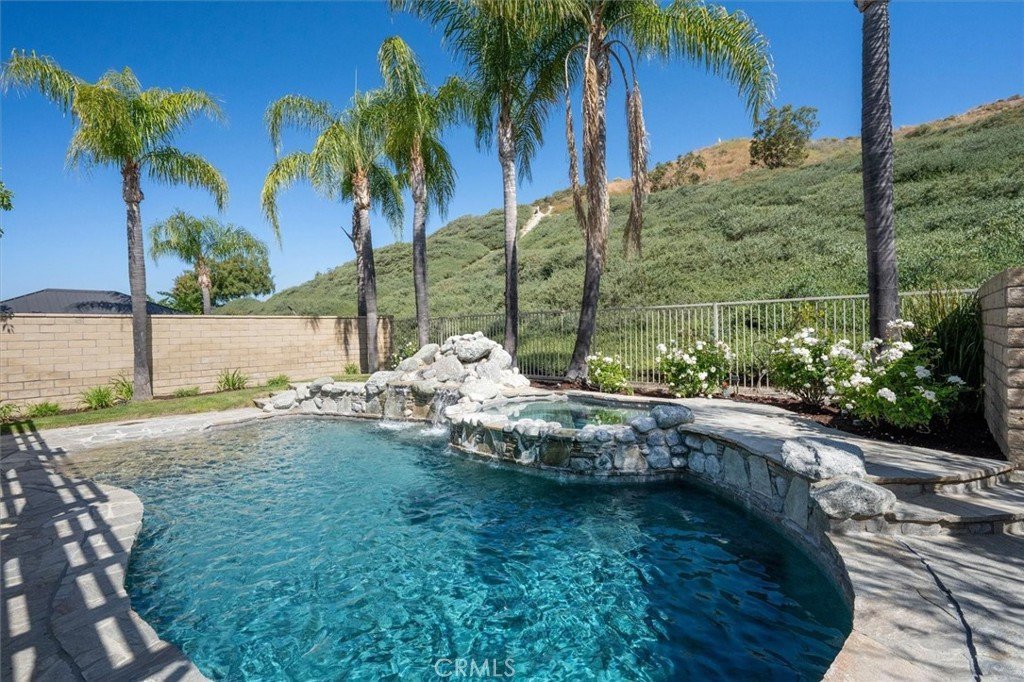
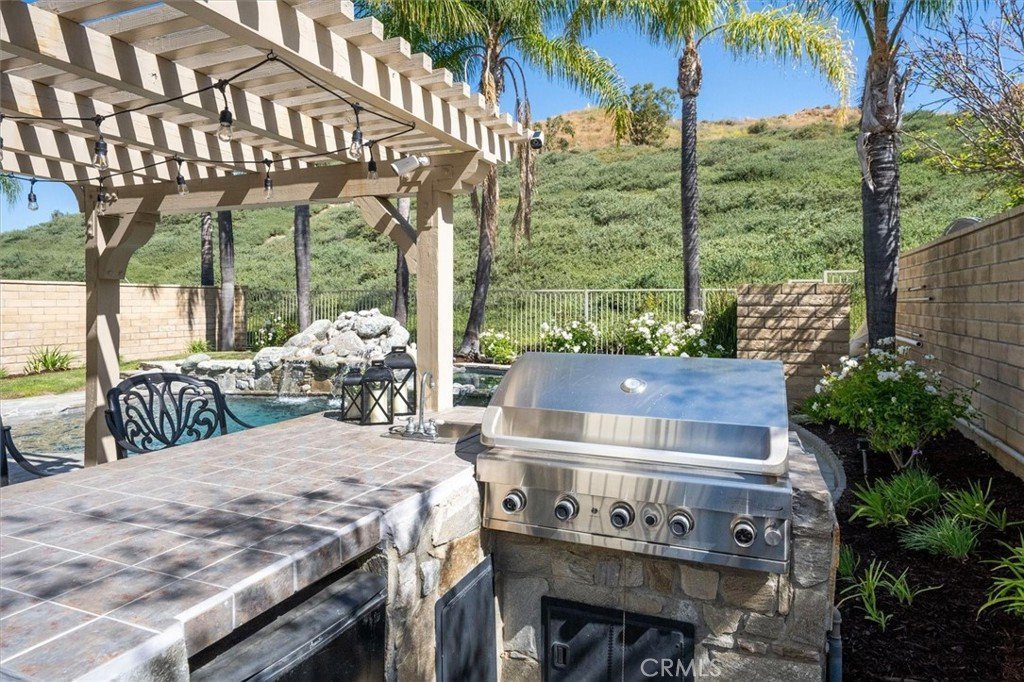
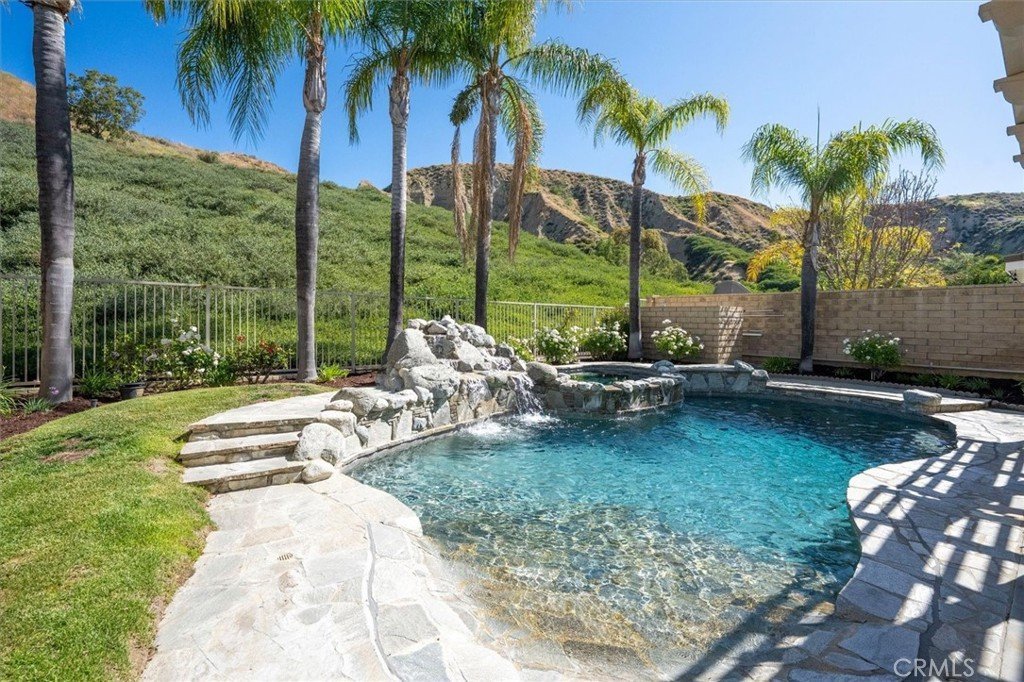
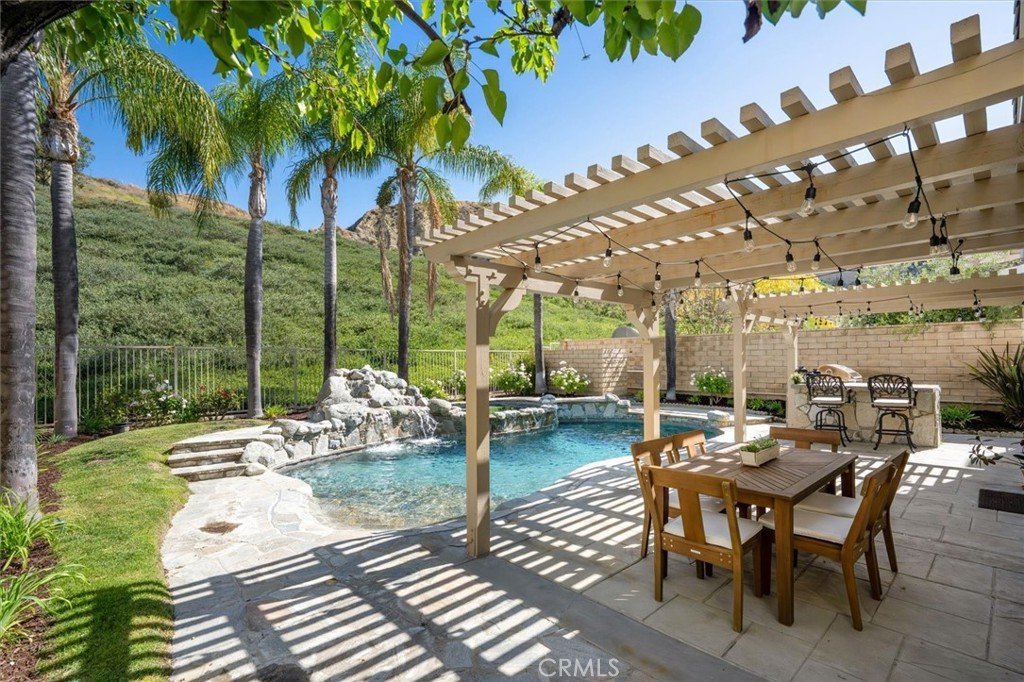
Step outside to your private entertainer’s oasis, featuring a sparkling pool and spa with a serene waterfall, built-in BBQ, covered patio, never-ending views of the lush, green hillside and and ample space for relaxing, entertaining, or play.
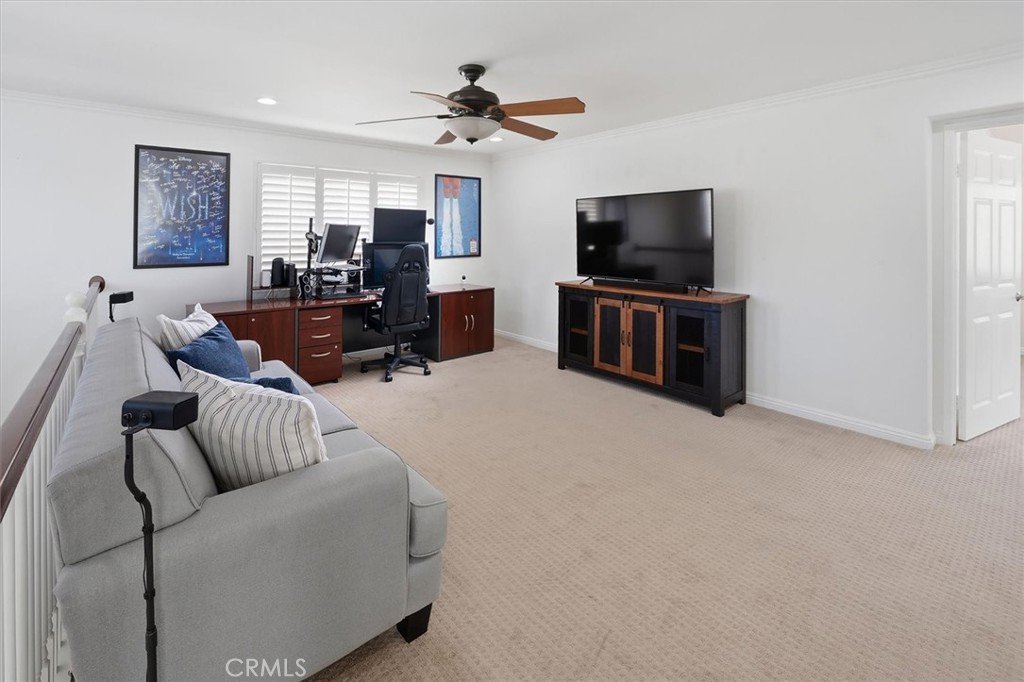
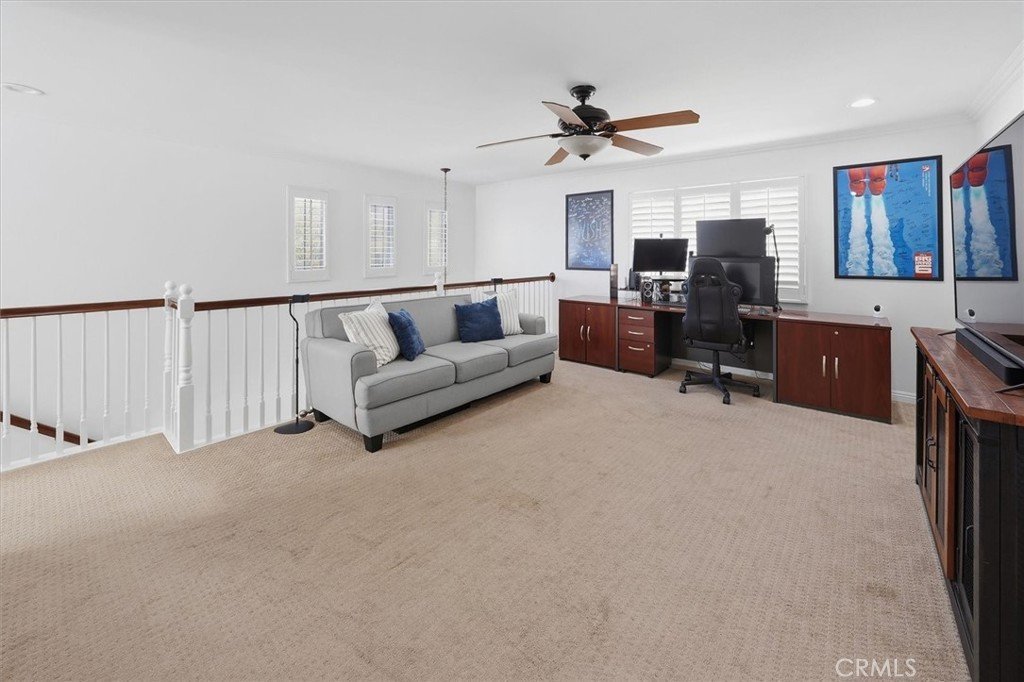
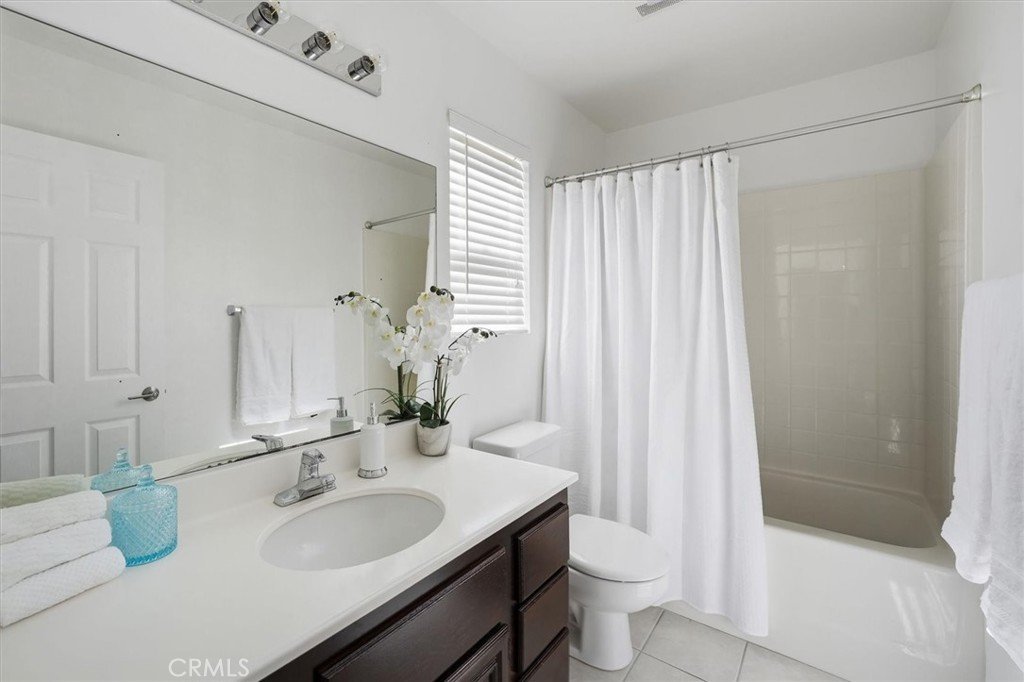
Upstairs, you’ll find all three bedrooms along with a gigantic loft - perfect as a potential fourth bedroom, media room, or home office. The spacious primary suite includes a beautifully renovated ensuite bathroom with dual sinks, a soaking tub, separate walk-in shower, and generous closet space. Two secondary bedrooms share a well-appointed hall bath.
Additional highlights include a 2-car direct-access garage and a prime location close to the 14 freeway, award-winning schools, parks, community amenities, shopping, and dining. Located in one of the rare Fair Oaks tracts without Mello Roos, this exceptional home offers the perfect blend of comfort, style, and convenience.
Show all description
Location
- Directions: Via Princessa to Swan, right on Cardinal (turns into Partridge), to Maplehurst
- Lot Size Acres: 0.1267 acres
Building Details
- Structure Type: House
- Water Source: Public
- Architectural Style: Traditional
- Lot Features: BackYard,FrontYard,Landscaped,SprinklerSystem
- Sewer: PublicSewer
- Common Walls: NoCommonWalls
- Construction Materials: Stucco
- Fencing: WroughtIron
- Foundation Details: Slab
- Garage Spaces: 2
- Levels: Two
- Floor covering: Carpet, Tile, Wood
Amenities & Features
- Pool Features: Private, Waterfall
- Parking Features: Garage
- Security Features: CarbonMonoxideDetectors, SmokeDetectors
- Patio & Porch Features: Concrete,FrontPorch,Patio
- Spa Features: Private
- Parking Total: 2
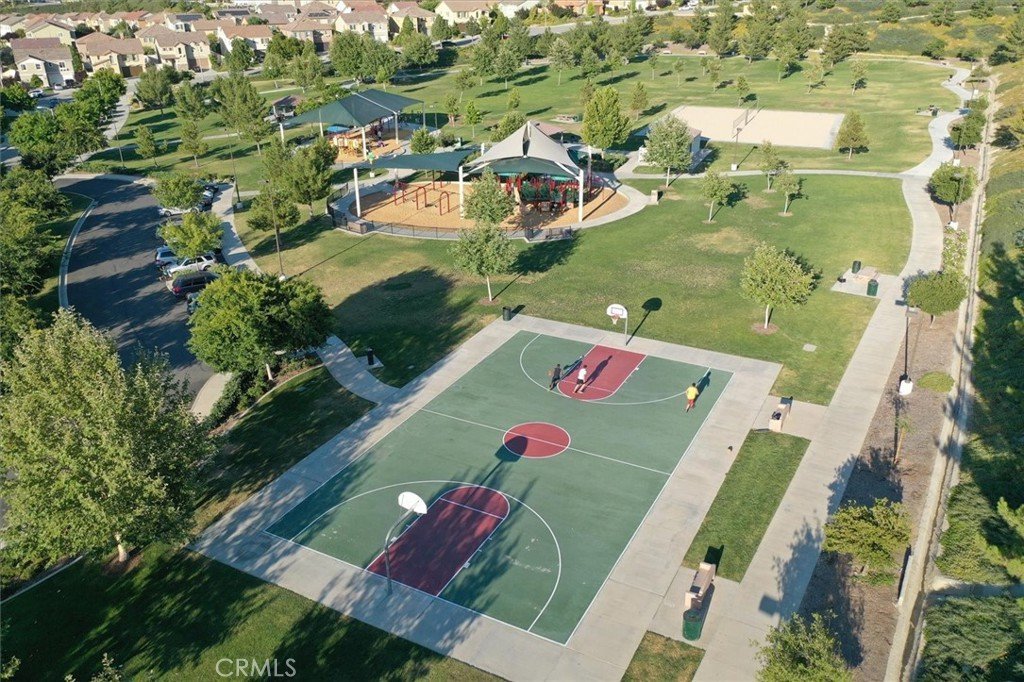
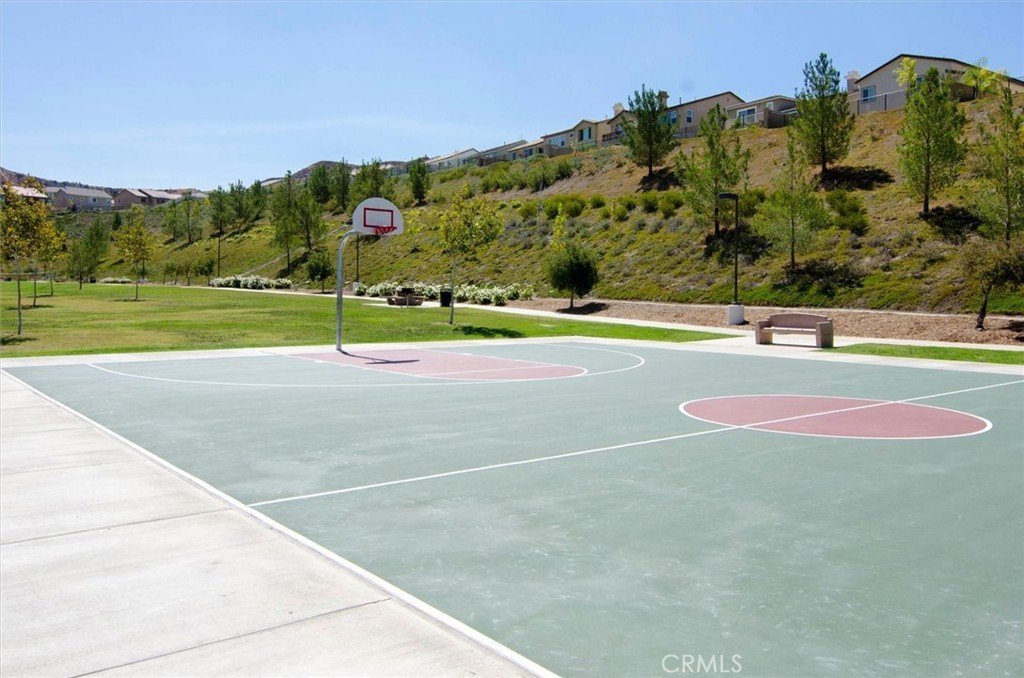
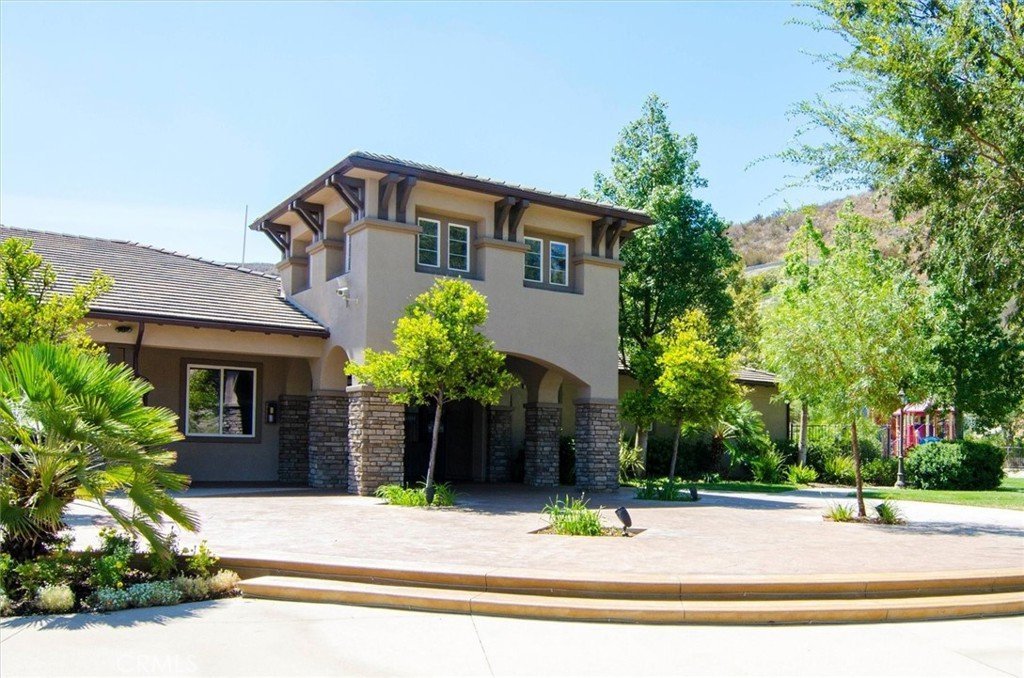
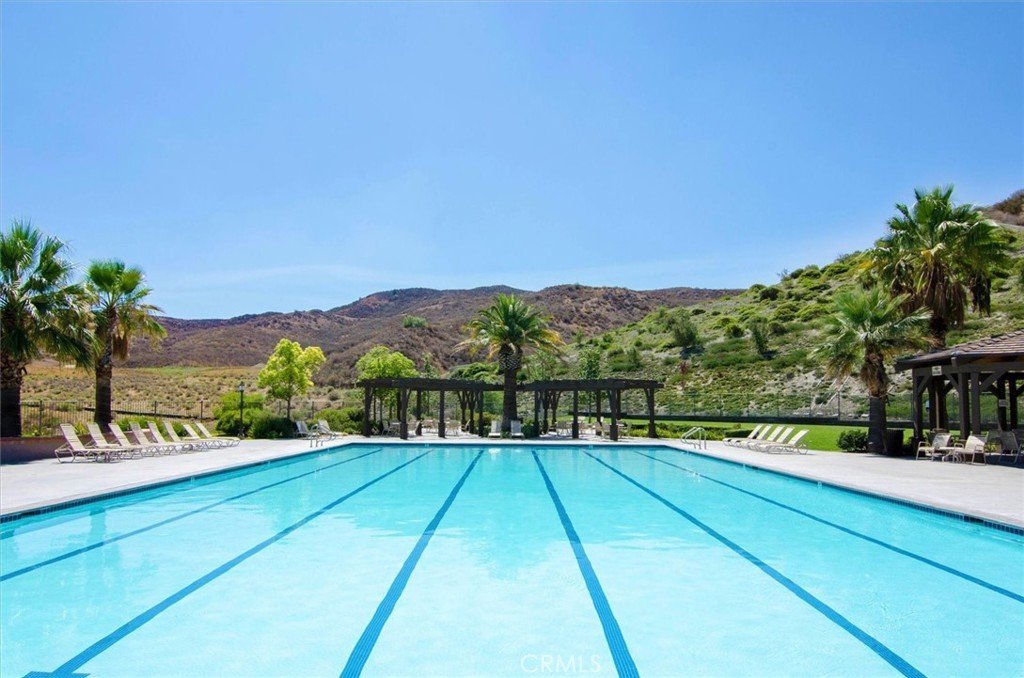
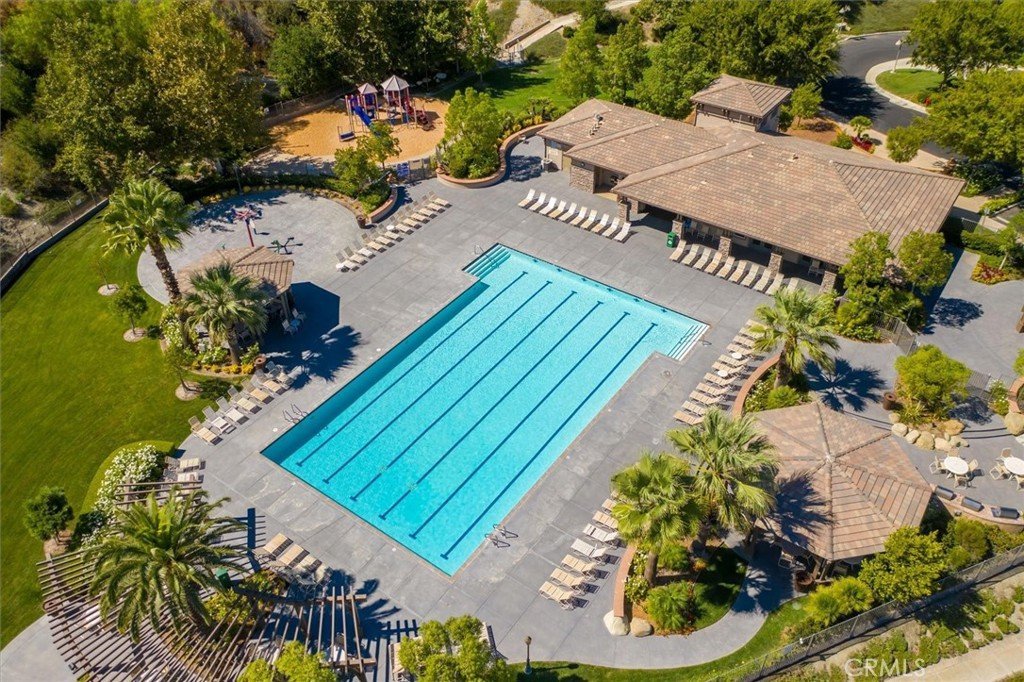
- Association Amenities: SportCourt,MaintenanceGrounds,Barbecue,PicnicArea,Playground,Security
- Utilities: ElectricityConnected,NaturalGasConnected,SewerConnected,WaterConnected
- Window Features: DoublePaneWindows,Shutters
- Cooling: CentralAir
- Electric: PhotovoltaicsSellerOwned
- Fireplace Features: FamilyRoom
- Heating: Central,Fireplaces,Solar
- Interior Features: CeilingFans, SeparateFormalDiningRoom, OpenFloorplan, Pantry, RecessedLighting, AllBedroomsUp, Loft, PrimarySuite, WalkInClosets
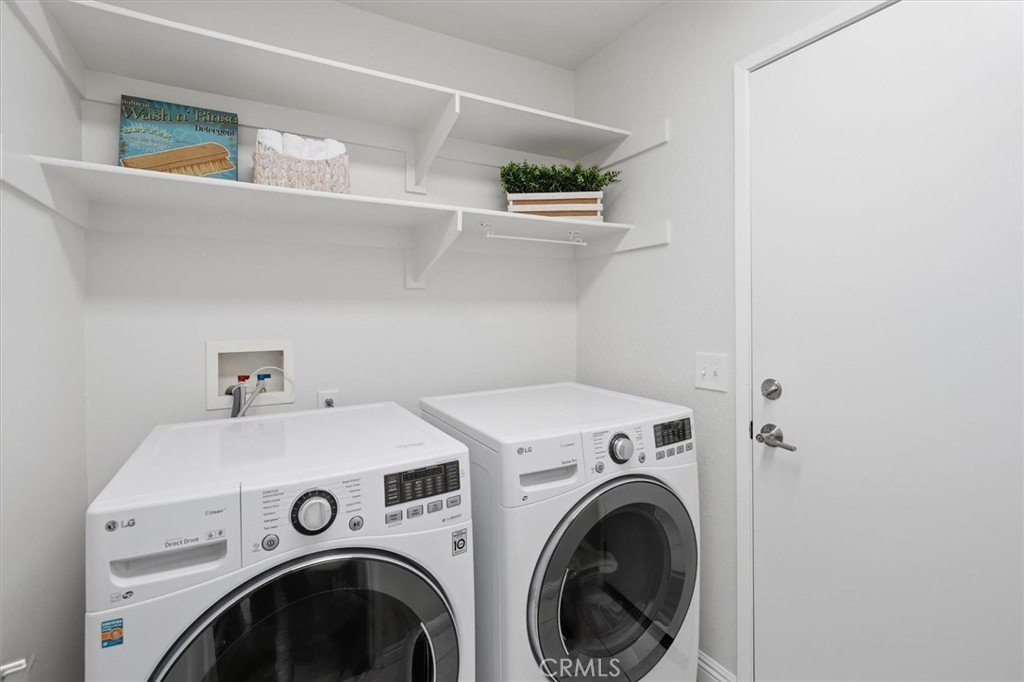
- Laundry Features: Inside,LaundryRoom
- Appliances: Dishwasher,Freezer,Disposal,GasRange,Microwave,Refrigerator,WaterHeater
Nearby Schools
- High School District: William S. Hart Union
Expenses, Fees & Taxes
- Association Fee: $134
Agent info
- Agent name: Holly Thompson
- Agent MLS: F207095917
- Agent email: holly@scvholly.com
- Agent officephone: 661-255-2650
- Agent direct phone: 661-702-4525
Miscellaneous
- Association Fee Frequency: Monthly
- List Office Name: RE/MAX of Santa Clarita
- Listing Terms: Submit
- Common Interest: PlannedDevelopment
- Community Features: Curbs,Gutters,Park,StreetLights,Suburban,Sidewalks
- Exclusions: washer/dryer, primary bedroom curtains
- Virtual Tour URL Branded: https://inhometours.hd.pics/17781-Maplehurst-Pl
- Attribution Contact: 661-714-2772
